In Vino: Sustainable Architecture Shapes a Modern Winery Within the VineyardIn Vino: Sustainable Architecture Shapes a Modern Winery Within the Vineyard

In Vino: Sustainable Architecture Shapes a Modern Winery Within the Vineyard

UNI Editorial
UNI Editorial published Results under Landscape Design, Conceptual Architecture on

Project by Lisa Hasenohr

Shortlisted entry of Pour 2020

In Vino is a modern winery proposal that reimagines the relationship between architecture, landscape, production, and hospitality. Designed by Lisa Hasenohr and recognized as a Shortlisted entry of Pour 2020, the project begins with a direct but powerful premise: a winery located within a cultivated landscape should not behave as an isolated object. Instead, its architecture should become part of the vineyard itself.

The proposal explores this idea through a distributed campus of production spaces, public facilities, tasting areas, and accommodation units positioned among the linear rows of grapevines. Rather than clearing the agricultural landscape to make room for a singular monumental building, In Vino allows the vineyard and architecture to move through one another.

This approach gives the project a strong connection to sustainable architecture. Natural topography becomes part of the winemaking process, gravity assists the movement of wine between production stages, the geometry of vine rows informs the master plan, and extensive glazing keeps visitors visually connected to the surrounding landscape.

The result is not simply a place where wine is produced. In Vino is conceived as a complete spatial journey through cultivation, processing, tasting, hospitality, and landscape.

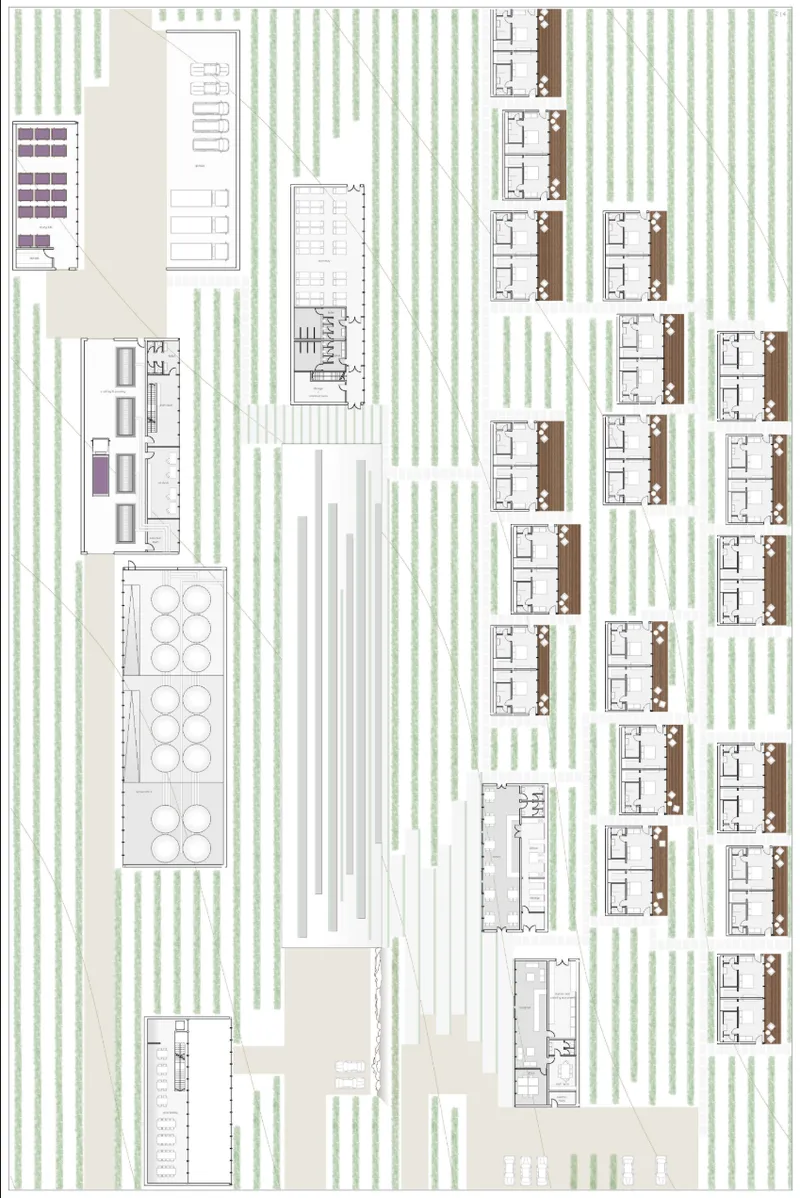
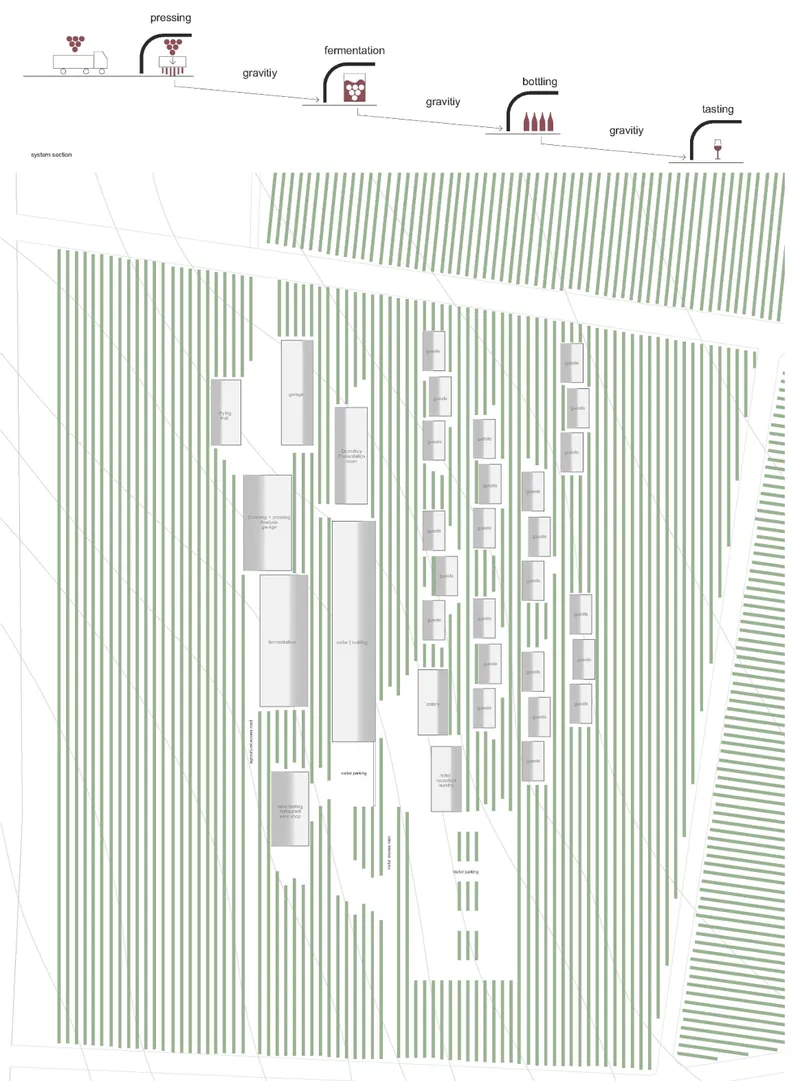
Master plan integrating winery production, hospitality, and guest accommodation within the vineyard rows.
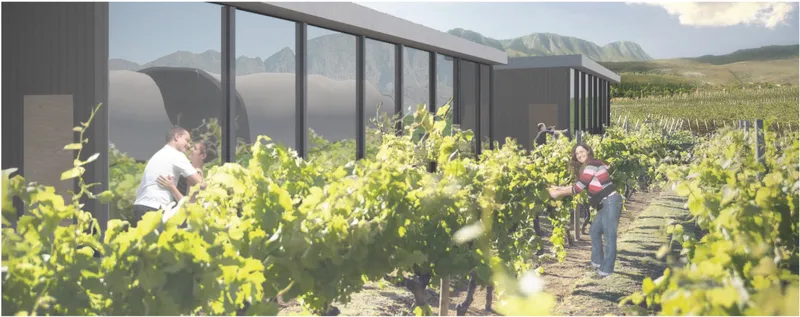
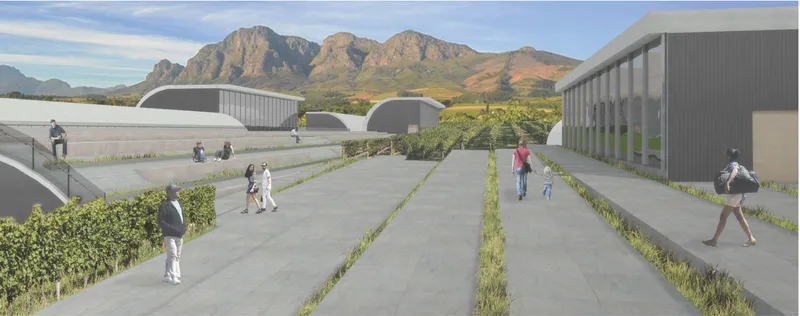
Glazed winery volumes create direct visual connections between visitors, architecture, and the surrounding grapevines.

A Modern Winery Designed Through the Logic of the Vineyard

The central concept behind In Vino is summarized by the relationship between two systems: the vineyard and the architecture get through each other.

This interweaving is clearly visible in the site strategy. The master plan does not establish a separate architectural precinct beside the vines. Instead, buildings are inserted into the agricultural field as a sequence of elongated volumes, compact pavilions, production halls, visitor facilities, and accommodation units.

The lines of the vineyard become an ordering system.

Rows of grapevines continue around and between the buildings. Paths follow the same directional logic. Individual structures are positioned according to both program and topography, creating a dispersed composition rather than a single centralized complex.

This is one of the project’s most compelling architectural decisions. The site plan suggests that the vineyard remains the dominant field, while the built program occupies selected moments within it. Architecture becomes an interruption, continuation, and interpretation of the existing landscape pattern.

From an SEO perspective, the project sits naturally within discussions of sustainable architecture, winery architecture, and landscape-integrated design, but its deeper value lies in how clearly the concept is translated into spatial organization.

Sustainable Architecture Rooted in a Man-Made Landscape

A vineyard is a cultivated landscape. Its apparent natural beauty is shaped by human intervention, agricultural routines, geometric planting systems, irrigation, circulation, harvesting, and long-term maintenance.

In Vino responds to this condition without attempting to imitate untouched nature. Instead, it recognizes the vineyard as a productive man-made environment and develops an architectural language from its existing order.

The proposal uses the vineyard rows as a basis for:

  • building placement
  • pedestrian circulation
  • visual corridors
  • landscape organization
  • functional separation
  • spatial rhythm
  • movement through the site

This creates a close relationship between architecture and landscape architecture. The buildings do not simply face the vineyard. Their placement, dimensions, spacing, and orientation are informed by it.

The project drawings show a clear contrast between the fine repetition of planted rows and the larger architectural volumes inserted among them. This difference in scale makes the buildings legible without allowing them to dominate the site.

In sustainable architecture, contextual integration can be as important as technological performance. In Vino demonstrates this through an approach where the physical organization of the development responds directly to the existing agricultural field.

Thin-Shell Concrete Roofs Reinterpret the Growth of Grapevines

One of the most distinctive features of the proposal is its series of curved thin-shell concrete roofs.

These roofs cover major functional spaces while creating a recognizable identity for the winery. Their form is described as an abstract interpretation of the grapevine, particularly the way a vine initially grows upward before extending sideways.

This biological movement is translated into an architectural section.

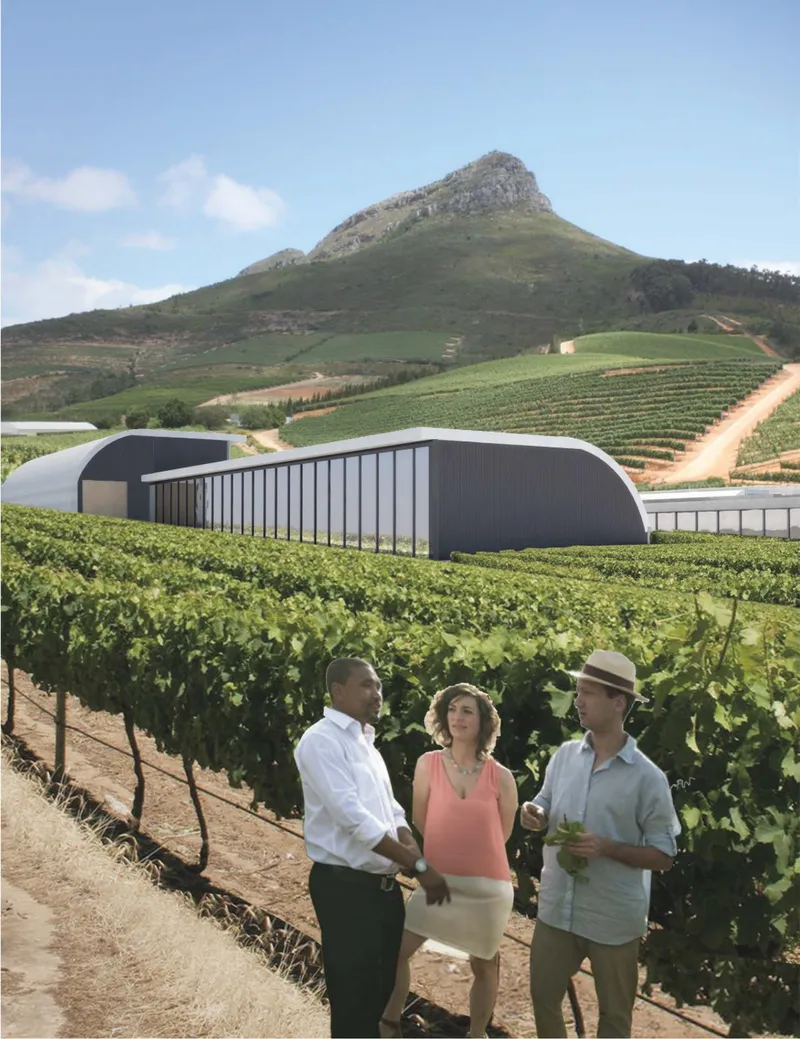
The roof rises from the ground, curves across the enclosed volume, and gives the buildings a soft profile against the vineyard and mountainous horizon visible in the visualizations. The form avoids the appearance of a conventional industrial shed, even though the winery includes substantial production infrastructure.

The architectural expression is especially important because winery design must reconcile two different identities. On one hand, wine production requires technically organized spaces for pressing, fermentation, storage, bottling, and logistics. On the other hand, contemporary wineries often operate as cultural and hospitality destinations where atmosphere, views, tasting, and visitor experience matter.

In Vino addresses this tension through a consistent roof language that can accommodate different functions while maintaining visual continuity across the site.

A Distributed Winery Instead of One Monumental Building

Rather than placing every function inside a single large envelope, the project divides the program into multiple structures and levels.

This decision responds to both the site and the production process.

The site plan shows a network of specialized spaces, including facilities associated with pressing, fermentation, cellar functions, bottling, wine tasting, retail, administration, storage, accommodation, and hospitality. The architecture is distributed according to functional requirements while remaining connected through paths and vineyard rows.

The result is a winery campus with a village-like quality.

Large production buildings occupy one part of the site. Smaller guest units are scattered elsewhere. Public and hospitality programs form additional points within the landscape. This distribution allows each component to develop an appropriate scale.

The production halls can remain efficient.

The tasting spaces can become transparent and experiential.

The accommodation units can sit more intimately between vines.

The project therefore avoids forcing incompatible programs into one oversized object. Instead, it treats the winery as an ecosystem of related buildings.

Gravity-Led Winemaking as an Architectural Strategy

The most important programmatic feature of In Vino is its use of the site’s natural levels to support the winemaking process.

The proposal seeks to use as many natural resources as possible while reducing dependence on unnecessary technical and chemical interventions. Within this strategy, gravity becomes a design tool.

The production sequence begins at the highest point of the landscape, where crushing and pressing take place. From there, grape must can move through tubes along the natural slope toward fermentation tanks. Subsequent stages continue through the winery, with the overall sequence descending toward bottling and finally toward the public wine tasting and shop area at a lower point.

The conceptual process illustrated in the project can be read as:

Pressing → Gravity → Fermentation → Gravity → Bottling → Gravity → Tasting

This is a powerful example of sustainable architecture because the building arrangement is not simply shaped for visual effect. The topography actively informs how the production process is organized.

Architecture becomes infrastructure.

The landscape becomes part of the operational logic.

Instead of treating a sloping site as a difficulty to be flattened or overcome, In Vino uses differences in level as an opportunity to structure the movement of material through the winery.

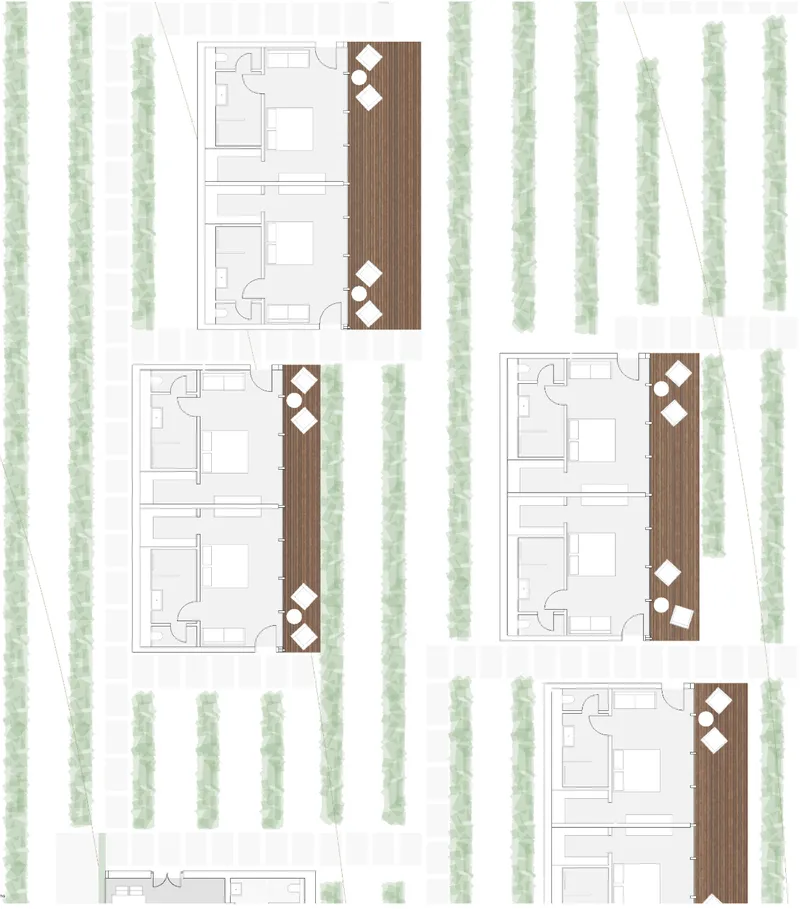
Guest lodges are dispersed between vineyard rows, offering private terraces and close contact with the landscape.
Curved winery forms sit gently within the vineyard, responding to the surrounding terrain and mountain landscape.

Production Architecture Embedded in Topography

The sections reveal how the winery’s industrial processes are integrated with changes in ground level.

Fermentation and cellar spaces are arranged within substantial curved volumes. Certain areas appear partially embedded into the terrain, while other elements open toward the vineyard through glazed elevations. The sectional strategy creates a sequence of enclosed, protected, and transparent spaces rather than a uniform internal environment.

This is particularly relevant to the relationship between production and visitor experience.

A winery contains processes that require environmental control, storage, service access, and substantial equipment. Yet In Vino seeks to make these processes spatially legible to visitors. Views into cellar and production areas allow the act of winemaking to become part of the architectural experience.

The building is therefore not simply a container for machinery.

It becomes a framework through which visitors can understand production.

Glass Facades Maintain Constant Contact with the Vineyard

While the thin-shell concrete roofs establish a strong architectural identity, the glazed facades create a different relationship with the site.

The design intention is that users should repeatedly encounter the vineyard from inside the buildings. Extensive glass surfaces frame rows of grapevines and allow the cultivated landscape to remain visually present within public interiors.

This is particularly evident in the visualization of the wine shop and tasting environment.

Inside, the space is organized with:

  • long display walls
  • wine bottle shelving
  • tasting counters
  • seating areas
  • vertical structural elements
  • suspended bottle-like installations
  • full-height glazing

The interior has a distinctly contemporary character, yet the vineyard remains the dominant visual backdrop.

This relationship supports one of the key experiential goals of In Vino: visitors should never feel fully separated from the place where the wine originates.

The architecture makes the landscape visible at the moment of tasting, purchasing, learning, and socializing.

The Wineshop as a Threshold Between Product and Place

The wine shop plays an important role in the visitor journey.

According to the project narrative, guests arrive through the vineyard and encounter the architecture rising between the grapevines. From the parking area, they move toward the wine shop, where they can receive information about tastings, tours, and the broader wine production process.

The shop is designed as more than a retail room.

It is a luminous public threshold into the winery.

Visitors see grapevines directly through the glass facade. They can observe elements of the cellar. The space creates a direct connection between product display and agricultural origin.

This is an important architectural move because retail is not isolated from production. A bottle of wine is presented within visual proximity to the vineyard from which its raw material emerges.

The visitor therefore experiences a continuous narrative:

landscape → cultivation → production → storage → tasting → product

A Carefully Choreographed Journey for Wine Enthusiasts

The proposal develops the experience of a wine enthusiast or tourist as a sequence across the entire site.

Arrival begins along one of the narrow roads moving through the vineyard. The first architectural impression comes from the curved thin-shell concrete roofs rising among the vines.

From the parking area, visitors approach the public wine shop. Here, they receive information about tastings, winery tours, and production processes.

The journey then expands beyond the shop.

Visitors can look toward the cellar and observe how wine is stored. The design narrative also describes exposed geological formations visible against a concrete wall, connecting the experience of the wine to the physical composition of the land and soils where grapes grow.

Following the winery experience, visitors move to tasting.

For overnight guests, the journey continues further into the vineyard. After checking in at reception, they are accompanied through the cultivated landscape toward individual hotel rooms or bungalows.

This sequence transforms movement into an architectural experience.

The winery is not consumed from one viewpoint. It is discovered gradually.

Vineyard Hospitality Embedded Between the Vines

One of the most distinctive elements visible in the drawings is the dispersed accommodation strategy.

A series of compact guest units is positioned directly within the vineyard pattern. Rather than creating a separate hotel block, the design distributes rooms between rows of vines.

The floor plans show intimate residential units with:

  • sleeping areas
  • private bathrooms
  • compact living arrangements
  • direct entrances
  • external timber terraces
  • outdoor seating

Some units are paired within shared rectangular volumes, while others form smaller clusters. Their linear placement follows the vineyard geometry and is connected by a network of paths.

This creates a different kind of hospitality architecture.

Guests do not merely look at the vineyard from a distant resort building. They inhabit the agricultural landscape itself.

The project narrative imagines the visitor sitting outside a bungalow and enjoying a glass of wine between the vines. This simple scenario captures the overall ambition of the scheme: architecture should intensify contact with the vineyard rather than compete with it.

Different Building Heights Create a Layered Landscape

The project also uses varied building heights to strengthen the relationship between architecture and its surroundings.

Because the winery contains multiple functions, the volumes do not need to share a uniform dimension. Production halls, cellars, public spaces, reception facilities, shops, and accommodation units each adopt different scales.

This creates a layered built landscape.

Between the grapevines, structures appear to move from one side of the site to another. Their different heights create shifting sightlines and changing relationships with the agricultural field.

From certain positions, larger production volumes become visible.

From others, only smaller hospitality buildings appear.

Elsewhere, the roofs seem to emerge from the planted rows.

The architecture is therefore experienced through movement rather than from a single formal composition.

Pathways Extend the Geometry of the Vineyard

The landscape strategy reinforces the same ordering principle.

The lines of the vineyard are transferred into pedestrian pathways, circulation routes, and open spaces. Rather than introducing a separate decorative geometry, the project extends the agricultural structure into the public realm.

This is visible in the main arrival visualization, where broad paved routes and strips of vegetation continue the linear character of the site.

The effect is deliberate.

Visitors move through a landscape whose circulation pattern remains connected to the productive logic of the vineyard.

Even where architecture interrupts the planting, the directional rhythm remains legible.

This consistency gives the master plan cohesion despite the dispersed nature of the program.

Roof Landscapes Become Places for Occupation

The design does not treat every roof as an inaccessible technical surface.

In parts of the project, particularly around the cellar, linear landscape elements are transformed into seating benches and occupiable terraces. This extends the relationship between vineyard geometry and architectural use.

The roof becomes another level of the landscape.

Visitors can occupy spaces that sit above or beside production areas while remaining visually connected to the vineyard.

This move enriches the public dimension of the winery and demonstrates how landscape language can migrate across surfaces, from planted rows to paths, from paths to building edges, and from building edges to seating.

Architecture Between Industrial Efficiency and Sensory Experience

Winery architecture must perform at several levels simultaneously.

It must accommodate production.

It must organize logistics.

It must respond to storage requirements.

It must support workers.

It must receive visitors.

It must communicate identity.

It must create memorable spaces for tasting and hospitality.

In Vino addresses these demands by separating functions while maintaining a common architectural language. Industrial buildings use the same curved formal vocabulary that defines public areas. Transparent facades connect interiors to the vines. Site levels organize production. Hospitality units continue the geometry of the agricultural field.

The proposal therefore avoids a strict division between “factory” and “destination.”

Instead, production and experience become interconnected.

Sustainable Architecture Through Spatial Intelligence

One of the strongest qualities of In Vino is that its environmental thinking is embedded in the project’s spatial concept.

The proposal does not rely on sustainability as an applied visual theme. Its design decisions emerge from the specific logic of the vineyard and the winemaking process.

Key strategies include:

  • using natural topography to support gravity-led movement through production stages
  • distributing buildings according to function and site conditions
  • maintaining the linear organization of existing vineyard rows
  • creating strong visual connections between inside and outside
  • placing hospitality directly within the agricultural landscape
  • adapting building height to different programmatic requirements
  • translating vineyard geometry into paths and seating
  • integrating architecture into a productive man-made landscape

Together, these strategies establish a coherent approach to sustainable architecture where environmental response, operational logic, and user experience are closely connected.

A Winery That Makes Production Visible

The visitor experience gains particular strength from the visibility of winemaking.

In many industrial environments, production is hidden behind service corridors and opaque walls. In Vino, the design suggests a more open relationship between visitor and process.

The sequence of pressing, fermentation, cellar storage, bottling, tasting, and retail becomes part of the spatial story.

This is reinforced by the architectural drawings, which clearly separate the different stages while connecting them through site organization and level changes.

Visitors are not simply invited to consume the final product.

They are invited to understand its journey.

That educational dimension adds depth to the winery as a cultural destination.

Form Follows the Grapevine

The project’s formal language ultimately returns to its central source of inspiration: the vine itself.

The architecture follows vineyard lines.

The thin-shell concrete roof abstracts the growth pattern of the grapevine.

The pathways extend agricultural geometries.

The hotel rooms occupy spaces between planted rows.

The glazed facades frame the vines.

The production sequence responds to the slope beneath them.

This consistency gives In Vino a strong conceptual clarity. The grapevine is not used as superficial decoration. It informs multiple scales of design, from master planning to architectural form and visitor movement.

In Vino as a Model for Landscape-Integrated Winery Architecture

In Vino presents a compelling vision for modern winery design because it refuses to treat architecture and agriculture as separate systems.

The project by Lisa Hasenohr, shortlisted in Pour 2020, proposes a winery where production, tourism, accommodation, retail, and cultivation are interwoven across a shared landscape.

Its architecture emerges from the rows of vines.

Its roofs reinterpret their growth.

Its buildings respond to different functional needs.

Its production sequence uses natural gravity.

Its interiors maintain visual contact with the vineyard.

Its hospitality units place visitors directly between the grapevines.

The project’s strongest contribution lies in this integration. In Vino demonstrates how sustainable architecture can move beyond the image of an isolated green building and instead become a coordinated relationship between topography, infrastructure, agricultural patterns, spatial experience, and operational process.

For visitors, the winery becomes a journey.

For production, the landscape becomes an active system.

For architecture, the vineyard becomes both context and generator.

In Vino ultimately proposes a modern winery where the experience of wine begins long before tasting. It begins with movement through rows of vines, with architecture rising gently from the cultivated landscape, with glimpses into production, with changing levels and framed views, and with the understanding that building, process, and place can be designed as one continuous environment.

Linear paths and planted strips guide visitors through a contemporary winery campus embedded in the vineyard.
Gravity-fed production sequence organizes pressing, fermentation, bottling, and tasting across the natural site slope.
UNI Editorial

UNI Editorial

Where architecture meets innovation, through curated news, insights, and reviews from around the globe.

Share your ideas with the world

Share your ideas with the world

Write about your design process, research, or opinions. Your voice matters in the architecture community.

Comments (0)

No comments yet. Be the first to comment!

Similar Reads

You might also enjoy these articles

publishedResults5 hours ago
Eco Chapel: A Green Architecture Pavilion Designed in Symbiosis with the Forest
publishedResults1 day ago
Kaffeebühnen: Coffee Shop Architecture Designed as a Civic Stage Between Vienna’s City and Park
publishedResults2 days ago
Healing Façade: Sustainable Architecture for Reforestation, Community, and Sacred Ecology in Ethiopia
publishedResults1 month ago
Urban Forest: A Vertical Ecosystem for 5,000 Workers in Singapore's Changi Business Park

Explore Landscape Design Competitions

Discover active competitions in this discipline

UNI Editorial
Search in