

Innovative Office Design Berlin: UNDPLUS Transforms Holy Cross Church into DOJO's Creative Workspace
This article showcases the transformation of Berlin's Holy Cross Church into DOJO's innovative office by UNDPLUS, blending history with modern design.


In the heart of Berlin Kreuzberg, an exceptional transformation has taken place within the historic walls of the Holy Cross Church. The Berlin-based advertising agency, DOJO, has unveiled its new headquarters, a masterpiece of innovative office design by the creative minds at UNDPLUS. This project not only revitalizes a historic space but also sets a new standard for office interiors in Berlin.
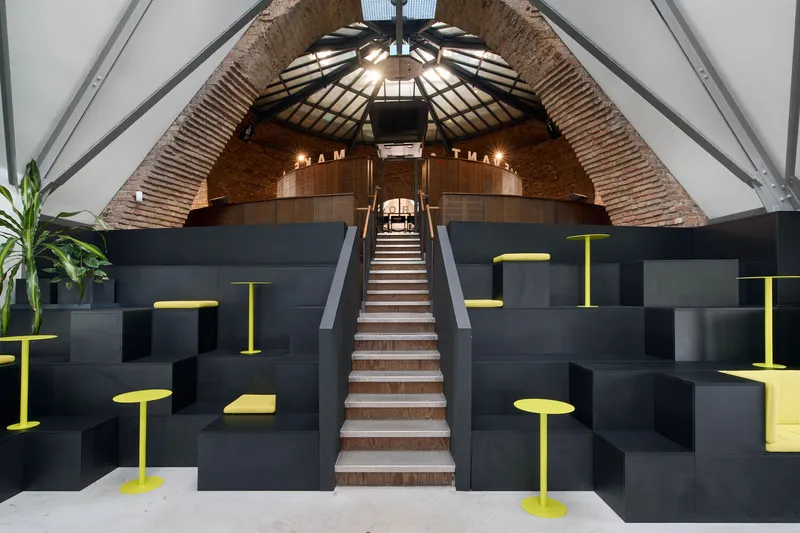

A Fusion of Sacred Architecture and Modern Design
The challenge of merging the sacred architecture of the Holy Cross Church with a contemporary design ethos was met with unparalleled creativity by UNDPLUS. The design firm meticulously incorporated the building's original masonry with modern materials, geometric shapes, and bold colors reflective of DOJO's brand identity. This harmonious blend of old and new embodies the spirit of innovation that defines Berlin's architectural landscape.

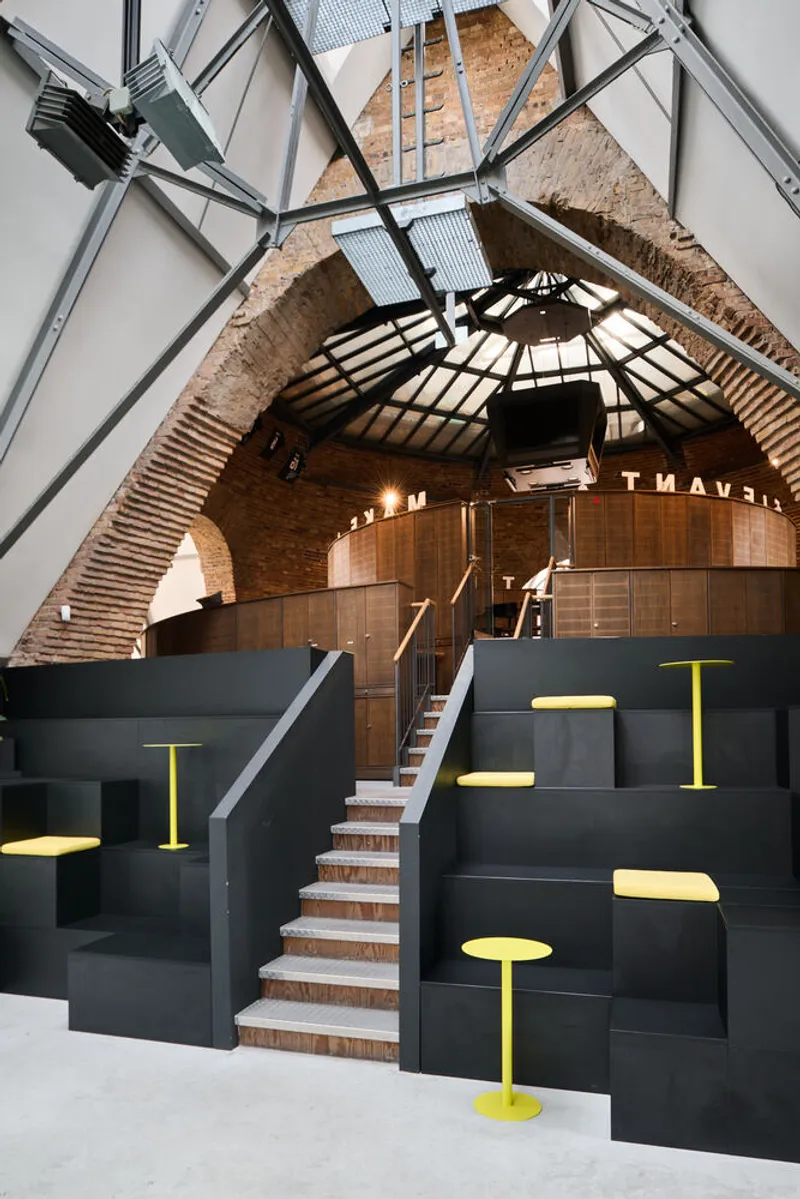
Central Cubic Seating Area: A Modern Take on Sacred Space
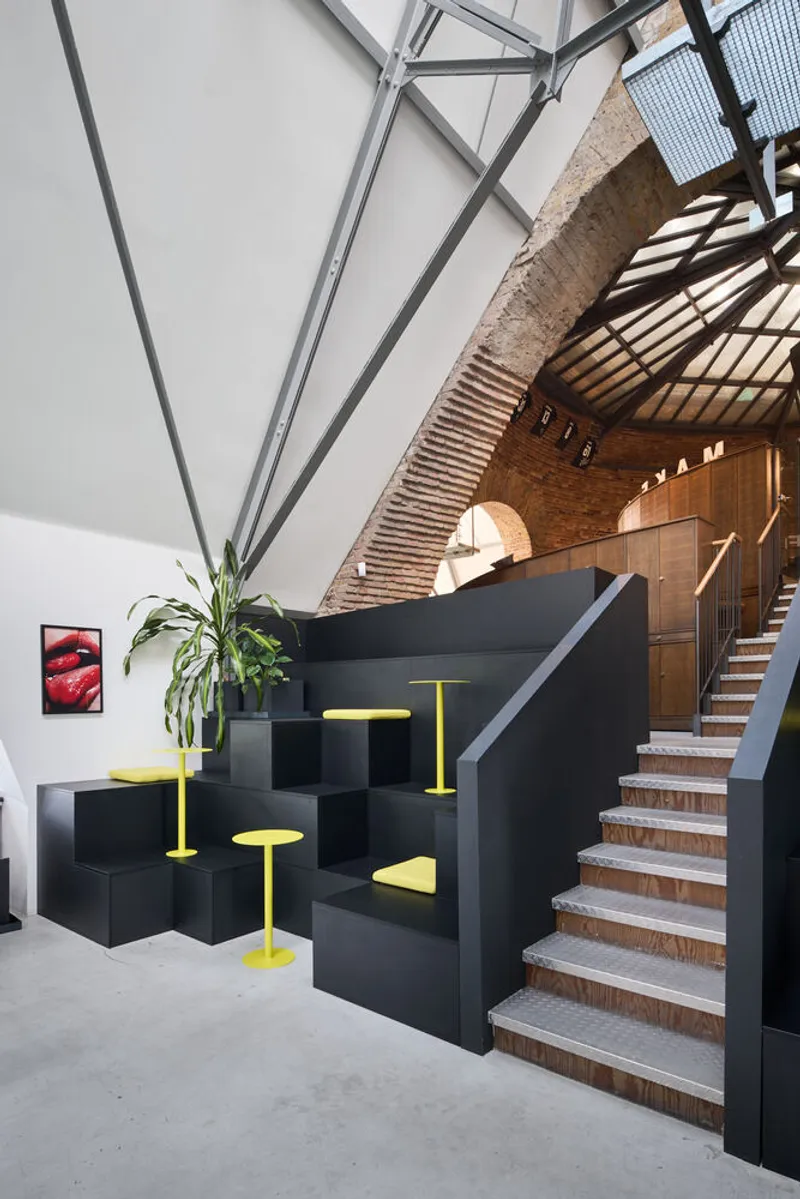
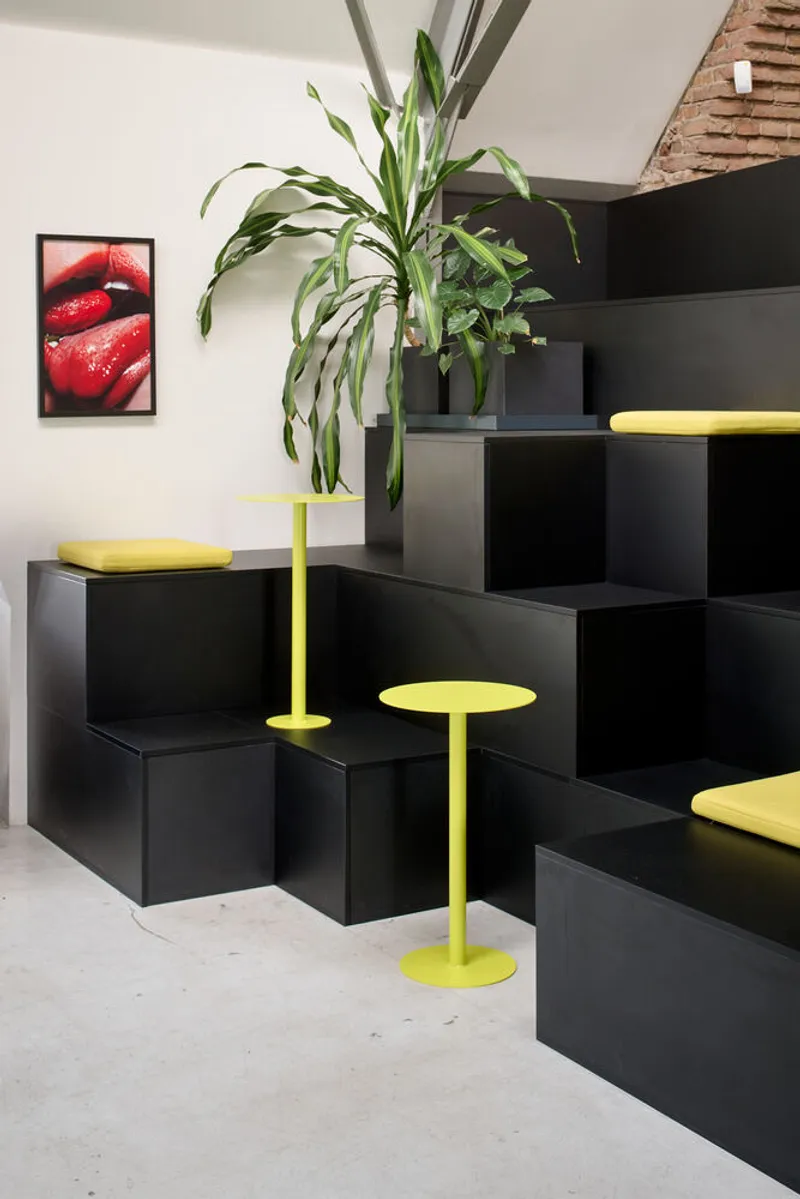
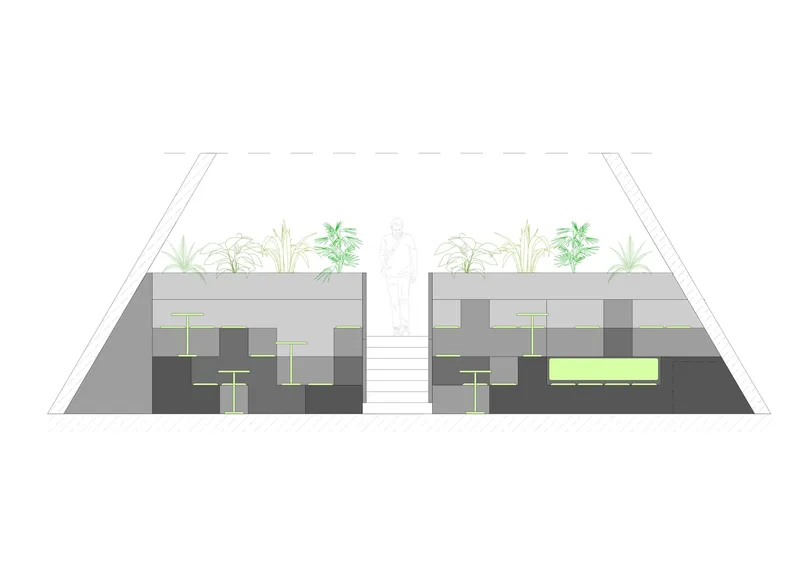
At the heart of DOJO's office is a striking cubic seating area, adorned in black with vivid slime green cushions, creating a vibrant contrast that captures the eye. Flanked by staircases and crowned with a symmetrical dome, this central space pays homage to the building's ecclesiastical origins while serving as a dynamic hub for creativity and collaboration.

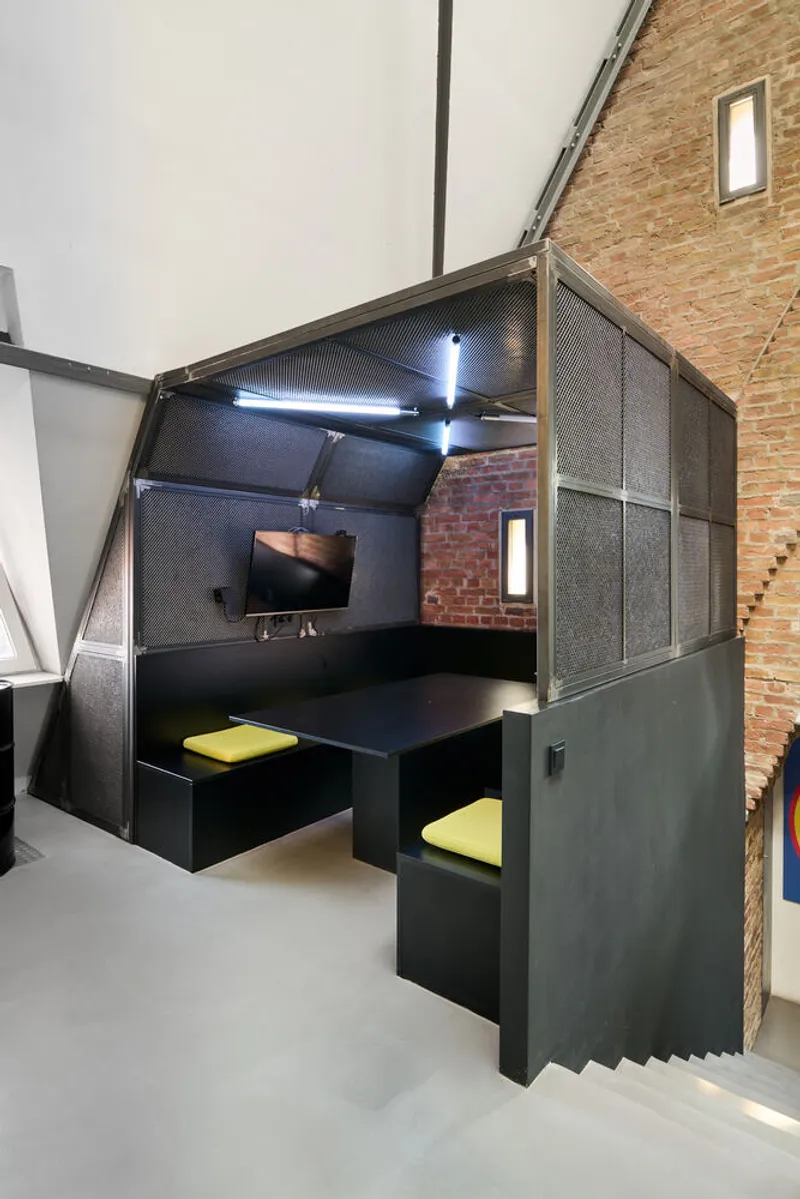
Zoned Kitchen and Dining: Functionality Meets Aesthetics
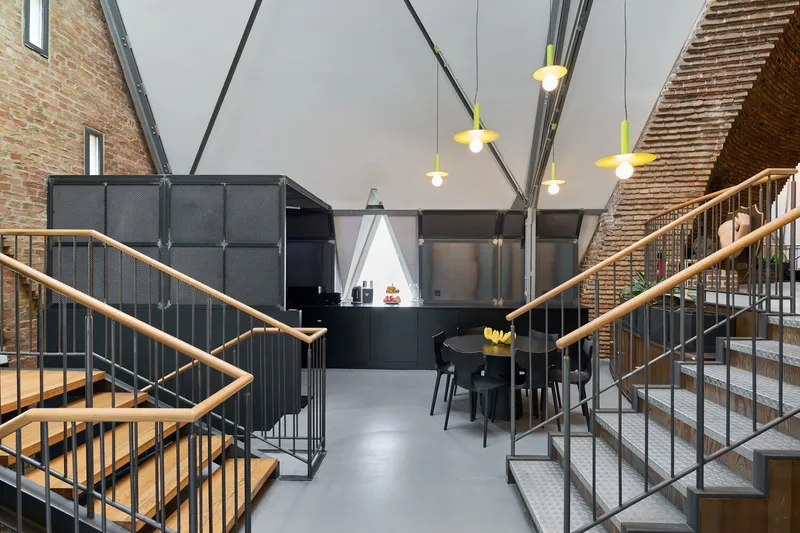
UNDPLUS has ingeniously zoned the kitchen and dining areas using custom-made metal frames, achieving both aesthetic appeal and functional improvement. The separation enhances the room's acoustic quality, creating a tranquil environment conducive to productivity. The integration of soundproof panels within the metal structure exemplifies the thoughtful consideration of employee well-being in office design.

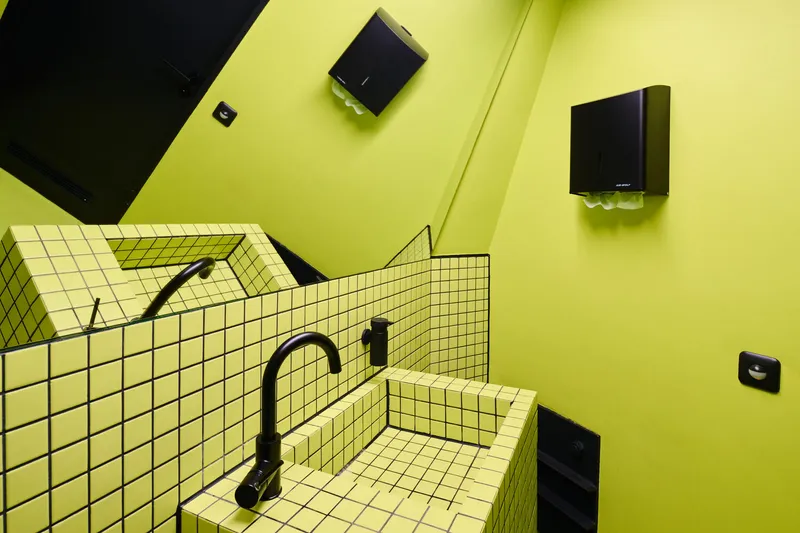
A Bold Statement in Monochrome
The office's sanitary facilities are a testament to the project's bold use of color. Employing a monochrome palette, the vibrant slime green of the epoxy floors and tiled walls is juxtaposed with sleek black accessories, making a statement that is both daring and stylish.
Collaborative Lighting Design
The project's innovative approach extends to its lighting, a collaboration between UNDPLUS, Kyiv-based design brand +kouple, and DOJO. The creation of the slime green pendant PLATE lamp for the kitchen area not only serves as functional lighting but also as a captivating design element, further establishing the office's unique aesthetic.

The DOJO Office Headquarters in Berlin, designed by UNDPLUS, is a landmark project in innovative office design. It stands as a testament to the creative potential of blending historical architecture with modern design principles. This project not only enhances DOJO's work environment but also contributes to Berlin's reputation as a hub of creativity and innovation. The collaboration between architects, designers, and the client has resulted in a space that is both inspiring and functional, setting a new benchmark for office design in Berlin.

All the photographs are work of Yves Sucksdorff




Popular Articles
Popular articles from the community


The Ocean Hive: Sustainable Architecture for a Self-Sufficient Civilization at Sea
The Ocean Hive imagines sustainable architecture at sea, where modular habitats, algae, wave power and ocean waste sustain a growing colony.

Conexión: Biophilic Design Reimagines High-Rise Living in Hong Kong
Conexión reimagines high-rise living in Hong Kong through biophilic design, green facades, shared spaces, daylight, water and nature within.

Hill & Cross Opera: Sculptural Opera House Architecture Shaped by Tallinn’s Landscape and Identity
Hill & Cross Opera reimagines opera house architecture in Tallinn through its sculptural hill, civic plaza, glass wave and a luminous cross.

AL-JANNAH: Sustainable Architecture and Permaculture for Afghan Widows
AL-JANNAH uses sustainable architecture and permaculture to create resilient oasis of housing, learning, work and renewal for Afghan widows.


Similar Reads
You might also enjoy these articles


Maya Harvest: A Cacao Resort Village Rooted in Mayan Tradition and Local Craft
Situated within a Tabasco cacao plantation, this shortlisted resort proposal merges vernacular materials with hands-on cultural immersion.

Harmonia: A River-Shaped Community That Grows Over Decades in Boa Vista
Curved pathways and modular grid structures along the Branco River create a phased settlement designed to evolve from 2030 to 2050.

The Architecture of Bathing: A Mughal Hammam Reimagined Across the Yamuna
Charlotte May's honorable mention entry for The Black Taj reinterprets Agra's bathing rituals through red sandstone, water, and framed views of the Taj Mah

Om-1: A Wall-Hung System That Moves Your Workspace Off the Desk
Modular plywood boards, magnetic pegs, and utility elements migrate clutter from the horizontal surface to the vertical plane.


Explore Office Building Competitions
Discover active competitions in this discipline



Challenge to reimagine the Iron Throne


Photograph architecture without architects


Illustrate the lost glory of Angkor Wat - Render Challenge


Design challenge to reuse E-waste
Comments (0)
Please login or sign up to add comments
No comments yet. Be the first to comment!