

Innovative Urban Home Design: Transforming Huang's Home with ZHUI Design Studio
This article showcases Huang's Home by ZHUI Design Studio, an innovative urban home design project overcoming urbanization challenges in Taiwan.


In the heart of urban expansion and the bustling life of Taiwan, ZHUI Design Studio has embarked on a remarkable journey to redefine residential architecture through the lens of innovative urban home design. Huang's Home stands as a testament to this journey, showcasing how thoughtful architecture and design can overcome urban living challenges. Curated by Hana Abdel, this project not only highlights the architectural brilliance of Chun-yu Chen and Yu-li Peng but also sets a new standard for residential projects in densely populated areas.


The Challenge of Urbanization
Urban Planning and Its Discontents
The rapid urbanization in many cities and towns often leaves little room for proper urban planning. Huang's Home is situated in such an environment, where tightly packed houses and minimal natural light define the residential landscape. The project architects faced the challenge of transforming this space, haunted by memories of poor lighting and unpleasant odors, into a beacon of innovative urban home design.
Addressing Space and Light
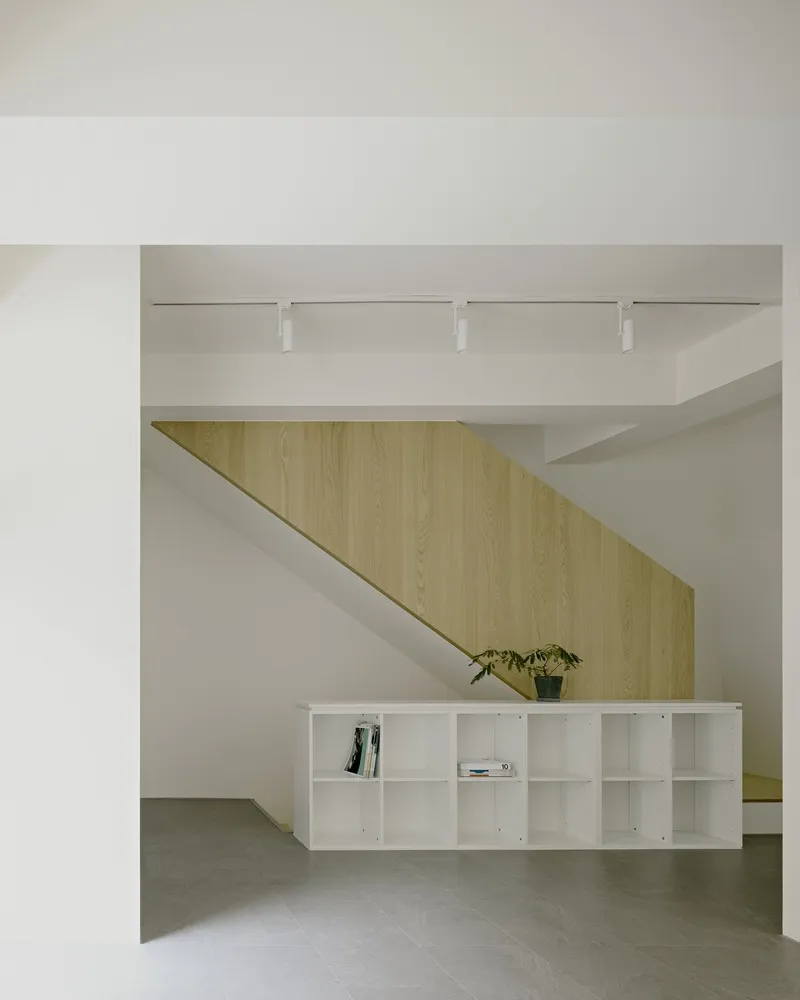
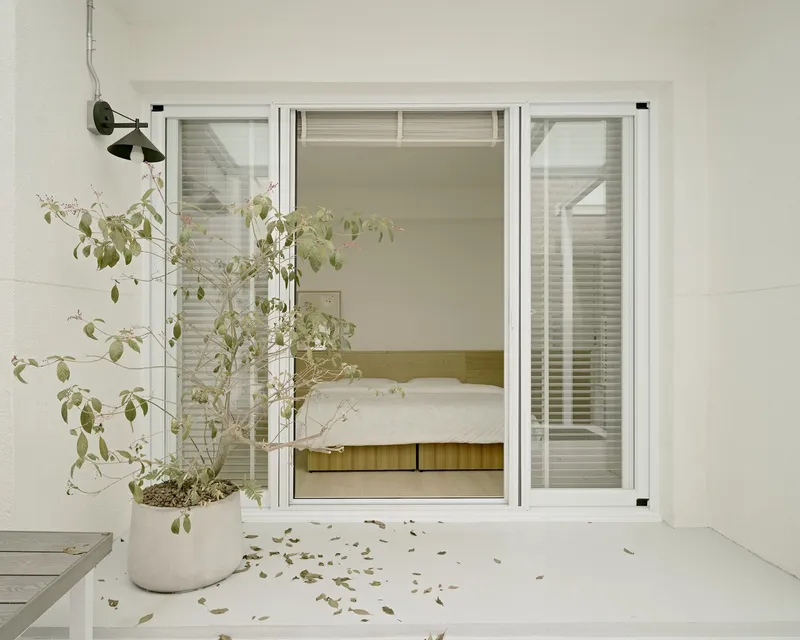
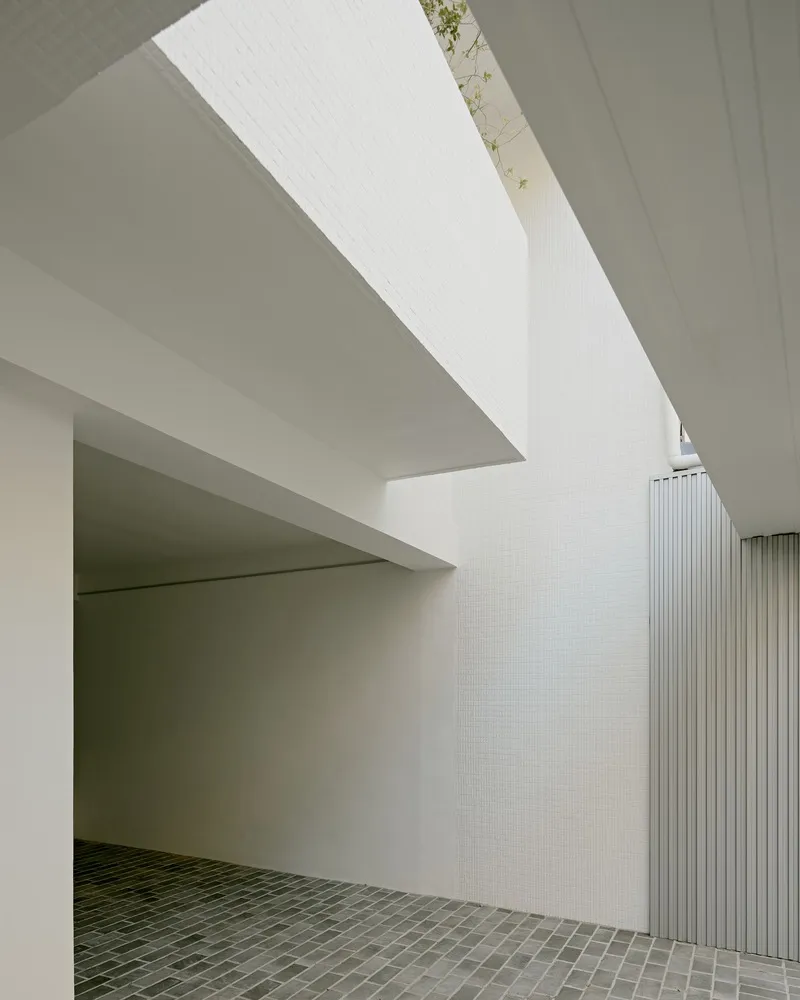
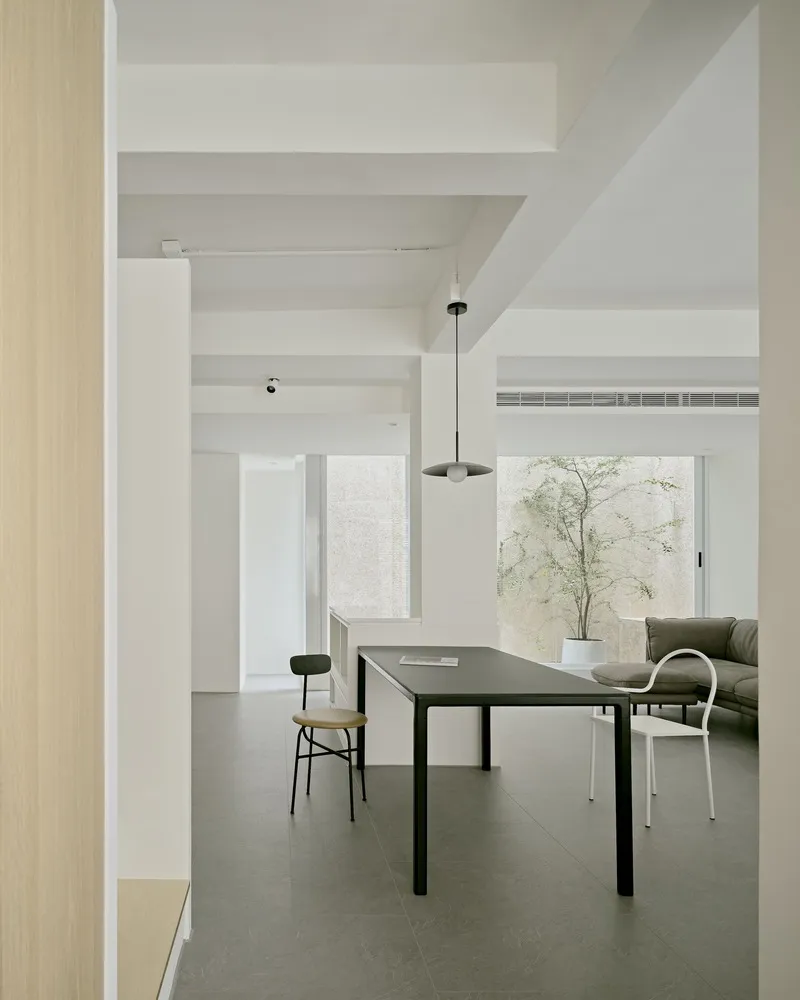
The primary concern for ZHUI Design Studio was addressing the spatial limitations and the scarcity of natural light. By removing unsuitable walls and introducing strategic openings, the design team managed to bring light into the home's interior. This not only solved the lighting issue but also significantly improved the home's overall ambiance.

Innovative Solutions for Urban Homes
Creating Functional Spaces
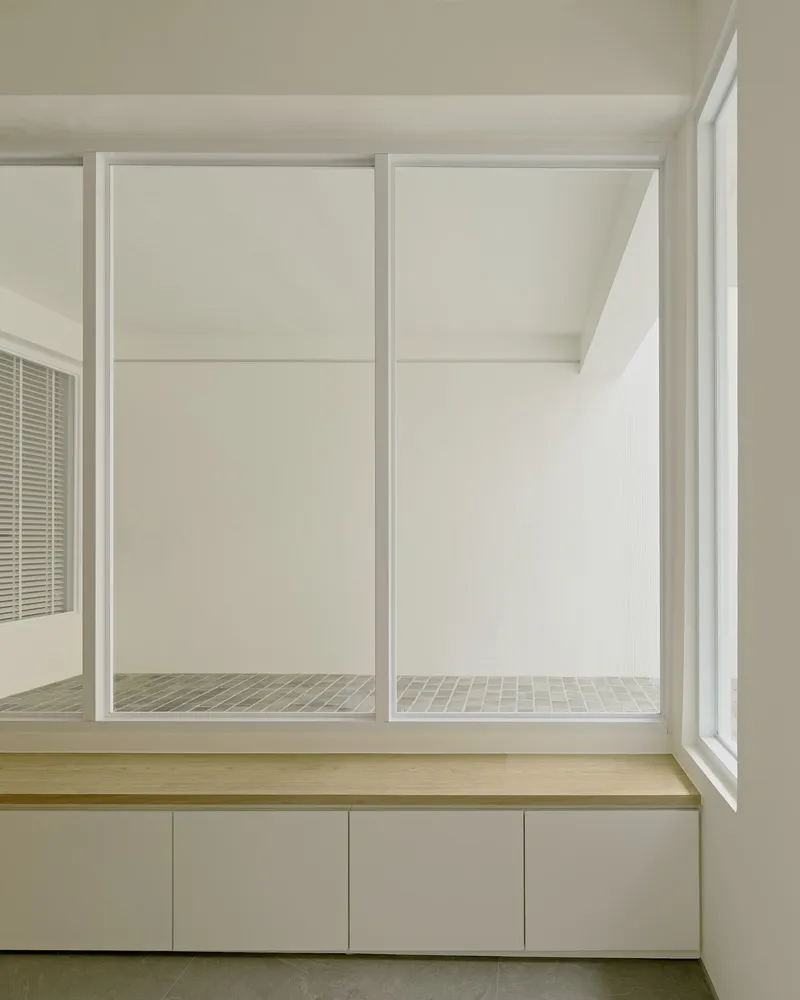
One of the key achievements of Huang's Home was the creation of functional spaces that cater to different life stages. The design plan focused on reducing the oppressive feeling of physical walls and ceiling-high cabinets. This approach provided the necessary storage functionality while ensuring the space remained adaptable and spacious.
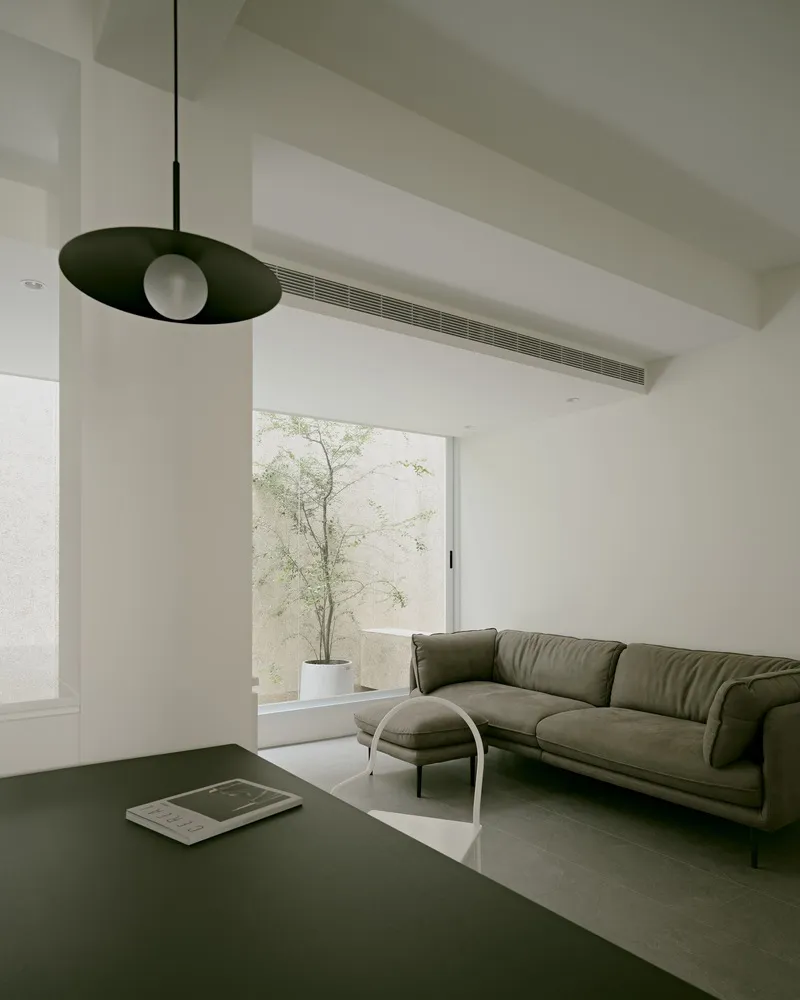


The Courtyard: A Source of Light and Fresh Air
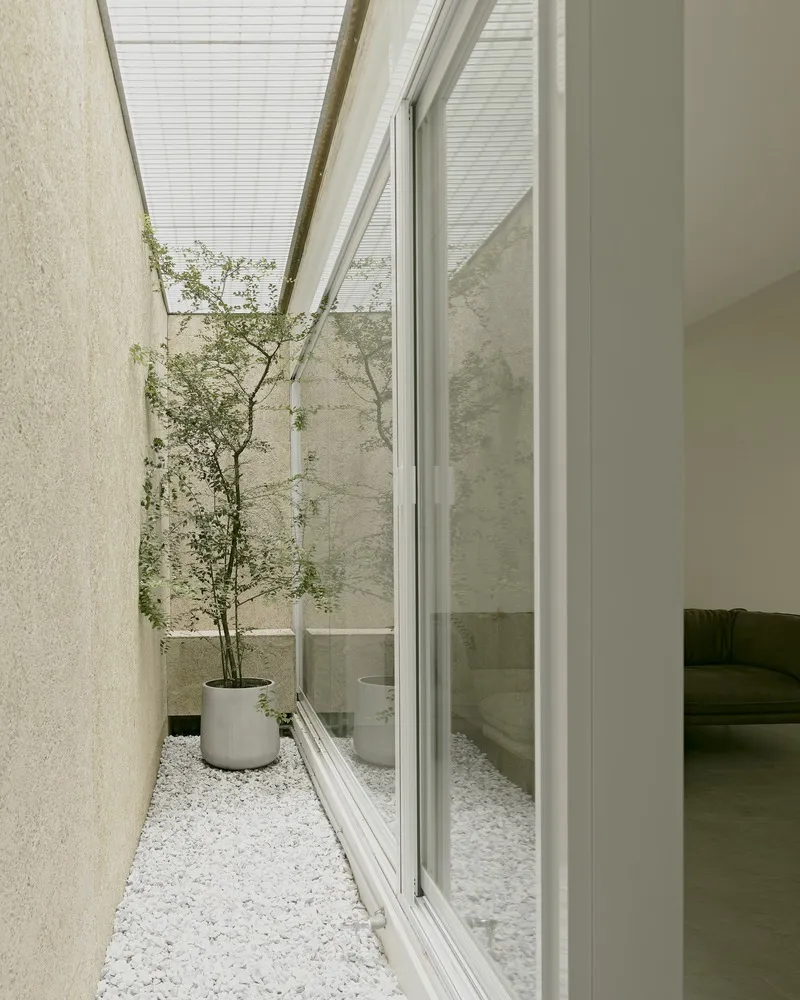
The innovative introduction of a courtyard solved multiple challenges simultaneously. It brought natural light and fresh air into the home, mitigated odor issues, and created a serene outdoor space for the residents. The courtyard, with its planted deciduous shrubs, allows sunlight and rain to create a lively environment that can be appreciated even from indoors.
Huang's Home by ZHUI Design Studio is a prime example of innovative urban home design, offering solutions to common urban living challenges. Through clever architectural interventions and a focus on creating functional, adaptable spaces, this project demonstrates the potential of thoughtful design in transforming urban homes. As cities continue to grow, projects like Huang's Home serve as inspiration for architects and homeowners alike, pushing the boundaries of what's possible in urban residential architecture.


All photographs are work of Studio Millspace


Popular Articles
Popular articles from the community


The Amber Palace Opera: A Geological Fiction Surfaces on Tallinn's Baltic Waterfront
Pierre Brillard reimagines a Baltic legend as a public landscape, opera house, and waterfront promenade rooted in Tallinn's coastal identity.


ETEH Reworks the Shared Spaces of São Domingos School in Brazil Around Timber, Color and Hanging Plants
At São Domingos School in Brazil, 436 m² of hall, refectory and library are recast with timber joinery, a yellow and blue code and trailing greenery.

Singing Woman: An Opera House That Performs Before the Curtain Rises
Ovidiu Cristian Pavel's conceptual opera house translates Estonia's choral identity into a sculpted waterfront landmark facing the Baltic Sea.

Aquadapt: An Underwater Habitat That Rewrites Its Rooms by the Hour
Curved modules ring the seabed while one shell shifts from breakfast room to cinema, farm and football pitch as residents' needs change.

Similar Reads
You might also enjoy these articles


Maya Harvest: A Cacao Resort Village Rooted in Mayan Tradition and Local Craft
Situated within a Tabasco cacao plantation, this shortlisted resort proposal merges vernacular materials with hands-on cultural immersion.

Harmonia: A River-Shaped Community That Grows Over Decades in Boa Vista
Curved pathways and modular grid structures along the Branco River create a phased settlement designed to evolve from 2030 to 2050.

The Architecture of Bathing: A Mughal Hammam Reimagined Across the Yamuna
Charlotte May's honorable mention entry for The Black Taj reinterprets Agra's bathing rituals through red sandstone, water, and framed views of the Taj Mah

Om-1: A Wall-Hung System That Moves Your Workspace Off the Desk
Modular plywood boards, magnetic pegs, and utility elements migrate clutter from the horizontal surface to the vertical plane.

Explore Architecture Competitions
Discover active competitions in this discipline

Challenge to reimagine the Iron Throne

Photograph architecture without architects

Illustrate the lost glory of Angkor Wat - Render Challenge

Design challenge to reuse E-waste
Comments (0)
Please login or sign up to add comments
No comments yet. Be the first to comment!