

Is This the Future of Rural Architecture? A Look at the Award-Winning Village in Hongzhuang Art Project
A Rural Public Building with Traditional Cultural Characteristics and Modern Artistic Elements

In the rural village of Hongzhuang in Jiangsu Province, China, the second phase of the Village in Hongzhuang Art project has been completed, with the goal of integrating traditional cultural spatial characteristics with modern artistic elements. Designed by Hangzhou Wupu Architectural Design Consulting Co., Ltd., the project has received national and provincial honors, including “Beautiful Village” and “Key Tourism Village”.
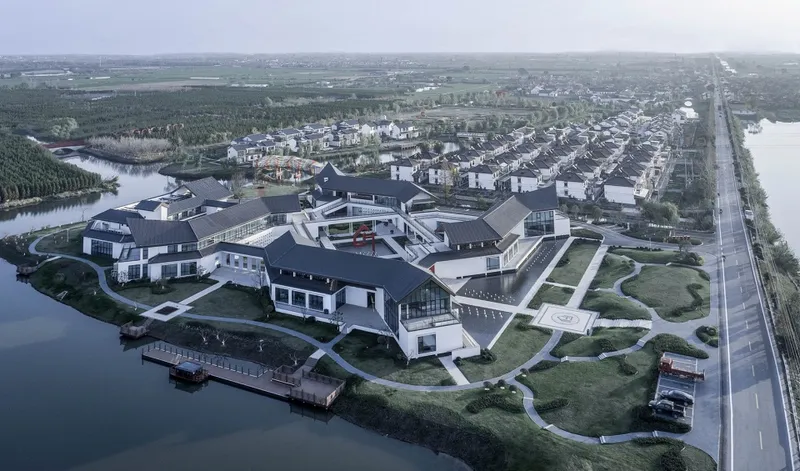
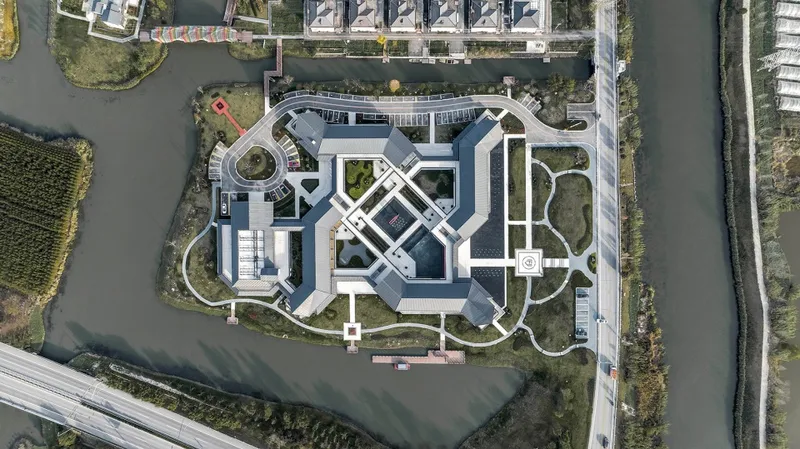
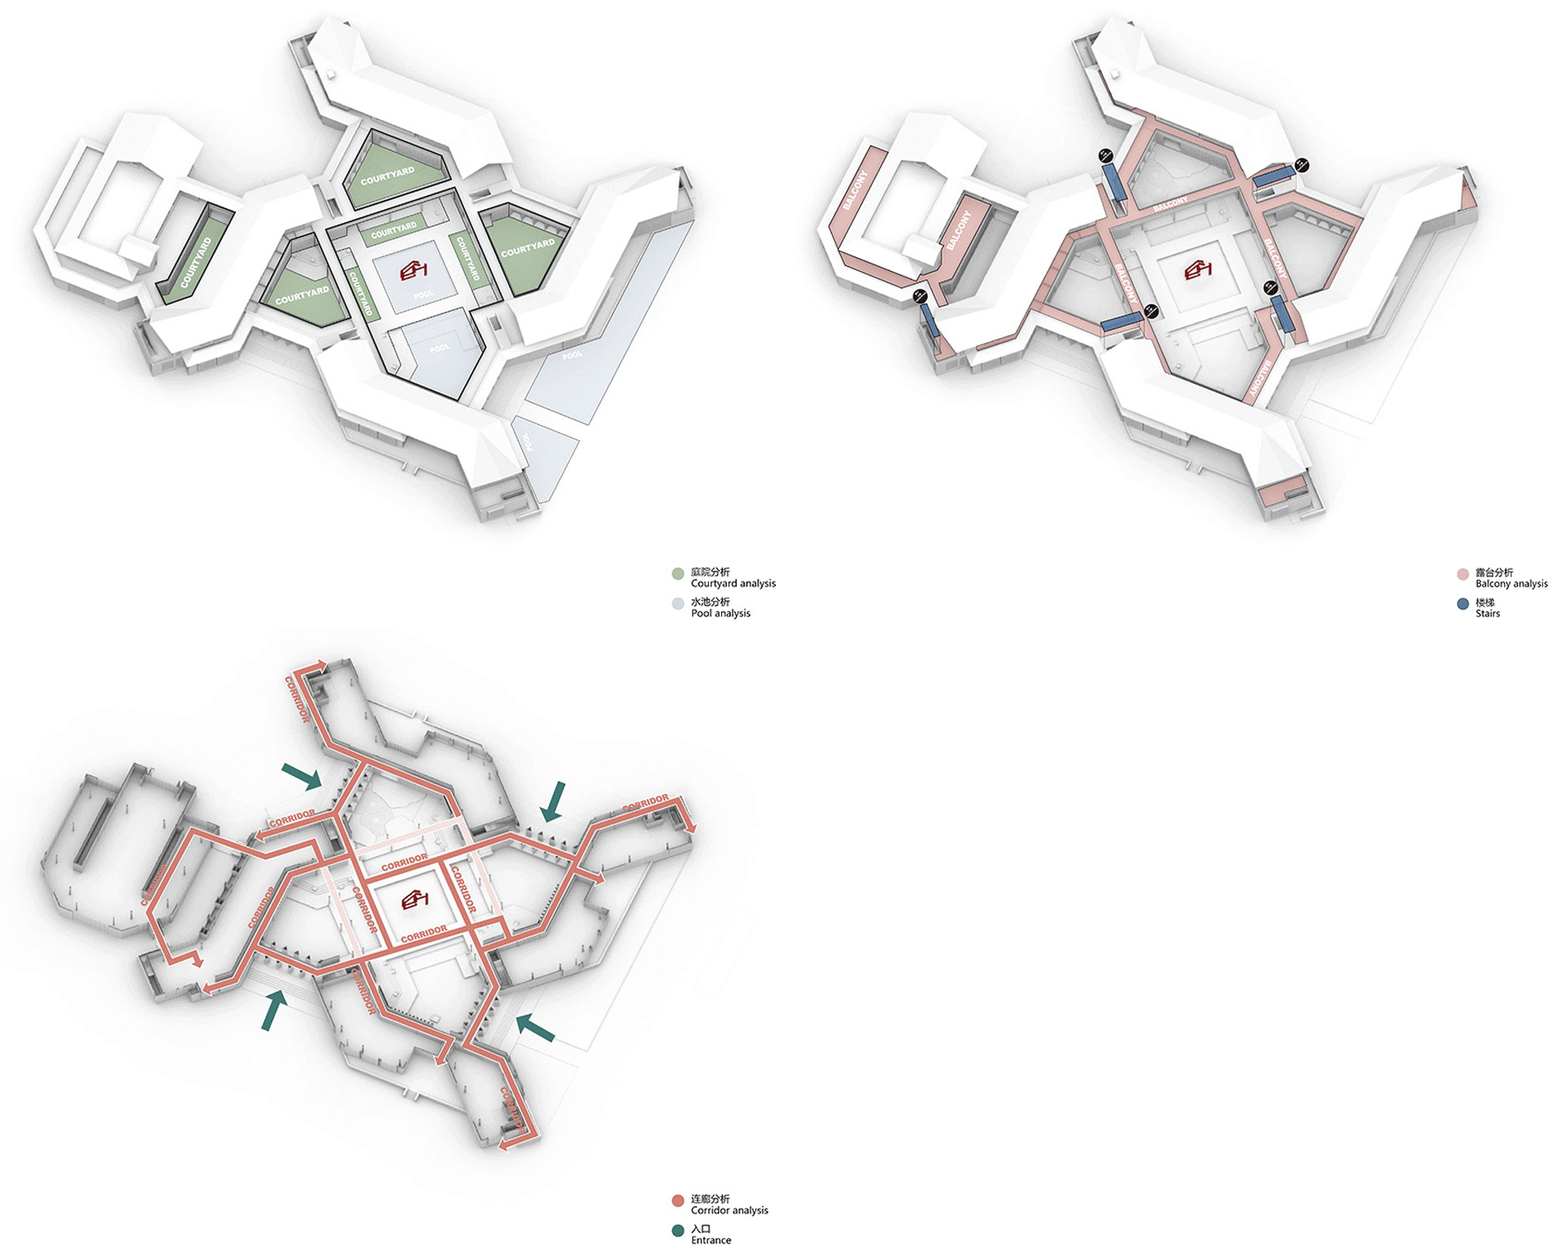
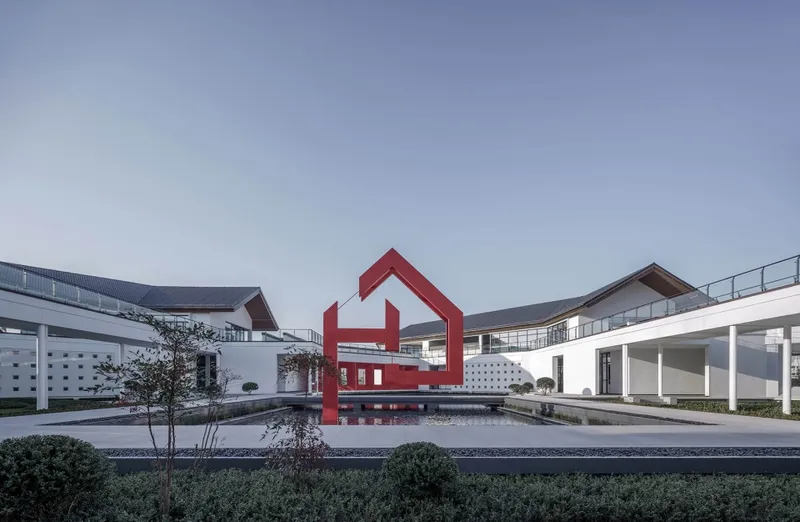
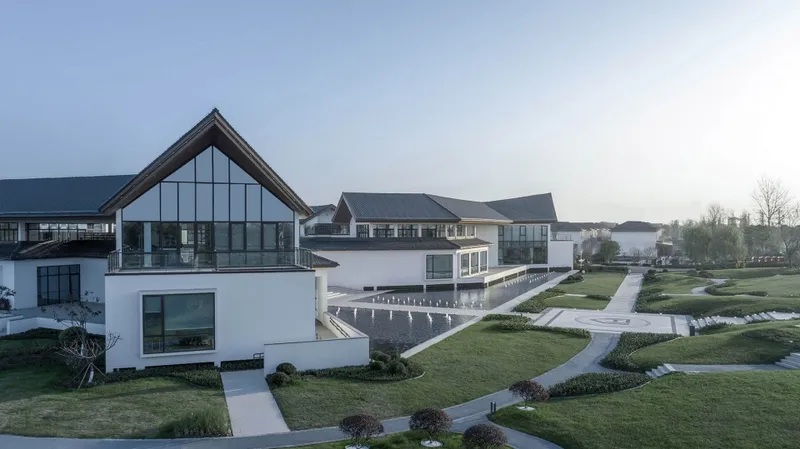
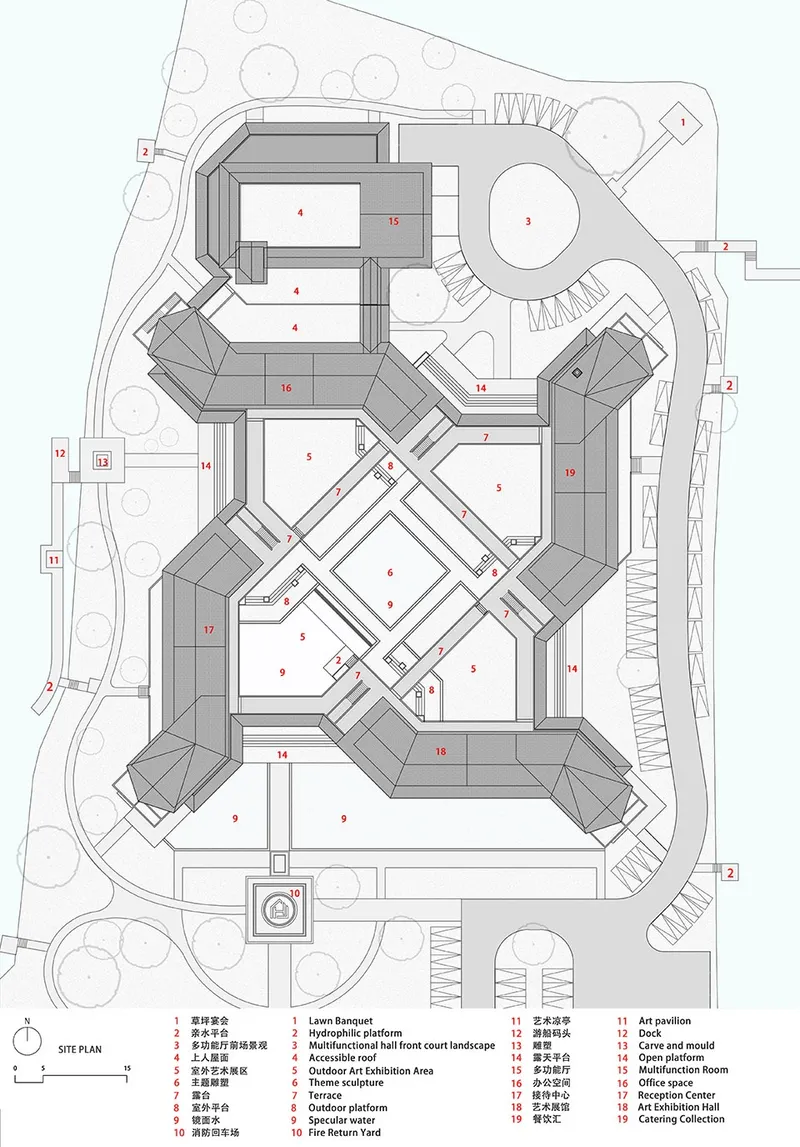
The second phase of the project was completed by the end of 2022 and features four main buildings that are rotated to form a central courtyard. A three-dimensional transportation system is formed by building gray spaces and three-dimensional corridors surrounding and interspersed therein, creating a sense of openness and connectivity. Four small courtyards are also naturally formed around the inner boundaries of the building, with a modern visual sculpture designed with a tensile structure in the center.


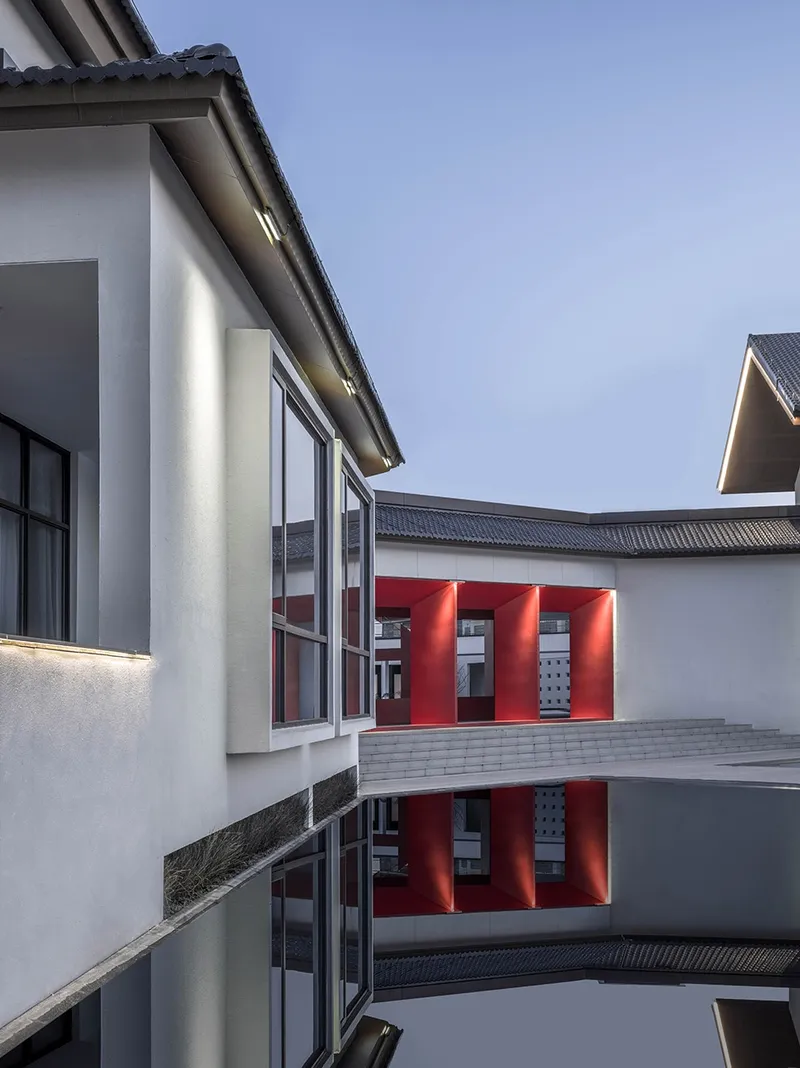
The building is situated on a Tingzhu surrounded by water on three sides, with natural openings on each side facing an external visual landscape, and four corridor entrances echoing traditional four-way colors. The internal functions of the building include an art exhibition hall, an art fair, a homestay, a local snack bar, an online training and re-education platform, and an online business platform, making it a functional supplement to the first phase and a thorough rural public building.
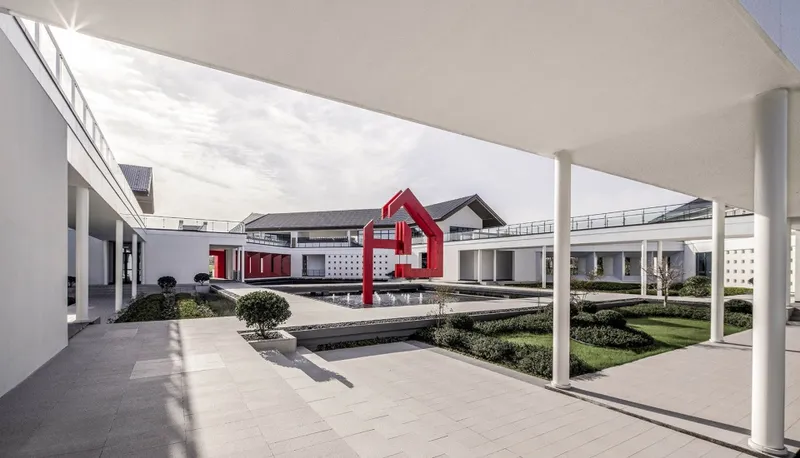
Guided by the concept of “village in a village”, the design of the second phase is more inclined to a concise and abstract modern style space, abandoning the so-called “style” design and decorative elements, using the colors of traditional pink walls and black tiles as visual identification symbols, and taking the plane function as the most basic starting point for facade composition.


The construction process of this project was full of challenges and innovations, but the designers were able to complete it successfully. The completion of the project has injected new vitality into the local cultural tourism industry and rural revitalization. The Village in Hongzhuang Art project has become a beautiful and practical place, and has contributed to the local expression of the “Tingzhu” and “Lane Lane Space” villages.


The support and assistance of local farmers was crucial to the success of this project. They are very fond of the building, and their participation was an important part of the construction process. Hangzhou Wupu Architectural Design Consulting Co., Ltd. expressed their gratitude to all those who participated in the construction of the second phase of Hongzhuang Art, whose efforts and contributions have made the building a success.






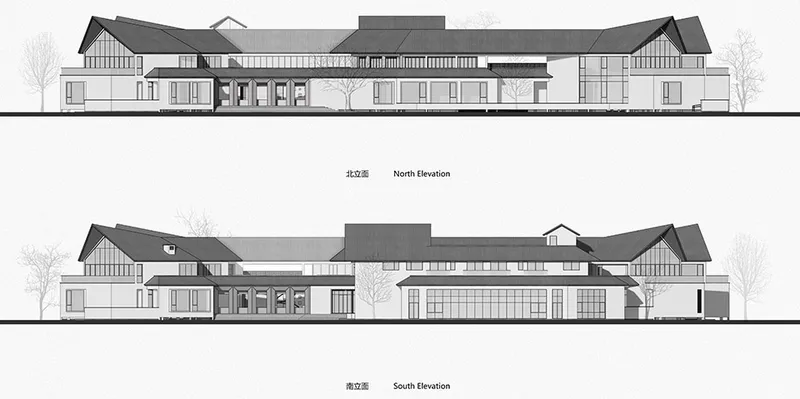
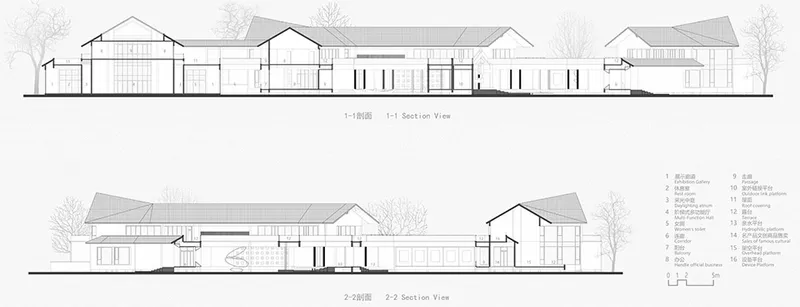
Project Name: Village²/Hongzhuang Art Village Phase II
Project Type: Village Construction
Designer: Hangzhou Wupu Architectural Design Consulting Co., Ltd.
Email: 965611488@qq.com
Completion Year: May 2022
Design Team:
Architectural Design: Wang Chen Lu Mengsong
Landscape Design: Mao Wei Wei Lu Mengsong Guo Hui
Interior Design: Wang Chen Lu Mengsong
Project Address: Hongzhuang Village, Shiyan Town, Dongtai City, Jiangsu Province
Construction Area: About 8000㎡
Photography Copyright: Hangzhou Wupu
Architectural Design Consulting Cooperative partner: Jiangsu Yixiang Construction Engineering Co., Ltd.
Customer: People's Government of Shiyan Town, Dongtai City, Jiangsu Province
Material: Metal decorative panel: aluminum plate
Wall masonry material: aerated concrete block
Brand: Air conditioner: Gree


Popular Articles
Popular articles from the community


Singing Woman: An Opera House That Performs Before the Curtain Rises
Ovidiu Cristian Pavel's conceptual opera house translates Estonia's choral identity into a sculpted waterfront landmark facing the Baltic Sea.

Opera by the Sea Estonia: Three Shells Dissolving Architecture into Tallinn's Coastline
A winning opera house proposal replaces monumental form with interconnected shells that blur the boundary between building, park and Baltic Sea.

Opera on the Sea: Driftwood Logic Shapes a Timber Opera House on Estonia's Coast
Trevor Orgill's opera house translates the entangled drift of floating timber into a civic building where wood, water, and music converge.

Cloaked Colonization: A Mobile Underwater Habitat That Moves Like a Fish
Micah Abaya's shortlisted EHC Pacific entry reimagines ocean settlement as a dispersed network of self-sustaining architectural organisms.

Similar Reads
You might also enjoy these articles

Yenisei Monitoring Center: A Sun-and-Moon Sphere Anchors a Research Campus on Siberia's Great River
In Krasnoyarsk, shifting square blocks, a glazed central sphere and descending window rhythms turn river science into a public spectacle on the Yenisei.

Andretta Artist's Village: A Node-Based Masterplan That Lets the Hills Write the Plan
A cultural landscape strategy for Palampur's artist colony threads studios, residences and stages along a porous spine shaped by the Dhauladhar terrain.

Street Children Rehabilitation Center: A Brick Campus That Eases Children From Street to Safety
A low-rise courtyard campus where learning streets, uthans and shaded verandahs stage a gradual passage from street into protective, family-scale life.

The NEON Culture: A Field of Pavilions Built for the 24-Hour City
Smaran Alva spreads galleries, stages, clubs and markets across a varied site, treating light, sound and ramped movement as the real building materials.

Explore Chinese Small Scale Architecture Competitions
Discover active competitions in this discipline


Comments (0)
Please login or sign up to add comments
No comments yet. Be the first to comment!