

JACÓ Restaurant: A Contemporary Fine Dining Experience in São Paulo
JACÓ Restaurant in São Paulo transforms a 1970s house with modular metal walls, open veranda, and plaza, blending historic and contemporary architecture.


Located in the vibrant Vila Madalena neighborhood of São Paulo, Brazil, JACÓ Restaurant is a transformative fine dining and cocktail destination designed by Clube + AGENCIA TPBA. This innovative project reimagines a conventional residential house from the 1970s, merging historic architecture with contemporary design interventions. Covering 2,152 ft², the restaurant was completed in 2024 and photographed by Javier Agustin Rojas and the architects’ internal archive.


Preserving History Amid Urban Transformation
The original house had undergone multiple modifications over the decades, with the latest significant renovation incorporating five oversized metal beams. These structural elements allowed the removal of all existing partition and load-bearing walls, creating a spacious, unobstructed interior of approximately 120 m². Despite this radical intervention, the architects prioritized maintaining the house’s original character, highlighting its architectural form amidst a rapidly evolving urban neighborhood.
The design strategy intentionally contrasts historical and contemporary elements. By preserving the existing structure while introducing autonomous tectonic interventions, JACÓ Restaurant celebrates the juxtaposition of different architectural eras, allowing guests to experience a dialogue between past and present.


Innovative Spatial Design
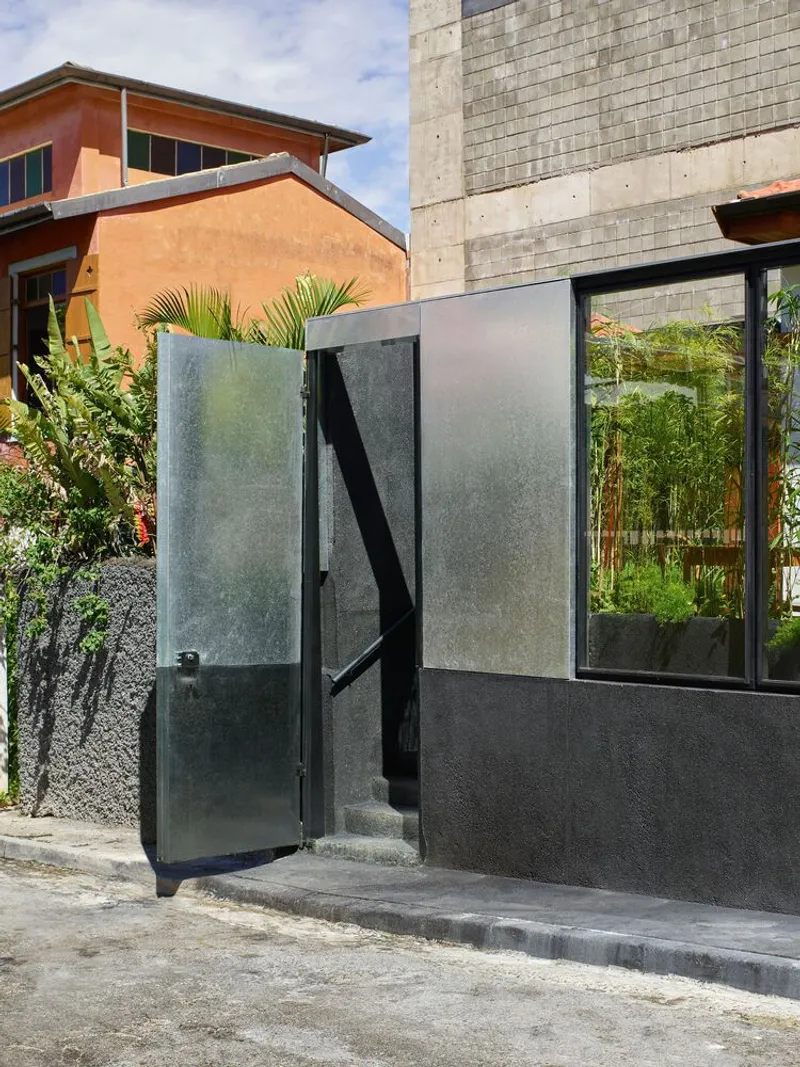
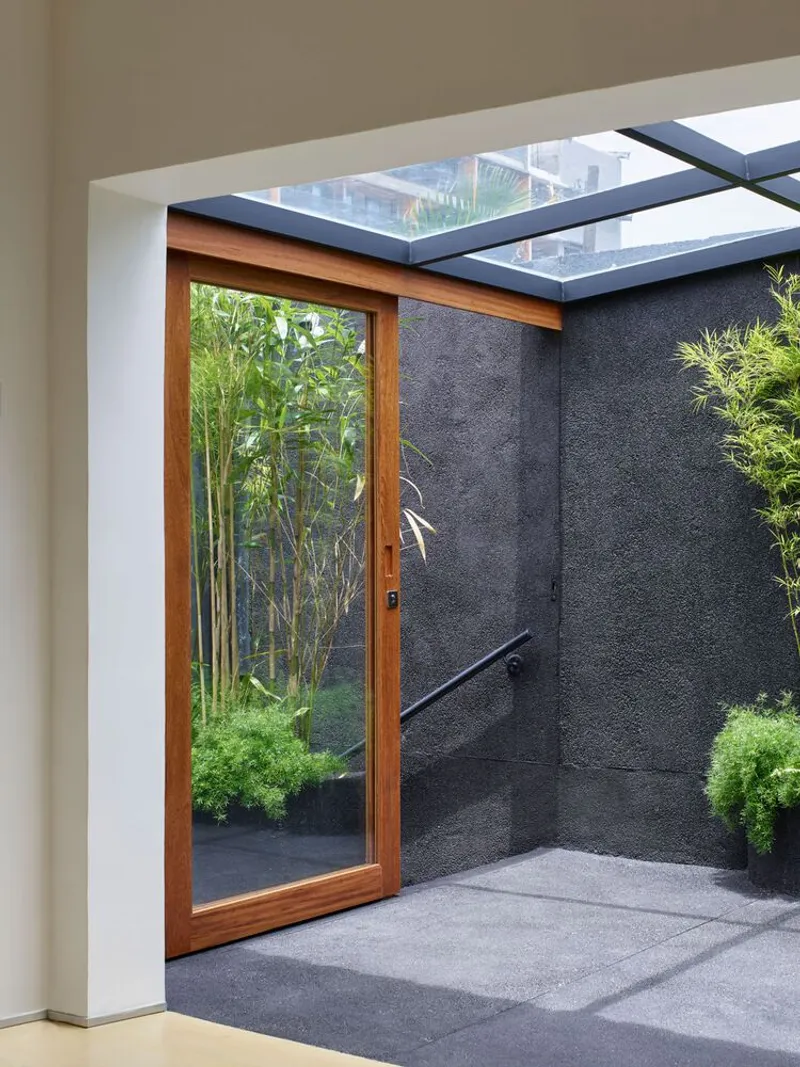
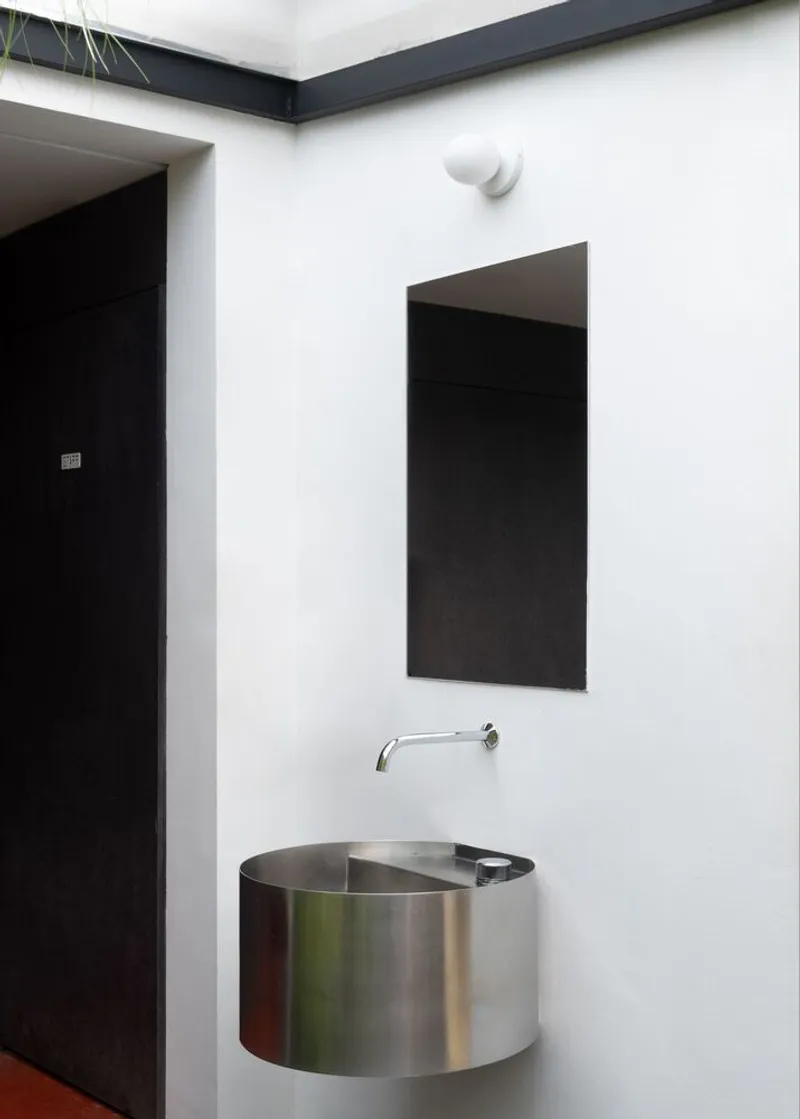
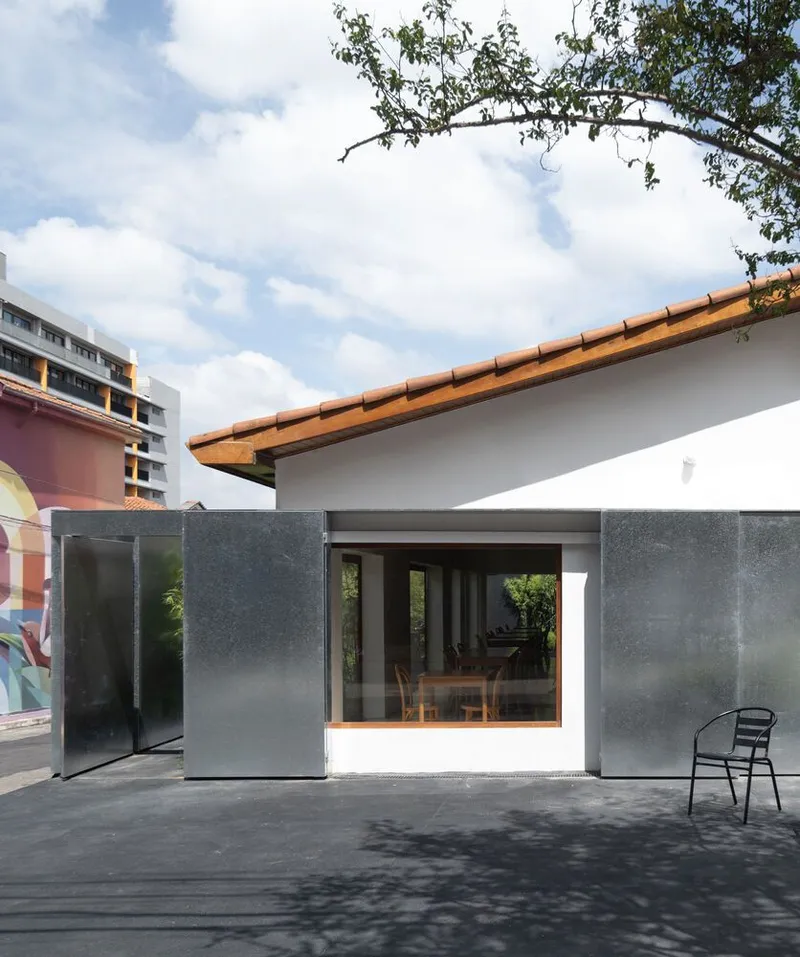
Central to the renovation is an L-shaped folded metal wall that redefines the plot’s perimeter and divides it into two distinct zones. The first zone extends the main room into a gardened, semi-covered veranda, offering a tranquil indoor-outdoor dining experience. The second zone opens to the city, functioning as a small public plaza, integrating the restaurant with its urban context.
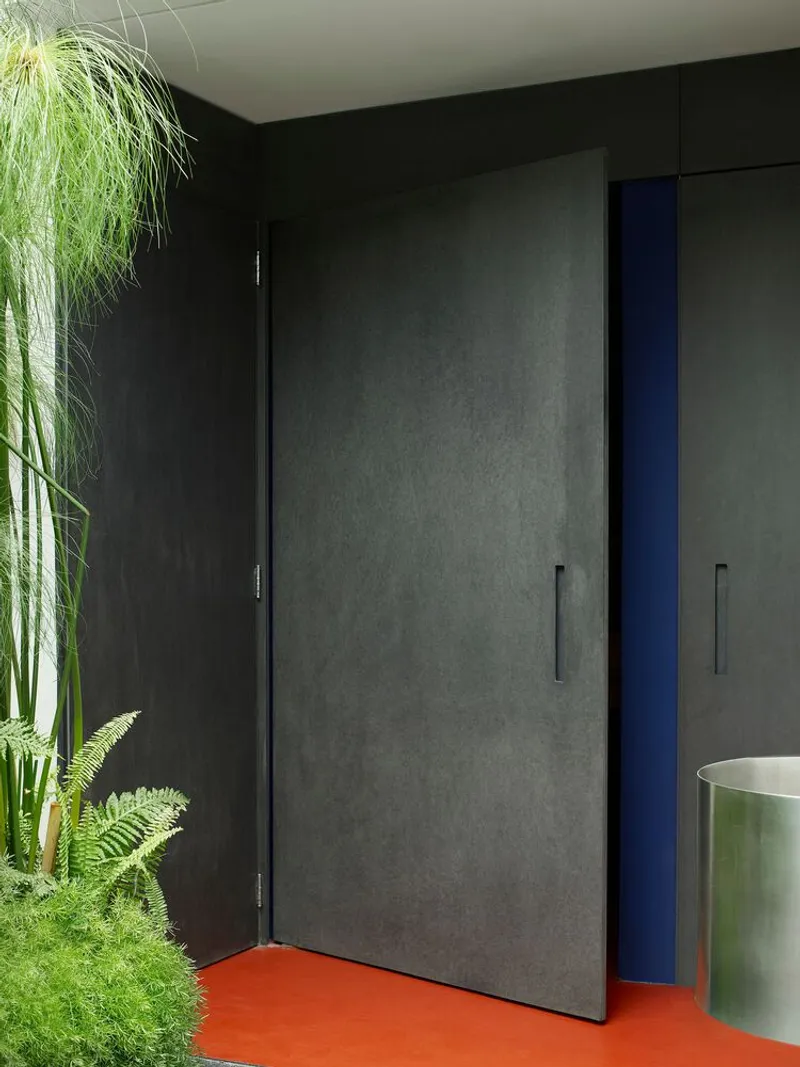
Both the veranda and plaza act as intermediate transitional spaces. The architects used a dark unified floor to visually connect the entire plot, creating a continuous platform that defines the building’s presence in the cityscape.
Architectural Features and Materials
The modular metal wall, composed of steel profiles and galvanized steel panels, organizes multiple openings while providing full closure when needed. Its interaction with the original roof creates a distinctive urban character, blending industrial aesthetics with the traditional residential form. This relationship between old and new structures establishes a dynamic architectural tension, reinforcing the restaurant’s identity as a contemporary yet contextually aware space.
Through these interventions, JACÓ Restaurant achieves a balance between historic preservation, modern design, and urban integration, offering visitors a unique sensory and visual experience in São Paulo’s gastronomic scene.



All photographs are works of
Javier Agustin Rojas, Acervo Interno dos Autores




Popular Articles
Popular articles from the community


Riyadh For All: Intergenerational Urban Design for Active Aging in Rabat
Riyadh For All reimagines urban design in Rabat with intergenerational co-living, adaptive courtyards, and Moroccan cultural exchange today.

The Ocean Hive: Sustainable Architecture for a Self-Sufficient Civilization at Sea
The Ocean Hive imagines sustainable architecture at sea, where modular habitats, algae, wave power and ocean waste sustain a growing colony.

The Musturak Paradise: Senior Living Architecture for a Connected Future in Temara, Morocco
The Musturak Paradise reimagines senior living architecture in Temara via private homes, social spaces, culture, community, and shared care.

Co-Life: Senior Housing Design That Reconnects Older Adults With the City
Co-Life reimagines senior housing design through healing gardens, shared streets, workshops, and a sustainable community across generations.


Similar Reads
You might also enjoy these articles


FAMM Arquitectura Organizes Ten Villas Around Courtyards and Jungle in Nosara, Costa Rica
El Molino pairs two elongated volumes with deep overhangs and timber louvers to build a compact coastal community five minutes from the beach.

Oscar Niemeyer's Ibirapuera Park Pavilions Define São Paulo's Cultural Identity in Concrete and Curve
A constellation of modernist volumes set within São Paulo's most important urban park, conceived for the city's 400th anniversary in 1954.

How Henri Picq's 1889 Paris Pavilion Traveled 11,000 Kilometers to Become Santiago's Artequín Museum
A prefabricated iron and glass pavilion built for the Paris Universal Exposition found a second life as a children's art museum in Chile.

Sanjay Puri Architects Wraps a Jaipur Office Tower in Capsule-Shaped Green Buffers
A nine-level climate-responsive workplace near Jaipur Airport uses stacked planter terraces and aluminium screens to fight 40°C heat.


Explore Sao Paulo Competitions
Discover active competitions in this discipline



Challenge to reimagine the Iron Throne


Photograph architecture without architects


Illustrate the lost glory of Angkor Wat - Render Challenge


Design challenge to reuse E-waste
Comments (0)
Please login or sign up to add comments
No comments yet. Be the first to comment!