
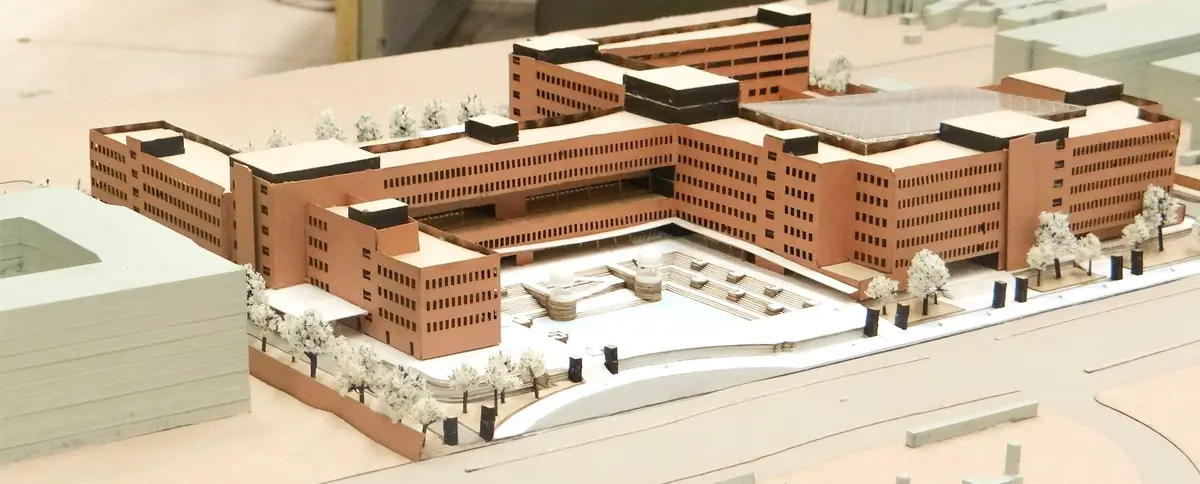
Jaipur Urban Center: A Step-Well Plaza Anchors a Mixed-Use Bazaar in the City's Civic District
Gokul Goyal organises markets, offices, a convention hall and lodging around a sunken baori court, borrowing Jaipur's grid, gateways and jaali screens.


Most mixed-use complexes in growing Indian cities are built as sealed boxes: a mall podium, an office tower, a hotel wing, each with its own entrance and its own indifference to the street. The Jaipur Urban Center starts from the opposite premise. It puts a step-well at its centre and asks every other programme to arrange itself around that water. The result reads less like a commercial development and more like a fragment of the old walled city, rebuilt with contemporary means for a district that has never had a public heart.
Designed by Gokul Goyal and published on uni.xyz as "Place-making in Jaipur Urban Center," the project combines markets, offices, convention facilities and lodging on a site within Jaipur's institutional core. Its neighbours include the Rajasthan Vidhan Sabha, Vitta Bhavan, Vidyut Bhavan and Sawai Mansingh Stadium, and it is served by Janpath and Vidyut Marg, with the airport and railway station within easy reach. Goyal identifies a clear absence in this zone, the lack of a major public marketplace or shared community space, and positions the scheme as the missing civic piece.
A Lattice Canopy Over a Blue Water Court
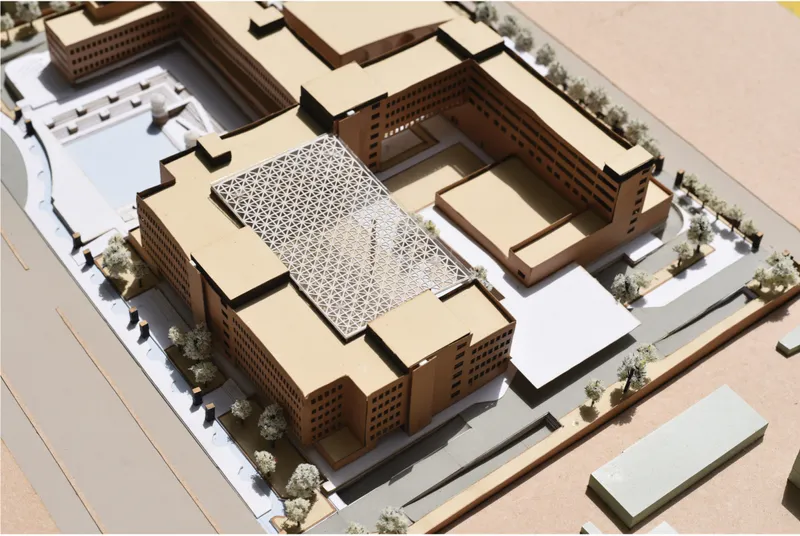
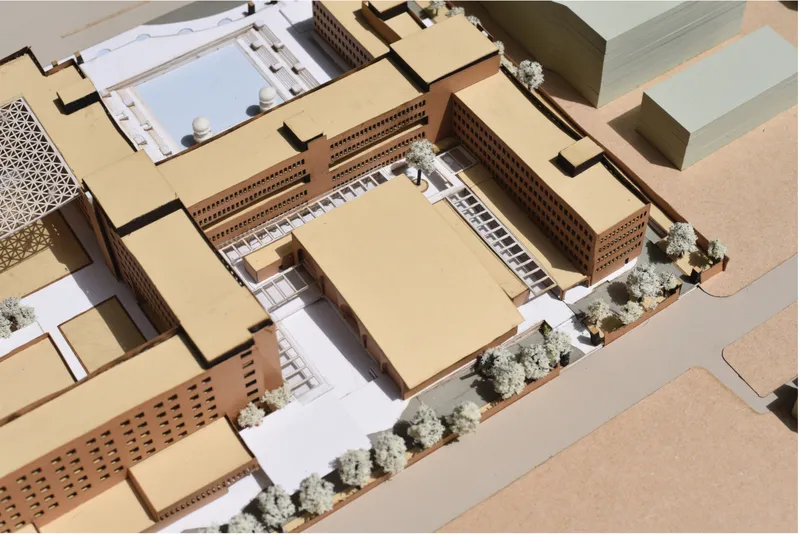
The physical model makes the hierarchy legible at a glance. A perforated lattice canopy stretches over the central courtyard, filtering sunlight into a dappled field rather than shutting it out. Seen closer, the brick-toned facades carry the same perforation, a modern reading of the jaali screen, while trellis walkways cross toward the blue water court below. Small tree figures line the street edge, signalling that the building expects people to arrive on foot.
What matters here is consistency. The jaali is not applied as ornament on a single elevation; it shapes the roofscape, the walls and the walkways together. In Jaipur's climate, that layering of shade is a performance strategy as much as an identity gesture, and the card model shows the designer thinking about light as a building material.
Reading the Institutional District for What It Lacks
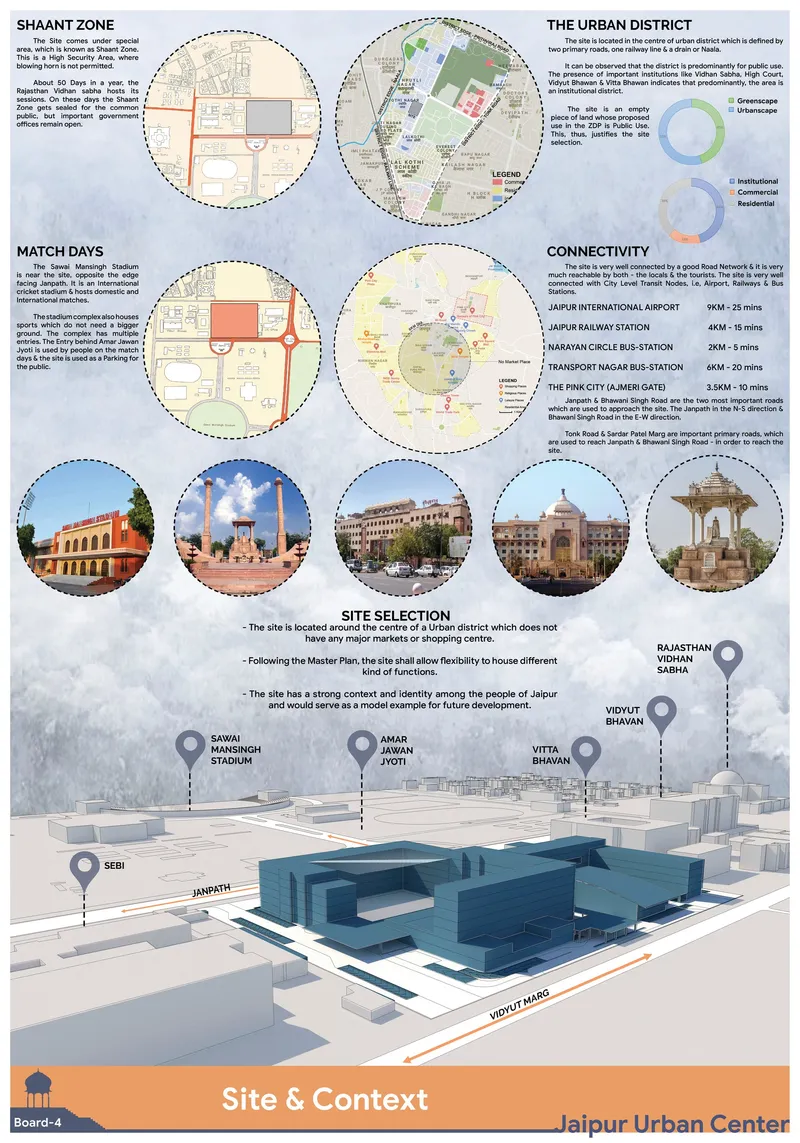
The site analysis board pins the axonometric block to its surroundings: road connections, circular photo vignettes of the landmark buildings nearby, and markers locating each institution. It is a district dense with government offices and a stadium, places people visit for a purpose and then leave. Goyal's argument is that this concentration of civic weight produces traffic but not public life.
By inserting a bazaar, gathering spaces and lodging into this zone, the project acts as a catalyst rather than another destination. The strong connectivity via Janpath and Vidyut Marg becomes an asset for a place meant to draw people in throughout the day, not only during office hours.
Zoning a Complete Mixed-Use Ecosystem
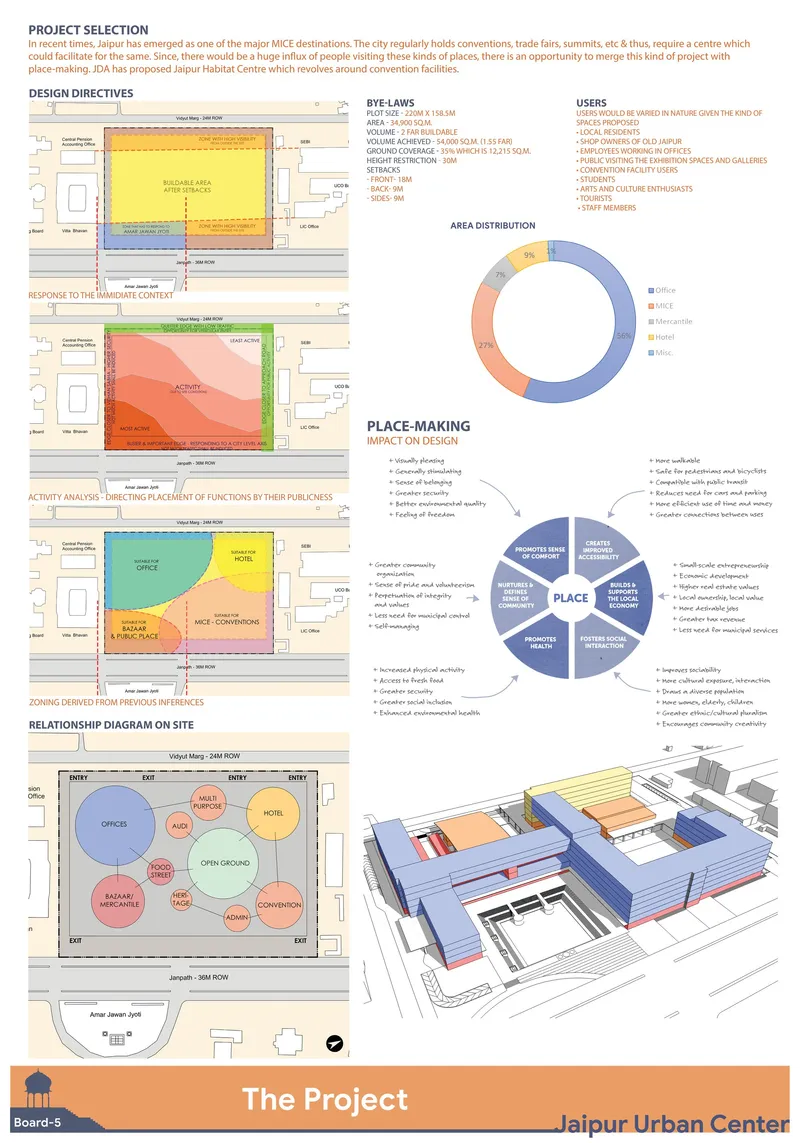
The programme board sets out zoning diagrams, area distribution charts, a relationship bubble diagram and a colour-coded axonometric of stacked blocks. Four uses are in play. A tightly knit street bazaar forms the pedestrian spine; office blocks sit around private and semi-private courts for daylight, ventilation and professional privacy; a convention hall and auditorium are placed to keep service movement apart from public flows; and the lodging is tied directly to the convention facilities to support business tourism and event-based stays.
The bubble diagram is the quiet key to the scheme. It shows a gradient from public to private that the architecture then makes physical through what the designer calls transitional gateways: layered thresholds and shaded entry courts drawn from Jaipur's monumental entrances. Moving from bazaar to office court becomes a sequence of passages rather than a door with a security desk.
A Baori at the Centre, Office Wings Around the Edge
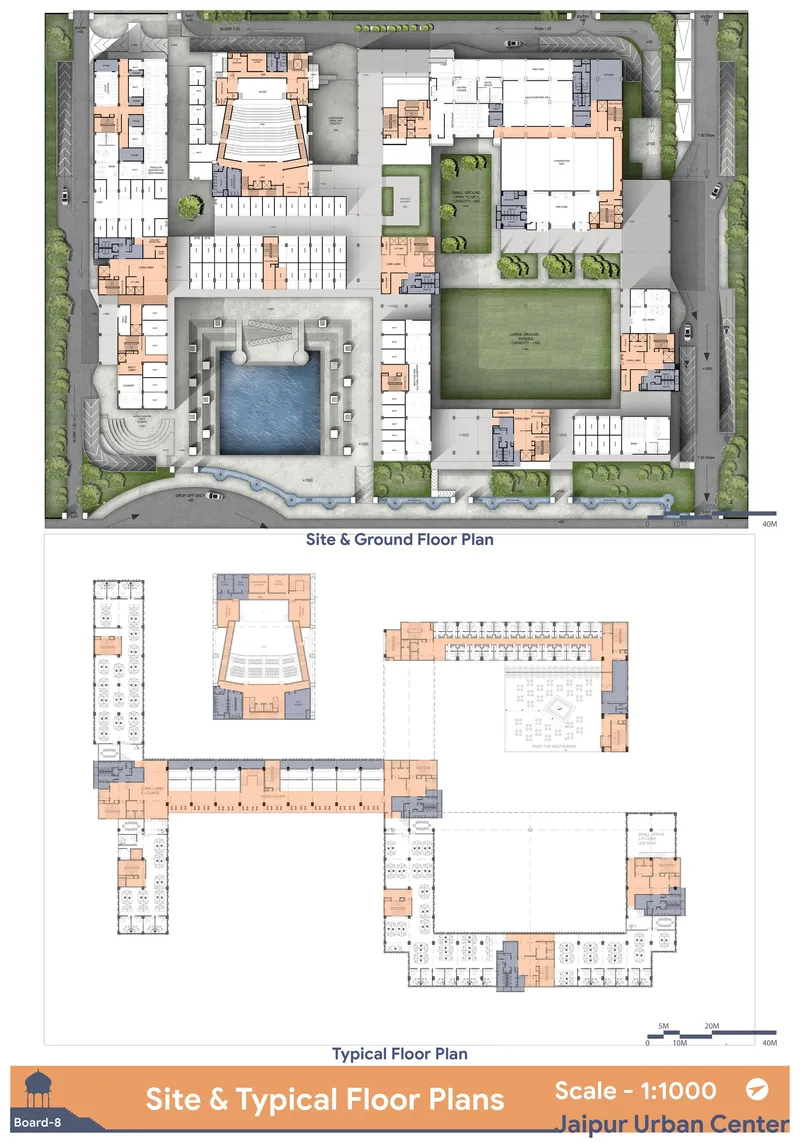
The site and ground floor plan reveals the organising logic of the whole project. A sunken water court, the reinterpreted baori, occupies the centre, with the auditorium and a lawn set nearby and a ring of office wings wrapping the perimeter. The typical floor plan above confirms that the orthogonal discipline carries upward: clean grids, clear circulation, courts punched into the mass.
This is where Maharaja Jai Singh's planning legacy becomes more than a reference. Jaipur's historic grid gave the city clarity of movement, and Goyal applies the same orthogonal geometry to a single complex. The step-well, historically a place of gathering around water in Rajasthan, becomes the civic room that the surrounding district has been missing, cooling the plaza while giving the complex a symbolic anchor.
Stepping Down Into Shade in Section
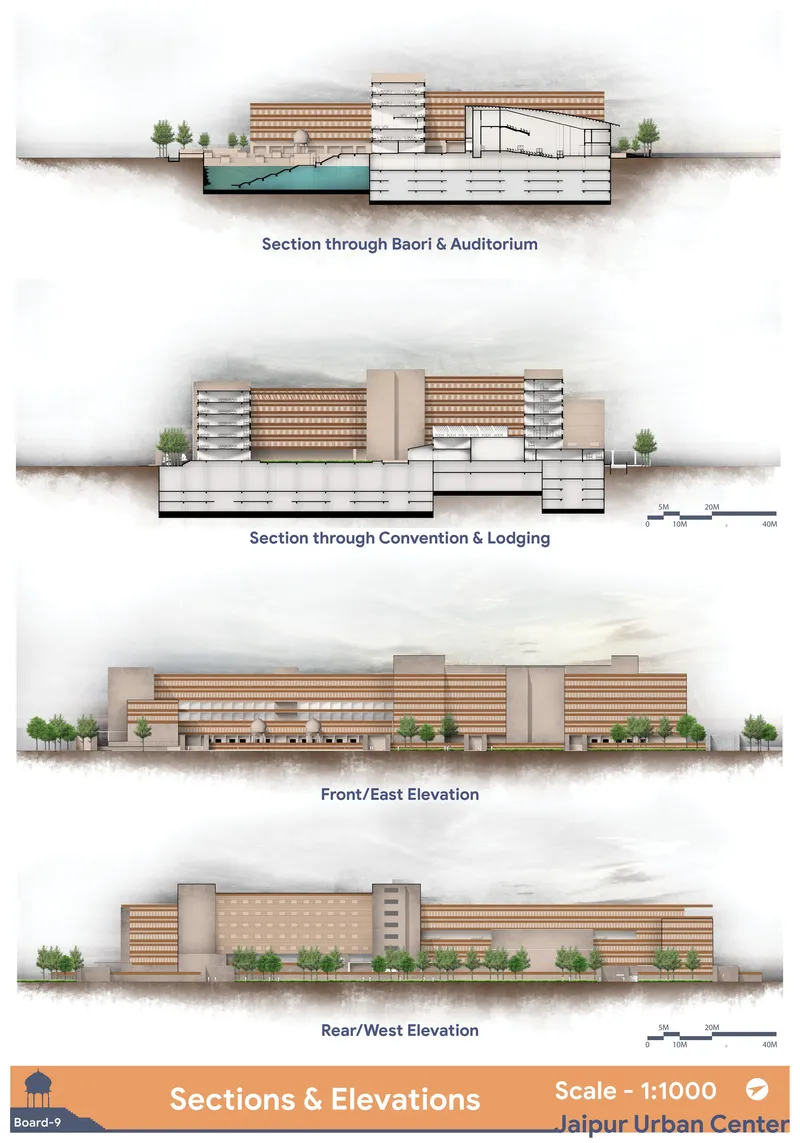
Two sections cut through the stepped water court, the auditorium and the lodging, and they show what the plans can only suggest: the plaza descends in terraces, creating a cooler, enclosed volume below street level. The auditorium and hotel rise around it, so the public space sits literally at the bottom of the composition, held by the buildings rather than left over between them.
The front and rear elevations, fronted by a row of trees, read as calm and horizontal, with chhatri-inspired forms and shaded arcades giving rhythm to the street face. The section is the strongest drawing in the set because it proves the climatic claim: depth, shade and water working together, as they did in the step-wells the project borrows from.
Why This Project Matters
The Jaipur Urban Center makes a case that mixed-use development in Indian cities does not have to default to the mall typology. By building around a baori, organising circulation on an orthogonal grid and grading privacy through gateways, Goyal treats heritage as a set of working tools for climate, movement and gathering, not as a decorative skin. Jaali screens, arcades and chhatri forms earn their place by shading and filtering, which is exactly why they existed in the first place.
Its larger contribution is in where it chooses to intervene. Institutional districts are often the deadest parts of a city outside working hours, and this scheme reads that condition as an opportunity. A bazaar spine, a convention hall paired with lodging and a sunken water plaza give the area reasons to be occupied at different times by different people. For a student project, it shows a mature understanding that place-making begins with diagnosing what a neighbourhood lacks, then designing the room it needs.
View the Full Project
About the Designers
Designer: Gokul Goyal
Enter a Design Competition on uni.xyz
uni.xyz runs architecture and design competitions year-round that reward proposals with spatial conviction and real site intelligence.
Project credits: Place by Gokul Goyal.


Popular Articles
Popular articles from the community


Manzana Morphosis: Stretching Barcelona's Grid into a Living Landscape for 2050
A radical reworking of the Eixample manzana turns density into a tool for generous public space, vertical ecology, and environmental performance.


graciastudio Turns a Viewless Tijuana Lot Inward Around a Courtyard of Concrete, Timber and Trees
In Tijuana, Jorge Gracia's GA2 House stacks a timber-clad private floor over exposed concrete and replaces a missing view with a planted interior patio.

David Ortega Stacks a Two-Story Mexico City Penthouse Around a Steel Stair and a Pergola-Shaded Roof Terrace
In Colonia Roma, a 300 m² penthouse uses oak joinery, a planted steel stair and a slatted roof pergola to make a new-build apartment feel like a house.

FCC Arquitectura Expands a Portuguese Granite House with a Board-Marked Concrete Wing
In Portugal, JV House pairs a cleaned-up whitewashed and granite dwelling with a timber-shuttered concrete extension, courtyards and a garden pool.

Similar Reads
You might also enjoy these articles

Healing Façade: A Modular Chapel System That Restores Ethiopia's Sacred Forests
Winner of the Eco-Chapel competition, this circular timber façade collects water from air to rebuild soil and reforest degraded Ethiopian landscapes.

Kaffeebühnen: Where Coffee Shop Architecture Becomes a Civic Stage in Vienna
A linear sequence of timber boxes, transparent shells, and open yards turns the Viennese café tradition into a public performance space.

Eco Chapel: A Modular Forest Pavilion That Grows Like the Landscape It Protects
Hexagonal timber modules weave through existing trees, turning a chapel into a living system for prayer, education, and reforestation.


Urban Forest: A Vertical Ecosystem for 5,000 Workers in Singapore's Changi Business Park
Radially stacked pods and layered green decks turn a 7-acre plot into 47 acres of ecological workspace projected for 2040.

Comments (0)
Please login or sign up to add comments
No comments yet. Be the first to comment!