

Jean Dauger Stadium Redevelopment by Patrick Arotcharen Architecte | Bayonne, France
Jean Dauger Stadium in Bayonne, France, features innovative, sustainable design, integrating rugby facilities with green public spaces and community-focused architecture.


Located in the historic city of Bayonne, France, Jean Dauger Stadium stands as a remarkable example of modern stadium design seamlessly integrated into urban green spaces. Designed by Patrick Arotcharen Architecte this redevelopment project transforms a conventional sports facility into a multi-functional, vibrant civic landmark. The stadium is part of Bayonne’s urban green belt, reclaimed from former military grounds and moats at the base of the city’s historic ramparts. This verdant space, featuring pleasure gardens and open-air sports facilities, preserves cultural and historical significance while protecting the area from urban overdevelopment.
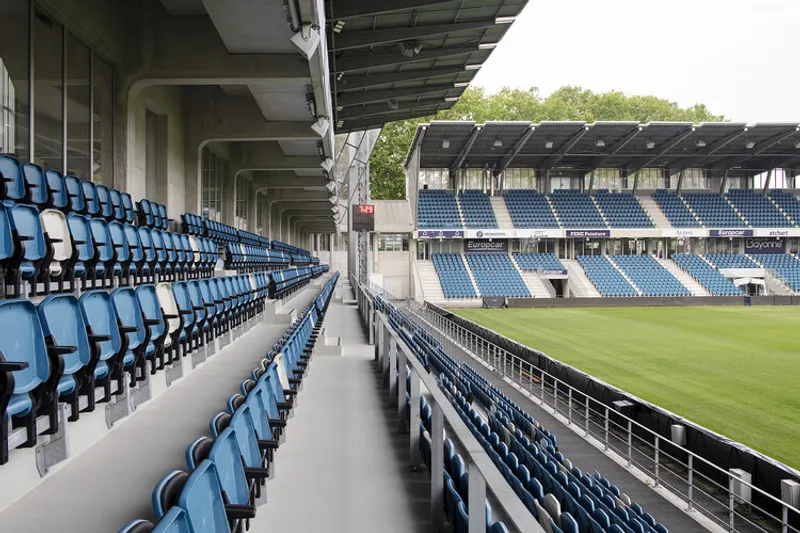
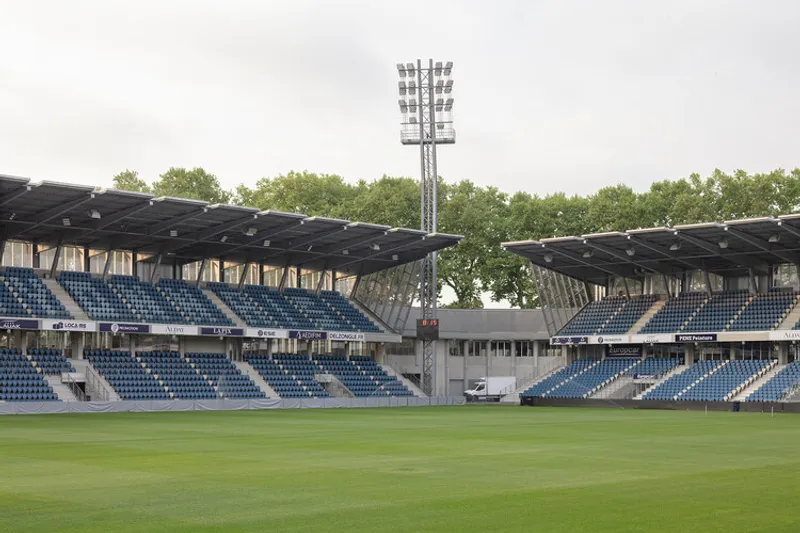
The stadium occupies a strategic position as a public urban divide, linking the old town to surrounding neighborhoods. As pedestrian and cycling routes gain prominence, the stadium’s parklands serve as essential green cooling islands, providing comfort, recreation, and accessibility for the community. The design emphasizes the integration of active transport, with landscaped walkways, embankments, and open spaces connecting the stadium to its surroundings. When not hosting rugby matches, these spaces are utilized for leisure, gatherings, and urban events, reinforcing the stadium’s role as a year-round civic hub.


The stadium redesign transforms the previous athletic-track configuration into a “cauldron-style” rugby stadium, reducing the distance between the stands and the pitch for a more intimate fan experience. By preserving the original grandstand and reconfiguring the other three sides closer to the pitch, the design strengthens the connection between players and spectators while freeing space for public parks, promenades, and raised walkways around the stadium. The south stand, positioned on slightly sloping ground, integrates naturally with the landscape, reducing visual impact while providing optimal viewing for spectators.
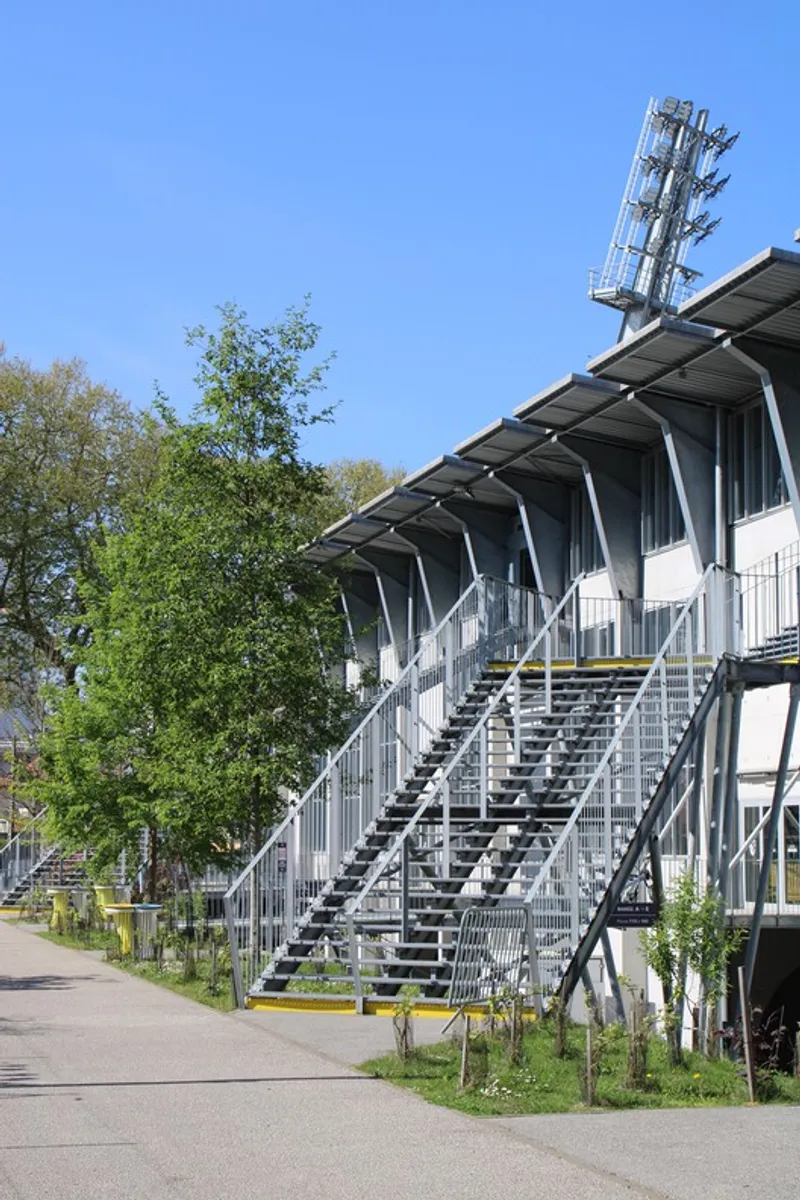
Innovative architectural strategies characterize the east stands and embankments, where vertical circulation is externalized through metal structures rising among the trees, seamlessly blending built form with the landscape. The terraces and entrances are enlivened by natural foliage, creating fluid connections between the stadium, the park, and the city. Exposed concrete arches and asymmetric perforated walls define the interior, allowing visual transparency from both the park and the pitch. The south-east corner links hospitality suites and a restaurant through vaulted spaces, reinforcing the stadium’s versatility beyond sports events.

Adjacent to the main stadium, the AB Campus training facility provides professional and amateur rugby players with cutting-edge amenities. The campus houses a large covered hall, weight-training areas, fitness and leisure spaces, medical treatment rooms, physiotherapy suites, and balneotherapy facilities. Additional spaces include coaching offices, workspaces, and a canteen, designed around a vault that complements the urban landscaping and integrates with the city’s bus lane. Landscaping along the campus echoes the natural contours of the site, softening the visual impact and preserving the prominence of the original grandstand.
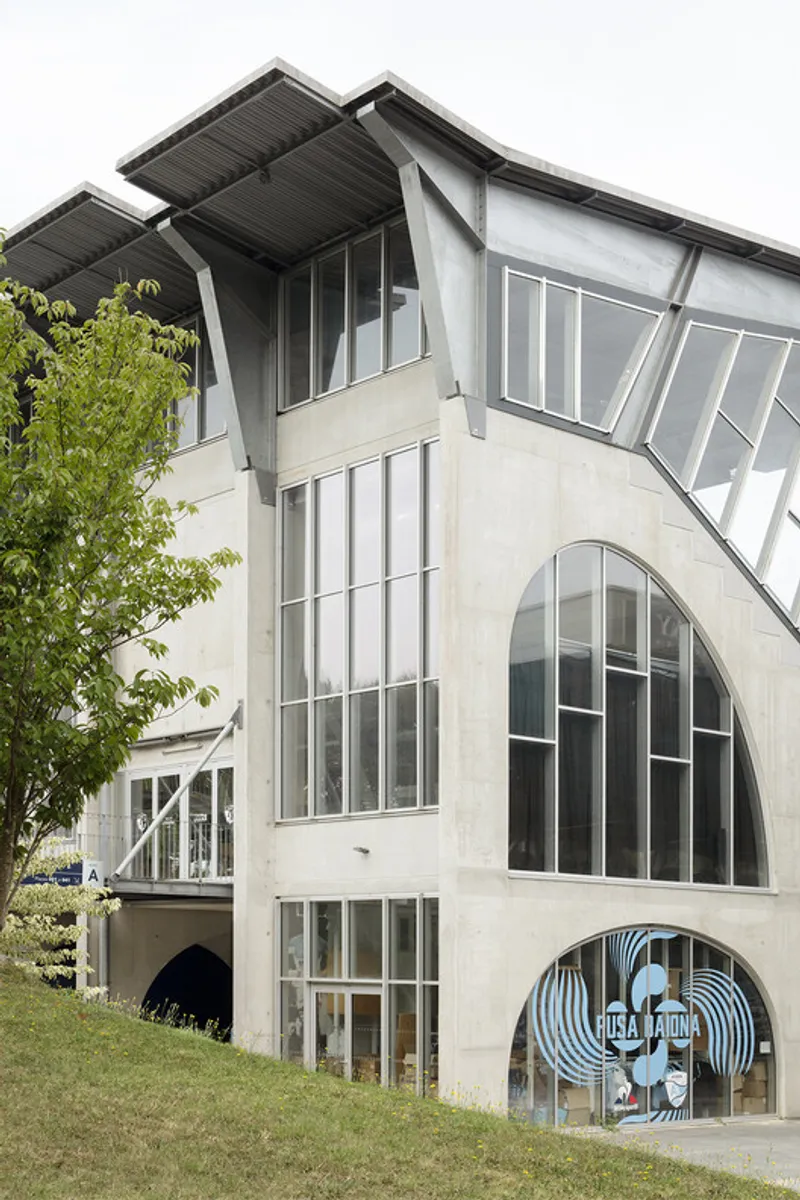
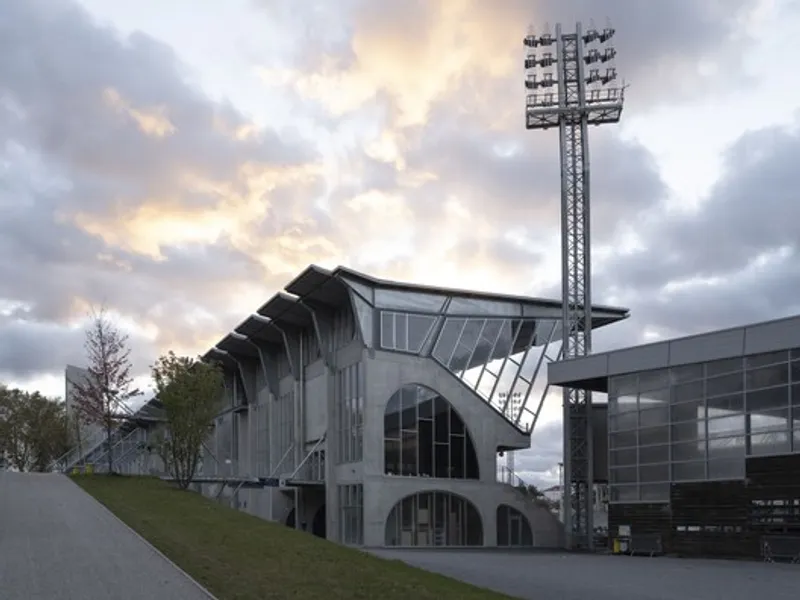
The architectural language of Jean Dauger Stadium is defined by simplicity and restraint. Raw concrete, natural wood, and dark green masonry beneath a sweeping aluminum roof highlight the stadium’s integration with its landscape. This minimalistic approach ensures the stadium remains a harmonious and unobtrusive element within Bayonne’s green belt, allowing the natural beauty of the surroundings to define the experience.


The project has been executed in phased stages to optimize budget and future flexibility. While the current capacity is 13,500 spectators, plans allow for expansion to 16,500. Commercial units and potential educational facilities in the east-to-north stands ensure long-term functionality and community engagement, enhancing the stadium’s role as a cultural, recreational, and sporting landmark in Bayonne.

All the photographs are works of Mathieu Choiselat, Sandrine Iratçabal, Jean-François Tremege, Agnès Clotis, Cléa Meksvanh, Pierre Chambion


Popular Articles
Popular articles from the community


Faces of the Soviet Avant-Garde: Turning Moscow's Street Names into an Open-Air Museum
A network of sculptural installations across a Moscow residential district transforms forgotten architect names into spatial encounters with cultural memor

Manzana Morphosis: Stretching Barcelona's Grid into a Living Landscape for 2050
A radical reworking of the Eixample manzana turns density into a tool for generous public space, vertical ecology, and environmental performance.

Opera on the Sea: Driftwood Logic Shapes a Timber Opera House on Estonia's Coast
Trevor Orgill's opera house translates the entangled drift of floating timber into a civic building where wood, water, and music converge.

Singing Woman: An Opera House That Performs Before the Curtain Rises
Ovidiu Cristian Pavel's conceptual opera house translates Estonia's choral identity into a sculpted waterfront landmark facing the Baltic Sea.

Similar Reads
You might also enjoy these articles


Hodi-Mandai Geram
Project Function: Preservation and revitalization of the Intangible heritage and socio-spatial identity of the Hodi by Housing, Cultural Memory Center, Sacred Grove, landscape, local tourism economy


Olio Towers: A Mid-Rise for Performers That Fuses Housing, Rehearsal, and Stage
Located blocks from Houston's Theater District, this modular tower stacks living units around a central performance atrium.

Oasis: Modular Green Housing Carved into Dhaka's Urban Fabric
A shortlisted Plugin Housing entry reclaims unauthorized settlements in Dhaka with stepped concrete volumes, green roofs, and ventilation-driven design.

Black Hole: A Floating Megastructure for the Post-Physical Era
Emiliano Mazzarotto envisions a spherical, self-scaling arena where e-sports, digital hotels, and holographic stadiums replace traditional public space.

Explore Stadium Competitions
Discover active competitions in this discipline

Challenge to design a barrier free sports center

Challenge to design an outdoor ice-rink and park

Challenge to reimagine the Iron Throne

Photograph architecture without architects
Comments (0)
Please login or sign up to add comments
No comments yet. Be the first to comment!