

Kapar Daycare: Vernacular Domes Reimagined for Children in Bushehr's Humid Heat
A cluster of chimney-ventilated circular volumes draws on southern Iran's Kapar and Shanashir traditions to cool a coastal daycare passively.


In Bushehr, where humidity regularly climbs past 80% and the sun hammers every exposed surface for months on end, the last thing children need is an airtight box cooled by compressors. Kapar Daycare proposes the opposite: a cluster of porous, dome-like volumes that breathe. Each unit channels wind upward through a central chimney void, pulling cooler air in at ground level and exhausting hot air through roof vents. The result is a daycare campus where climate is not a problem to overcome with machinery but a design parameter that shapes every curve, opening, and walkway.
Shortlisted in the Form Follows Climate 2020 competition, the project was designed by Mahla Heidari, Zahra Mohebi, Zohreh Fuladvand, and Khatereh Hemmati. Set along the northern coast of the Persian Gulf, the design reinterprets two vernacular archetypes from southern Iran: the Kapar, a lightweight reed-and-timber shelter prized for its porous envelope, and the Shanashir, a semi-outdoor shaded element found in historic Bushehr houses. Together, these references generate an architecture that is contemporary in form yet deeply rooted in regional climate intelligence.
A Campus of Circular Volumes Organized Around Wind

The aerial model reveals the site strategy at a glance: multiple circular Kapar units are distributed across the plot so that prevailing northwest winds pass freely between them rather than being blocked by a single monolithic building. The gaps between volumes become shaded courtyards and protected play zones, while the circular geometry allows each structure to capture airflow from multiple directions. Curved surfaces also reduce heat accumulation compared to flat facades, a small but meaningful advantage when temperatures stay elevated for months.
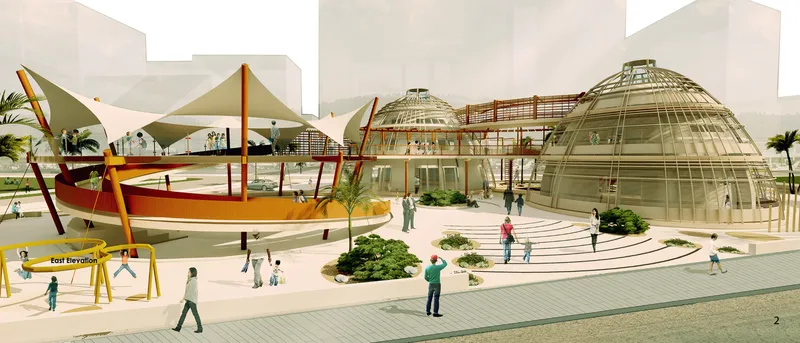
The rendered exterior view shows how tensile canopy roofs and glazed dome shells work together. Facades facing east, south, and west receive denser shading layers to counter the most intense solar exposure, while circulation paths between buildings are designed as breezy, covered connectors rather than sealed corridors. Walking from one building to another is intended as a climatic experience in itself: air moves, light is filtered, and shade is constant. Palm trees punctuate the landscape, reinforcing both microclimate cooling and a sense of place tied to the Gulf coast.
Playrooms That Breathe Through Central Chimneys


Inside, the Kapar concept becomes legible in section. Each unit features a central vertical void that extends upward to a roof chimney, creating a stack effect that draws hot air out and pulls cooler air in through lower inlet openings. The double-height playroom captures this principle vividly: a yellow tube slide spirals down through a space flooded with natural light from skylights above, while palm trees planted at ground level suggest that the boundary between interior and exterior is deliberately soft. Timber ladders and climbing elements populate the room, giving children physical engagement with a structure that is simultaneously their ventilation system.
The circular atrium in the adjacent image reinforces this spatial logic. A helical staircase wraps the perimeter, glass guardrails keep sight lines open, and children play on a carpeted floor that sits at the base of the chimney void. Air enters low, rises through the double-height volume, and exits at the top. There are no opaque walls boxing in the space; the architecture reads as a series of nested shells, each layer contributing to thermal buffering while keeping the interior visually connected to the sky.
Timber Frames and Slatted Screens as Modern Shanashir
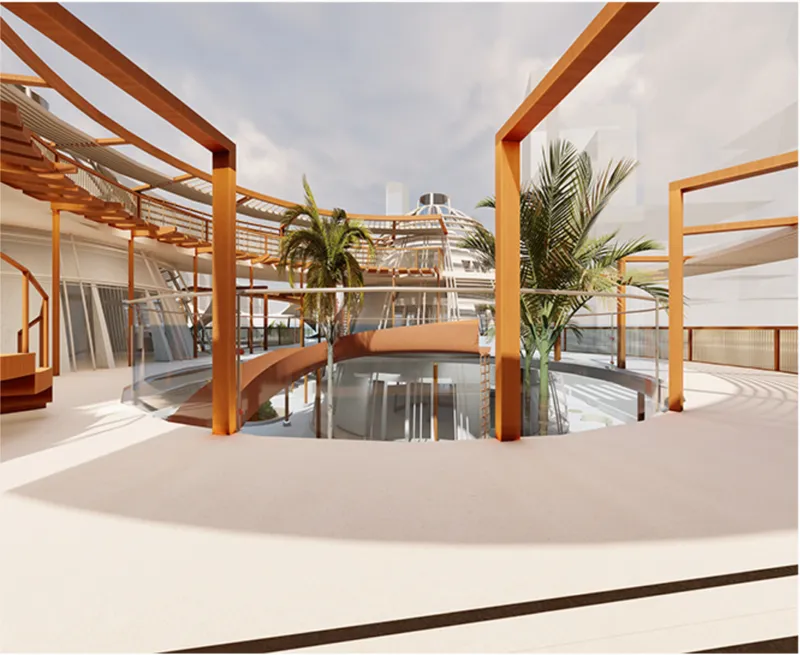
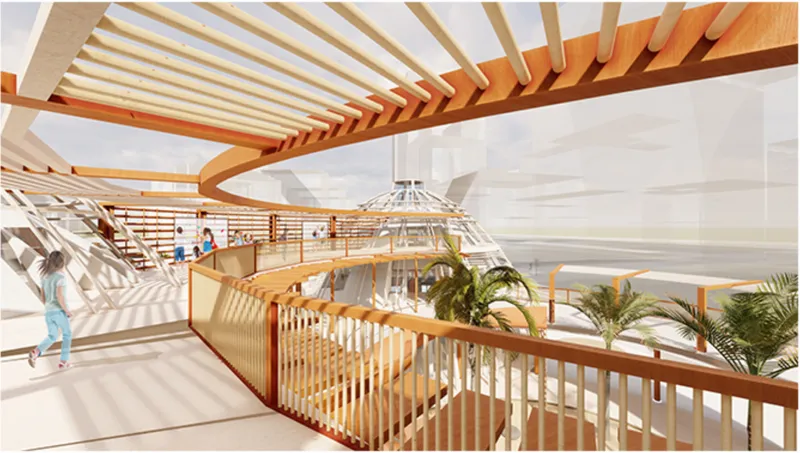
The upper floors reveal the material palette most clearly. Exposed timber frame structures support horizontal slat railings and slatted wooden balustrades that filter light without blocking air movement, a direct translation of the Shanashir concept into contemporary detailing. Potted palms line the walkways overlooking central voids, softening acoustics and adding a layer of evaporative cooling. The effect is of being simultaneously sheltered and open: you are inside a building, yet the breeze and diffused light feel distinctly outdoor.
The mezzanine walkway underscores this quality. Overhead timber beams create rhythm and shadow, while the skylit atrium beside the path ensures that even deep within the plan, daylight reaches every level. These are not simply aesthetic choices; each slat, opening, and void is calibrated to reduce direct solar gain while maintaining the cross-ventilation that makes a passive approach viable in Bushehr's demanding humidity. The double-skin porous shell that wraps each Kapar volume cools incoming air before it reaches occupied spaces, functioning as a thermal buffer that the children experience as texture and shade rather than as engineering.
Why This Project Matters
Kapar Daycare makes a convincing case that climate-responsive architecture does not have to look like a science experiment. By grounding every formal decision in two well-understood vernacular precedents, the Kapar and the Shanashir, the designers avoid the trap of novelty for its own sake. The circular plan, the chimney voids, the layered shading: each move has a historical analog and a measurable environmental purpose. The inclusion of horizontal-axis wind turbines to harness prevailing winds adds a modest active layer without undermining the project's commitment to passive strategies.
What elevates the proposal beyond a technical exercise is its attention to the user. These are spaces for young children, and the architecture treats play, movement, and sensory experience as design criteria equal in importance to thermal comfort. Slides thread through chimney voids. Walkways become breezy adventures. Courtyards between buildings offer shaded outdoor rooms scaled for small bodies. In a region where air conditioning often dictates building form, Kapar Daycare suggests that form can follow climate and still feel generous, playful, and humane.
View the Full Project
About the Designers
Designers: Mahla Heidari, Zahra Mohebi, Zohreh Fuladvand, Khatereh Hemmati
Enter a Design Competition on uni.xyz
uni.xyz runs architecture and design competitions year-round that reward proposals with spatial conviction and real site intelligence.
Project credits: Kapar Daycare by Mahla Heidari, Zahra Mohebi, Zohreh Fuladvand, Khatereh Hemmati Form Follows Climate 2020 (uni.xyz).


Popular Articles
Popular articles from the community


GROUP A Strips a 1969 Rotterdam Harbor Headquarters to Its Frame and Wraps It in Timber Louvers
In Rotterdam's M4H harbor district, Ferro Offices reuses a 1969 frame, adds one timber storey and reaches BREEAM-NL Outstanding.

David Macias Steps a Doorless Stone and Plaster House Down a Tropical Colombian Hillside
In the humid hills of Colombia, Threshold House replaces the front door with an open void and terraces its 850 m² down the slope instead of fighting it.

Jaramillo Van Sluys Arquitectura and Urbanismo Turn a Demolished Registry Lot in Quito into an Orchard Plaza
In Quito's Centro Histórico, a 2,800 m² plaza exposes the San Agustín convent wall and redraws its lost Augustinian orchard in volcanic stone.

U.GA Architects Wraps an Oval Rooftop Pool in Curved Board-Formed Concrete on Busan's Jeollidan-gil
In Busan's Jeonpo-dong, a 454 m² mixed-use block stacks a neighborhood facility, guest rooms and an oval rooftop pool inside spiraling concrete walls.

Similar Reads
You might also enjoy these articles


Aquadapt: An Underwater Habitat That Rewrites Its Rooms by the Hour
Curved modules ring the seabed while one shell shifts from breakfast room to cinema, farm and football pitch as residents' needs change.

Play: Fragments of Their World: Remembered Architecture Rebuilt as a Modular Playground for Refugee Camps
Tom Gardner abstracts domes, arches and towers from the homelands of displaced families into a kit of child-scaled play parts for camp settlements.

REBIRTH: A Circular Settlement Where Afghan Widows and Their Children Rebuild Life Together
A shortlisted Resile entry turns the circle into a protective ring of timber and brick, gathering homes, classrooms and gardens around a shared landscape.

The Main Dream: A Recycled Plastic Kit That Lets Refugee Children Build Their Own Playground
Thirty-centimetre interlocking cubes that connect on three axes turn play into construction, letting children author the spaces they occupy.

Explore Sustainable Design Competitions
Discover active competitions in this discipline

Challenge to reimagine the Iron Throne

Photograph architecture without architects

Illustrate the lost glory of Angkor Wat - Render Challenge

Design challenge to reuse E-waste
Comments (0)
Please login or sign up to add comments
No comments yet. Be the first to comment!