

Lavandeira Douro Nature & Wellness: A Harmonious Blend of Architecture and Nature
Lavandeira Douro Nature & Wellness blends historic architecture, sustainable design, and nature, offering a luxury retreat in Portugal’s scenic Douro Valley.


Lavandeira Douro Nature & Wellness by FCC Arquitectura is an extraordinary example of architectural harmony with nature. Located in Ancede, Portugal, this project seamlessly integrates historic preservation, modern comfort, and sustainable design within a 7.3-hectare estate.

A Historic Manor Reimagined
At the heart of the property stands Casa da Lavand’eira, an 18th-century manor house built from granite, surrounded by lush vineyards and forests. Originally designed as a traditional Portuguese estate, the property includes a chapel, multiple halls, bedrooms, and a kitchen with a classic fireplace. Over time, auxiliary structures across the estate have been carefully restored and repurposed into luxury accommodations that retain their historical essence.

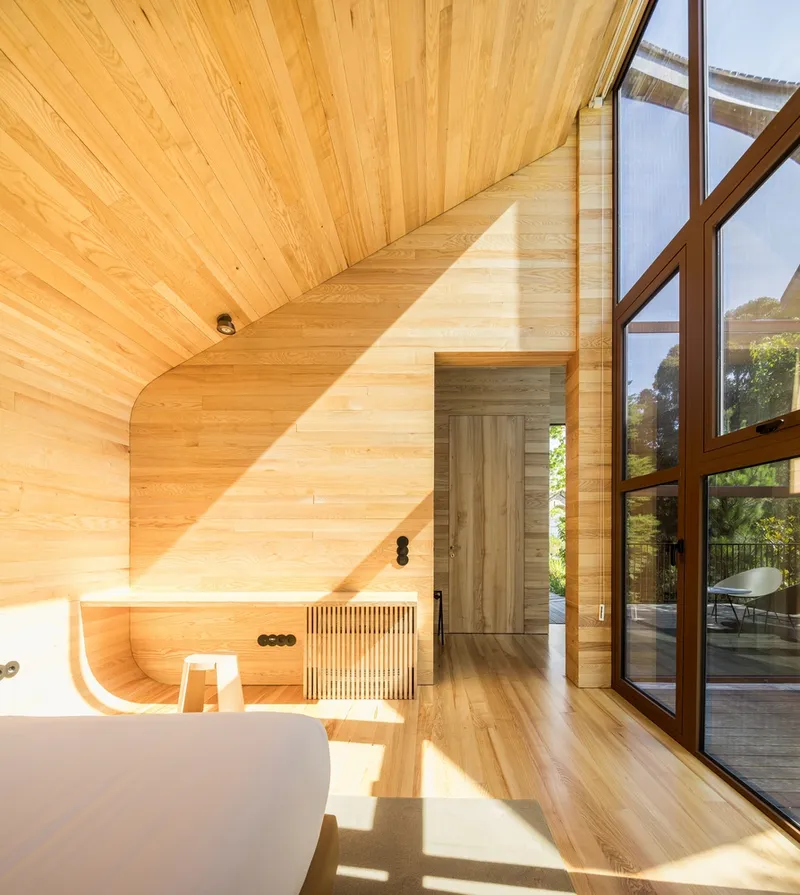
A Sanctuary for Nature and Wellness
The Ovil River, which borders the estate, plays a vital role in shaping the experience. Guests can explore the scenic hiking trail, cross wooden walkways, and encounter a rich tapestry of flora, fauna, and historic mills. This immersive landscape experience enhances the wellness philosophy behind the project, emphasizing relaxation and a deep connection with the natural surroundings.
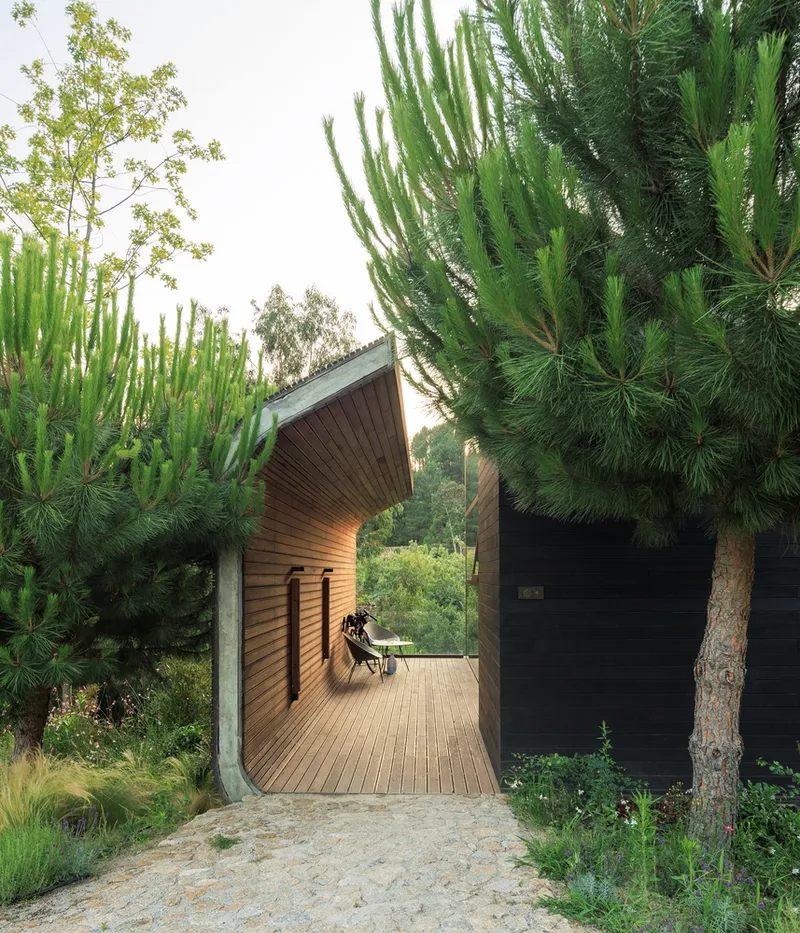

Architecture Rooted in Sustainability
FCC Arquitectura’s intervention respects the region’s architectural heritage while incorporating contemporary design elements. The master plan includes:
- Restoration of historic structures to preserve their cultural value
- New modern bungalows that blend into the landscape, offering panoramic views
- A dedicated service hub featuring a restaurant, bar, spa, and outdoor pool
- An organic garden to provide fresh ingredients for the on-site restaurant
Sustainability is central to the project, with a focus on energy-efficient construction, minimal environmental impact, and responsible land use. This commitment has earned the development official recognition from the Municipal Council and Tourism of Portugal.


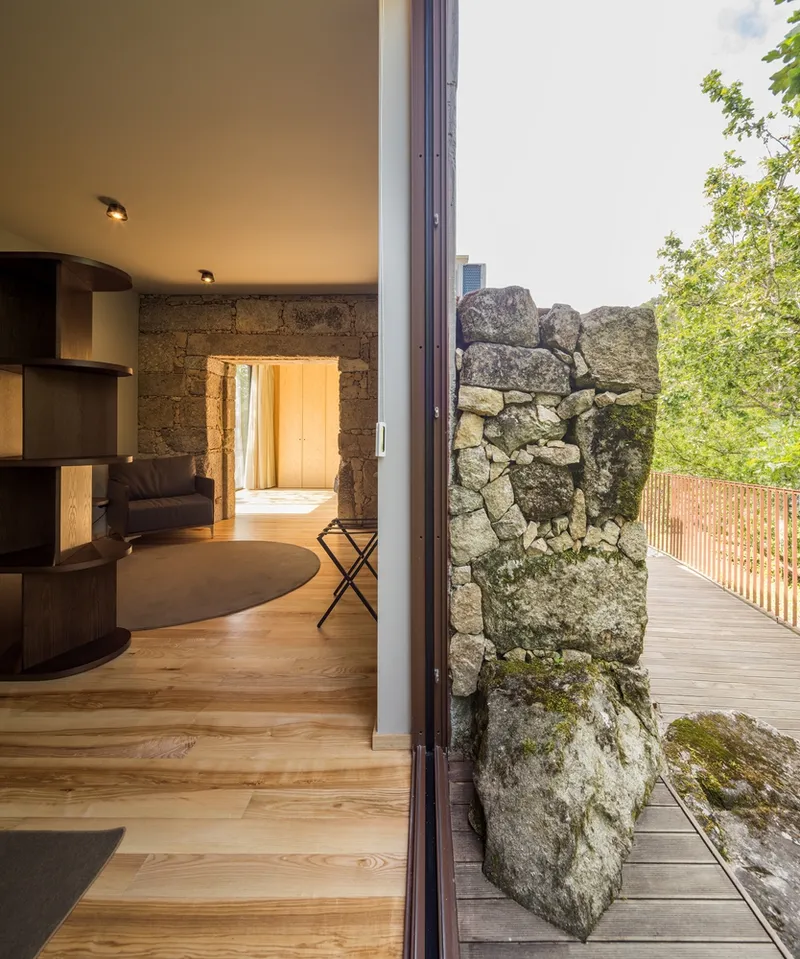
A Wine & Cultural Destination
Beyond accommodation, Lavandeira Douro Nature & Wellness offers a cultural and enogastronomic experience. The estate’s vineyards produce locally crafted wine, which guests can enjoy through curated tastings. This deep-rooted connection to Douro Valley's winemaking traditions enhances the retreat’s appeal as an authentic getaway.


Redefining Rural Tourism
What started as a family dream has evolved into a visionary eco-tourism destination. The project’s mission is to preserve local history, promote sustainability, and offer an unparalleled wellness retreat. Whether exploring Baião’s landscapes, indulging in organic cuisine, or relaxing in a thoughtfully designed space, Lavandeira Douro Nature & Wellness offers a unique fusion of architecture, nature, and heritage.
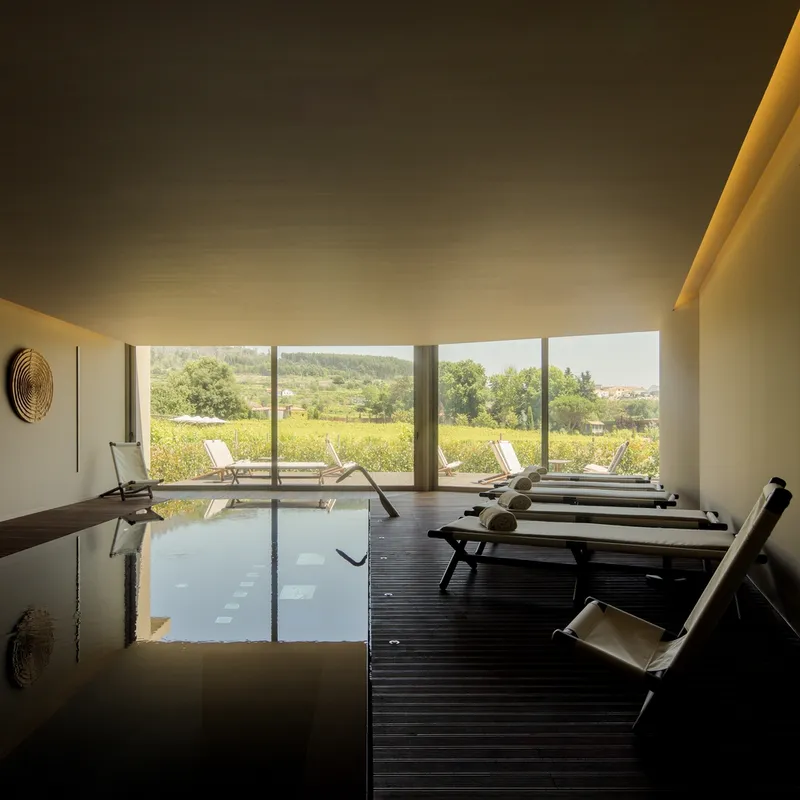
All Photographs are works of Fernando Guerra | FG + SG


Popular Articles
Popular articles from the community


Singing Woman: An Opera House That Performs Before the Curtain Rises
Ovidiu Cristian Pavel's conceptual opera house translates Estonia's choral identity into a sculpted waterfront landmark facing the Baltic Sea.


ETEH Reworks the Shared Spaces of São Domingos School in Brazil Around Timber, Color and Hanging Plants
At São Domingos School in Brazil, 436 m² of hall, refectory and library are recast with timber joinery, a yellow and blue code and trailing greenery.

graciastudio Turns a Viewless Tijuana Lot Inward Around a Courtyard of Concrete, Timber and Trees
In Tijuana, Jorge Gracia's GA2 House stacks a timber-clad private floor over exposed concrete and replaces a missing view with a planted interior patio.

Cube Design Draws an Ecological Corridor Between Two Shenzhen Hills with the Nankai Building
Beside Shenzhen's container docks, the Nankai Building pairs stacked balconies with a climbing green screen to connect two hillsides across its height.

Similar Reads
You might also enjoy these articles


Hodi-Mandai Geram
Project Function: Preservation and revitalization of the Intangible heritage and socio-spatial identity of the Hodi by Housing, Cultural Memory Center, Sacred Grove, landscape, local tourism economy


Olio Towers: A Mid-Rise for Performers That Fuses Housing, Rehearsal, and Stage
Located blocks from Houston's Theater District, this modular tower stacks living units around a central performance atrium.

Oasis: Modular Green Housing Carved into Dhaka's Urban Fabric
A shortlisted Plugin Housing entry reclaims unauthorized settlements in Dhaka with stepped concrete volumes, green roofs, and ventilation-driven design.

Black Hole: A Floating Megastructure for the Post-Physical Era
Emiliano Mazzarotto envisions a spherical, self-scaling arena where e-sports, digital hotels, and holographic stadiums replace traditional public space.
Explore Foz Do Douro Competitions
Discover active competitions in this discipline

Challenge to reimagine the Iron Throne

Photograph architecture without architects

Illustrate the lost glory of Angkor Wat - Render Challenge

Design challenge to reuse E-waste
Comments (0)
Please login or sign up to add comments
No comments yet. Be the first to comment!