
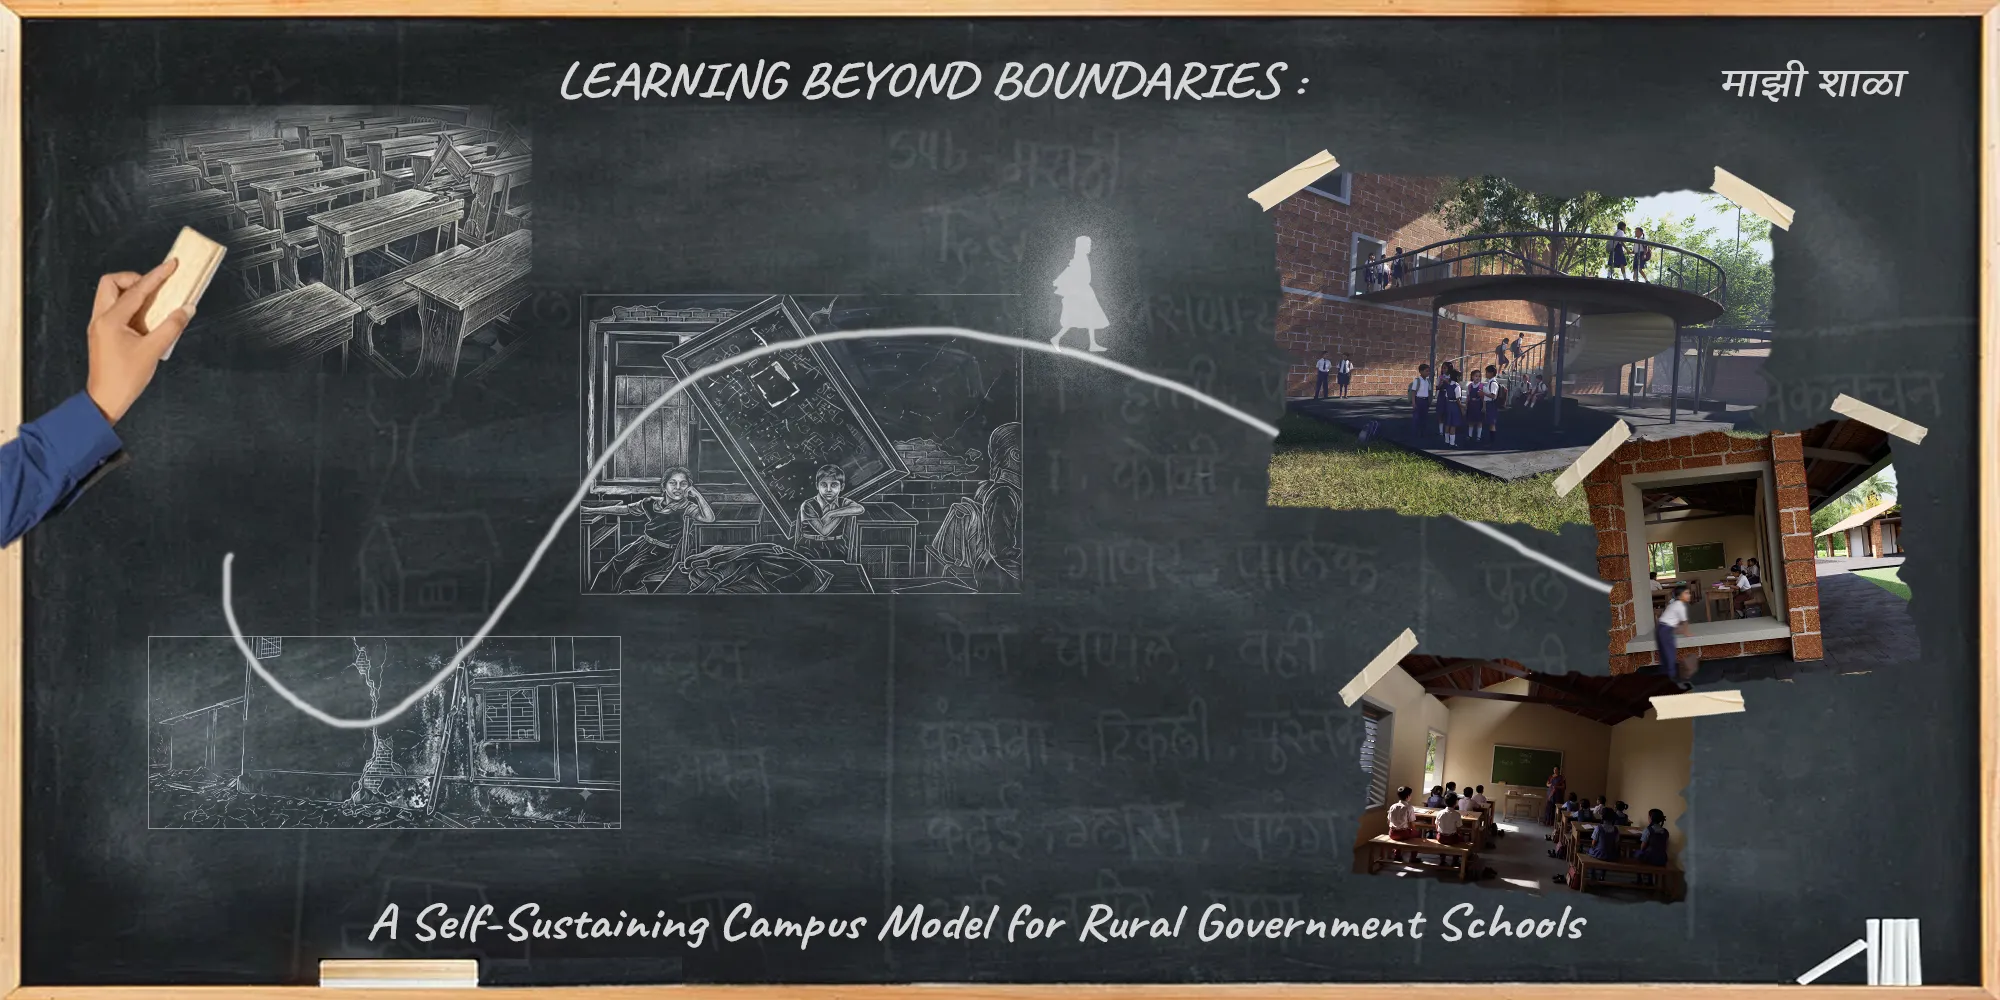
Learning Beyond Boundaries:
What a Crumbling Roof Taught Me About Rural Schools

The first time I walked into Shree Gajanan Vidyalaya in Kadav, Karjat, a teacher was holding a bamboo pole against the ceiling with one hand while writing on the blackboard with the other. Nobody in the room treated this as unusual. It was just Tuesday. That single image, improvisation standing in for infrastructure, became the seed of my thesis, and it never really left me through eight months of research, design, and redesign.
The Problem Wasn't Poverty. It Was Neglect-
It would have been easy to frame this thesis around scarcity, not enough funds, not enough materials, not enough government attention. But the more I surveyed the site and spoke to the principal, Ashok Sukhlal Rakhade, the clearer it became that the crisis wasn't a lack of resources so much as a lack of design intent. Government schemes exist. Samagra Shiksha funding exists. What doesn't exist is architecture that treats a rural government school as anything more than four walls and a roof.
Nearly 40% of India's rural government schools operate from single-room or badly deteriorated structures. In Kadav, this showed up as leaking roofs during the monsoon, termite-eaten trusses, and toilets so unusable that girls' attendance dropped sharply after puberty. The data was grim, but it was also strangely liberating, it told me the fix wasn't going to come from a bigger budget. It was going to come from a smarter one.
Designing With What Was Already There-
This is where the project turned from a rescue mission into something more optimistic. Instead of demolishing the existing dilapidated blocks and hauling away the debris, I audited them. Every basalt stone plinth, every Mangalore tile, every timber truss got measured, weighed, and graded for reuse. The numbers surprised even me: 45.4 cubic metres of basalt, 459 square metres of roofing material, 40 timber door and window units, all sitting in structures everyone had already written off as waste.
I wanted the material palette of the new campus to say something specific: that a broken building isn't garbage, it's inventory. Salvaged basalt became seating kattas and amphitheatre steps. Broken brick bats went into rubble trench foundations. Even the crushed concrete found a second life as a plaza sub-base. None of this was about nostalgia for "vernacular" materials, it was a cost strategy disguised as a design philosophy, and I think that's exactly what rural school architecture needs more of.
A Ramp That Refuses to Just Be a Ramp.
If there's one design move, I'd point to as the spine of this thesis, it's the ramp. I didn't want it to be a compliance feature tacked onto a building for accessibility's sake. I wanted it to behave like a street, a place where a Grade 7 student pauses to talk to a friend on their way to the library, where the community drifts through on evenings when the multipurpose hall is hosting a panchayat meeting. Every classroom cluster stitches into this spine, so the building's circulation and its social life are the same gesture.
The same logic runs through the rest of the campus. The library sits as a literal and symbolic hinge between the guarded academic core and the open community zone, a school resource by day, a reading room and skill centre by evening. The water tower, instead of hiding in a service yard, stands as the tallest thing on site: a working piece of infrastructure that's also a viewing gallery over the surrounding agricultural land. I wanted every piece of "infrastructure" to double as something a child or a villager could actually understand and be proud of.
Letting the Climate Do the Work-
The CFD and daylight simulations I ran later in the project weren't an afterthought, they confirmed something I'd been chasing intuitively since the early massing studies: stagger the academic blocks, and you stop them from shading each other while opening every classroom to cross-ventilation. North-light monitors on the roofs give consistent, glare-free daylight without turning the west façade into an oven during Karjat's brutal summer afternoons. None of this needs a single watt of mechanical cooling. It's the kind of passive design that our Deccan vernacular has always known, I just had to stop overriding it with a purely academic layout.
What I Actually Learned -
If my jury feedback taught me anything, it's that a good design intention has to be legible in the building itself, not just explained in a paragraph. I stopped writing "this creates a sense of community" and started asking, concretely, what a child physically does differently because of a design decision. Do they walk past a courtyard tree instead of a blank corridor wall? Do they cross paths with a teacher on the ramp instead of a stairwell?
Kadav's school will probably never appear in an architecture magazine in the way a museum or a corporate campus might. But if this thesis has any value, it's in arguing that rural government schools deserve exactly the same rigor of design thinking, climate response, material intelligence, spatial narrative, that we usually reserve for buildings with bigger budgets and better press.



Popular Articles
Popular articles from the community


The Musturak Paradise: Senior Living Architecture for a Connected Future in Temara, Morocco
The Musturak Paradise reimagines senior living architecture in Temara via private homes, social spaces, culture, community, and shared care.

Hill & Cross Opera: Sculptural Opera House Architecture Shaped by Tallinn’s Landscape and Identity
Hill & Cross Opera reimagines opera house architecture in Tallinn through its sculptural hill, civic plaza, glass wave and a luminous cross.

The Ocean Hive: Sustainable Architecture for a Self-Sufficient Civilization at Sea
The Ocean Hive imagines sustainable architecture at sea, where modular habitats, algae, wave power and ocean waste sustain a growing colony.

Conexión: Biophilic Design Reimagines High-Rise Living in Hong Kong
Conexión reimagines high-rise living in Hong Kong through biophilic design, green facades, shared spaces, daylight, water and nature within.


Similar Reads
You might also enjoy these articles


The Rhythm of Seasons
A Farmers' Market Connecting Nature and the City




More Than a Building-Designing a Living System
More Than a Building-Designing a Living System

Base Beyond
DESERT COMPOUND ARID: TOURISM OF ABSENCE AND ABUNDANCE


Explore Architecture Competitions
Discover active competitions in this discipline




Challenge to reimagine the Iron Throne


Photograph architecture without architects


Illustrate the lost glory of Angkor Wat - Render Challenge


Design challenge to reuse E-waste
Comments (1)
Please login or sign up to add comments
Hey, I saw your entry in UNIADA and love your work. I'm currently participating in UNIATA and aiming for a People's Choice Award in a competition. If u have 3 seconds, could you drop a quick like on my project? It would mean the world to me tysm.