Let’s Tessellate: Student Housing Architecture Designed for Cultural Exchange in Amsterdam
Let's Tessellate reimagines student housing architecture as a dynamic Amsterdam node where culture, learning, cycling and community connect.
Student housing is often treated as a question of accommodation: how many rooms can fit within a site, how efficiently circulation can be organized, and how shared facilities can support everyday life. Let’s Tessellate proposes something considerably more ambitious. The project views student housing architecture as a piece of urban and social infrastructure, capable of connecting international students not only with one another but also with the city and its local communities.
Designed by Rachita Saxena, Chakshu Chopra, Pooja Gupta, and Akanksha Y, Let’s Tessellate received the People’s Choice Award in Overseas Oasis 2020.
Set within Amsterdam, the proposal creates accommodation for international students while extending the conventional boundaries of a hostel into public plazas, event spaces, retail areas, learning environments, cafés, cycling infrastructure, terraces, and shared community zones.
Rather than separating temporary residents from the city around them, the project deliberately makes interaction part of its architecture.


Tessellation as a Metaphor for an International Community
The conceptual foundation of Let’s Tessellate begins with a simple geometric idea: tessellation.
Individual pieces of a tessellated pattern retain their own geometry while contributing to a larger composition. The designers apply the same principle to the international student community. Students arrive in Amsterdam from different countries, cultures, languages, and social backgrounds. Each brings an individual identity, yet together they form a new collective.
The project describes this idea as a "world without borders," where different pieces come together to construct a larger cultural picture.
This metaphor is translated directly into the architecture. Angular forms, polygonal geometries, faceted surfaces, and repeating triangular façade elements establish a visual language based on aggregation rather than uniformity.
The result is a form of student housing architecture where diversity is not simply accommodated within the building. It becomes the central architectural concept.
Connecting Student Housing Architecture to Amsterdam
The project does not approach its site as an isolated parcel.
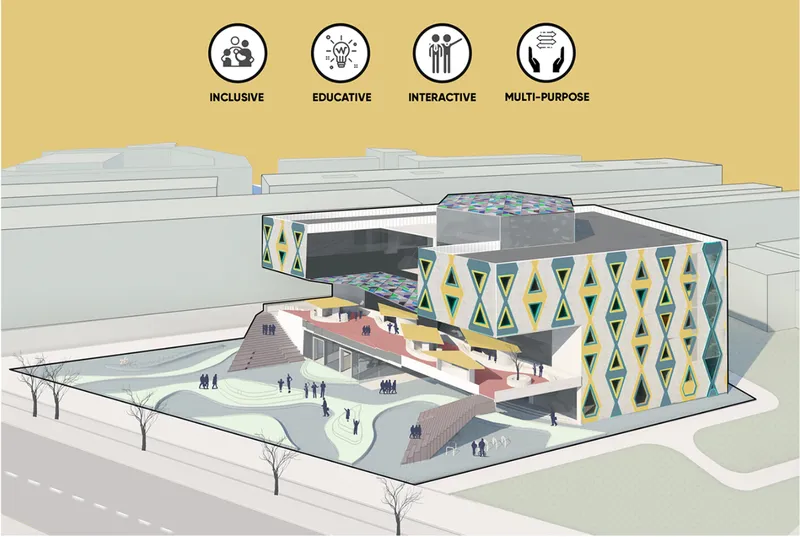
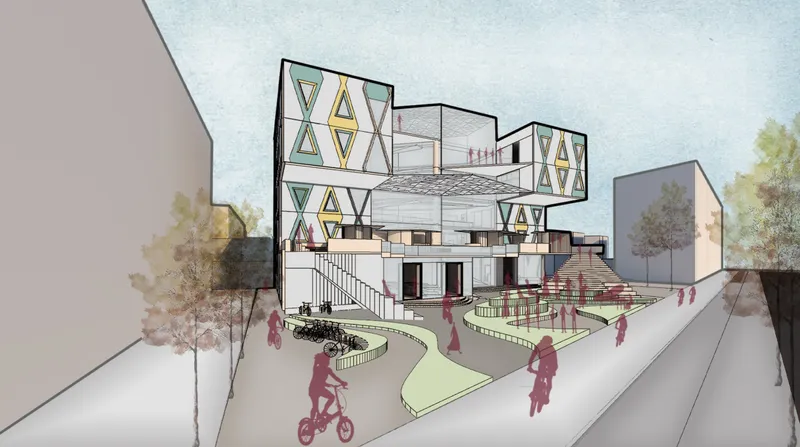
The drawings show a prominent urban position beside Amsterdam's canal system, surrounded by established development, landscaped areas, pedestrian routes, and neighborhood amenities. Rather than filling the plot with a single closed residential mass, the scheme works with the edges of the site and opens significant portions of the ground plane to public activity.
Views toward the canal, surrounding parkland, and nearby historic elements are treated as important components of the design.
Terraces and transparent areas are strategically positioned so students can experience these surroundings from inside the complex, while residents of the city can enter and move through the public portions of the project.
This two-way relationship is significant. International students are not expected simply to observe Amsterdam from their rooms. The architecture encourages them to participate in its urban life.
At the same time, local residents are invited into the site.
The architecture therefore becomes a mediator between temporary and permanent communities.
Creating a Public Realm Before Creating a Hostel
One of the strongest characteristics of Let’s Tessellate is the priority given to its public realm.
The designers deliberately divide the building mass to release a substantial portion of the site for public activity. Instead of creating a defensive boundary between student housing and the street, the ground plane flows through a sequence of recreational, commercial, cycling, gathering, and event spaces.
Landscape elements follow fluid geometries that contrast with the angular massing above. Curved paths, planted areas, seating zones, cycling routes, and gathering spaces guide people across the site.
This landscape functions as an invitation.
People can approach the architecture without entering the private accommodation areas, allowing the building to operate simultaneously as a student residence and a neighborhood destination.
The approach gives student housing architecture a broader civic role.
Public, Semi-Private and Private Spaces
The project establishes a carefully considered spatial hierarchy.
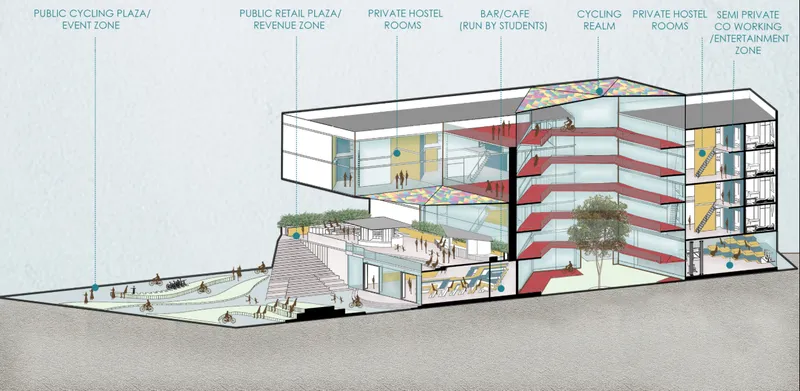
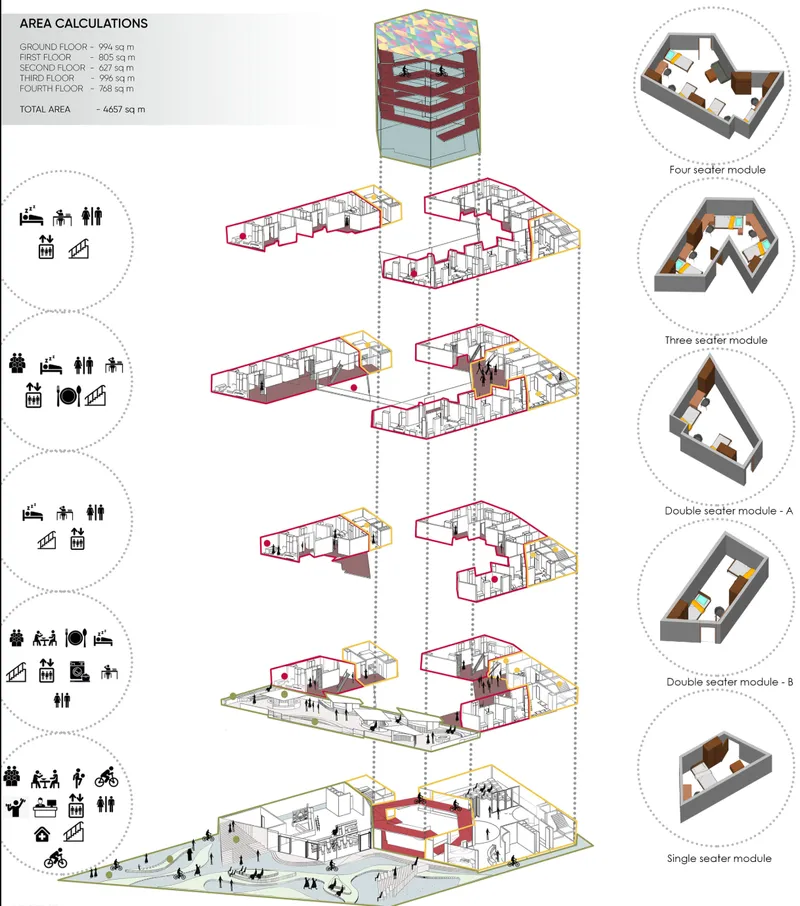
At ground level, highly public functions draw activity into the site. As users move vertically through the architecture, spaces gradually become semi-private and ultimately private.
This hierarchy allows interaction without sacrificing the privacy required for long-term residential life.
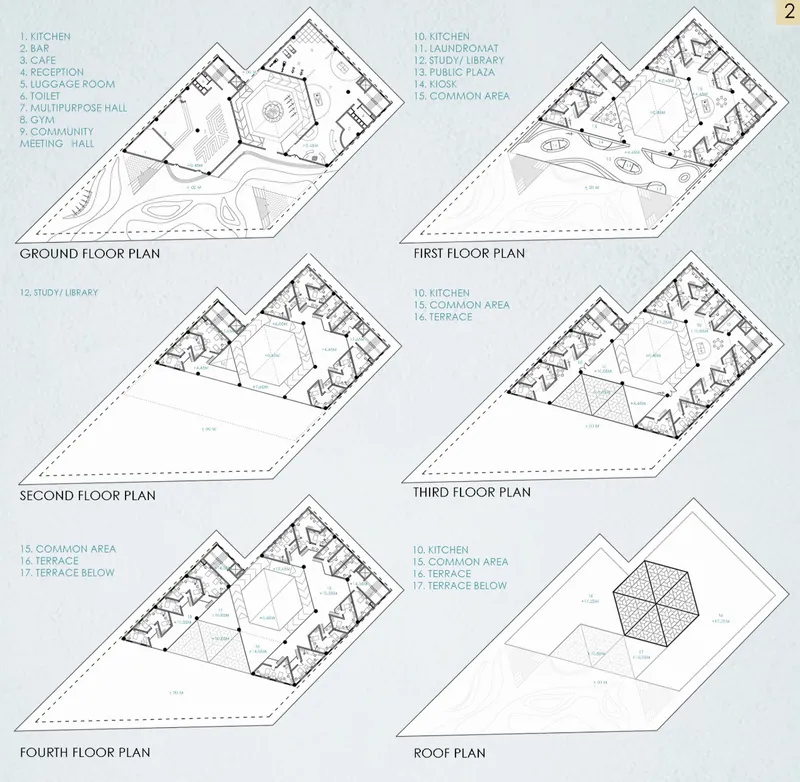
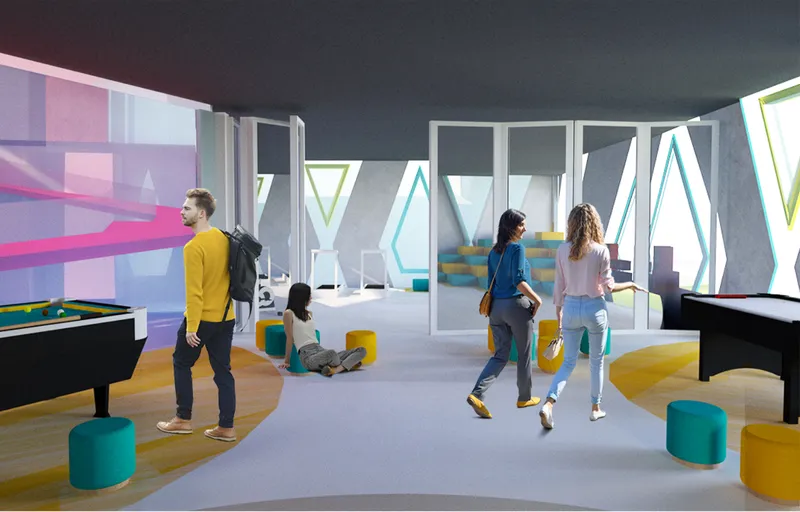
The public portion of the development includes facilities such as a café, bar, multipurpose hall, gym, community meeting spaces and recreational zones. Above these spaces, learning and social programs including a study area, library, kiosks and common facilities create another layer of collective activity.
Accommodation occupies the more protected upper sections of the complex.
Instead of locating all common areas on one floor, however, the project distributes social spaces at different levels. Terraces, lounges and circulation spaces interrupt the residential program, allowing moments of interaction to occur throughout the building.
Residents therefore move repeatedly between individual and collective environments.
A Central Atrium Organizes Community Life
At the heart of the project is a large polygonal atrium.
This void becomes an important organizational device in both plan and section. Residential spaces wrap around it while circulation moves through and around the central volume, creating visual relationships between different floors.
Rather than functioning simply as a technical circulation core, the atrium becomes a social interior.
People occupying different levels can see activity elsewhere in the building. Common spaces become visually connected, circulation becomes more legible, and daylight can penetrate deeper into the internal areas.
The faceted roof treatment reinforces the tessellation concept, turning the central space into a recognizable architectural focal point.
This strategy supports the project's broader objective: making interaction difficult to avoid, but never compulsory.
Cycling Becomes Part of the Architecture
Any proposal for student housing architecture in Amsterdam must acknowledge the bicycle as more than a transportation device.
Let’s Tessellate integrates cycling directly into the spatial organization of the building.
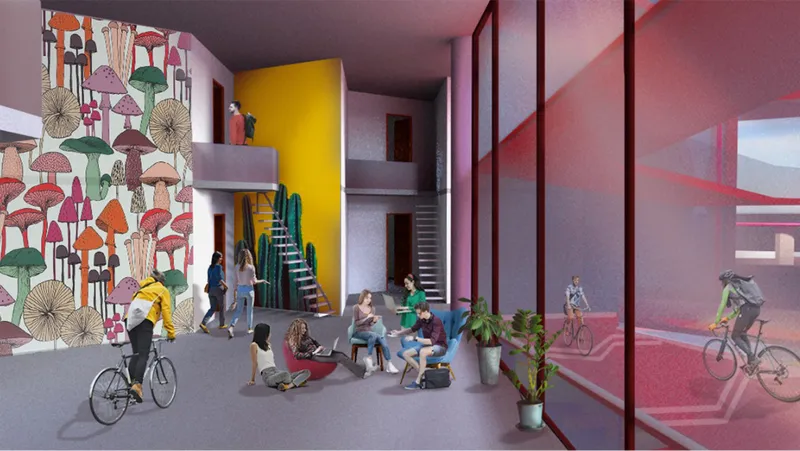
A cycling route moves through the public landscape and continues into the architecture. Ramps connect different levels, allowing students to move bicycles closer to their accommodation rather than treating cycle parking as a detached service space.
This element gives circulation a distinctly local identity.
Instead of importing a generic international student hostel model into Amsterdam, the project responds to the everyday mobility patterns of the city.
The bicycle consequently becomes part of the social experience as well as the circulation strategy.


The Ground Floor as an Urban Interface
The lower levels demonstrate how the project attempts to blur the conventional threshold between city and residence.
The ground floor combines reception and accommodation support functions with a café, bar, multipurpose space, gym and community-oriented facilities. Outside, landscaped plazas and circulation routes extend this activity toward the neighborhood.
An event and cycling plaza establishes one major public destination, while other areas support retail and revenue-generating activities.
Stairs, ramps and terraces transform movement between levels into occupied public architecture rather than hidden circulation.
The project therefore avoids the familiar formula of placing residential floors above a sealed commercial podium. Instead, the lower levels become porous, visually open and programmatically varied.
Transparency allows activity inside the building to remain visible from outside, strengthening its relationship with the surrounding city.
Student-Run Spaces Create Economic Opportunity
Social integration is accompanied by an economic strategy.
Kiosks and exhibition areas are proposed as spaces where students can display skills, sell work, organize activities or participate in small-scale commercial initiatives. A café and bar can similarly provide opportunities for students seeking part-time employment.
This programmatic approach expands the definition of student welfare.
Housing is not considered in isolation from education, work, socialization and financial independence. Instead, the project attempts to combine these aspects within a single mixed-use environment.
By allowing international students to contribute directly to the life of the building, the architecture gives them greater agency within the community they temporarily inhabit.
The public functions can also attract visitors, creating an ongoing exchange between students and Amsterdam residents.
Flexible Student Accommodation
Above the public and community spaces, the residential program is arranged through a series of modular accommodation types.
The presentation develops multiple room configurations including single, double, three-person and four-person units. This modular strategy introduces flexibility into the residential system while maintaining a consistent architectural framework.
Different room types can respond to changing requirements, occupancy patterns and future expansion.
Shared areas positioned near the rooms reduce the separation between sleeping and social programs. Instead of treating corridors solely as circulation infrastructure, common spaces and visual connections generate opportunities for informal encounters.
This is particularly important in international student housing, where newly arrived residents may have no established social network in the city.
Architecture becomes one mechanism through which those networks can begin to form.
Architecture for Studying, Working and Socializing
Student life is rarely divided neatly into residential, educational and recreational categories.
Let’s Tessellate recognizes this overlap.
Study and library spaces coexist with coworking areas, cafés, lounges, entertainment facilities and terraces. Residents can move between concentration and social activity without leaving the complex.
A student might work in the library, meet others in a common lobby, use the café, attend an event in the plaza, cycle through the building and return to a private room within the same architectural ecosystem.
This mix supports the project's underlying philosophy of Live, Work and Play.
More importantly, it acknowledges that successful student housing depends on the quality of life between the bedroom and the classroom.
A Façade That Expresses Cultural Diversity
The exterior gives the project its strongest visual identity.
Large façades are animated by repeating triangular and polygonal openings framed through a colorful tessellated composition. Yellow, blue, green and neutral surfaces break down the scale of the residential volumes while reinforcing the geometric concept established in the project's earliest diagrams.
These elements are more than decoration.
The varying apertures introduce transparency, filtered views and natural light while giving the building a recognizable presence within the cityscape.
Elsewhere, larger glazed surfaces expose communal activity to the outside.
The contrast between patterned residential façades and transparent community spaces communicates the internal hierarchy of the project. Private areas appear more filtered and protected, while collective spaces become increasingly open.
Terraces Extend Community Life Vertically
Public activity is not confined to street level.
The massing is carved to create terraces at different heights, allowing residents to occupy outdoor areas throughout the building. These terraces provide views toward the canal, landscape and surrounding urban context while functioning as additional communal spaces.
This vertical distribution is particularly important within a compact site.
Instead of treating density as an obstacle to open space, Let’s Tessellate integrates open areas into the building mass itself.
The architecture becomes a sequence of interior and exterior social environments.
Porosity as an Urban Strategy
The design development diagrams reveal a clear process.
A large initial building volume is divided to release part of the site for public activities. Further portions of the mass are removed to create views, openings and fenestration. Additional public elements are then introduced to increase transparency and support revenue-generating functions.
This subtractive process creates a more porous building.
Voids, bridges, terraces, atriums and open ground-level areas prevent the student residence from becoming a monolithic block.
Porosity consequently operates at several scales: visual porosity through glazing and patterned façades, physical porosity through circulation routes and plazas, and social porosity through public programs.
These strategies transform density into connectivity.
Student Housing Architecture as Social Infrastructure
The most important contribution of Let’s Tessellate lies in how it reframes the role of student accommodation.
International students frequently arrive in unfamiliar cities without established cultural or social networks. Conventional housing may provide bedrooms and basic communal facilities but can still leave residents detached from their surroundings.
Let’s Tessellate attempts to address that gap architecturally.
Its plazas attract the public. Its retail and café spaces create economic activity. Its event zones encourage cultural exchange. Its study spaces support education. Its terraces and common rooms encourage informal interaction. Its cycling network connects daily movement with Amsterdam's urban culture.
Together, these elements make the project more than a residence.
They create an interface between cultures.
Building a "World Without Borders"
The tessellation metaphor ultimately gives the project its identity.
A tessellation works because different pieces establish relationships with neighboring pieces. No element exists entirely independently of the pattern around it.
Let’s Tessellate applies the same logic to people.
International students maintain their individual cultural identities while becoming part of a larger community. Local residents enter the same public spaces, participate in events and interact with people they might otherwise never encounter.
The building does not attempt to erase differences.
It creates conditions in which those differences can meet.
This is where the proposal demonstrates the broader potential of student housing architecture. Housing for international students can contribute not only to residential density but also to education, cultural exchange, employment, recreation and urban public life.
A New Model for International Student Housing
As universities and cities become increasingly international, student housing must respond to more than growing accommodation demand.
Projects like Let’s Tessellate suggest a model in which residences can become active pieces of the city.
Through modular rooms, layered privacy, integrated cycling, public plazas, student-run commercial spaces, communal terraces and an expressive tessellated identity, the project establishes a framework where architecture actively supports interaction.
Its People’s Choice recognition in Overseas Oasis 2020 reflects the strength of that central proposition.
Let’s Tessellate does not imagine international students as temporary occupants hidden inside a residential building. It places them within a visible, accessible and interconnected urban community.
In doing so, the project presents student housing architecture as something much larger than accommodation: a platform for meeting, learning, working, celebrating and belonging.


Popular Articles
Popular articles from the community
Play: Fragments of Their World
Familiar architecture becomes modular playground design, creating safe spaces where displaced children can learn, connect, imagine and play.
Hill & Cross Opera: Sculptural Opera House Architecture Shaped by Tallinn’s Landscape and Identity
Hill & Cross Opera reimagines opera house architecture in Tallinn through its sculptural hill, civic plaza, glass wave and a luminous cross.
Riyadh For All: Intergenerational Urban Design for Active Aging in Rabat
Riyadh For All reimagines urban design in Rabat with intergenerational co-living, adaptive courtyards, and Moroccan cultural exchange today.
Co-life: Sustainable Architecture for Age-Friendly Community Living
Co-life reimagines sustainable architecture for seniors through courtyards, rammed earth, shared gardens, and spaces designed for belonging.
Similar Reads
You might also enjoy these articles
Eco Chapel: A Green Architecture Pavilion Designed in Symbiosis with the Forest
Eco Chapel uses green architecture to weave prayer, learning and reuse into a forest pavilion shaped by modular hexagonal canopies for life.
Kaffeebühnen: Coffee Shop Architecture Designed as a Civic Stage Between Vienna’s City and Park
Kaffeebühnen turns coffee shop architecture into a civic stage, linking Vienna’s park edge, urban life, warm timber yards, and coffee craft.
Healing Façade: Sustainable Architecture for Reforestation, Community, and Sacred Ecology in Ethiopia
Healing Façade reimagines sustainable architecture as a living wall that restores soil, catches water and renews Ethiopia's forest churches.
Urban Forest: A Vertical Ecosystem for 5,000 Workers in Singapore's Changi Business Park
Radially stacked pods and layered green decks turn a 7-acre plot into 47 acres of ecological workspace projected for 2040.
Comments (0)
Please login or sign up to add comments
No comments yet. Be the first to comment!