

Light Cycle: An Innovative Smart Building Design for the Elderly
Creating brighter, safer spaces for aging gracefully – where architecture meets technology.


The "Light Cycle – Smart Building for the Elderly," designed by architect Zi Shi, is a visionary response to the challenges of elderly living, combining architectural innovation and technological advancement to create a dynamic, supportive environment for aging populations. As a Special Mention entry in the UnIATA 2024 awards, this project demonstrates a forward-thinking approach to eldercare architecture, balancing aesthetic form with functional needs.

Purpose
The "Light Cycle" project revolves around the goal of enhancing the quality of life for elderly residents through responsive architectural elements and adaptable design. A key feature is the structure's emphasis on natural light, with each floor strategically rotated to capture sunlight at optimal angles throughout the day. This orientation not only reduces the building's dependency on artificial lighting but also leverages natural illumination to foster a sense of comfort and well-being among residents. By prioritizing sunlight and aligning spatial layouts with environmental factors, the building demonstrates an understanding of biophilic principles, which have been shown to positively impact physical and mental health.

Key Design Features
Rotational Floor Plan: The building’s unique design includes floors that are rotated at varying angles, capturing different levels of natural light across the day and year. This rotational approach allows daylight to penetrate deeply into the building, reducing energy consumption and providing a warm, natural atmosphere that enhances the living experience. The variation in floor angles also creates dynamic visual interactions between the building and its surroundings, avoiding a monolithic, static appearance.
Morphological Derivation: The development of the building’s form appears to follow a systematic process, as shown in the morphological derivation diagrams. These diagrams illustrate how the structure evolved through successive transformations, each adding to its functional and aesthetic complexity. This step-by-step development allows the building to achieve both spatial efficiency and aesthetic appeal, tailored to the needs of its elderly residents.
Functional Zoning and Spatial Relationships: The spatial layout is carefully zoned to meet the varying requirements of elderly residents, balancing communal and private spaces. Common areas, located in the central sections, encourage social interaction and ease of access. Private rooms are placed along the outer edges, benefitting from optimal light exposure and views. This zoning creates a sense of privacy while fostering a supportive community environment.
Population and Position Analysis: The population analysis section projects demographic changes, underlining the anticipated increase in elderly population and the subsequent demand for elderly-friendly spaces. Position analysis examines the building's relationship to its site, focusing on access to nearby facilities and services essential to senior living, such as healthcare, parks, and public transportation. The consideration of contextually relevant services underlines a holistic approach to eldercare that extends beyond the building itself.
Light and Thermal Analysis: The light analysis shows how the building manages natural light throughout the day, an essential consideration given the building's purpose. Supplementing this is a Universal Thermal Climate Index (UTCI) analysis, which assesses the thermal comfort of indoor and outdoor spaces, ensuring that residents are protected from excessive heat or cold. This thoughtful integration of lighting and climate analysis shows a commitment to creating a truly sustainable and comfortable environment.
Materials and Textures: In the rendered images, the building features textures and materials chosen for both aesthetic appeal and functionality. The façade, with its intricate perforated panels, provides a unique texture that softens the structure's appearance while offering shading, ventilation, and privacy. This design choice not only reflects a sensitivity to the needs of the elderly, who often require controlled light exposure, but also creates an identity for the building.

Technological Integration
The building leverages advanced technologies to monitor and respond to the physical and environmental needs of its residents. Smart home technology is seamlessly incorporated into individual units and communal spaces, allowing elderly residents to control aspects like lighting, temperature, and communication with caregivers with ease. This integrated technology fosters independence while providing a safety net, empowering residents to live autonomously with the confidence that help is always within reach.

Sustainability and Efficiency
Sustainability is embedded in multiple aspects of the design. By maximizing daylighting and implementing energy-efficient climate controls, the building minimizes its carbon footprint and operating costs. The layered façade contributes to passive heating and cooling, reducing the need for mechanical HVAC systems. This commitment to sustainability reflects an awareness of the growing importance of energy-efficient eldercare facilities in an era of climate-conscious architecture.

User-Centered Design for Elderly Residents
The design of "Light Cycle" emphasizes accessibility and inclusivity, recognizing the physical limitations that may come with age. Wide hallways, low-threshold doors, handrails, and anti-slip flooring are incorporated throughout. The layout is simple to navigate, reducing cognitive load, and helping residents feel secure and at home. Additionally, visual contrast between surfaces and clearly marked wayfinding signage assist those with limited vision, demonstrating an acute awareness of elderly users' needs.

Aesthetic and Cultural Significance
The aesthetic language of "Light Cycle" blends modern design with warmth and familiarity, creating an inviting and dignified atmosphere for its residents. The building’s exterior is softened by earthy tones and organic patterns, and its interiors are infused with natural light, promoting mental well-being. The architecture echoes contemporary cultural shifts toward respecting and supporting aging communities, acknowledging their right to well-designed spaces that cater to their changing needs.
The "Light Cycle – Smart Building for the Elderly" sets a new benchmark in eldercare architecture by seamlessly blending functionality, sustainability, and aesthetics. Zi Shi's design acknowledges the importance of natural light, accessibility, and supportive technologies, creating a built environment that not only caters to the physical needs of the elderly but also enriches their daily lives. As the global population ages, innovative approaches like this will be essential in developing buildings that are as caring as the people they house.


Popular Articles
Popular articles from the community


Cloaked Colonization: A Mobile Underwater Habitat That Moves Like a Fish
Micah Abaya's shortlisted EHC Pacific entry reimagines ocean settlement as a dispersed network of self-sustaining architectural organisms.

Faces of the Soviet Avant-Garde: Turning Moscow's Street Names into an Open-Air Museum
A network of sculptural installations across a Moscow residential district transforms forgotten architect names into spatial encounters with cultural memor

Opera by the Sea Estonia: Three Shells Dissolving Architecture into Tallinn's Coastline
A winning opera house proposal replaces monumental form with interconnected shells that blur the boundary between building, park and Baltic Sea.

Tsunami Convergenics: Turning Catastrophic Ocean Forces into Underwater Housing Infrastructure
A speculative underwater settlement off the coast of Onagawa, Japan, treats tsunamis and typhoons as energy sources rather than threats.

Similar Reads
You might also enjoy these articles

Day and Night Park: A Time-Based Urban Newsstand in Beijing
A temporary urban newsstand in Beijing blending travel, light, and reading through poetic colors, compact form, and community-focused design.

Modernist Patio Renovation in El Masnou, Barcelona by Oliver Segura Arquitectura + Cebrià Arquitectura
Modernist patio renovation blending tradition and innovation with a movable pool, leveled floors, and Catalan materials in El Masnou.
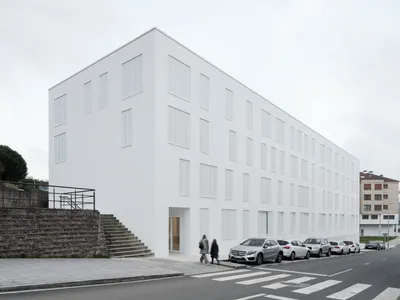
Alto Residencial Coop: Cooperative Housing Development in Santiago de Compostela by Carbajo Barrios Arquitectos
A linear cooperative housing complex blending white volumes and perforated metal façades, enhancing community living, natural light, privacy, and urban integration.
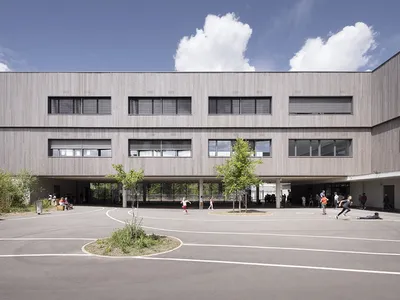
Vil Genis School by BPA ARCHITECTURE – Massy, France
Vil Genis School in Massy, France, features sustainable design, south-facing classrooms, community integration, accessible spaces, and modern educational architecture.

Explore Ageing-Well Design Competitions
Discover active competitions in this discipline

Challenge to reimagine the Iron Throne

Photograph architecture without architects

Illustrate the lost glory of Angkor Wat - Render Challenge

Design challenge to reuse E-waste
Comments (0)
Please login or sign up to add comments
No comments yet. Be the first to comment!