

LIH Residence by Atelier Rampazzi: A Corten Steel House Renovation Integrating Nature and Architecture in Ascona
A refined corten steel house renovation in Ascona, blending architectural volumes, landscape, and material evolution into one unified dwelling.


A Contextual Transformation in Ascona’s Lakeside Suburb
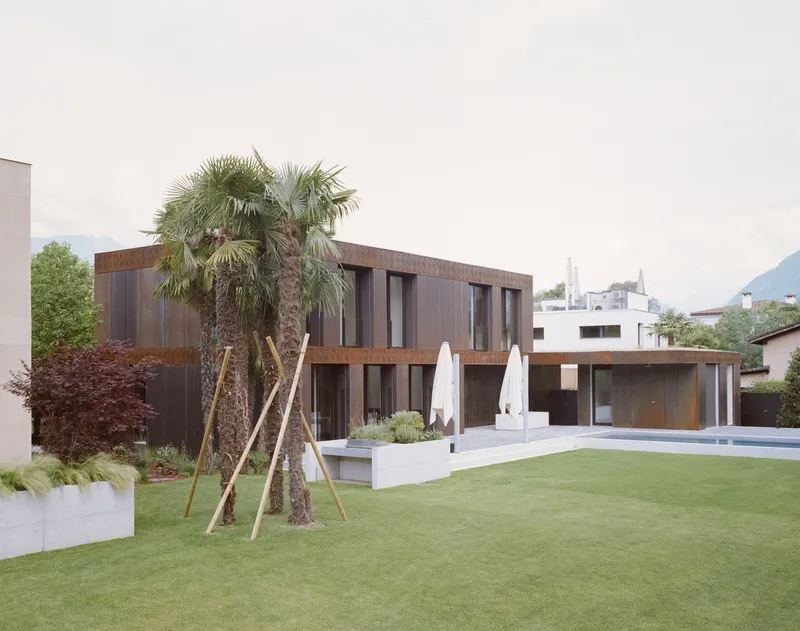
In the lush residential district of Ascona, Switzerland, Atelier Rampazzi has reimagined a secondary dwelling through an ambitious and refined corten steel house renovation. Originally a modest single-family home split into disconnected levels, the structure has been transformed into a cohesive, spatially dynamic residence, grounded in its setting and enriched by material expression. The house now stands as a testament to contextual sensitivity, spatial reorganization, and architectural depth.
From Fragmentation to Unity: Volumetric Strategy and Spatial Order
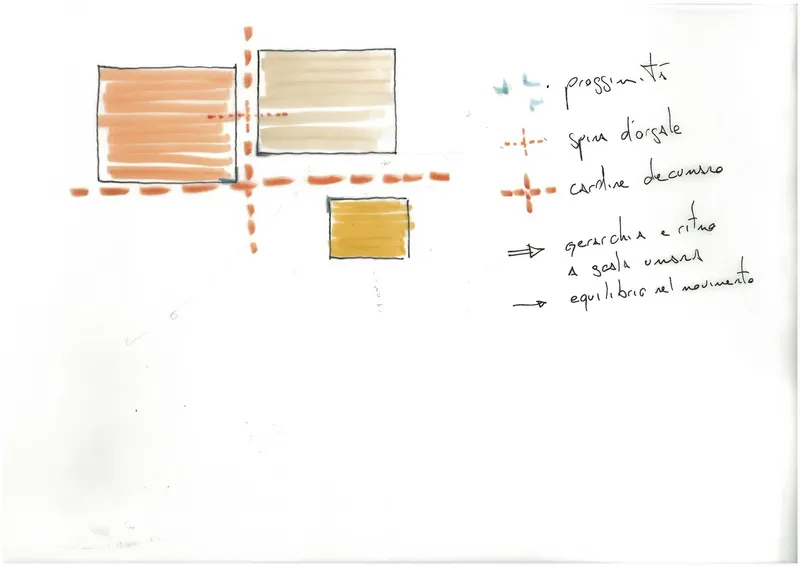
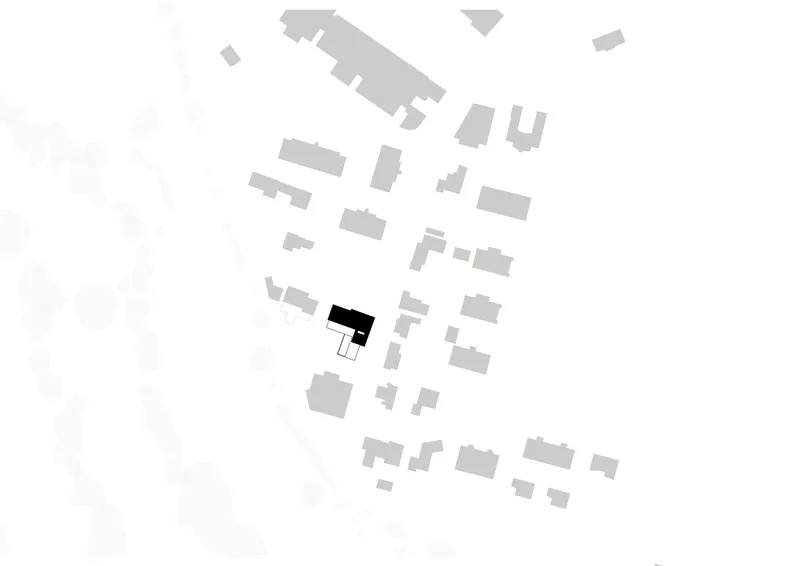
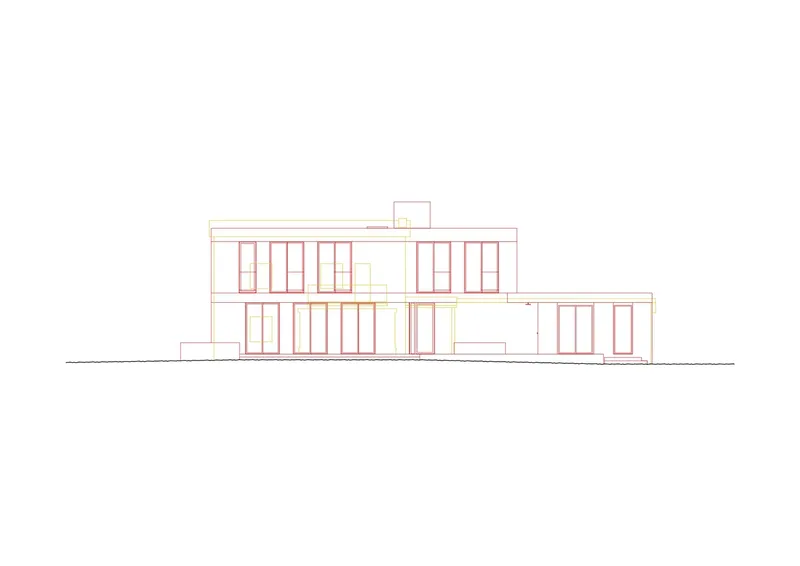
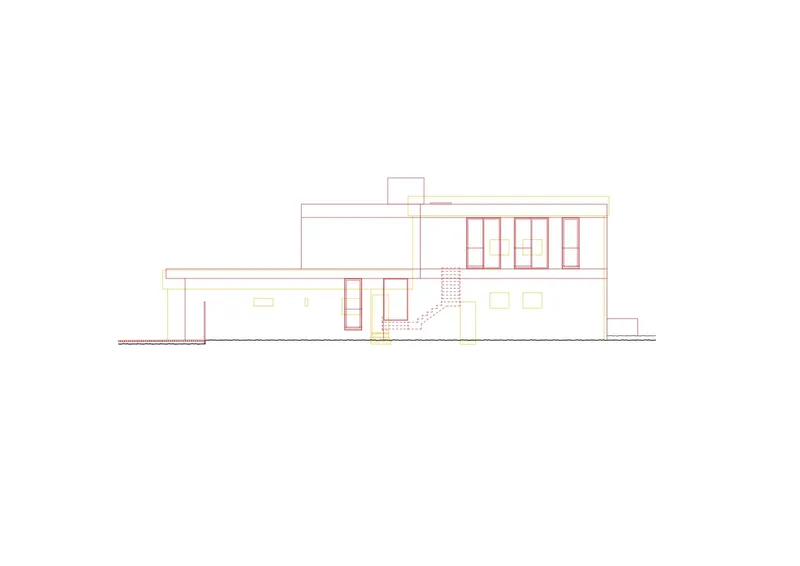
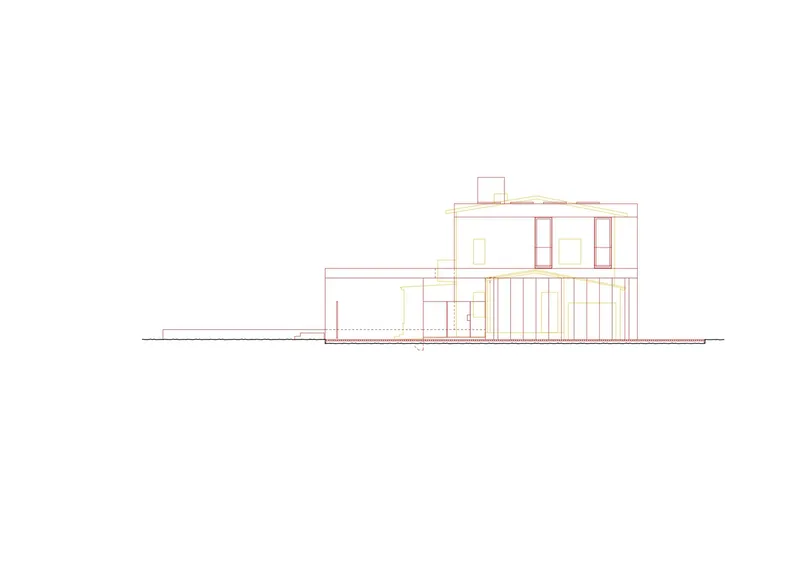
The architectural strategy behind the LIH Residence involved more than mere refurbishment. Atelier Rampazzi took a holistic approach, reconfiguring and extending the existing building while introducing new architectural volumes. By fragmenting and repositioning these volumes, the project ensures spatial diversity, reminiscent of a village-like fabric. Each volume was designed with a deliberate offset, creating varied perspectives and guiding occupants through the site organically, evoking movement in harmony with the scale of the human stride.
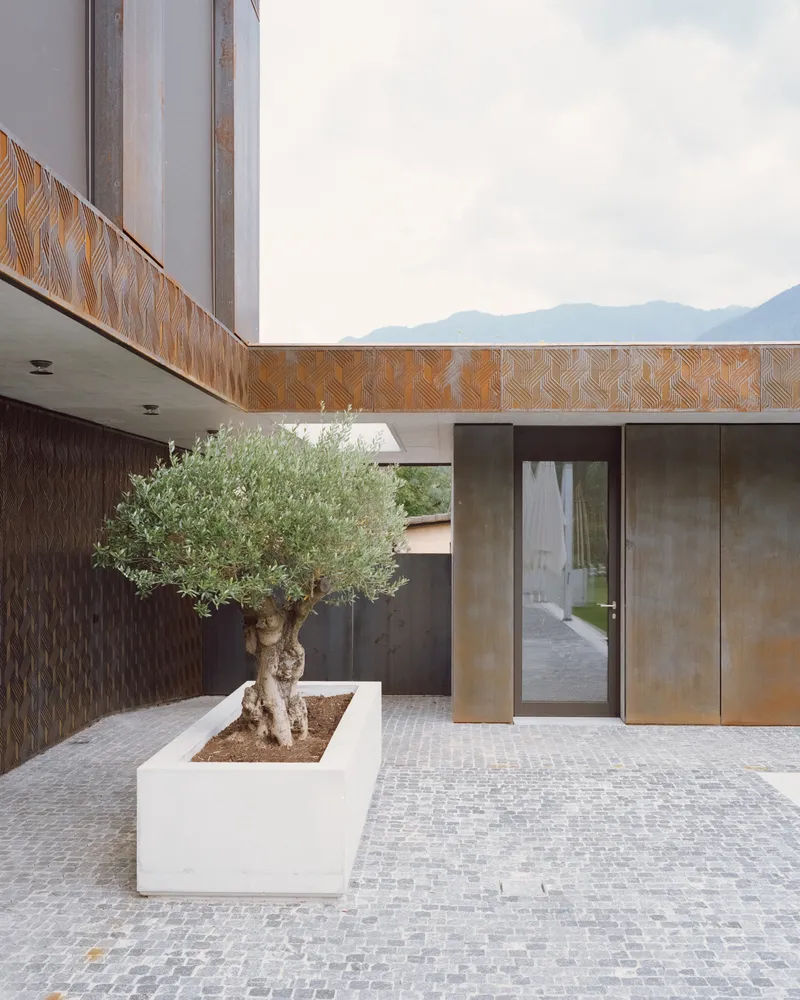
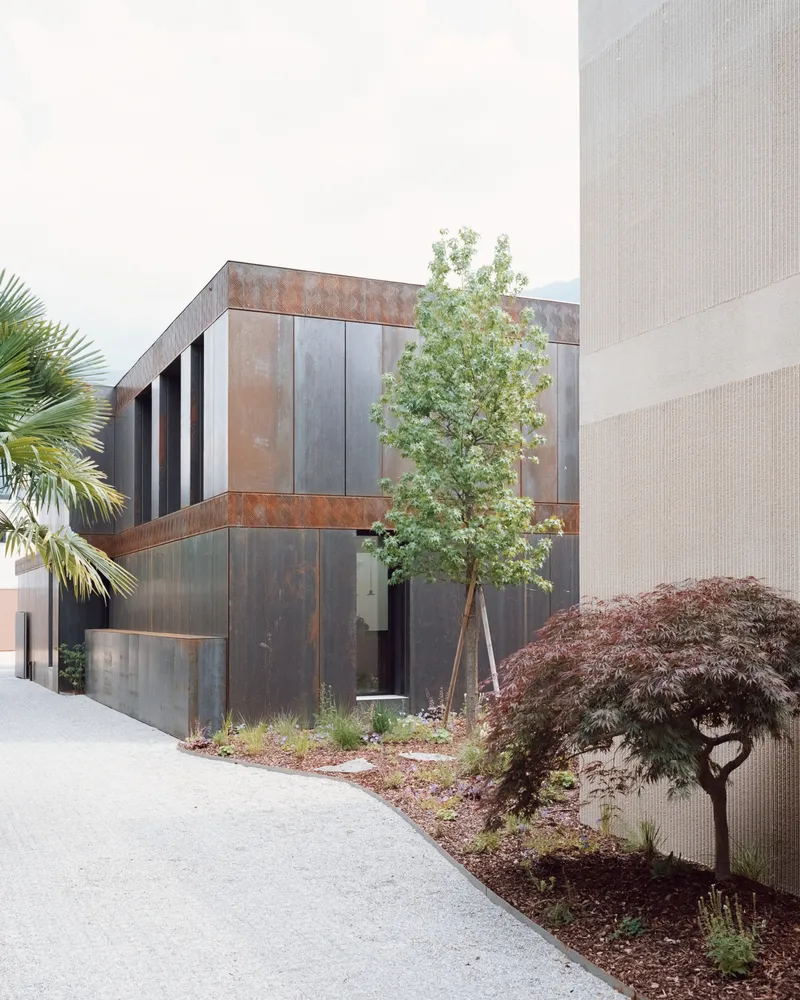
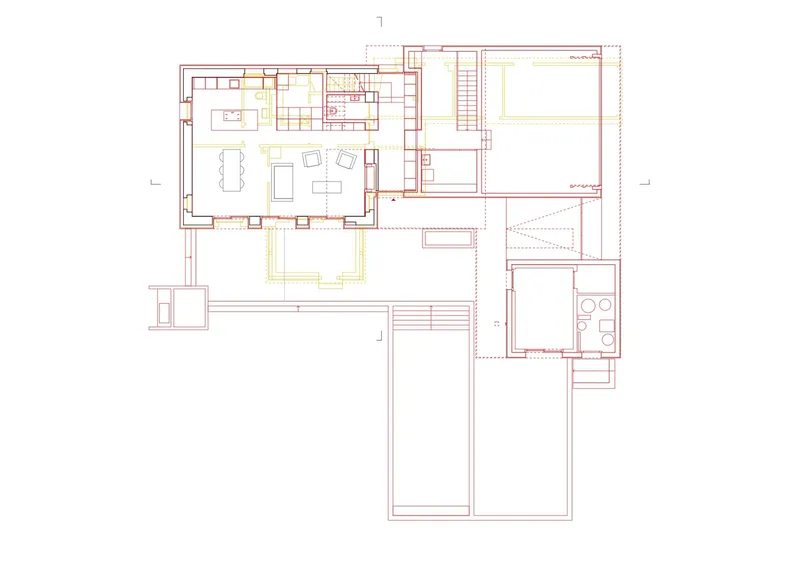
This spatial choreography begins with two dominant axes—the east-west “Decumanus” and the north-south “Cardo.” The Decumanus forms the primary entry from the street, signified by a striking corten wall paired with exposed concrete and a zenithal opening, while the Cardo provides private circulation, linking the garden and entrance hall. The interplay of these axes orchestrates the site’s hierarchy and movement, rooting the design in Roman planning principles and elevating the experience of both interior and exterior spaces.
Material Expression and Architectural Language
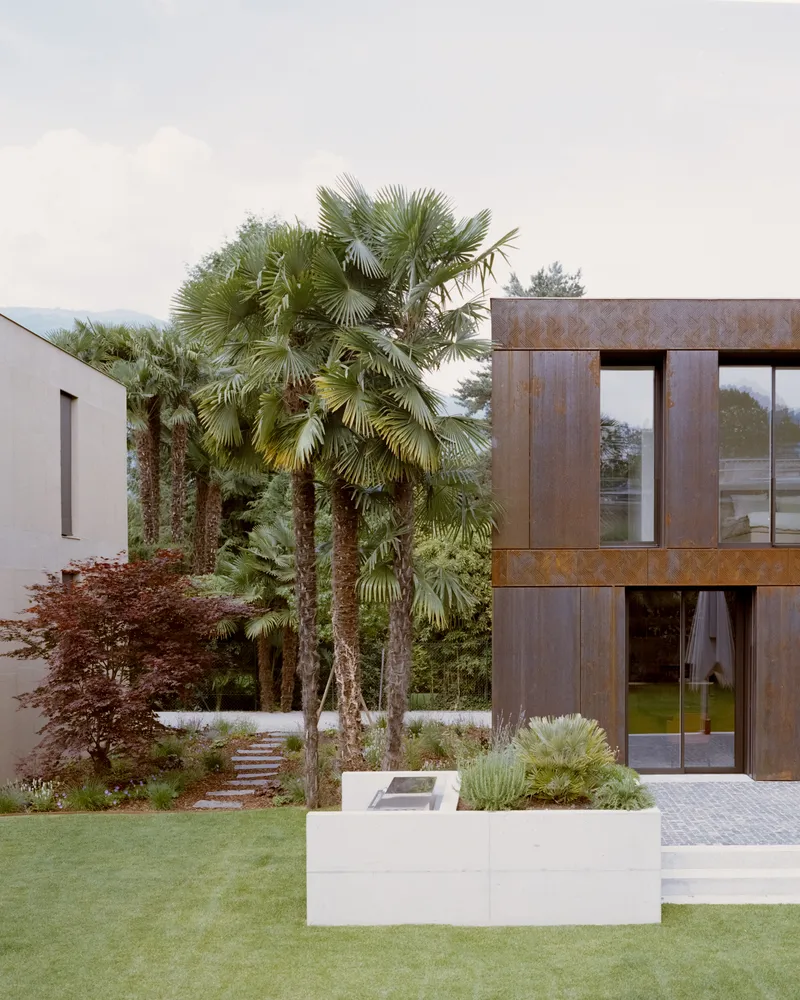
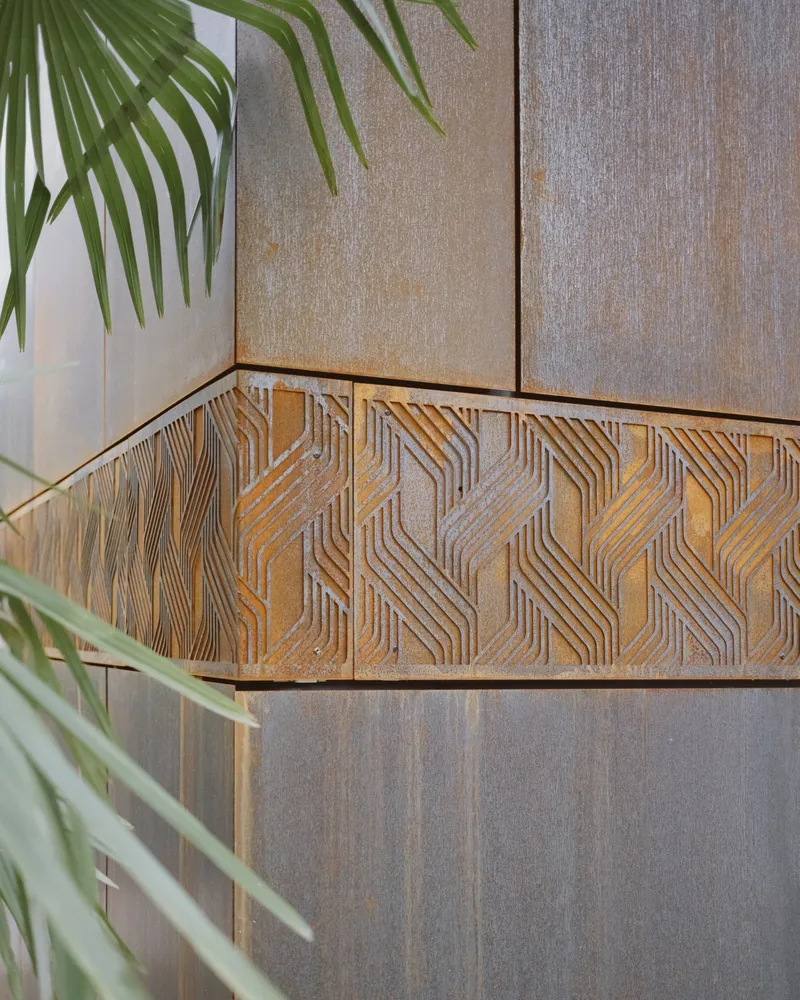
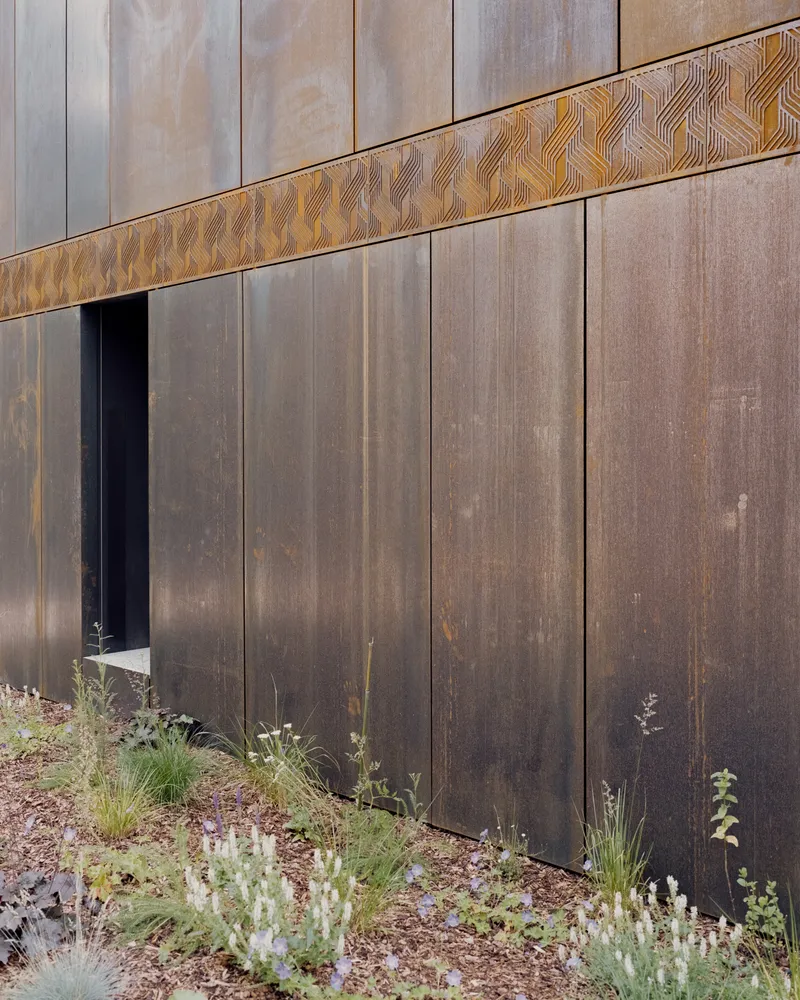
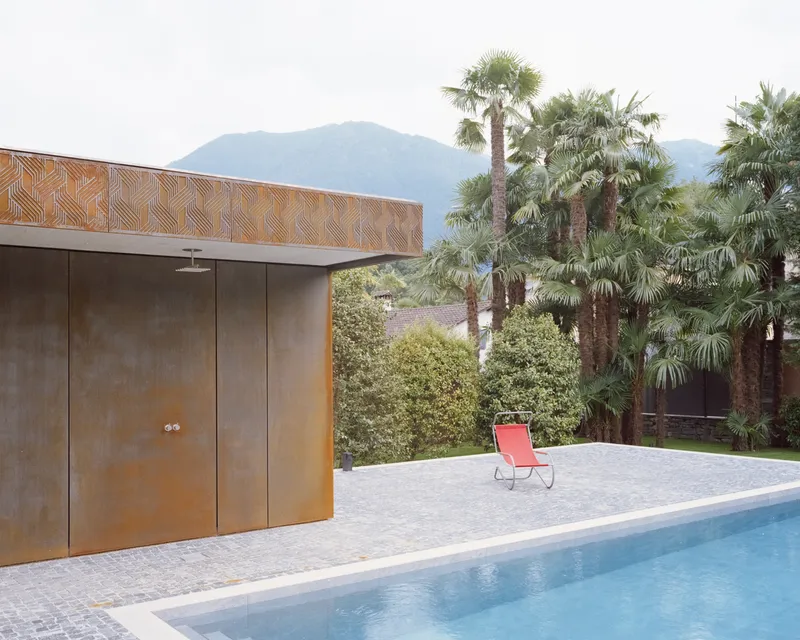
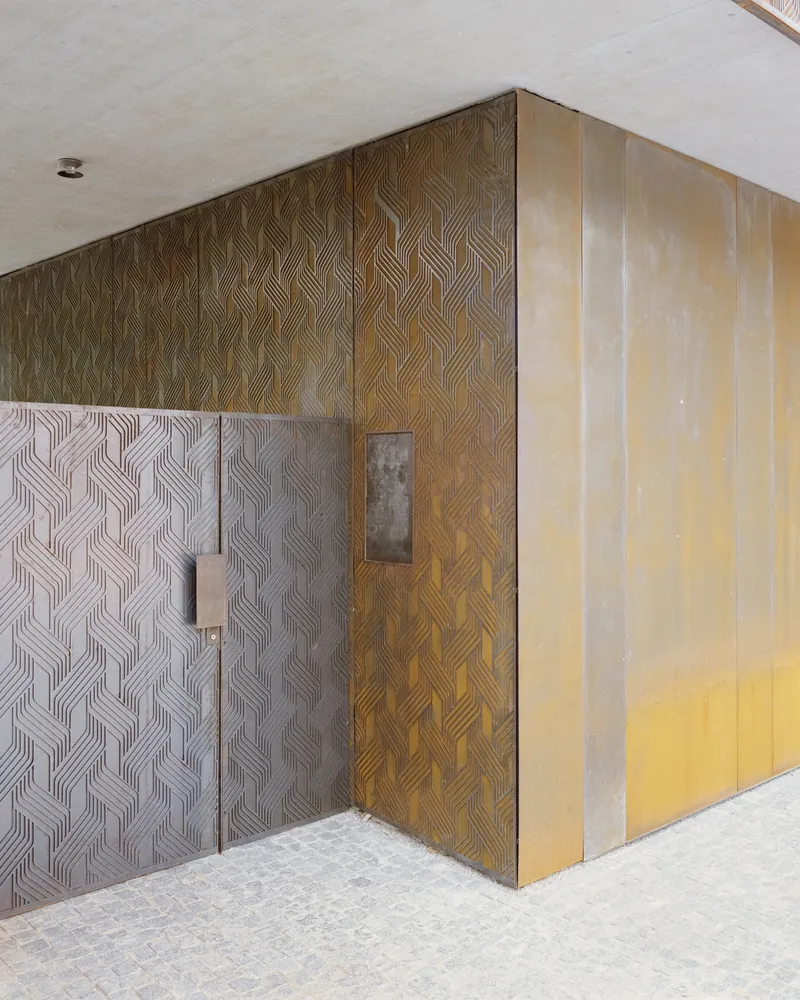
Corten steel dominates the architectural language of the renovated residence. The façade is clad in large, rough corten slabs of varying widths, offering a rich texture that evolves with time and climate. This living material palette transforms the house into a mutable, responsive object within its natural surroundings. The warm rust tones blend seamlessly into the foliage and tree bark, softening the building’s presence and grounding it in the landscape.
The corten surface is structured by decorated horizontal bands that articulate the ground-level overhangs and crown the upper floor. This precise layering of vertical and horizontal elements not only organizes the façade but also adds visual rhythm, depth, and a sculptural quality to the overall massing. The carefully selected window frames and blinds in dark finishes complement the corten, echoing the façade treatment of the neighboring Casa Rondinella and establishing a subtle dialogue between the two buildings.
Interior Architecture and Vertical Connectivity
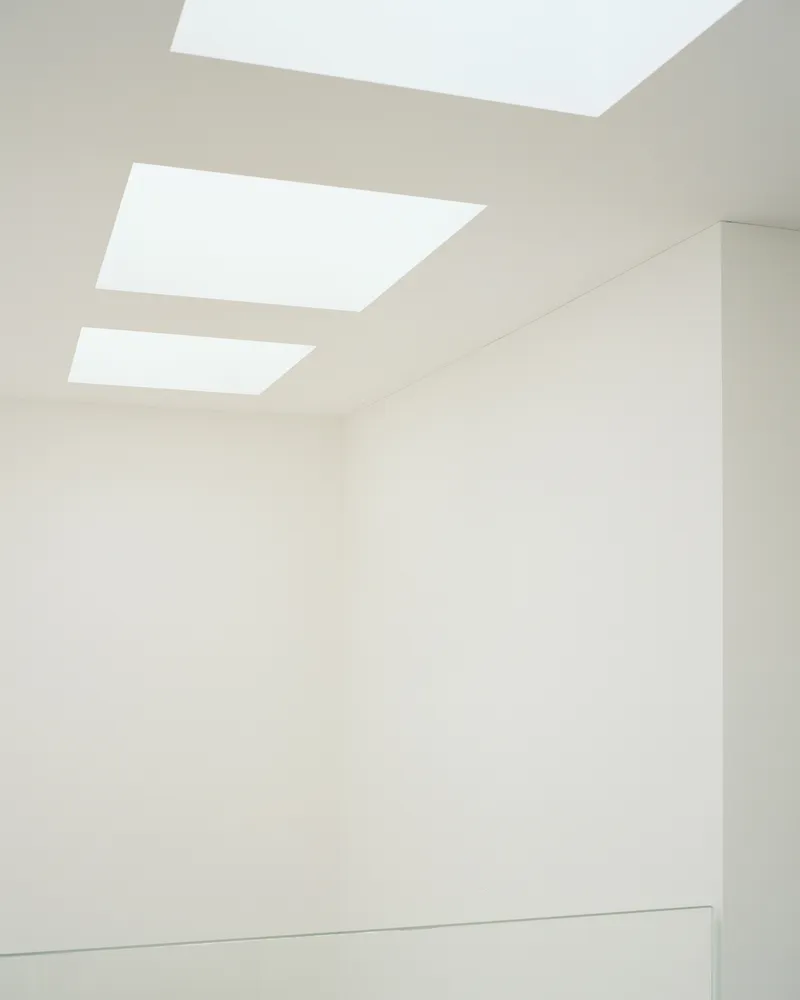
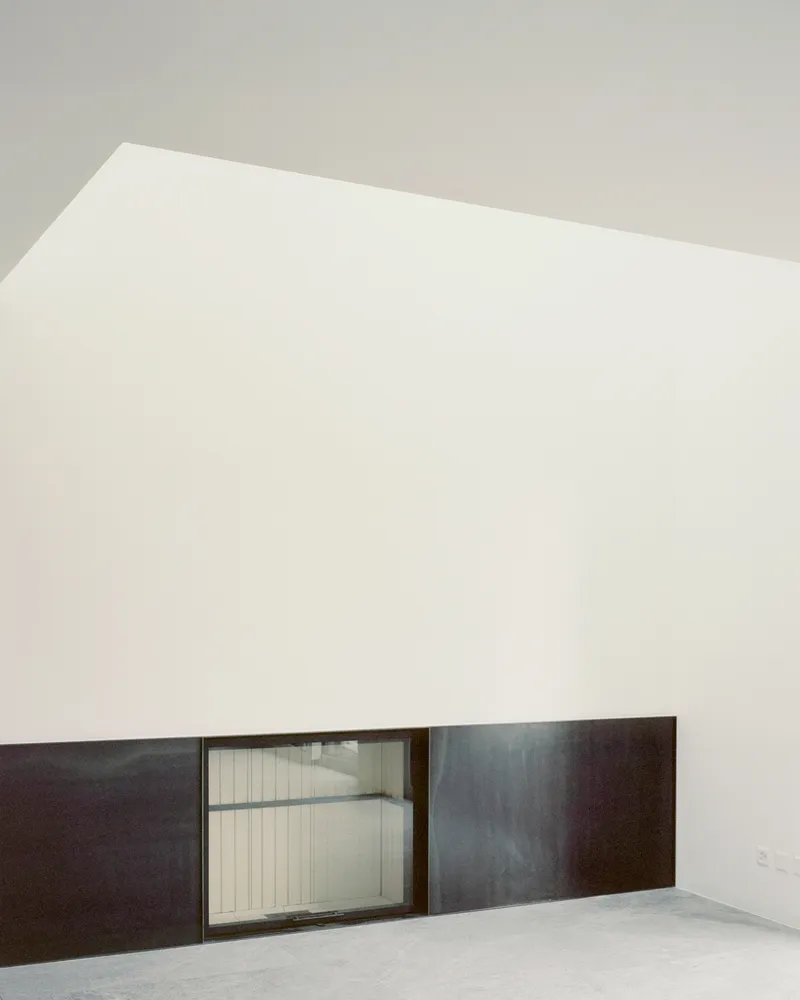
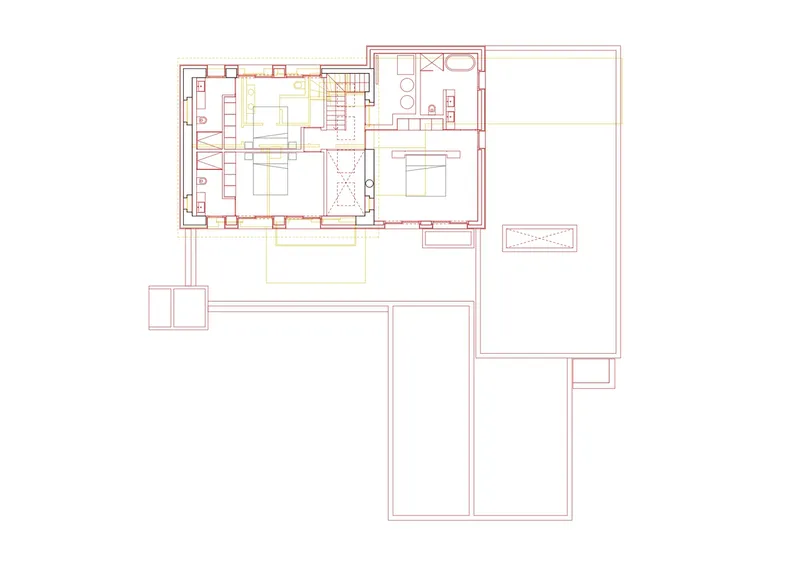
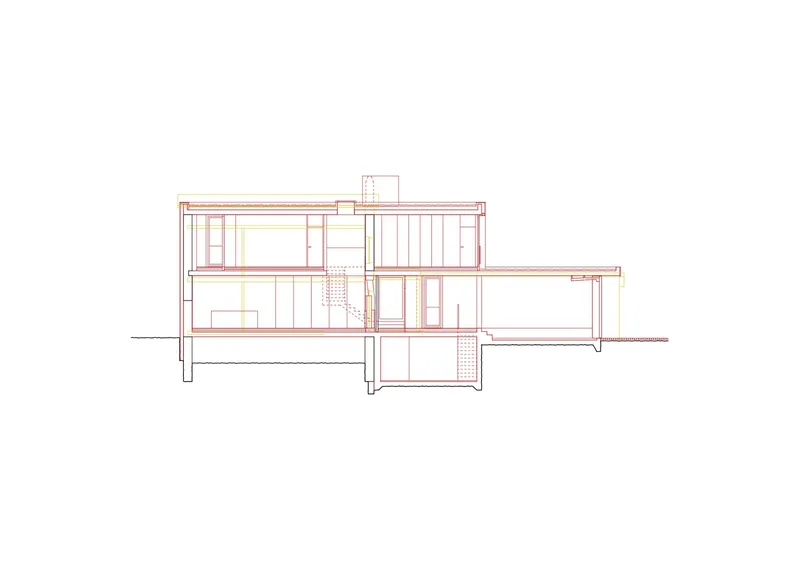
Inside, the residence adopts a classical domestic program: living spaces are organized on the ground floor, with private bedrooms above. However, the experience is heightened by a central void that connects both levels—a double-height space where light cascades from above, enhancing the sense of openness and fluidity. At its heart lies a commanding fireplace clad in horizontal corten strips, creating a visual and spatial anchor in the communal living area.
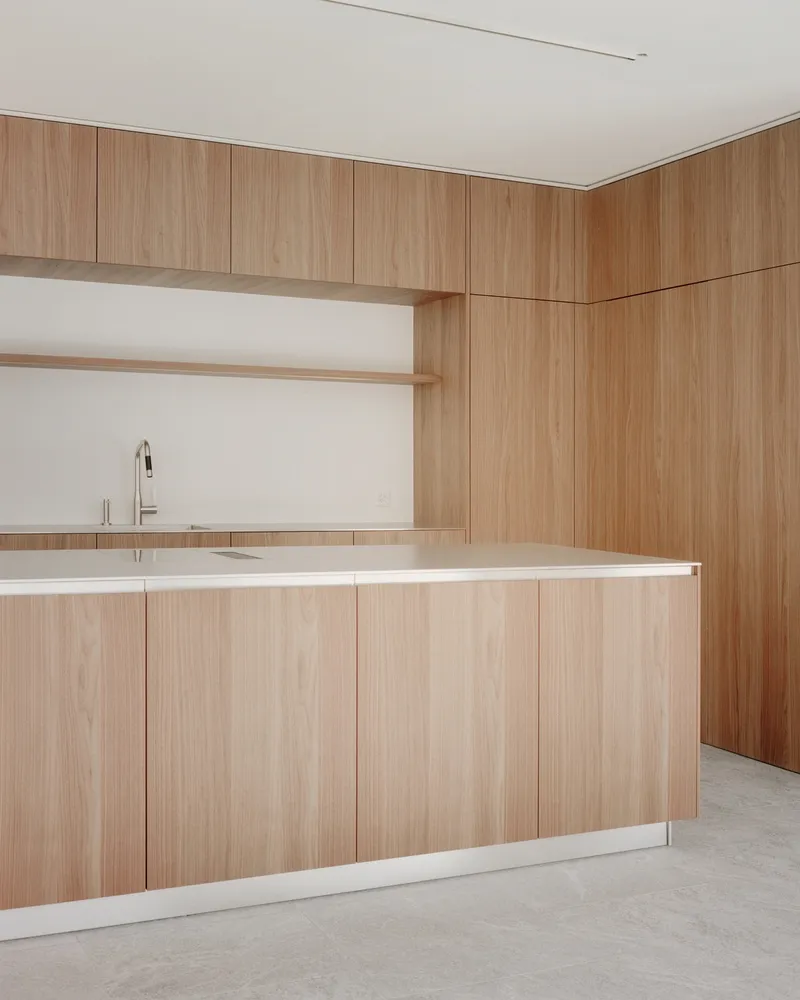
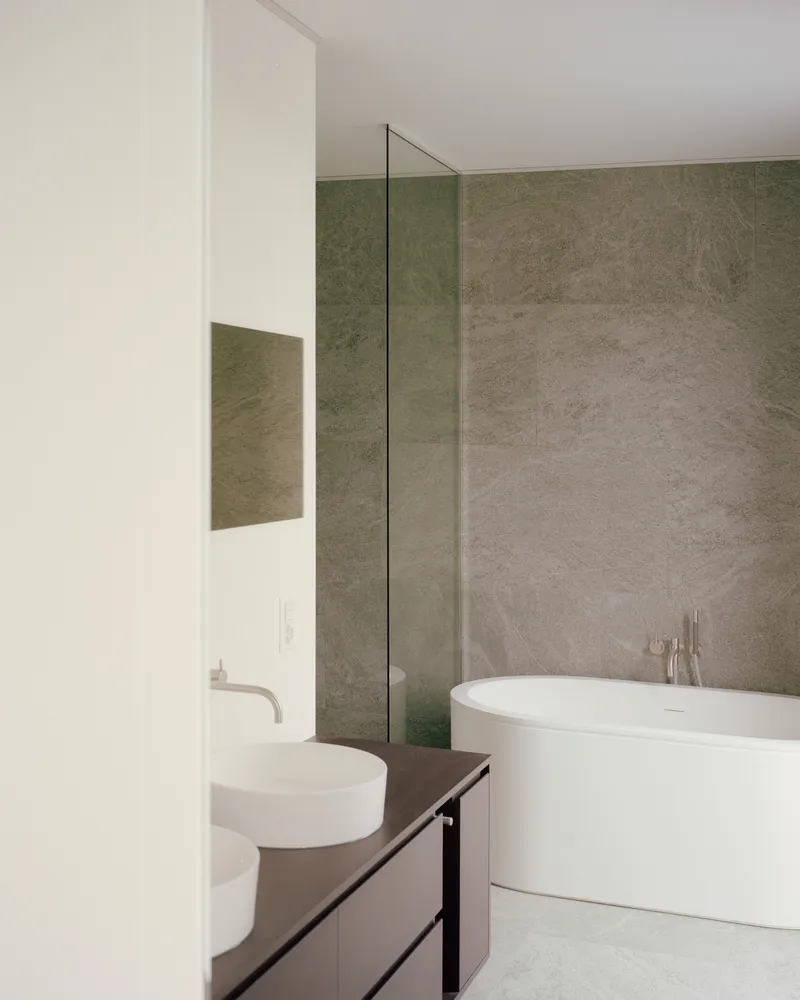
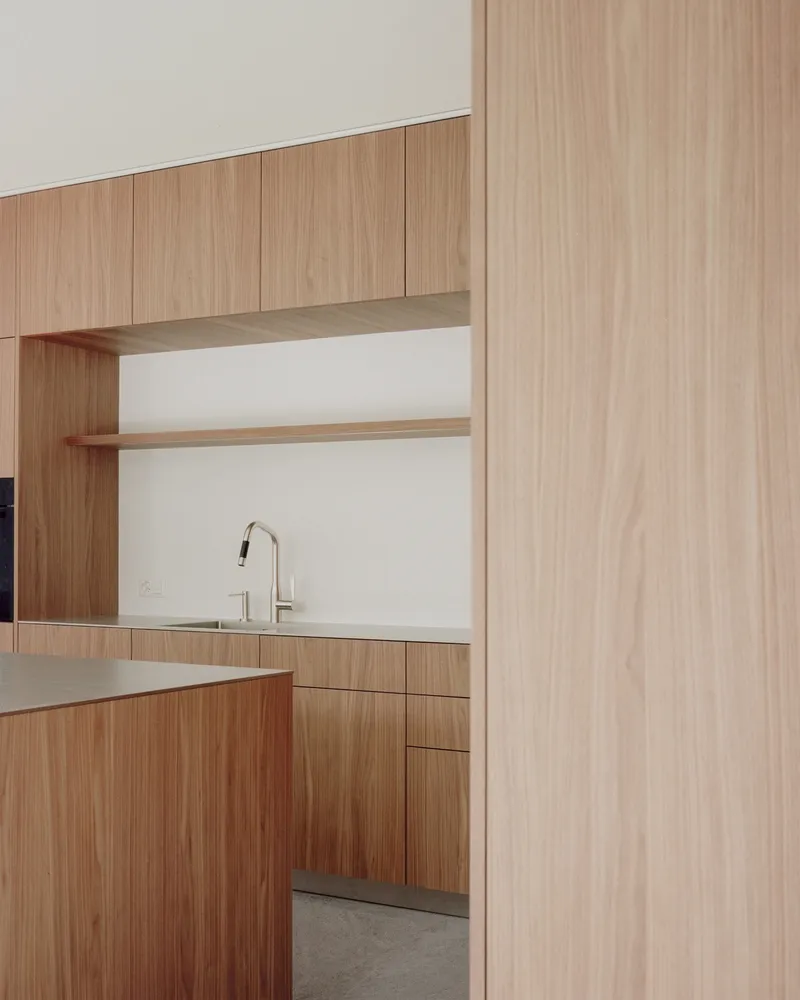
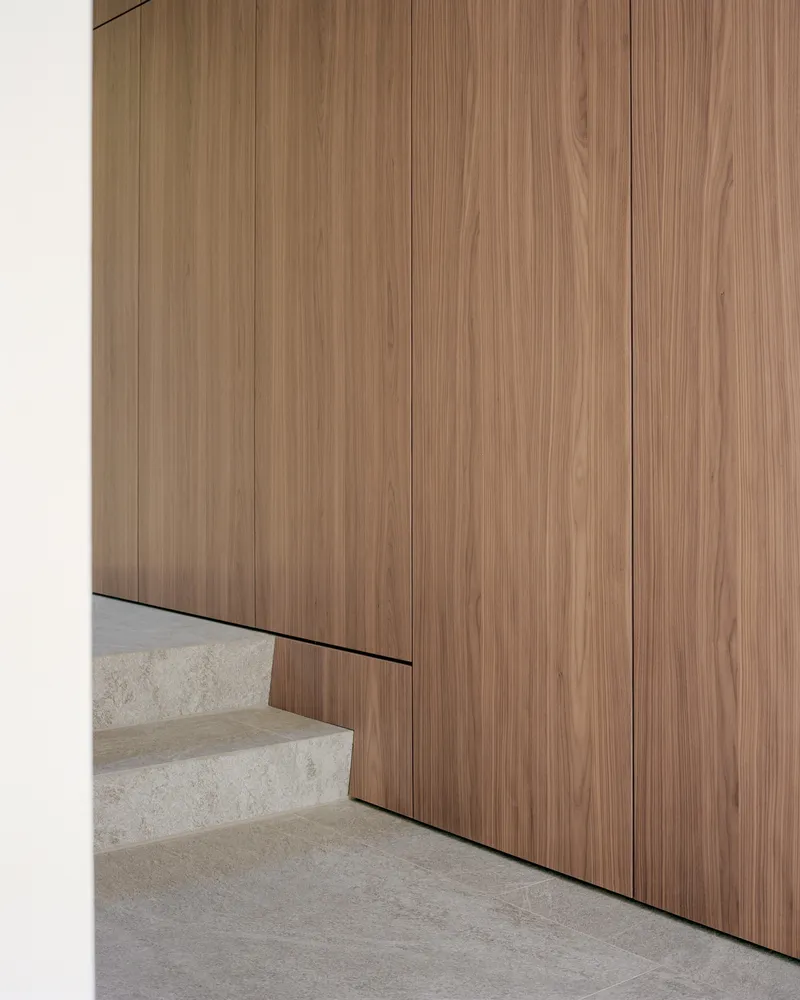
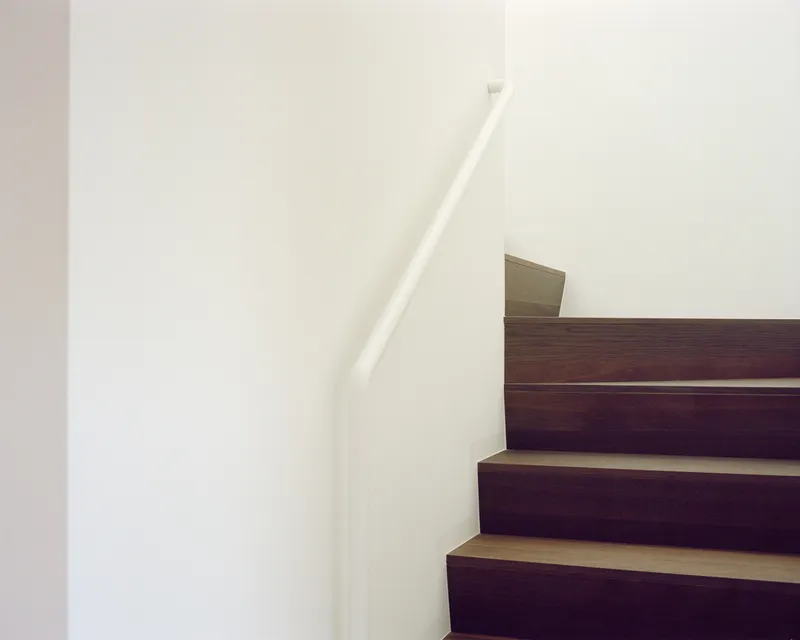
This central band also houses the vertical circulation, efficiently linking the two levels while accentuating spatial flow. The organization ensures that no space is residual or unused—every corner is activated through intentional design. Glass, wood, and carefully integrated lighting further define the interiors, providing warmth and softness that contrast yet complement the rugged corten exterior.
Landscape Integration and Garden Renewal
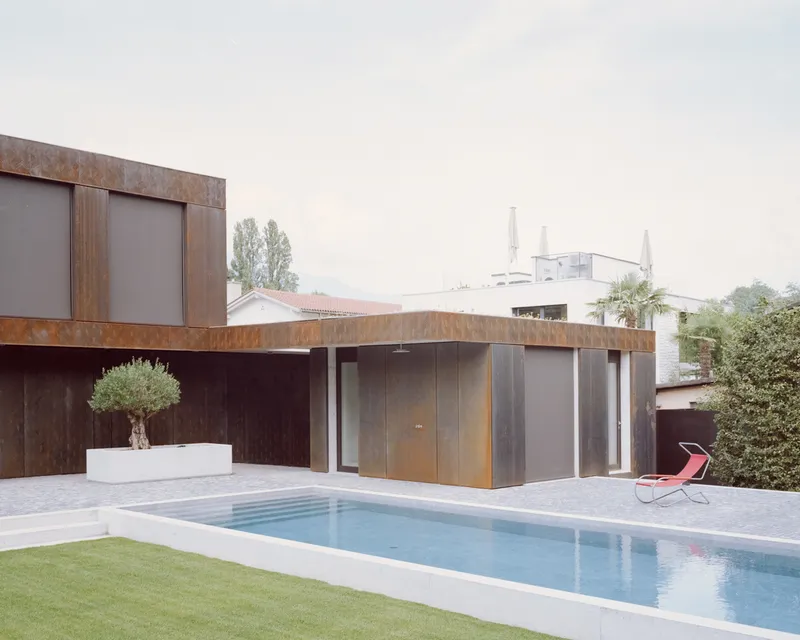
The surrounding garden is no longer a passive backdrop but an integral component of the renovation. A new raised terrace extends the domestic experience into nature, serving as a transitional plane between architecture and landscape. The southern extension of this terrace incorporates a swimming pool and multi-use areas, reinforcing the idea of an outdoor living room and completing the dialogue between built form and natural terrain.
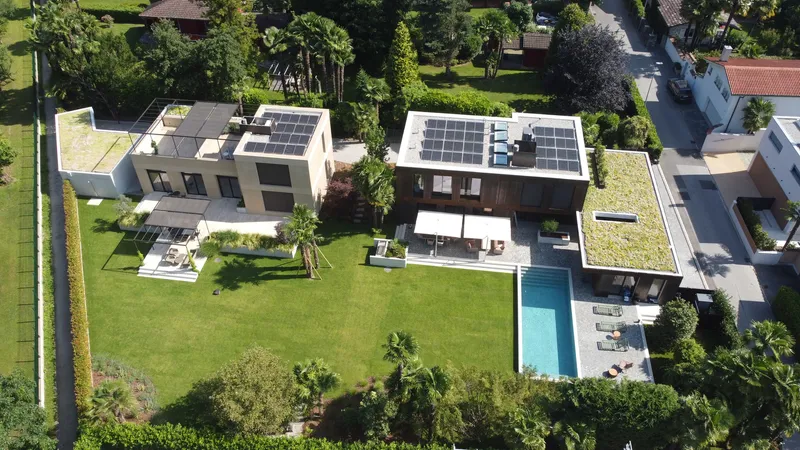
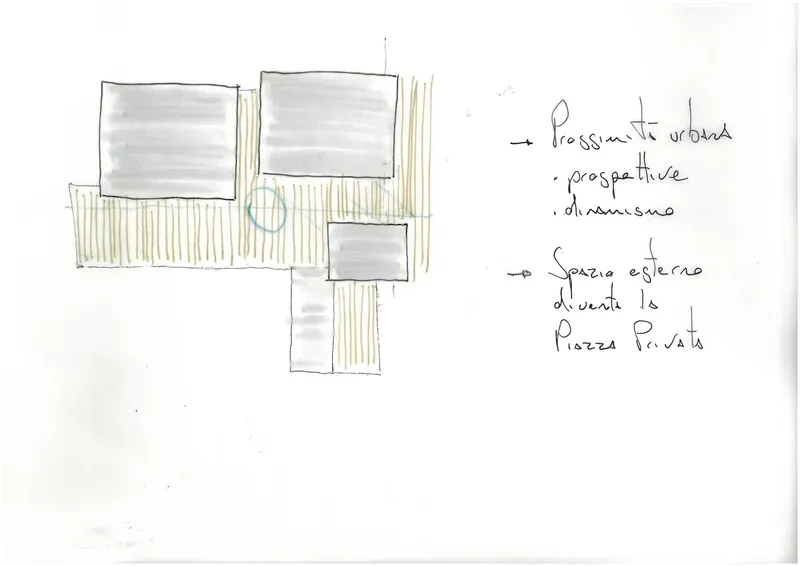
This integration of architecture and environment reinforces the building’s adaptability and residential character while promoting privacy. By moving auxiliary structures like the garage and pool house to the plot's periphery, the house gains a more defined entry and intimate interior core, protected from the public road yet open to the vitality of the landscape.
A Cohesive, Evolving Architectural Statement
The LIH Residence represents a refined corten steel house renovation that marries formal clarity with spatial richness. Atelier Rampazzi’s intervention redefines what adaptive reuse can achieve—preserving the soul of a structure while reimagining it to suit contemporary living. Through material integrity, architectural order, and respect for site context, this residence stands not as a monument but as an evolving, living part of the Ascona landscape.
All Photographs are works of Simone Bossi, Atelier Rampazzi


Popular Articles
Popular articles from the community


The Amber Palace Opera: A Geological Fiction Surfaces on Tallinn's Baltic Waterfront
Pierre Brillard reimagines a Baltic legend as a public landscape, opera house, and waterfront promenade rooted in Tallinn's coastal identity.


LT2A and OPEN Architectes Thread a Brick and Glass High School Through a Wooded Belgian Campus
In Braine-l'Alleud, a 3,000 m² wing for Collège Cardinal Mercier pairs pale brick with a glazed colonnade, deferring to a small chapel and a dense wood.

Singing Woman: An Opera House That Performs Before the Curtain Rises
Ovidiu Cristian Pavel's conceptual opera house translates Estonia's choral identity into a sculpted waterfront landmark facing the Baltic Sea.

graciastudio Turns a Viewless Tijuana Lot Inward Around a Courtyard of Concrete, Timber and Trees
In Tijuana, Jorge Gracia's GA2 House stacks a timber-clad private floor over exposed concrete and replaces a missing view with a planted interior patio.

Similar Reads
You might also enjoy these articles


Bamboo Housing Challenge 2026: Design Affordable, Sustainable Homes Using Bamboo
An international design competition by Bamboo U and IBUKU inviting architects and designers to reimagine affordable housing using bamboo — with the winning design built full-scale in Bali.

Computational Design & Education: Beegraphy Design Awards Introduces 7th Category (Featuring Jiyun's Innovative Approach)
Dive into Beegraphy’s 7th Design Awards category, where computational design meets education to create immersive, interactive learning tools, inspired by Jiyun’s work.

From Parametric Lighting to Urban Furniture: Join the 2nd Workshop in Beegraphy’s Computational Design Series
Dive into Cutting-Edge Design Techniques and Practical Applications with Industry Experts

Last Call: Unleash Your Architectural Genius in SHAK's Kindergarten Design Competition
Urgent call for architects to join SHAK's kindergarten design competition before the looming deadline

Explore Architecture Competitions
Discover active competitions in this discipline

Challenge to reimagine the Iron Throne

Photograph architecture without architects

Illustrate the lost glory of Angkor Wat - Render Challenge

Design challenge to reuse E-waste
Comments (0)
Please login or sign up to add comments
No comments yet. Be the first to comment!