
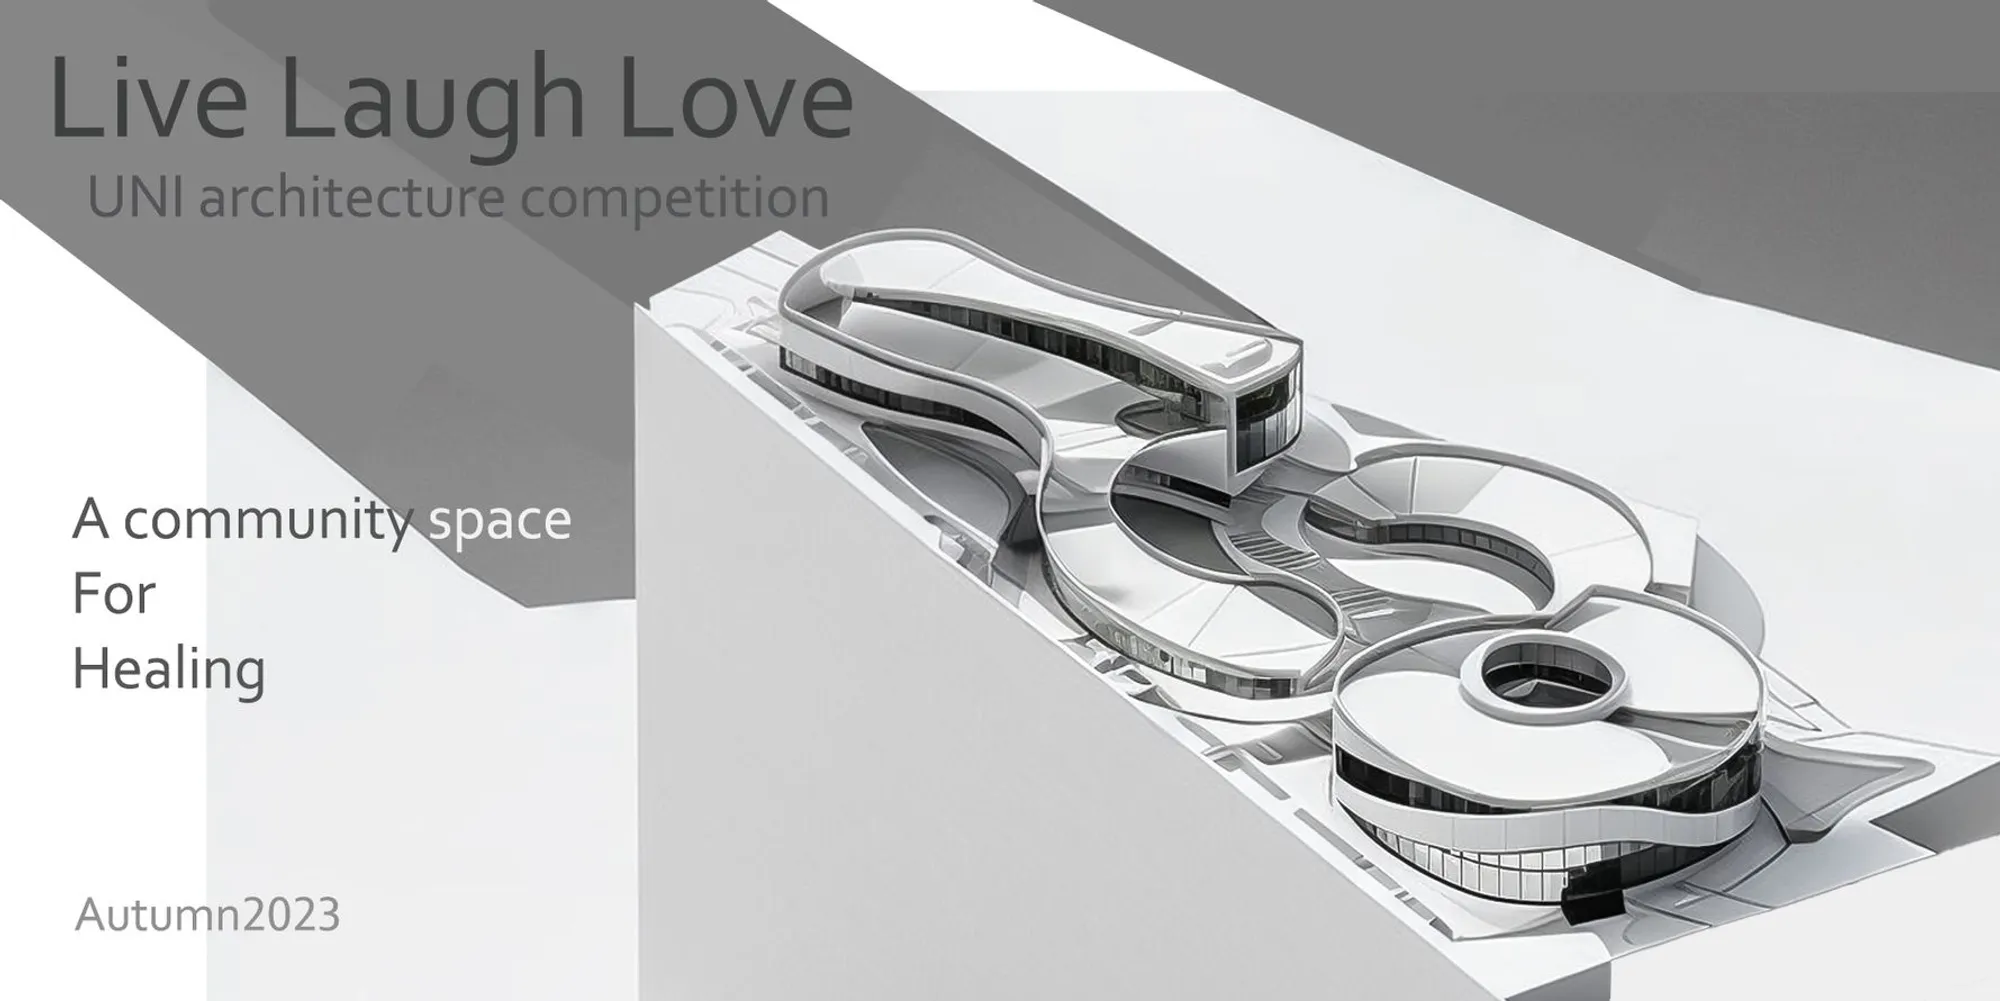
Live Laugh Love: A Community Space for Healing
This article explores the innovative design of a mental health center inspired by the brain's structure.


Designed by Mehran Akbari, Arsam Soleimani, and Elham Babaei, "Live Laugh Love A community space for healing" is a mental health center located in Edinburgh, Scotland. This project, a People's Choice Award entry, exemplifies the principles of healing architecture design, aiming to create an environment that harmonizes with nature and fosters mental well-being.
Site and Topography
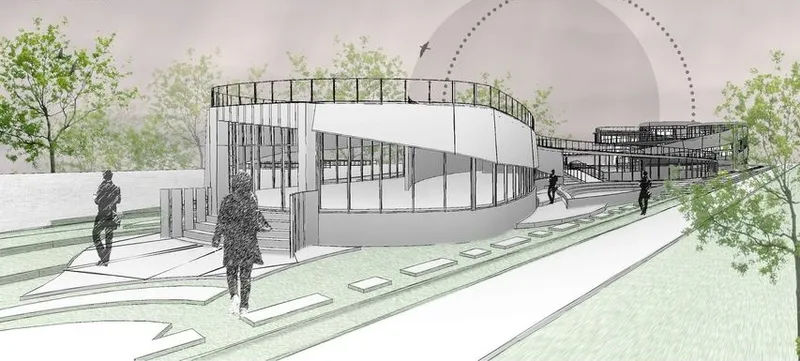
The design process of this mental health center began with a deep understanding of the site's unique and irregular shape and its specific topography. This careful consideration ensures that the form and site are fully integrated and respectful of the surrounding environment. The innovative approach maximizes site utilization, creating a seamless blend between the building and its natural surroundings.
Architectural Elements
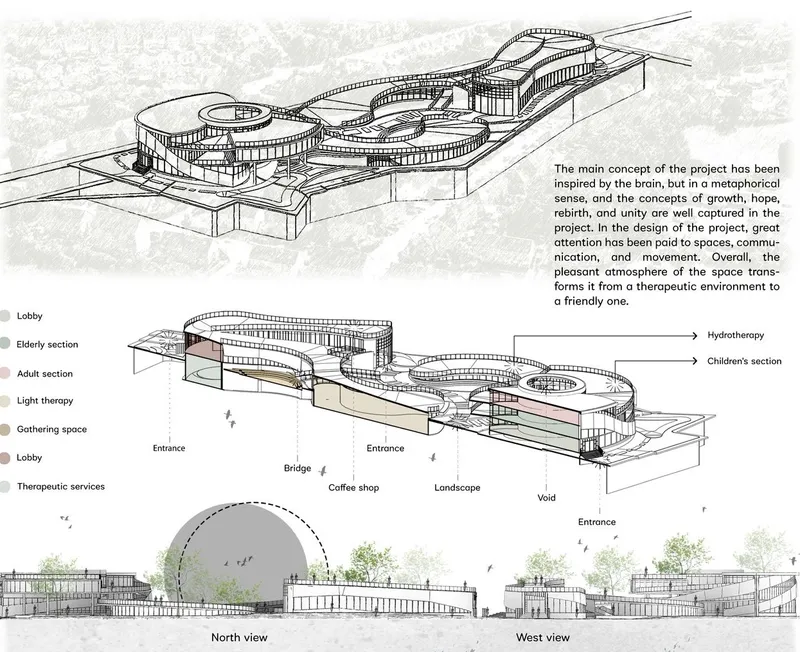
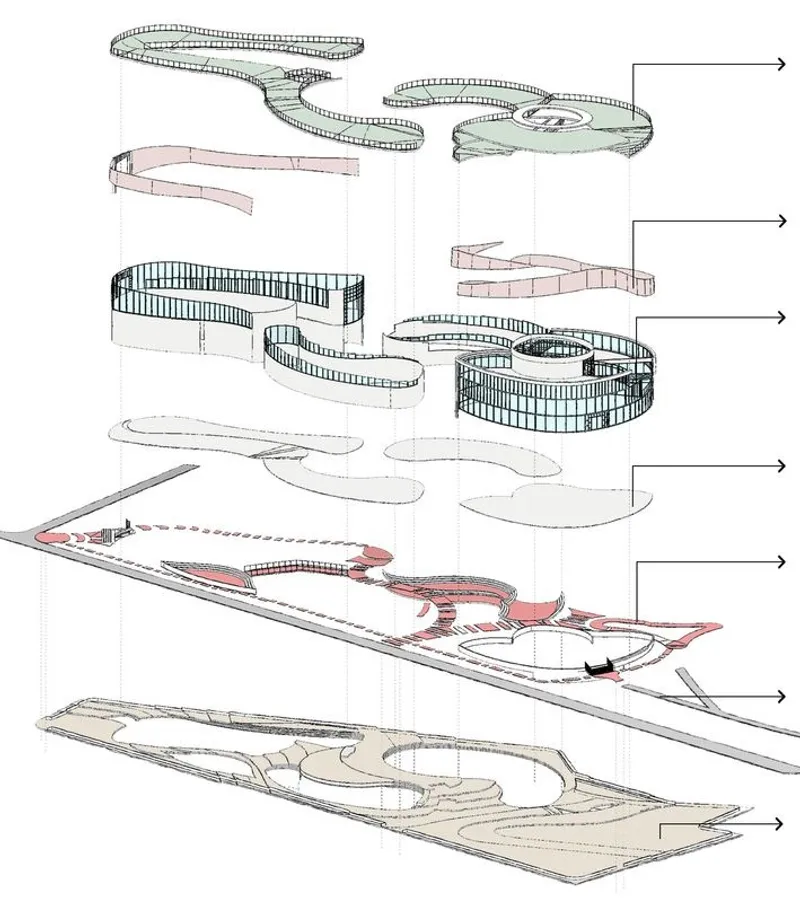
Roof Design: The use of sloped roofs provides not only stunning views of the landscape but also ensures the integration and flexibility of the visible project..
Surface and Facade: The designed facade offers aesthetic appeal while providing necessary lighting and shading, considering sunlight radiation..
Bulk Volume: The lines on the facade, which form the volume, are proportionally placed and modularized, creating a harmonious visual experience..
Floor Design: The floors are coordinated with the site's topographic lines, maintaining a specific proportion and enhancing the overall aesthetic..
Pathways and Access: Multiple paths throughout the project create a sense of curiosity and ensure easy access, with three different entry points to avoid accessibility issues.
Design Process
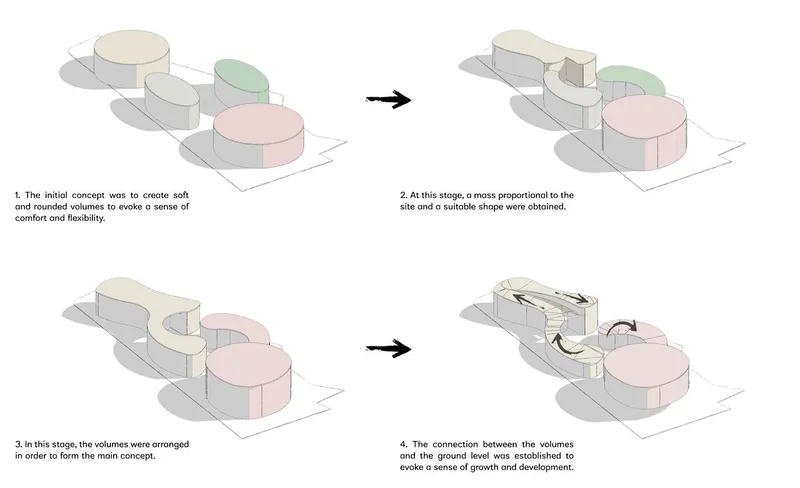
The initial concept aimed to create soft and rounded volumes to evoke a sense of comfort and flexibility. A mass proportional to the site and a suitable shape were obtained, forming the main concept. The connection between the volumes and the ground level was established to evoke a sense of growth and development. Complete topography was integrated with the mass, and pathways were designed according to the needs and slope of the terrain. Finally, facade design and landscaping were added, finalizing the project.
Inspiration and Concept
The main concept of the project is inspired by the brain in a metaphorical sense, capturing themes of growth, hope, rebirth, and unity. The design pays great attention to spaces, communication, and movement, transforming the atmosphere from merely therapeutic to friendly and inviting.
Functional Spaces
The center includes various functional spaces:
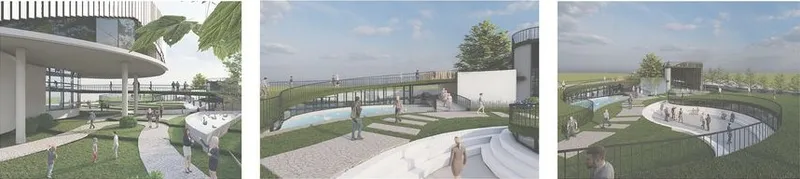
Gathering Space: A communal area for social interactions.
Therapeutic Services: Rooms for different therapeutic activities.
Hydrotherapy: Facilities for water-based therapies.
Children's Section: Dedicated space for child patients.
Holistic Approach
Inspired by the brain's structure, the design incorporates four interconnected circles or zones representing different aspects of health and well-being:
Physical Well-being: Facilities promoting physical health.
Mental Well-being: Spaces designed to support mental health.
Emotional Well-being: Areas for emotional support and activities.
Social Welfare: Communal spaces encouraging social interactions.
Design Philosophy
The design philosophy combines functionality, patient-centeredness, safety, and aesthetics. The collaborative and iterative process ensures that the unique needs of the facility are met, providing a positive experience for patients, staff, and visitors. The design lines of the health promotion center are inspired by the human brain's neural networks, creating a visually stimulating and meaningful space.
The "Live Laugh Love" project showcases how healing architecture design can enhance the overall user experience and promote a holistic approach to health and wellness. By symbolizing connection, emphasizing flow and circulation, and creating visual impact, this design approach supports the center's mission of promoting health and well-being in a thoughtfully implemented and functional space.




Popular Articles
Popular articles from the community


Play: Fragments of Their World
Familiar architecture becomes modular playground design, creating safe spaces where displaced children can learn, connect, imagine and play.

Conexión: Biophilic Design Reimagines High-Rise Living in Hong Kong
Conexión reimagines high-rise living in Hong Kong through biophilic design, green facades, shared spaces, daylight, water and nature within.

Hill & Cross Opera: Sculptural Opera House Architecture Shaped by Tallinn’s Landscape and Identity
Hill & Cross Opera reimagines opera house architecture in Tallinn through its sculptural hill, civic plaza, glass wave and a luminous cross.

Co-life: Sustainable Architecture for Age-Friendly Community Living
Co-life reimagines sustainable architecture for seniors through courtyards, rammed earth, shared gardens, and spaces designed for belonging.


Similar Reads
You might also enjoy these articles

Day and Night Park: A Time-Based Urban Newsstand in Beijing
A temporary urban newsstand in Beijing blending travel, light, and reading through poetic colors, compact form, and community-focused design.

Modernist Patio Renovation in El Masnou, Barcelona by Oliver Segura Arquitectura + Cebrià Arquitectura
Modernist patio renovation blending tradition and innovation with a movable pool, leveled floors, and Catalan materials in El Masnou.

Alto Residencial Coop: Cooperative Housing Development in Santiago de Compostela by Carbajo Barrios Arquitectos
A linear cooperative housing complex blending white volumes and perforated metal façades, enhancing community living, natural light, privacy, and urban integration.

Vil Genis School by BPA ARCHITECTURE – Massy, France
Vil Genis School in Massy, France, features sustainable design, south-facing classrooms, community integration, accessible spaces, and modern educational architecture.


Explore Healthcare Building Competitions
Discover active competitions in this discipline



Challenge to reimagine the Iron Throne


Photograph architecture without architects


Illustrate the lost glory of Angkor Wat - Render Challenge


Design challenge to reuse E-waste
Comments (0)
Please login or sign up to add comments
No comments yet. Be the first to comment!