

Live Towards The River: Parasitic Links That Turn Shanghai's Suzhou Creek Into a Shared Centre
A shortlisted proposal that stitches Suzhou Creek's dense western neighbourhoods to its idle business district through bridges, platforms and infill.


Most waterfront regeneration schemes start by clearing ground. Live Towards The River starts by noticing that Suzhou Creek already has everything it needs, just on the wrong sides. The western bank has people and community life but no room for them; the eastern bank has room, setbacks and open areas, but very little life. The project's core move is to stop treating the creek as a boundary and start treating it as the centre that both halves of the district can share.
Designed by Chi Zhang and shortlisted in Parasitic Architecture 2020, the proposal sits in central Shanghai, where Suzhou Creek cuts through one of the city's densest and most layered sections. Rather than imposing a megastructure or replacing existing buildings, Zhang proposes a network of parasitic additions, including pedestrian paths, bridges, elevated platforms, infill structures and compact programme boxes, that attach to the host city and quietly reorganise it toward the water.
Pink Layers Wedged Between Housing Blocks and Low Sheds
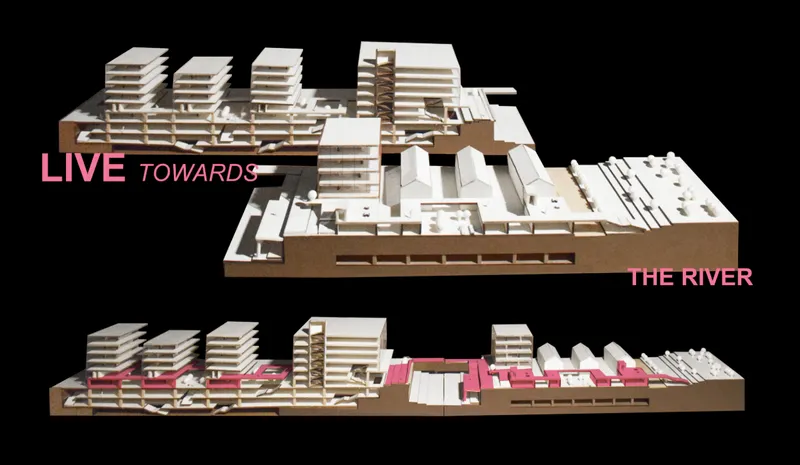
The cardboard massing models make the logic of the project legible at a glance. The existing city stays in neutral card, housing blocks and low sheds left as they are, while pink accents mark the circulation and public layers slipped into the gaps between them. That colour coding is more than a presentation device; it states the project's ethic. The host remains recognisable, and the new structure only expands its capacity.
Stacking the three models in a column also reads as an argument about scale. Parasitic architecture is often used for a single rooftop or façade gesture, but here it operates as a practical urban tool, distributed across blocks to supply missing facilities and redirect movement through a much larger district.
A Toolkit Calibrated to Office Towers, Alleys and the Waterfront
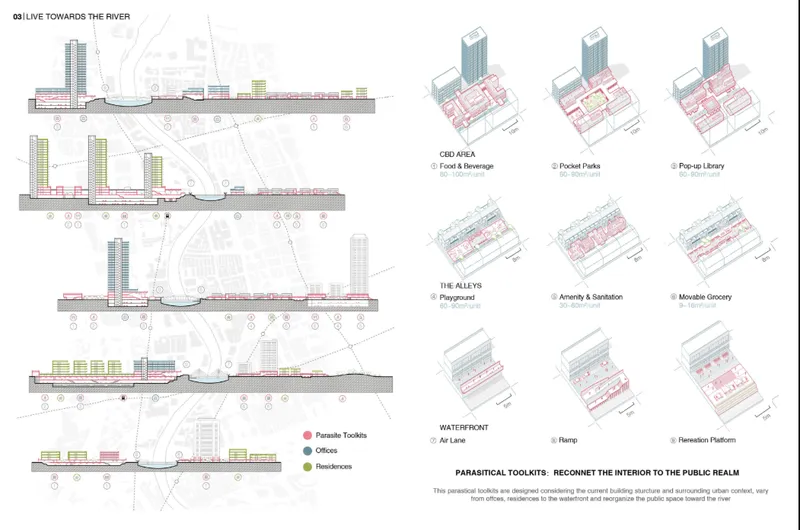
The presentation board shows the project's most transferable idea: instead of one design, Zhang develops toolkits tuned to different host conditions. Axonometric diagrams separate interventions for business district buildings, alley buildings and waterfront buildings, each colour coded in pink, blue and green, while river sections tie them back to the creek's edge.
This responds directly to the asymmetry of the site. The western bank, with traditional neighbourhoods and compact residential patterns, lacks public space and everyday amenities. The eastern bank, part of Shanghai's central business district, holds planned infrastructure and larger buildings but leaves setbacks and residual spaces with little public value. A toolkit approach lets each bank receive the kind of addition it actually lacks, rather than a uniform treatment that suits neither.
One Continuous Route Threaded From Back Street to Promenade
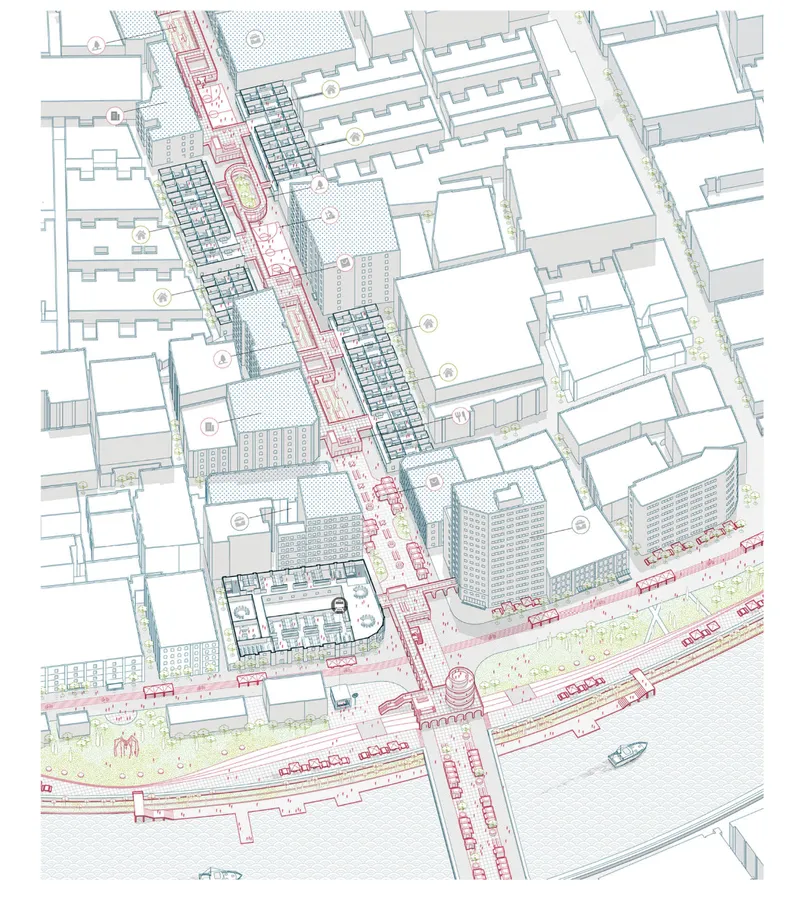
The aerial axonometric tracks a single pink public route as it threads through dense blocks and arrives at a waterfront promenade where a boat is moored. It visualises the problem the project sets out to solve: major roads, fragmented plots and restricted river access currently keep pedestrians from moving comfortably between the neighbourhoods and the creek.
Zhang's answer unfolds in stages. Disconnect identifies roads, blocks and riverfront areas that are physically cut off from each other. Connect introduces secondary pedestrian routes linking neighbourhood streets to the water and to public destinations on both banks. Infill then loads that network with commercial functions, civic amenities and community facilities. The strength of the sequence is that the route comes before the programme, so every new facility lands on a path people will already be using.
Business District Rooftops Turned Into Shared Courtyards
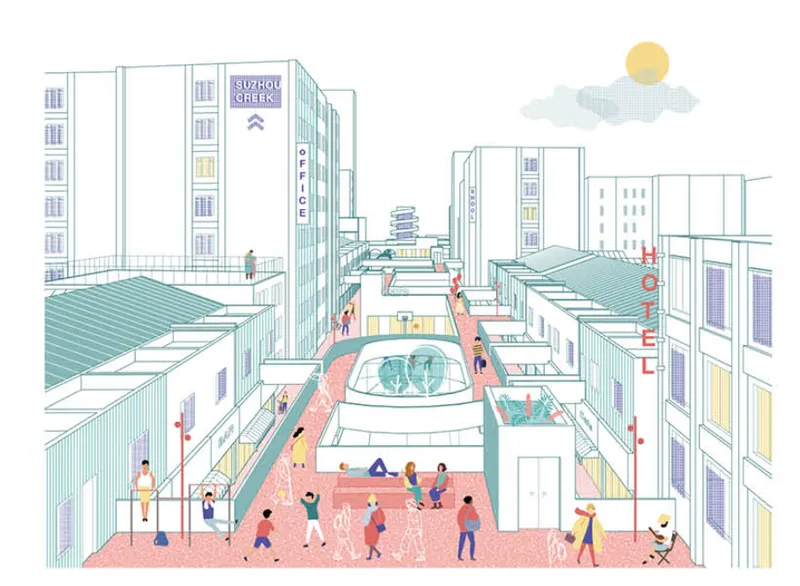
On the eastern bank, the parasitic layer climbs. The perspective shows a pink rooftop courtyard strung between office and hotel blocks, occupied by people exercising, lounging and walking. It is a sharp reading of the business district's underused potential: the spatial resources the western neighbourhoods lack are sitting idle at height and in setbacks, waiting for a public programme and a way to reach them.
What makes this view persuasive is its ordinariness. Nobody in the drawing is doing anything spectacular. The point is that residents from the denser side of the river gain somewhere to do everyday things, and a district that empties out after working hours gains a reason to stay occupied.
An Embankment That Steps Down to Meet the Water
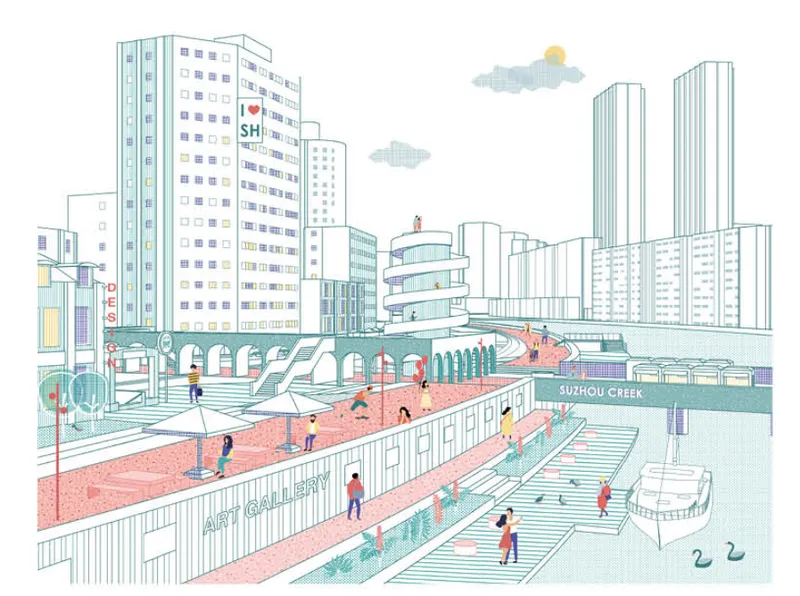
The final perspective brings the network to the creek itself. A pink promenade runs alongside an arcade and a spiral tower, while a stepped embankment lowers the edge toward a moored boat. The steps do the important work here: they turn a hard river wall into a place to sit, linger and watch the water, which is exactly what the project's title asks of the city.
The arcade and spiral tower act as markers along the route, small destinations that give the promenade rhythm without overwhelming the existing riverfront buildings. The waterfront becomes the point where both banks' routes converge, rather than the line where they stop.
Why This Project Matters
Live Towards The River makes a convincing case that parasitic architecture can be a planning strategy, not just a provocation. By reading Suzhou Creek's two banks as complementary, one rich in community and short of space, the other rich in space and short of life, Chi Zhang turns an urban imbalance into the brief itself. The intervention is modest building by building and ambitious in aggregate.
The toolkit method is what gives the scheme its reach. Different hosts, from office towers to alley houses to riverfront buildings, receive different kinds of additions, all held together by a continuous pedestrian route that leads to the water. For dense cities where demolition is costly and social fabric is fragile, the proposal offers a clear alternative: keep the city, add the missing layer, and point it toward the river.
View the Full Project
About the Designers
Designer: Chi Zhang
Enter a Design Competition on uni.xyz
uni.xyz runs architecture and design competitions year-round that reward proposals with spatial conviction and real site intelligence.
Project credits: Live Towards The River by Chi Zhang Parasitic Architecture 2020 (uni.xyz).


Popular Articles
Popular articles from the community


Faces of the Soviet Avant-Garde: Turning Moscow's Street Names into an Open-Air Museum
A network of sculptural installations across a Moscow residential district transforms forgotten architect names into spatial encounters with cultural memor

Opera by the Sea Estonia: Three Shells Dissolving Architecture into Tallinn's Coastline
A winning opera house proposal replaces monumental form with interconnected shells that blur the boundary between building, park and Baltic Sea.

Opera on the Sea: Driftwood Logic Shapes a Timber Opera House on Estonia's Coast
Trevor Orgill's opera house translates the entangled drift of floating timber into a civic building where wood, water, and music converge.

Extended Shell: Retrofitting Kolkata's Balconies as Living Urban Thresholds
A modular retrofit system recovers the social and environmental intelligence of Kolkata's historic verandas for contemporary Park Street residents.

Similar Reads
You might also enjoy these articles


Healing Façade: A Modular Chapel System That Restores Ethiopia's Sacred Forests
Winner of the Eco-Chapel competition, this circular timber façade collects water from air to rebuild soil and reforest degraded Ethiopian landscapes.

Kaffeebühnen: Where Coffee Shop Architecture Becomes a Civic Stage in Vienna
A linear sequence of timber boxes, transparent shells, and open yards turns the Viennese café tradition into a public performance space.

Eco Chapel: A Modular Forest Pavilion That Grows Like the Landscape It Protects
Hexagonal timber modules weave through existing trees, turning a chapel into a living system for prayer, education, and reforestation.


Urban Forest: A Vertical Ecosystem for 5,000 Workers in Singapore's Changi Business Park
Radially stacked pods and layered green decks turn a 7-acre plot into 47 acres of ecological workspace projected for 2040.

Comments (0)
Please login or sign up to add comments
No comments yet. Be the first to comment!