
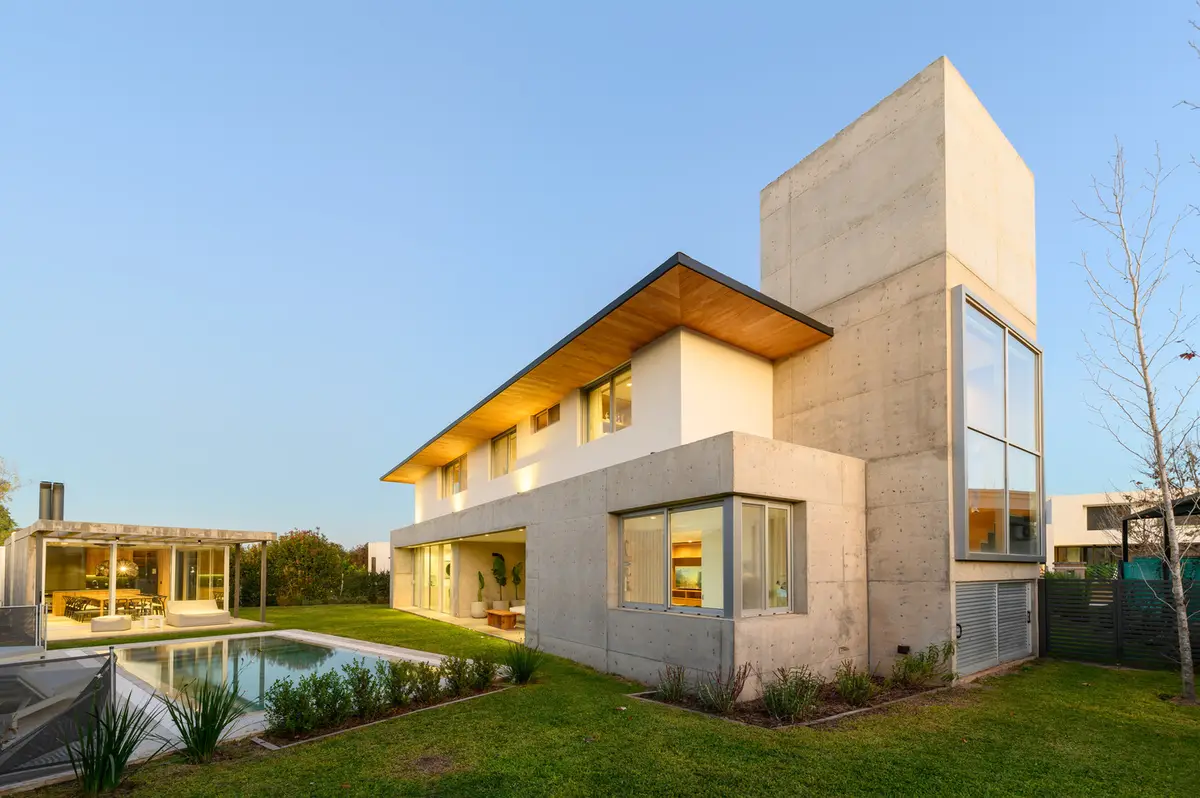
Estudio Opaco Wraps a Córdoba Family Home in Wooden Lattice and Concrete Calm
Los Cerezos House stacks social and private life across two floors around a courtyard that pulls light deep into the plan.


A house in Córdoba, Argentina, faces a familiar residential design problem: how to give a young family generous outdoor living on a compact urban lot without sacrificing privacy or turning the street facade into a fortress. Estudio Opaco's answer at Los Cerezos House is a 350 m² composition that hinges on a single architectural move, a timber lattice volume that mediates between street, courtyard, and interior. Completed in 2022, the house reads as two material registers: warm, rhythmic wood on the outside and cool, poured concrete behind it.
What makes the project genuinely interesting is how it uses the courtyard not as leftover space but as the organizing principle for the entire plan. The courtyard sits between the main house and an independent barbecue pavilion, and the house opens fully toward it. That single gesture gives every room on the ground floor access to natural light and cross ventilation without compromising privacy from neighbors. The upper floor, devoted entirely to bedrooms, floats above like a quieter, more introverted counterpart. It is a house that understands the difference between being seen and being open.
A Street Face Built from Rhythm
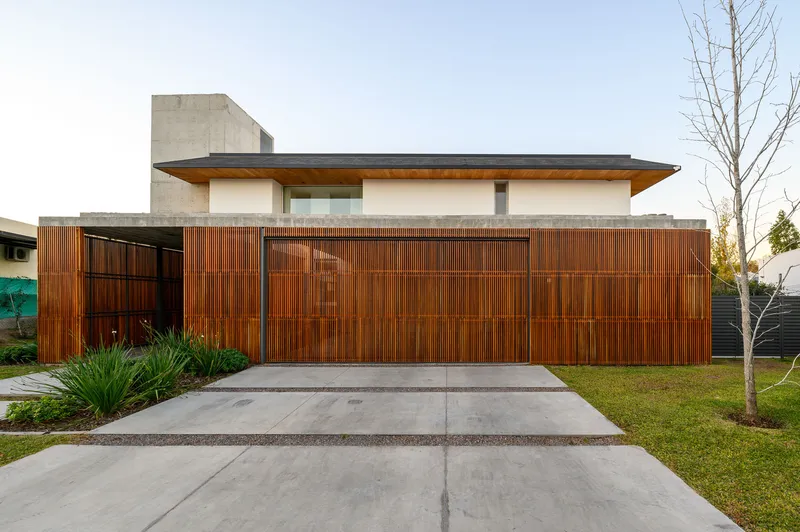
From the street, Los Cerezos presents itself through vertical wood slats: garage door, fence, and screen wall all share the same language. The effect is not so much a boundary as a filter. Light passes through, glimpses of planting are visible, but the domestic life behind remains private. The planted bed at the base softens the transition from sidewalk to threshold and prevents the timber wall from reading as a blank barrier.
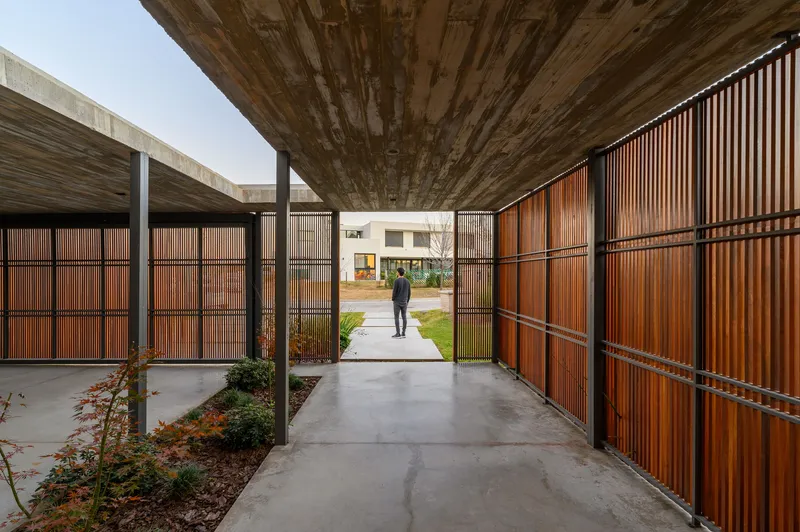
Move past the entrance and the lattice continues overhead as a timber soffit lining the covered walkway. Here the slats frame views into the central courtyard, creating a processional quality that slows you down before the house opens up. It is a deliberate sequence: compression, then release. The wood grain shifts in tone and direction depending on the time of day, so the entry corridor never looks the same twice.
Concrete and Glass on the Garden Side
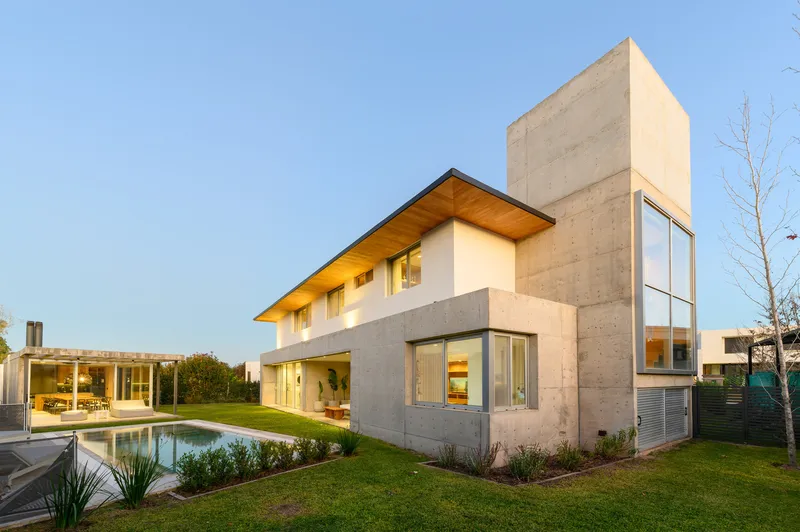
The rear elevation flips the material hierarchy. Concrete volumes step up and back, their weight anchored by the timber soffit that extends outward to shelter the terrace. A reflecting pool stretches along the base, and at dusk the whole composition doubles itself in the water. The effect is cinematic without being theatrical, a calm horizontal scene that gains depth as the sky darkens.
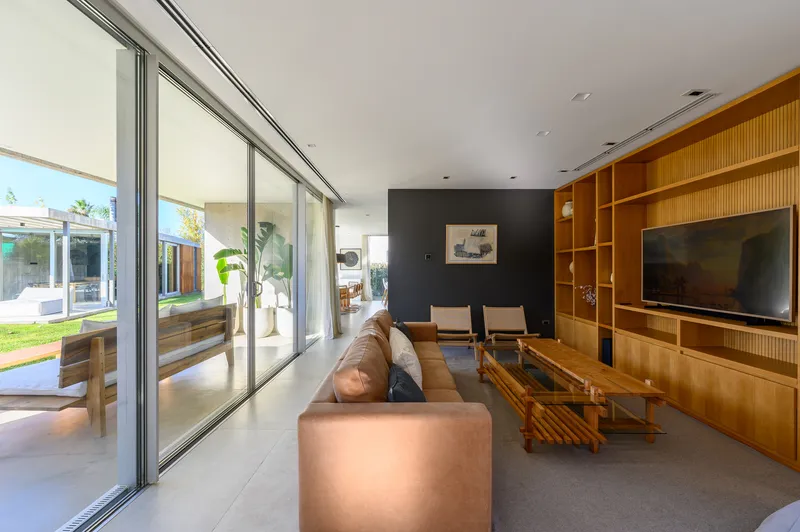
Inside, the living room makes the strongest case for the house's spatial strategy. Floor-to-ceiling glass doors erase the line between interior and garden, while a built-in timber shelving wall on the opposite side provides visual warmth and practical storage. The proportions are generous without being cavernous. Furniture can gather near the glass or retreat to the shelving wall depending on the season and the mood. The room works because it offers choices rather than dictating a single arrangement.
Light as a Design Material
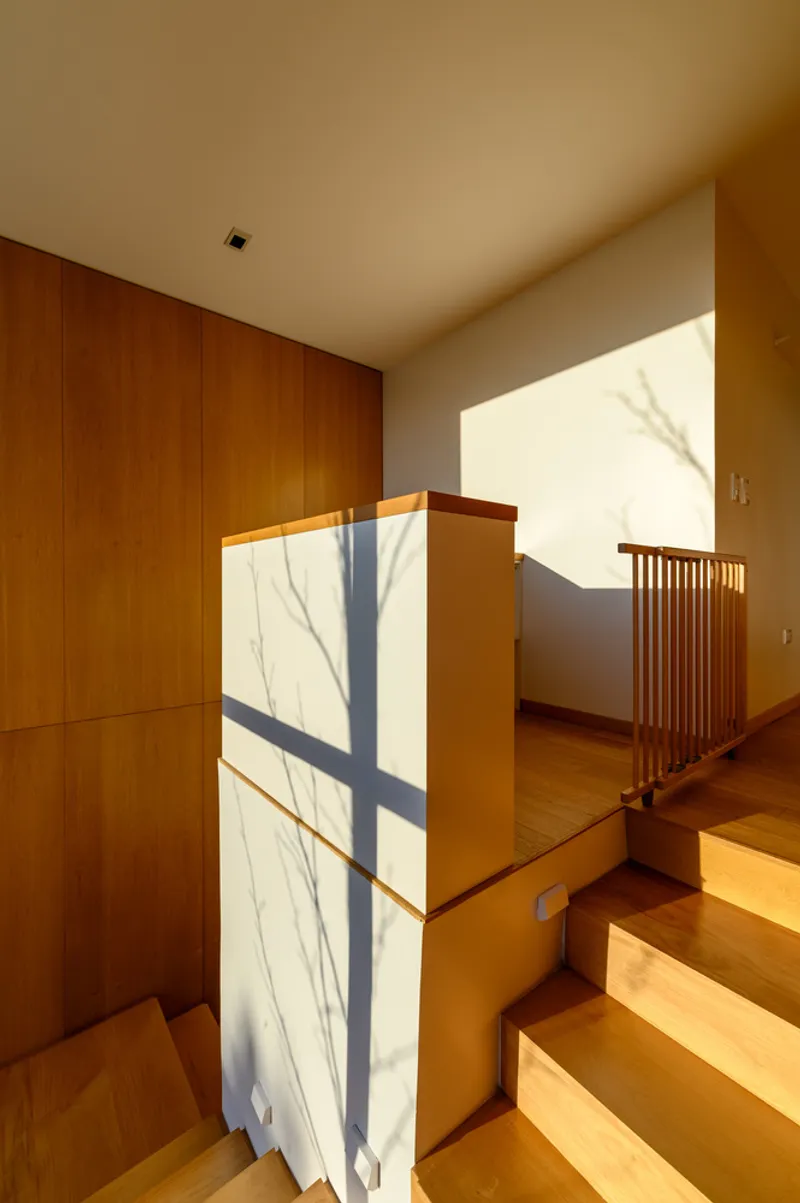
Estudio Opaco treats natural light as something to be shaped, not merely admitted. The interior staircase demonstrates this precisely: white walls catch afternoon sun filtered through planting outside, projecting branch shadows onto the treads and risers. The stair becomes a sundial of sorts, marking the passage of the day through shifting silhouettes. Wood treads add warmth underfoot and prevent the light well from feeling clinical.
Throughout the house, the orientation has been calibrated so that every corner receives daylight at some point during the day. The courtyard is the engine of this strategy. Because the house wraps around it on two sides, light enters from multiple angles and bounces between concrete and timber surfaces. Rooms that face the courtyard get soft, reflected illumination rather than harsh direct sun, a quality that keeps the interiors comfortable through Córdoba's hot summers.
Two Floors, Two Temperaments
The ground floor is extroverted. Living, dining, and kitchen flow into one another and out toward the courtyard, the barbecue area, the pool, and the fire pit. The barbecue pavilion operates independently with its own access, a thoughtful detail that lets the family host gatherings without routing guests through private spaces. The pool and fire pit sit adjacent, creating a zone that can serve as either a daytime retreat or an evening gathering point.
Upstairs, the mood changes. Bedrooms are organized around a central bathroom core, and the windows are smaller and more selective. Privacy from neighboring properties was clearly a priority here, and the massing steps back to create distance from the lot edge. The staircase linking the two levels acts as a hinge between the social and the intimate, a vertical threshold that signals the shift in tempo as you climb.
Plans and Drawings
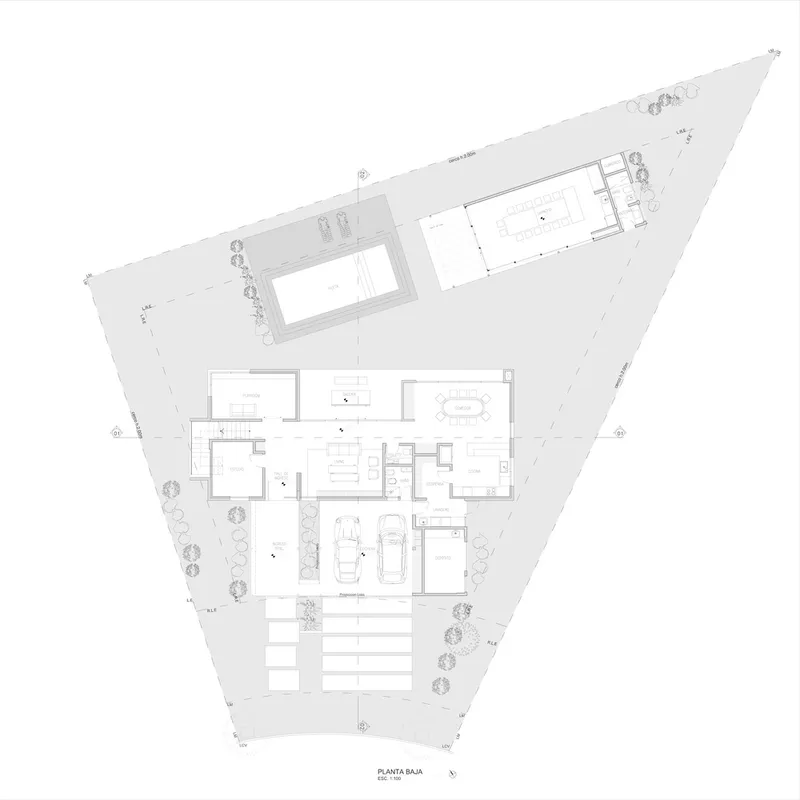
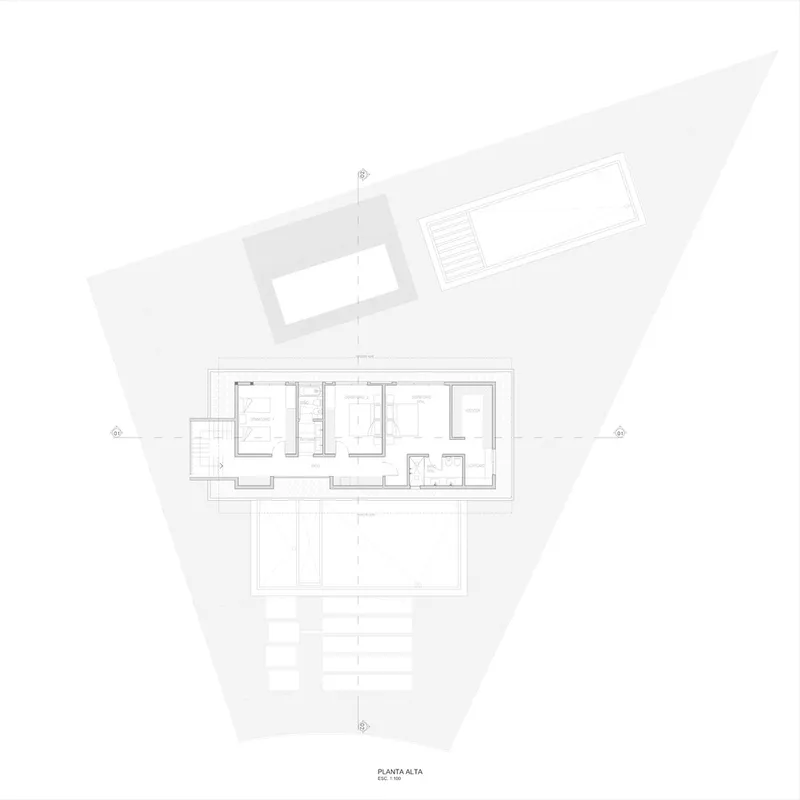
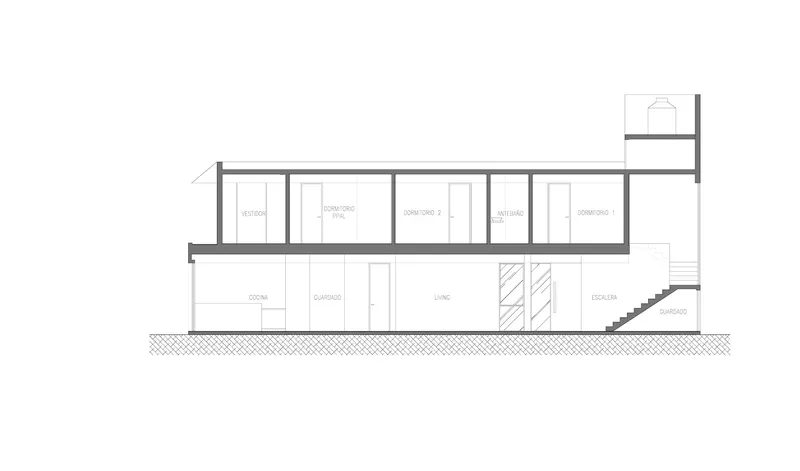
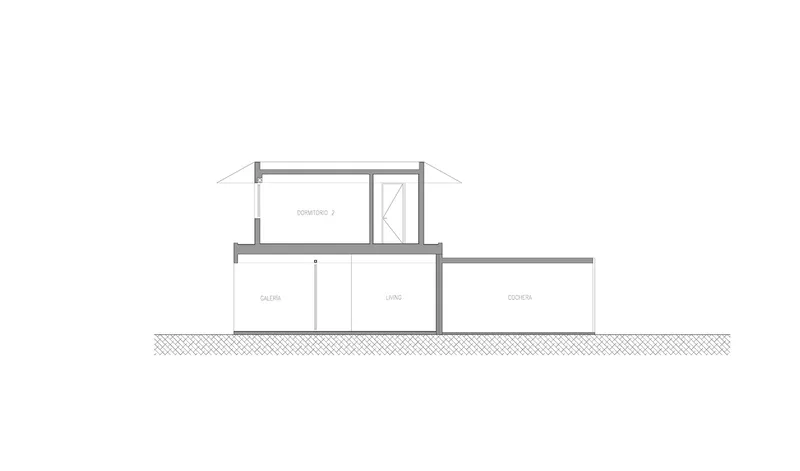
The ground floor plan reveals how skillfully Estudio Opaco navigated the angular site boundary. The house aligns its primary walls with the longest edges while letting the courtyard absorb the irregularity of the lot. Landscaped perimeter strips buffer every edge, and the pool tucks into the widest part of the rear garden. The upper floor plan is simpler by necessity: bedrooms cluster around plumbing cores to minimize wasted circulation, and the triangular site geometry barely registers at this level because the massing has already resolved it below.
The longitudinal section confirms that the house reads as two distinct volumes stacked with a slight offset, the sleeping quarters set back from the living level's glass facade. The transverse section shows the stepped massing more clearly, with a rooftop volume adding height where the interior needs it most. Together, the drawings demonstrate a project where every square meter of the 350 m² footprint earns its place.
Why This Project Matters
Los Cerezos House succeeds because it treats routine domestic elements, a garage door, a fence, a staircase, as opportunities for architectural generosity rather than as problems to be hidden. The timber lattice could have been a gimmick applied to one facade for a photograph. Instead, it becomes a spatial system that shapes entry, frames courtyards, and modulates light across the entire plan. That consistency of intention is what separates a good house from a memorable one.
For anyone designing a family home on an irregular urban lot in a warm climate, the project offers a clear lesson: the courtyard is not a luxury. When positioned correctly, it solves privacy, ventilation, and daylighting simultaneously and gives the house a center of gravity that no amount of clever furniture arrangement could replicate. Estudio Opaco's restraint with materials, just wood and concrete, keeps the architecture legible and prevents the house from dating itself. It is a project that trusts its plan more than its surfaces, and the surfaces are all the better for it.
Los Cerezos House by Estudio Opaco, Ciudad de Córdoba, Argentina. 350 m², completed 2022. Photography by Gonzalo Viramonte.
About the Studio
Share Your Own Work on uni.xyz
If projects like this are the kind of work you want to make, uni.xyz is a place to publish your own, find collaborators, and enter design competitions.


Popular Articles
Popular articles from the community


Hill & Cross Opera: Sculptural Opera House Architecture Shaped by Tallinn’s Landscape and Identity
Hill & Cross Opera reimagines opera house architecture in Tallinn through its sculptural hill, civic plaza, glass wave and a luminous cross.

Conexión: Biophilic Design Reimagines High-Rise Living in Hong Kong
Conexión reimagines high-rise living in Hong Kong through biophilic design, green facades, shared spaces, daylight, water and nature within.

Co-Life: Senior Housing Design That Reconnects Older Adults With the City
Co-Life reimagines senior housing design through healing gardens, shared streets, workshops, and a sustainable community across generations.

Lunar Spiral: Space Architecture Shaped by the Mathematics of the Universe
Lunar Spiral reimagines space architecture through Fibonacci geometry, lunar regolith, levitating habitats, and self-sustaining Moon living.

Similar Reads
You might also enjoy these articles


Hodi-Mandai Geram
Project Function: Preservation and revitalization of the Intangible heritage and socio-spatial identity of the Hodi by Housing, Cultural Memory Center, Sacred Grove, landscape, local tourism economy


Olio Towers: A Mid-Rise for Performers That Fuses Housing, Rehearsal, and Stage
Located blocks from Houston's Theater District, this modular tower stacks living units around a central performance atrium.

Oasis: Modular Green Housing Carved into Dhaka's Urban Fabric
A shortlisted Plugin Housing entry reclaims unauthorized settlements in Dhaka with stepped concrete volumes, green roofs, and ventilation-driven design.

Black Hole: A Floating Megastructure for the Post-Physical Era
Emiliano Mazzarotto envisions a spherical, self-scaling arena where e-sports, digital hotels, and holographic stadiums replace traditional public space.
Explore Latin American Houses Competitions
Discover active competitions in this discipline

Challenge to reimagine the Iron Throne

Photograph architecture without architects

Illustrate the lost glory of Angkor Wat - Render Challenge

Design challenge to reuse E-waste
Comments (0)
Please login or sign up to add comments
No comments yet. Be the first to comment!