
LUNA BASE: A Lunar Settlement Organised Like a Solar System Around a Planted Core
Corinna Kollert's shortlisted Moon Base 2124 entry rings geodesic domes around a garden dome, turning vegetation into the base's infrastructure.


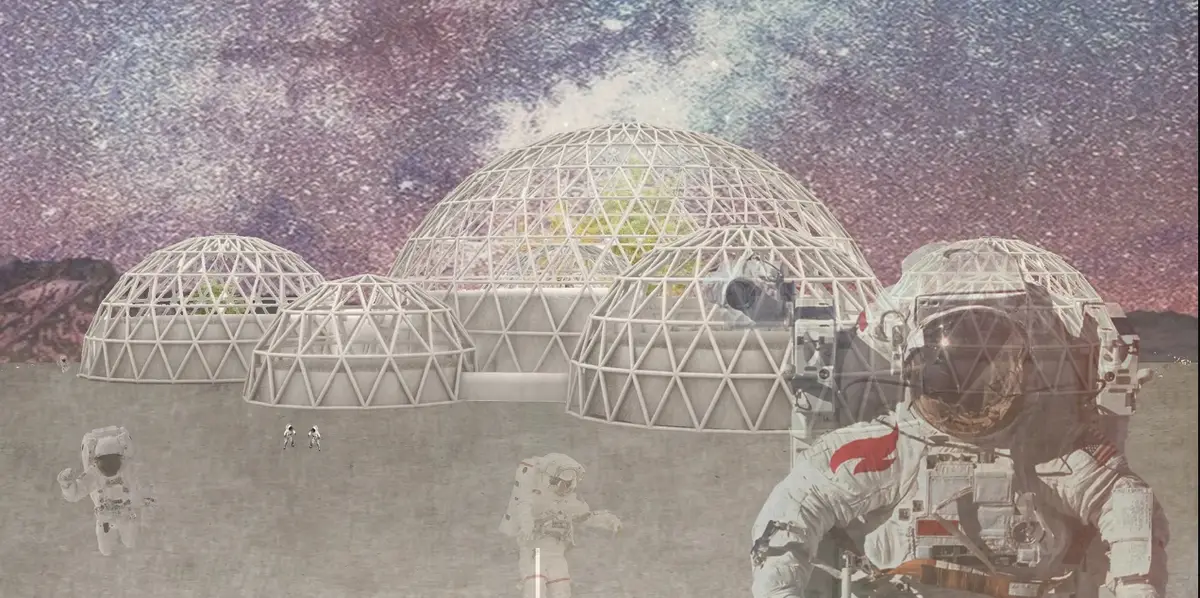
Most lunar base proposals start with the hostile exterior and work inward: shielding, pressure, survival. LUNA BASE starts at the centre. Its largest dome holds trees, not machinery, and every other space is arranged around that planted core the way planets arrange themselves around a sun. The settlement reads less like a collection of technical modules and more like a single organism, where habitation, work, recreation, food production and life support depend on one another.
Designed by Corinna Kollert in association with Technische Universität Kaiserslautern, the project was Shortlisted in Moon Base 2124 (2020). The brief asked how people might live permanently on the Moon a century from now. Kollert answers with a closed, interconnected and increasingly autonomous settlement. It is designed as a network that can grow, with no single sealed container at its heart.
An Astronomical Diagram Set Into a Crater
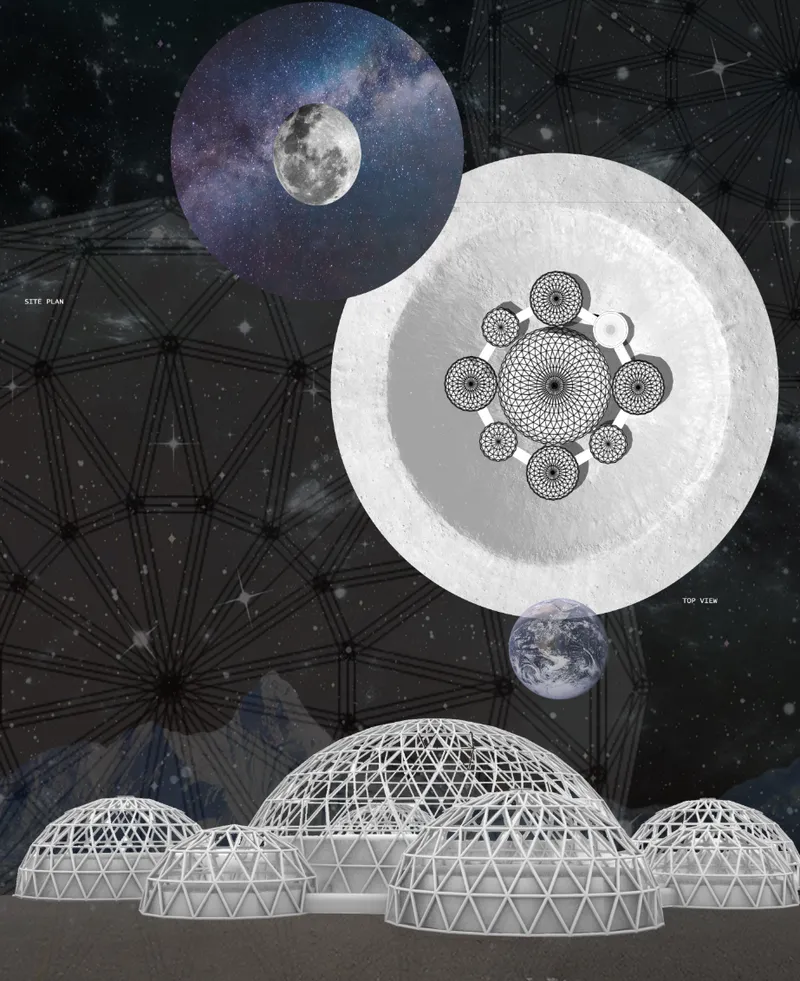
The site plan clusters eight geodesic domes inside a lunar crater, with Earth rising above the white frames. From above, the composition resembles an orbital chart. A large circular structure anchors the settlement, smaller circular volumes surround it, and connecting passages form a continuous ring of movement between programmes. The crater setting matters too. It gives the cluster a natural basin to sit within, so the base settles into the terrain instead of perching on top of it.
The geometry carries a clear argument. No dome works alone. Each zone has a specific purpose, yet every one stays physically and operationally tied to the whole. The plan expresses the project's central claim in its simplest form: the base survives through relationships, not isolated parts.
Three Dome Sizes, One Triangulated Logic
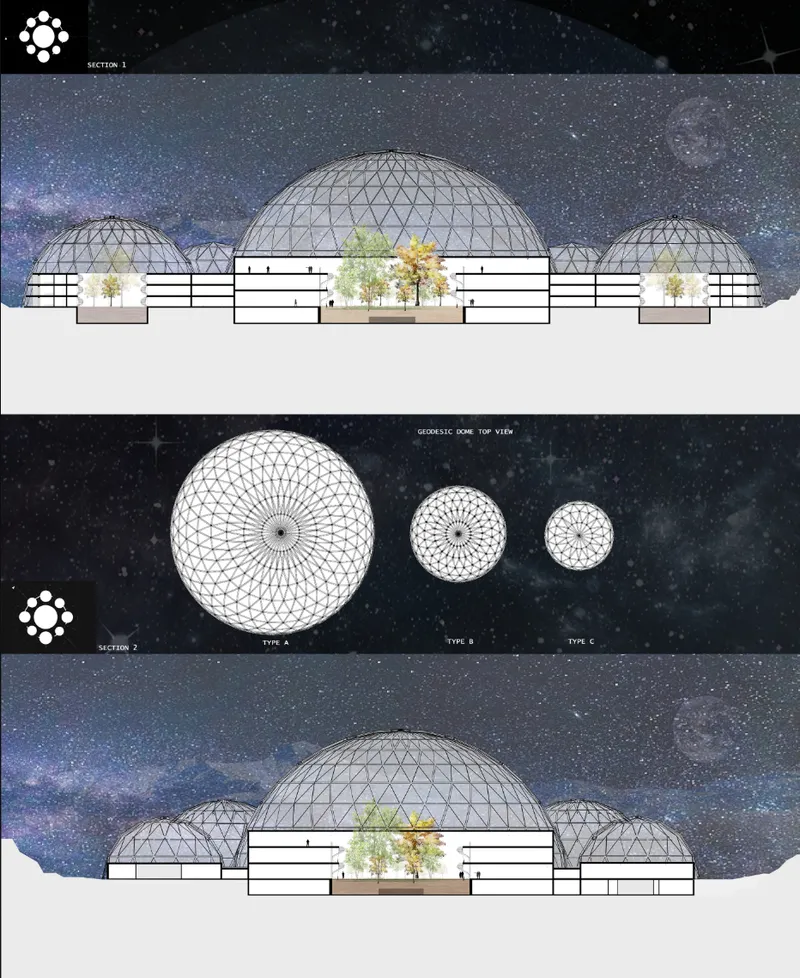
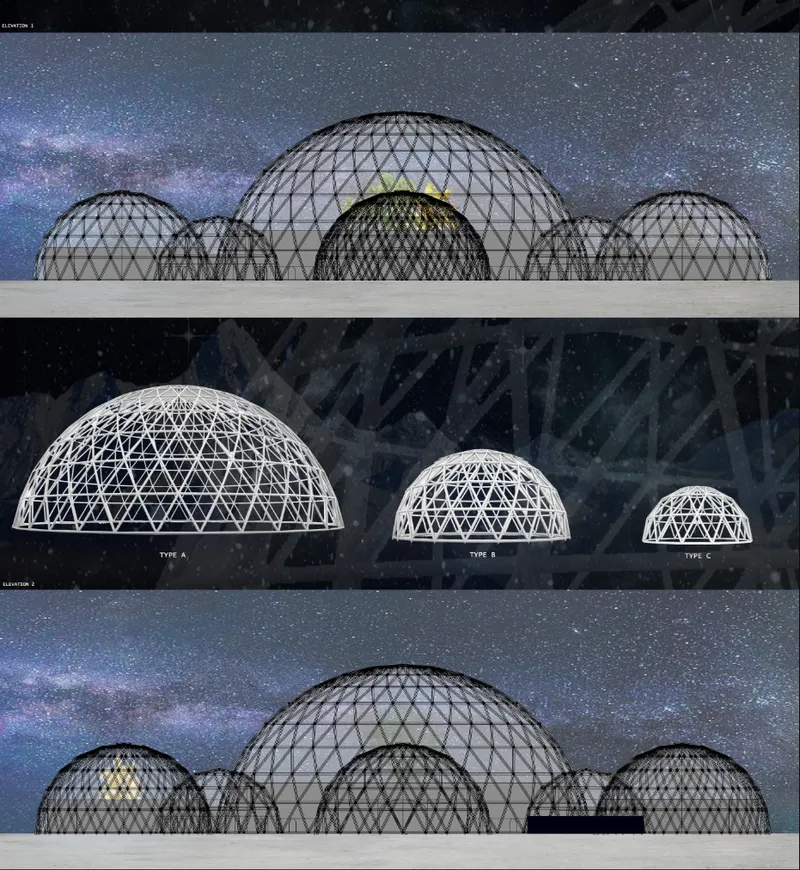
The sections, elevations and type comparison set out a family of geodesic domes labelled Types A, B and C. Their diameters differ, but each follows the same triangulated structure, drawn from the principles of Buckminster Fuller's geodesic research. This gives Kollert a consistent architectural language that scales from compact programme pods up to the main communal volume without changing its grammar.
The strategy is pragmatic as well as visual. A shared structural system suggests repeatable components and predictable assembly, both valuable where every element has to be transported or produced off-world. The sections make the hierarchy legible. Trees rise inside the central dome under a starry sky, while the smaller types hold the supporting functions at its edge.
A Garden as the Internal Horizon
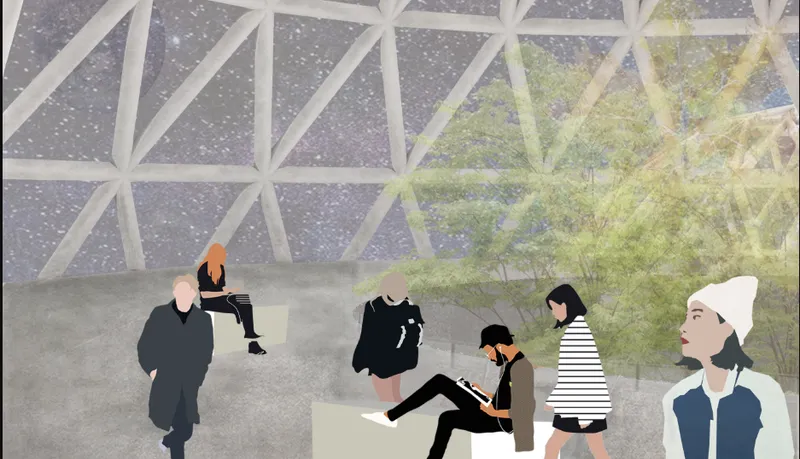
The interior collage carries the project's most persuasive idea. People sit on concrete blocks and walk beneath the triangulated frame, with trees around them and stars beyond the glazing. Kollert puts vegetation and communal landscape in the most prominent volume of the base, where it pushes back against the barren ground outside. Planting here works both as infrastructure and as atmosphere.
For residents cut off from Earth for long stretches, that double role is significant. Greenery can feed into life-support strategies while also shaping the psychological quality of daily life. Multiple occupied levels surround the garden and face inward toward this shared ecological core. With nothing habitable outside, the base makes its own landscape, and nature becomes the horizon people look at.
Four Levels Orbiting a Central Circle
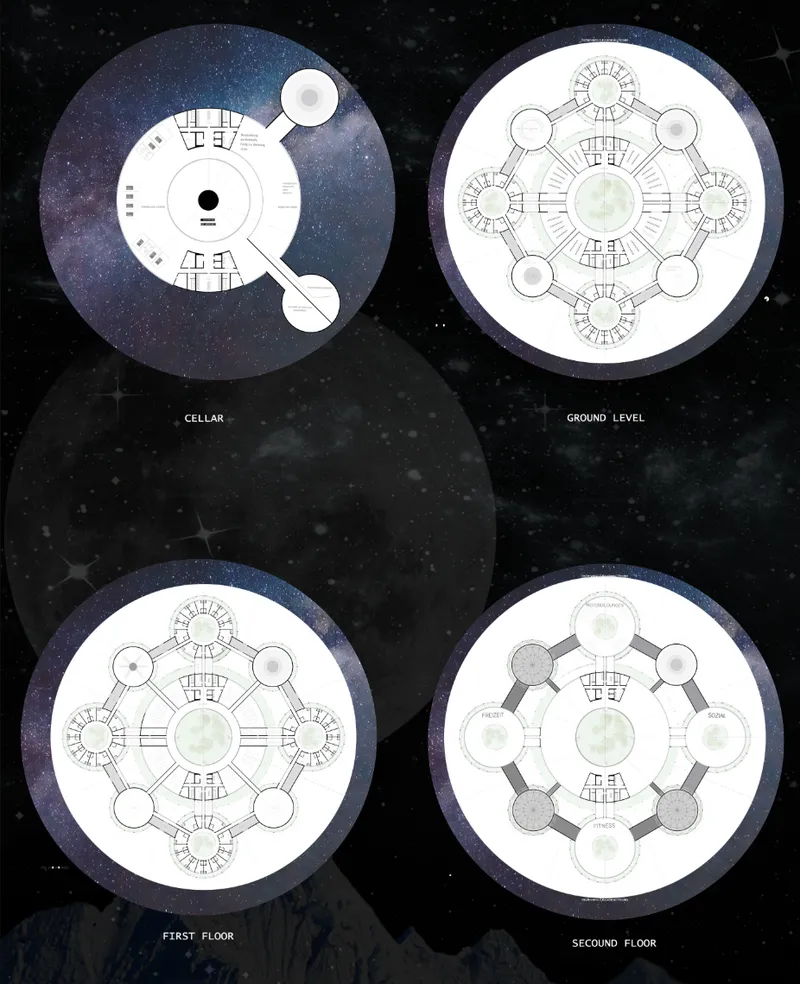
The four floor plans, covering cellar, ground, first and second levels, show the orbital idea working in section as well as in plan. On each level, domes link around a central circle, so the radial organisation holds as you move up and down through the base. The cellar level suggests space for the life-support and technical systems a closed cycle needs, kept below the communal and private floors.
This vertical stacking helps the settlement stay compact. Programmes are layered around one core instead of spreading thinly across the crater floor, which keeps circulation protected and short. It is a sensible response to a setting where every metre of corridor is a pressurised liability.
Testing the Geometry in Wood
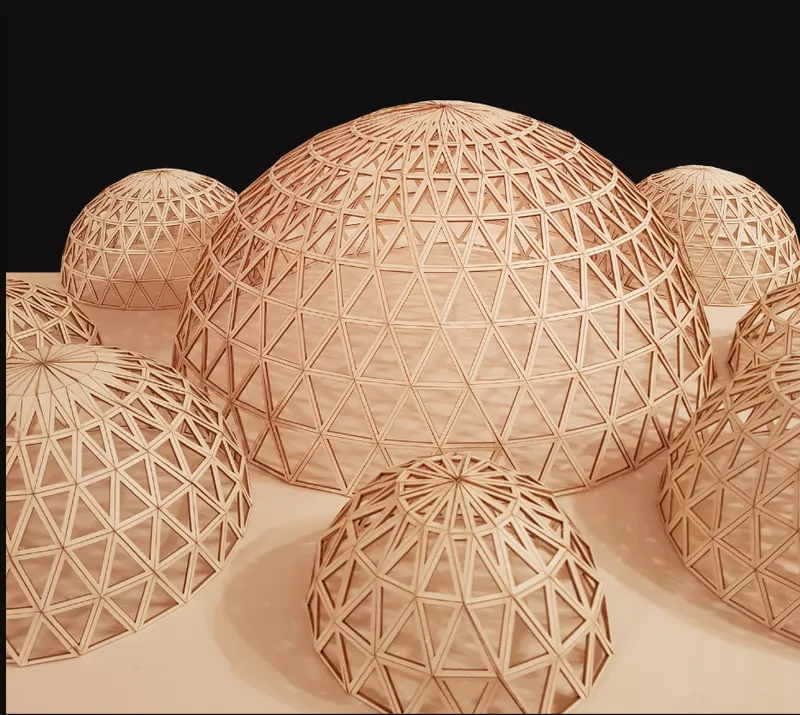
The laser-cut wooden model brings the cluster into physical form, with triangulated ribs casting soft shadows on a pale base. Seen as an object, the family of domes shows how the different scales nest together, and how the structural lattice gives a lightweight, porous character to volumes that would otherwise read as sealed bunkers. The model confirms that the system holds together beyond the drawings.
Why This Project Matters
Speculative space architecture often stops at engineering diagrams or slides into science-fiction imagery. LUNA BASE sits between the two. Its geodesic system is grounded in a recognisable structural tradition, and its plan reads as a working organisational idea that can expand by adding domes to the ring. The planted core is the strongest move. It treats the psychological needs of permanent residents as a design driver, not a later amenity.
The project's lasting contribution is its insistence that a lunar settlement is a civilisation in miniature, not a machine with occupants. Placing a shared garden at the gravitational centre of the plan frames community and ecology as the base's true life support. For a brief set a hundred years ahead, that is the right question to be asking.
View the Full Project
About the Designers
Designer: Corinna Kollert
Enter a Design Competition on uni.xyz
uni.xyz runs architecture and design competitions year-round that reward proposals with spatial conviction and real site intelligence.
Project credits: LUNA BASE by Corinna Kollert Moon Base 2124 (2020) (uni.xyz).


Popular Articles
Popular articles from the community


David Ortega Stacks a Two-Story Mexico City Penthouse Around a Steel Stair and a Pergola-Shaded Roof Terrace
In Colonia Roma, a 300 m² penthouse uses oak joinery, a planted steel stair and a slatted roof pergola to make a new-build apartment feel like a house.

ETEH Reworks the Shared Spaces of São Domingos School in Brazil Around Timber, Color and Hanging Plants
At São Domingos School in Brazil, 436 m² of hall, refectory and library are recast with timber joinery, a yellow and blue code and trailing greenery.


Singing Woman: An Opera House That Performs Before the Curtain Rises
Ovidiu Cristian Pavel's conceptual opera house translates Estonia's choral identity into a sculpted waterfront landmark facing the Baltic Sea.

Cube Design Draws an Ecological Corridor Between Two Shenzhen Hills with the Nankai Building
Beside Shenzhen's container docks, the Nankai Building pairs stacked balconies with a climbing green screen to connect two hillsides across its height.

Similar Reads
You might also enjoy these articles

Healing Façade: A Modular Chapel System That Restores Ethiopia's Sacred Forests
Winner of the Eco-Chapel competition, this circular timber façade collects water from air to rebuild soil and reforest degraded Ethiopian landscapes.

Kaffeebühnen: Where Coffee Shop Architecture Becomes a Civic Stage in Vienna
A linear sequence of timber boxes, transparent shells, and open yards turns the Viennese café tradition into a public performance space.

Eco Chapel: A Modular Forest Pavilion That Grows Like the Landscape It Protects
Hexagonal timber modules weave through existing trees, turning a chapel into a living system for prayer, education, and reforestation.


Urban Forest: A Vertical Ecosystem for 5,000 Workers in Singapore's Changi Business Park
Radially stacked pods and layered green decks turn a 7-acre plot into 47 acres of ecological workspace projected for 2040.

Explore Space Architecture Competitions
Discover active competitions in this discipline

Challenge to reimagine the Iron Throne

Photograph architecture without architects

Illustrate the lost glory of Angkor Wat - Render Challenge

Design challenge to reuse E-waste
Comments (0)
Please login or sign up to add comments
No comments yet. Be the first to comment!