
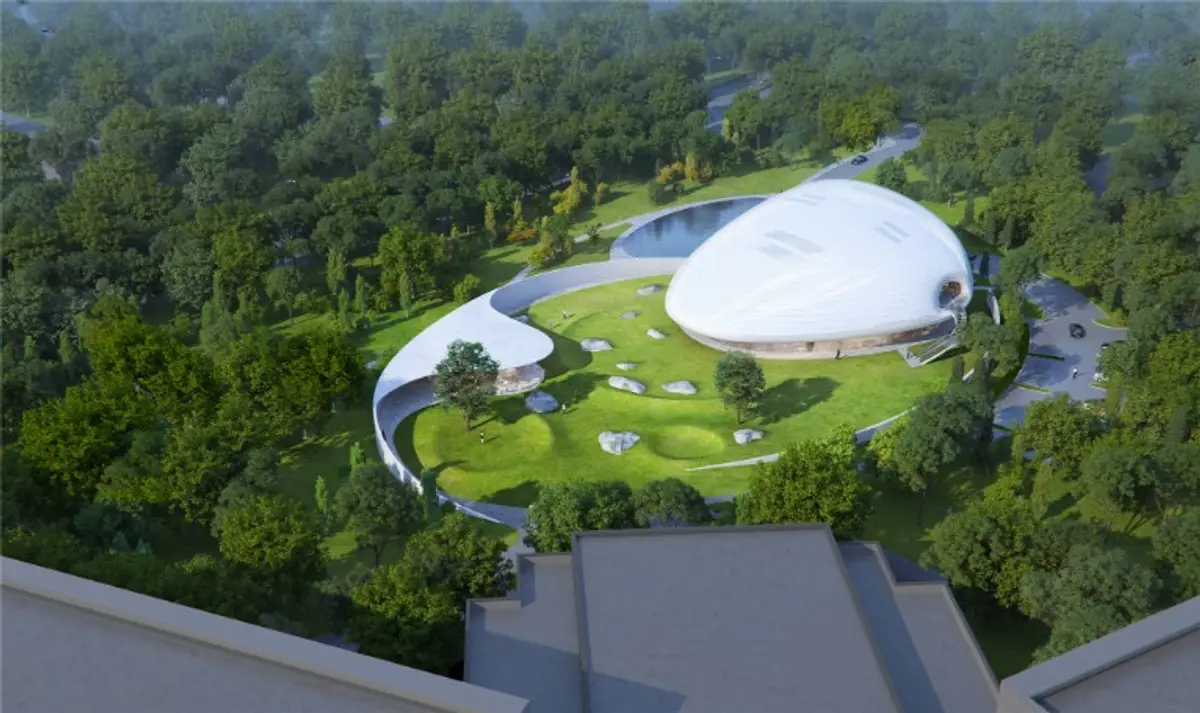
MAD Architects Reveals Futuristic Design for Aranya Cloud Center
Combining Sustainability and Innovation, MAD's Aranya 'Cloud Center' Sets a New Standard in Modern Architecture

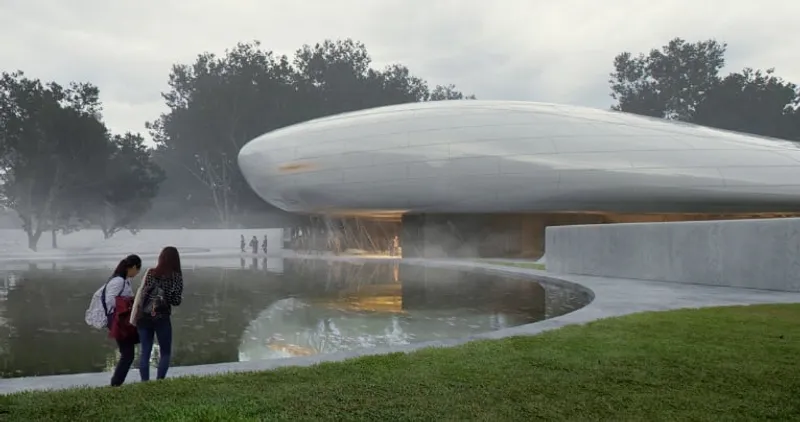
The renowned MAD architects, led by Ma Yansong, have recently unveiled their newest design, the Aranya “Cloud Center” in Qinhuangdao, China. The building is located close to the beautiful Beidaihe coastline, and it is designed to give the impression of a floating cloud by the sea. The project is set to be a multi-purpose public space for Aranya, one of China’s most vibrant seaside arts and culture communities.
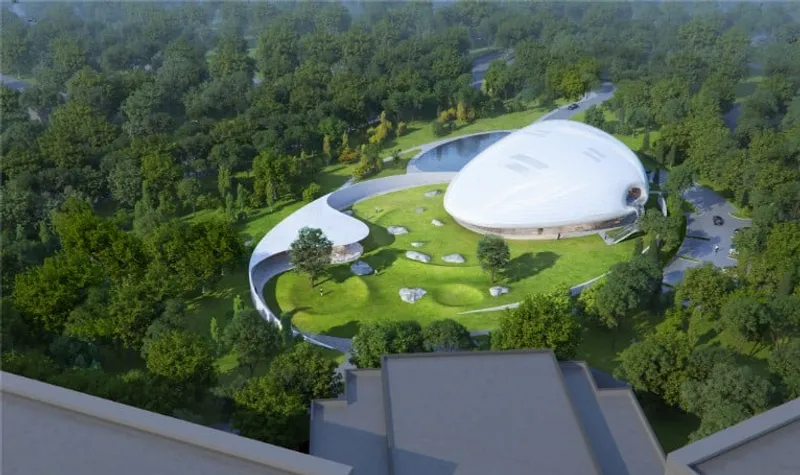

The building’s external structure is surrounded by a beautifully sculpted landscape that resembles a “white stone garden.” The structure's façade is made of hyperbolic white stained glass, which creates a floating form when viewed from a distance. The reflective form of the building changes with the sky, landscape, and light, giving the impression of a cloud floating in the forest.
Upon approaching the building, the winding entry road opens up, and the cloud-like form of the structure becomes visible. The building's entrance has a pool that reflects both the building and the clouds above, blurring the boundary between architecture and nature. The interior and exterior spaces are seamlessly blended, creating a harmonious transition that is not only visually appealing but also energy efficient.
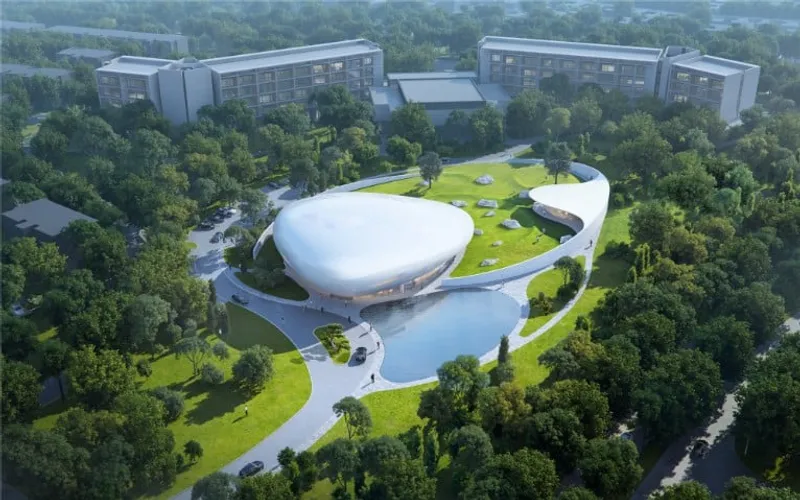
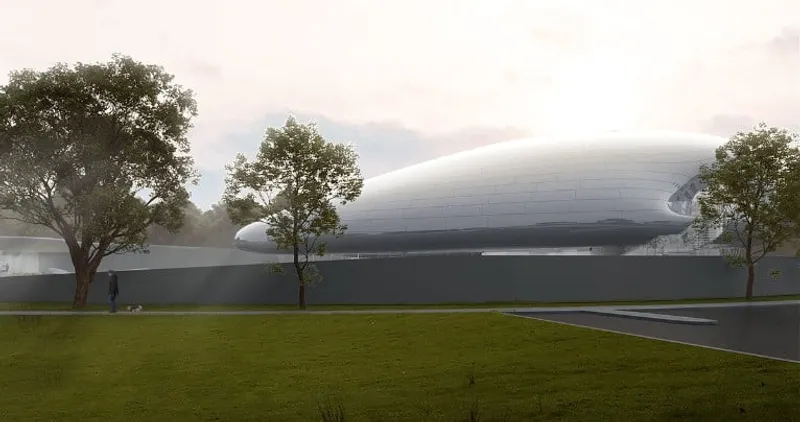
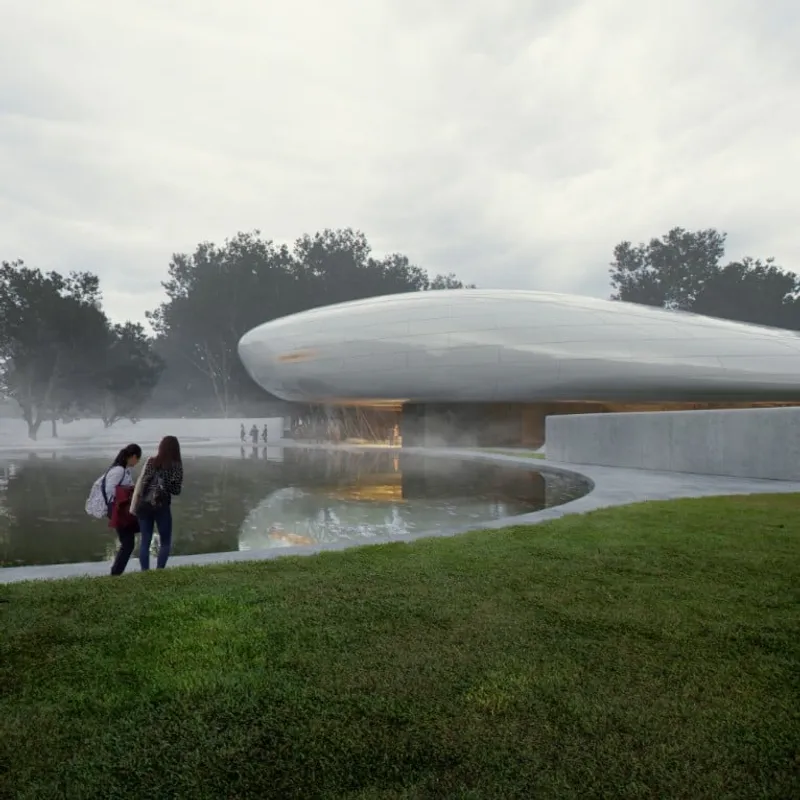
The building is designed to host a variety of functions, such as a press conference room, small theatre, and exhibition space. The structure's internal space, the multi-purpose room, extends skyward through a swirling ceiling. The ceiling's design is breathtaking and adds to the building's energy efficiency, as a series of skylights allows ample natural light to enter the interior.
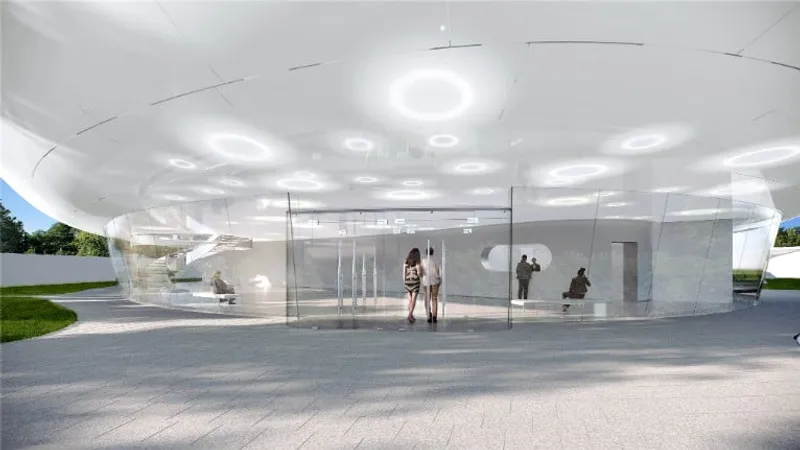
One of the most striking aspects of the Cloud Center is its structural overhangs. The largest of these overhangs measures 30 meters in length and creates the illusion that the building is floating above the predominately glazed ground floor. The cloud's massing is balanced and suspended from the building’s central core, which provides support for the entire structure and makes its column-free interior space possible.


The building's exterior is surrounded by a low circular wall that forms the boundary of a tranquil landscape. The cosmic theme continues in the garden, where a series of white rocks and undulating greenery evoke the imagery of floating planets dotted across the universe. The building's open spaces and movable walls offer a high degree of spatial flexibility to meet the needs of exhibitions, theatrical performances, conferences, and a variety of other functions.
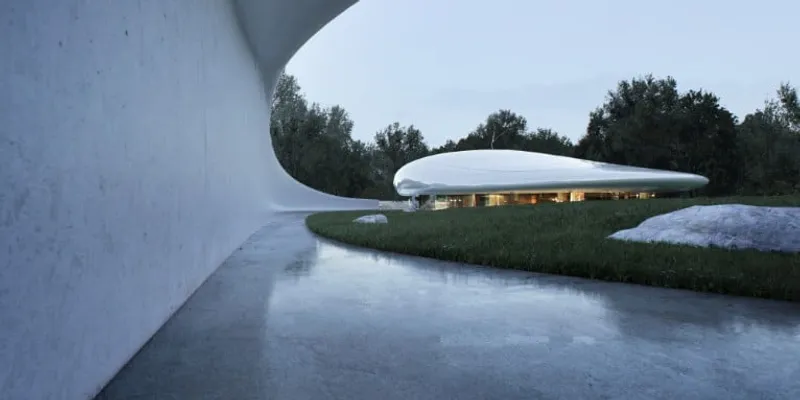
Construction of the Cloud Center began in March 2021. The project’s civil construction is expected to be completed by the end of 2021, with the entire project completed and opened in 2022. The Cloud Center is set to become one of the most iconic architectural structures in China, offering a beautiful and unique space for cultural events and artistic performances. It is another example of the innovative and groundbreaking designs that have become a hallmark of MAD architects.a
References (1)


Popular Articles
Popular articles from the community


Juan García Correa, John González and Claudia Rueda Sink a Circular Amphitheater into a Manizales Engineering Building
On the La Nubia campus in Manizales, Colombia, the S1 Building folds labs and offices into a hillside of ramped lawns that double as a campus route.

graciastudio Turns a Viewless Tijuana Lot Inward Around a Courtyard of Concrete, Timber and Trees
In Tijuana, Jorge Gracia's GA2 House stacks a timber-clad private floor over exposed concrete and replaces a missing view with a planted interior patio.


Singing Woman: An Opera House That Performs Before the Curtain Rises
Ovidiu Cristian Pavel's conceptual opera house translates Estonia's choral identity into a sculpted waterfront landmark facing the Baltic Sea.

ETEH Reworks the Shared Spaces of São Domingos School in Brazil Around Timber, Color and Hanging Plants
At São Domingos School in Brazil, 436 m² of hall, refectory and library are recast with timber joinery, a yellow and blue code and trailing greenery.

Similar Reads
You might also enjoy these articles

Rede Arquitetos Turns Circulation into Civic Space at the Educar II SESC School in Fortaleza
In Fortaleza, Brazil, Educar II SESC-CE trades a signature form for mesh screens, yellow thresholds and courtyard walkways built for equatorial heat.

116 Rokeby Building, Collingwood
Sustainable Collingwood office building featuring double-skin façade, natural ventilation, rooftop amenities, and carbon-neutral design focused on wellbeing and longevity.

Contemporary Apartment Renovation in Spain: RV House by BIAN Opens Up to the Sea
A minimalist 1930s apartment in Santander is transformed into a flexible, sea-facing home through contemporary Spanish renovation.

3 Marías House: A Contemporary Mediterranean Courtyard Retreat by Bajet Giramé + Burckhardt
Mediterranean courtyard home blending traditional architecture with modern design, terracotta flooring, flexible interiors, sustainable climate strategies, and garden integration.

Explore Architecture Competitions
Discover active competitions in this discipline


Challenge to reimagine the Iron Throne

Photograph architecture without architects

Illustrate the lost glory of Angkor Wat - Render Challenge

Design challenge to reuse E-waste
Comments (0)
Please login or sign up to add comments
No comments yet. Be the first to comment!