

Maison Carlier by yh2: A Dual-Faced Townhouse Integrating Brick, Wood, and Light in Montreal
Maison Carlier by yh2 is a brick-and-glass townhouse in Montreal, featuring a courtyard, rooftop terrace, and reversed layout.


A New Typology for an Unusual Urban Lot
Located in the heart of Montreal, Maison Carlier is a bold reinterpretation of the traditional townhouse, designed by renowned Canadian architecture firm yh2. Completed in 2022, the residence sits on a rare lot that spans two parallel streets—Henri-Julien and Drolet. Formerly occupied by a parking space, the site presented an opportunity to explore new urban housing models through inventive spatial strategies.
By integrating the new house with an existing sixplex and organizing both structures around a central courtyard, the architects created a dual-access multiplex. This hybrid typology redefines how private dwellings can operate within dense urban settings, offering both connection and retreat.

Architectural Composition: Interlocking Volumes of Brick, Glass, and Wood
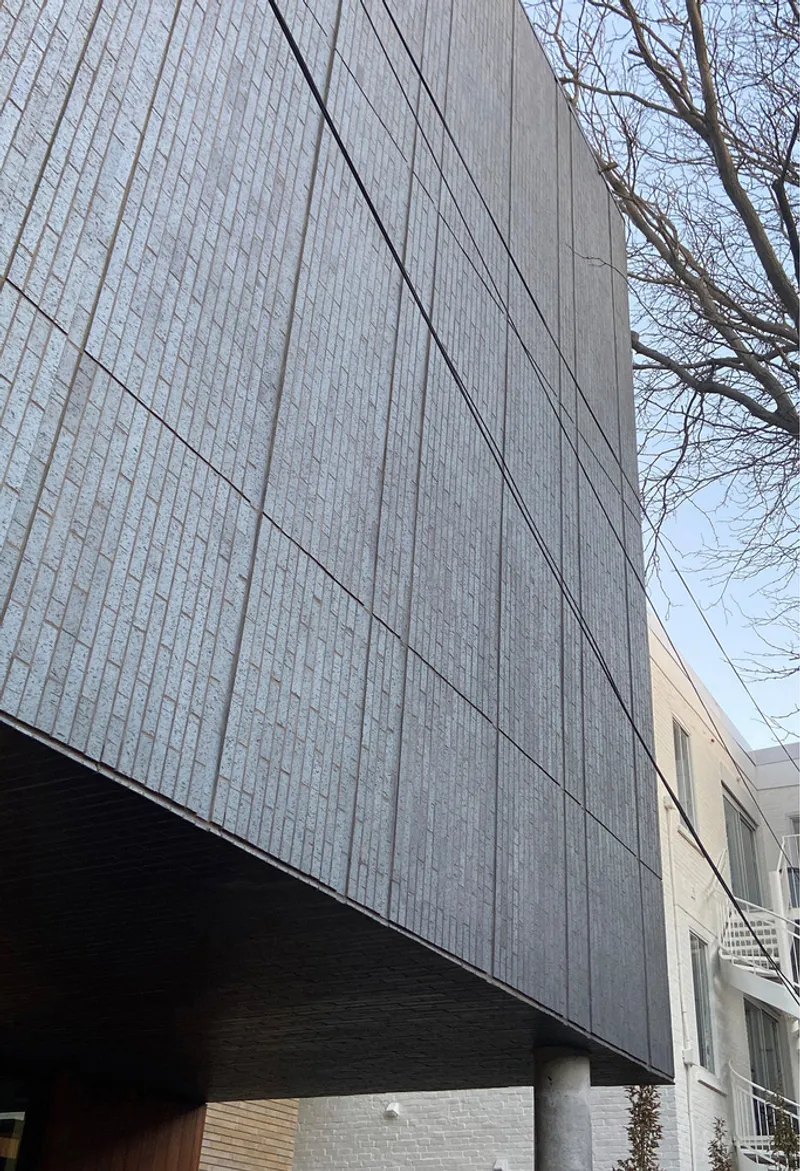
The design centers on the expressive juxtaposition of two architectural forms—a suspended red brick volume and a vertical wood-and-glass block. The floating brick mass recalls the proportions and materials of neighboring buildings, yet its detailing transforms it into something entirely contemporary.
On the street-facing façade, brickwork becomes a woven tapestry—a rhythmic interplay of red masonry and black steel lines that adds visual texture and lightness. The matte black brick used on the side elevations creates a bold frame, grounding the structure within its urban context.
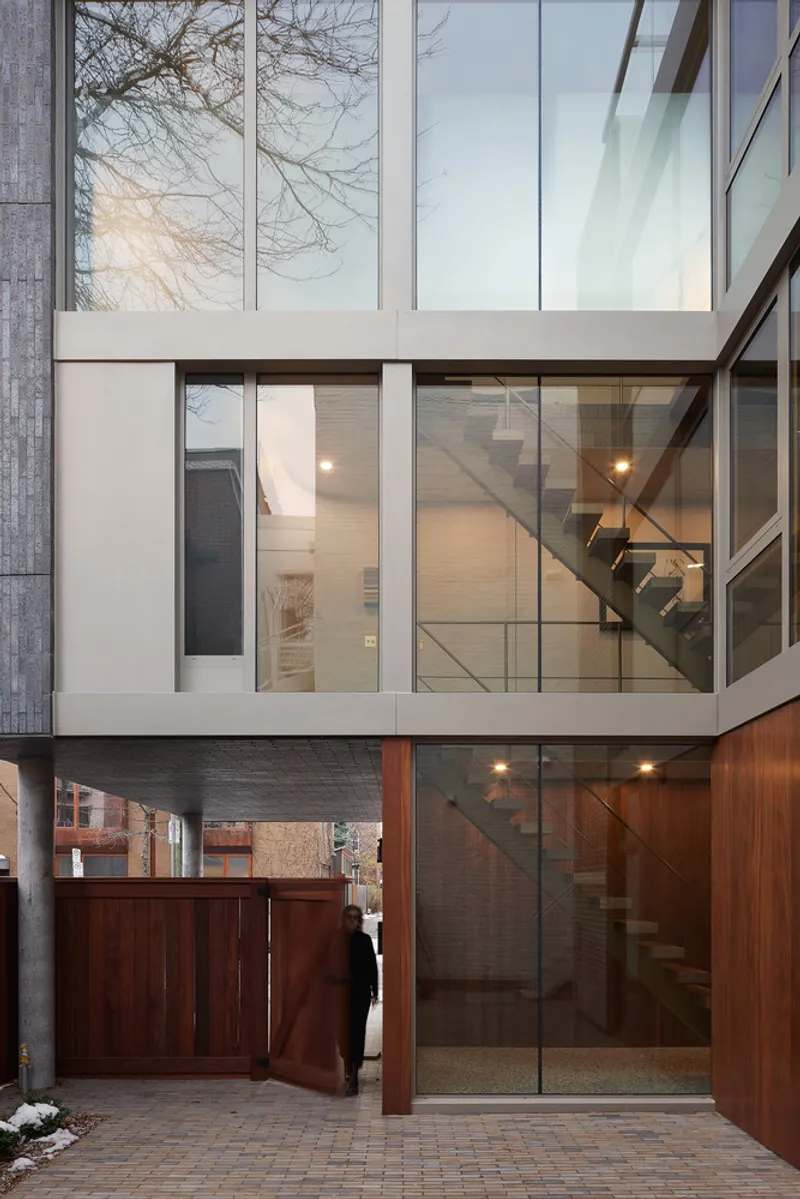
Toward the interior courtyard, the solid brick envelope dissolves into generous glass openings. These transparent walls welcome natural light and provide views of the surrounding greenery, making the courtyard a quiet sanctuary in the heart of the city.

Material Strategy: A Study in Contrast and Craftsmanship
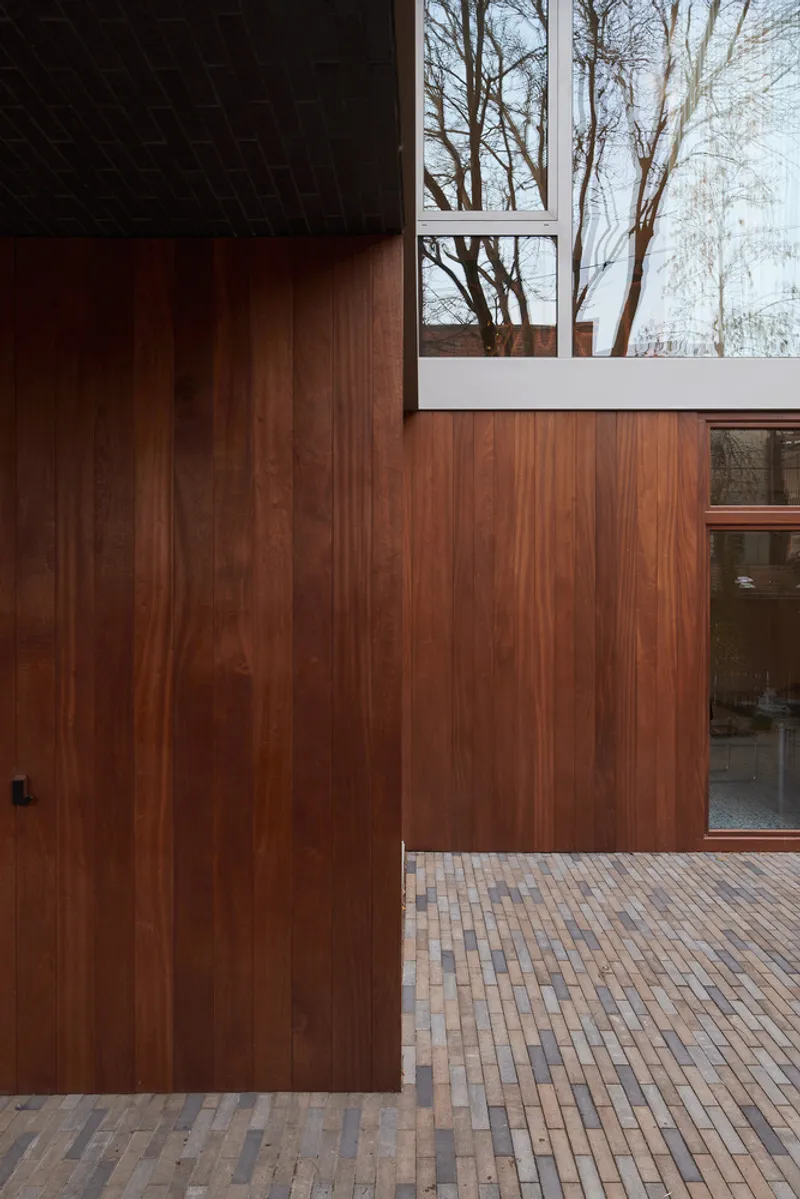
Materiality plays a defining role throughout the project. Brick, wood, glass, and steel are not only structural or decorative choices—they serve to articulate spatial experience.
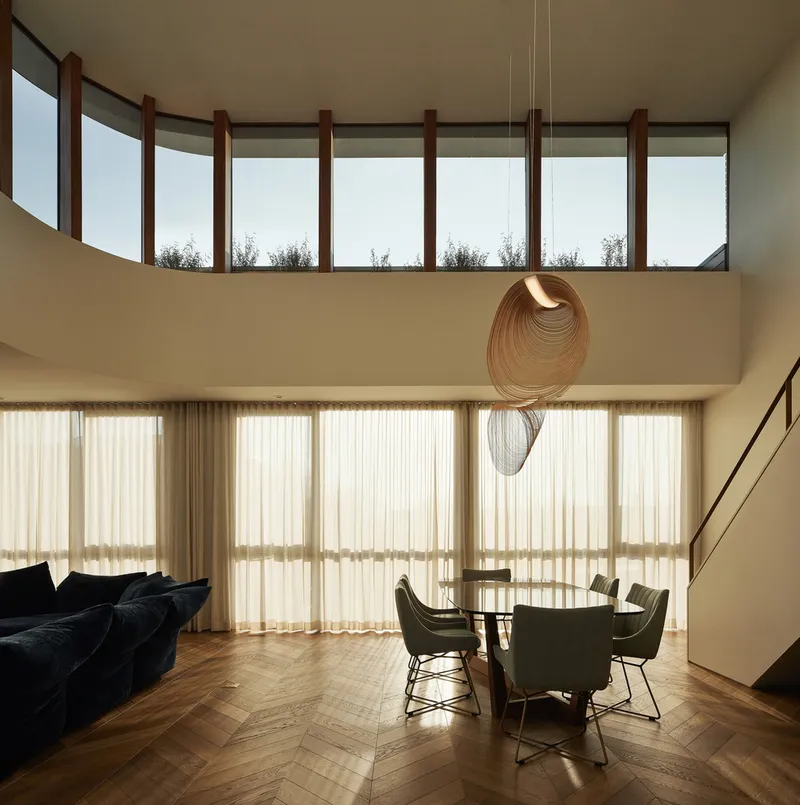
The vertical volume, which cuts through the brick mass, is clad in warm wood and enclosed in glass, creating a vertical axis of light that runs from the ground floor to the rooftop terrace. This element serves as a skylight, stairwell, and sculptural centerpiece, tying all levels together and blurring the boundaries between structure and atmosphere.
Every material is precisely detailed and chosen for its tactile and expressive qualities, making Maison Carlier a celebration of architectural craft.


Interior Layout: A Reversed Program to Maximize Light and Views
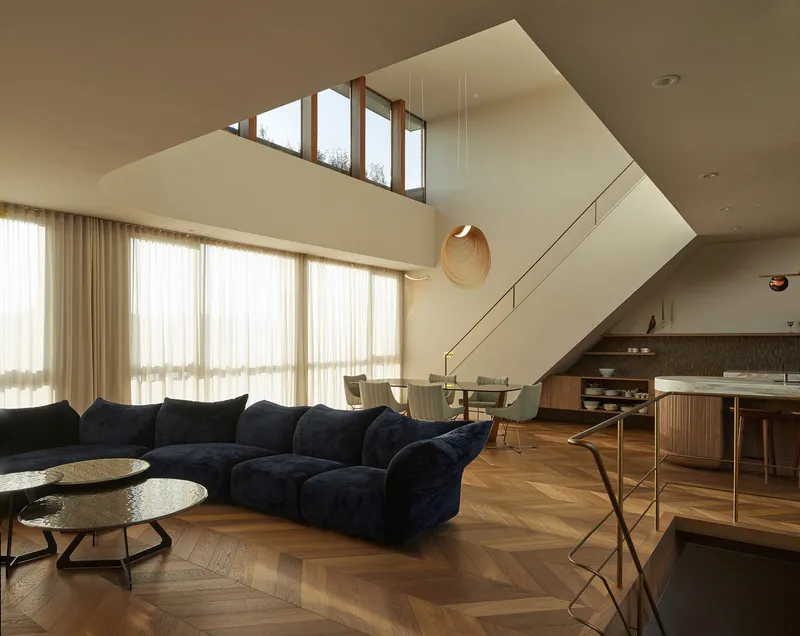
In a break from convention, the architects inverted the typical residential program. The bedrooms are located on the second floor, where filtered light and privacy dominate, while the living areas occupy the sun-drenched third floor.
This upper level, completely open-plan, houses the living room, kitchen, and dining areas. Variations in ceiling height delineate the different functions without walls, enhancing spatial fluidity. Here, the wood-and-glass vertical volume reappears as a double-height skylight, inviting natural light deep into the home and emphasizing verticality.
Rooftop Experience: A Gradual Ascent to the Sky
The stair integrated into the glass volume leads directly to a rooftop terrace. As one ascends, the architecture frames progressive views of the Montreal skyline. The terrace, nestled above the brick volume, offers a quiet outdoor living space—an elevated refuge that expands the limits of this compact urban site.
This vertical progression from enclosed ground-level spaces to open-air rooftop views creates an architectural journey marked by light, material, and perspective.

A Contemporary Infill Model for Dense Urban Contexts
Maison Carlier is more than a single-family residence—it’s a prototype for thoughtful densification and expressive urban living. By transforming a leftover lot into a finely crafted home that engages both streets and the interior courtyard, yh2 has created a project that is contextually rooted, materially rich, and spatially dynamic.
With its expressive brickwork, inventive use of volume, and reversed interior planning, Maison Carlier offers a compelling model for future residential infill projects across Canada and beyond.

All Photographs are works of Maxime Brouillet


Popular Articles
Popular articles from the community


graciastudio Turns a Viewless Tijuana Lot Inward Around a Courtyard of Concrete, Timber and Trees
In Tijuana, Jorge Gracia's GA2 House stacks a timber-clad private floor over exposed concrete and replaces a missing view with a planted interior patio.

ETEH Reworks the Shared Spaces of São Domingos School in Brazil Around Timber, Color and Hanging Plants
At São Domingos School in Brazil, 436 m² of hall, refectory and library are recast with timber joinery, a yellow and blue code and trailing greenery.


Aquadapt: An Underwater Habitat That Rewrites Its Rooms by the Hour
Curved modules ring the seabed while one shell shifts from breakfast room to cinema, farm and football pitch as residents' needs change.

Cube Design Draws an Ecological Corridor Between Two Shenzhen Hills with the Nankai Building
Beside Shenzhen's container docks, the Nankai Building pairs stacked balconies with a climbing green screen to connect two hillsides across its height.

Similar Reads
You might also enjoy these articles


Hodi-Mandai Geram
Project Function: Preservation and revitalization of the Intangible heritage and socio-spatial identity of the Hodi by Housing, Cultural Memory Center, Sacred Grove, landscape, local tourism economy


Olio Towers: A Mid-Rise for Performers That Fuses Housing, Rehearsal, and Stage
Located blocks from Houston's Theater District, this modular tower stacks living units around a central performance atrium.

Oasis: Modular Green Housing Carved into Dhaka's Urban Fabric
A shortlisted Plugin Housing entry reclaims unauthorized settlements in Dhaka with stepped concrete volumes, green roofs, and ventilation-driven design.

Black Hole: A Floating Megastructure for the Post-Physical Era
Emiliano Mazzarotto envisions a spherical, self-scaling arena where e-sports, digital hotels, and holographic stadiums replace traditional public space.

Explore Double Skin Facade Competitions
Discover active competitions in this discipline

Challenge to reimagine the Iron Throne

Photograph architecture without architects

Illustrate the lost glory of Angkor Wat - Render Challenge

Design challenge to reuse E-waste
Comments (0)
Please login or sign up to add comments
No comments yet. Be the first to comment!