

MAM Competence Center by INNOCAD: Organic and Sustainable Office Architecture in Austria
The MAM Competence Center by INNOCAD features organic circular volumes, green atria, biophilic design, sustainable energy, and collaborative, nature-integrated workspaces.


The MAM Competence Center in Großhöflein, designed by INNOCAD, is an architectural embodiment of growth and adaptability, mirroring the dynamics of a living organism. Developed to evolve over time, the building responds organically to increasing spatial needs while maintaining its cohesive identity.
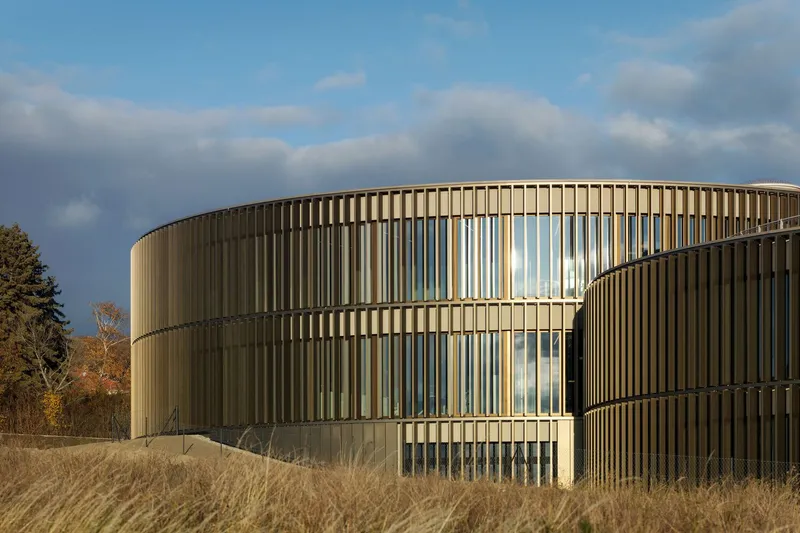
The architectural concept is inspired by cellular division, forming interlocking circular volumes with green atria acting as central "nuclei." The first construction phase comprised three interlocked cylinders, which expand into five, maintaining connectivity while allowing each section to function independently. This results in a seamlessly flowing building that grows without losing its visual coherence.

Harmonizing with the Landscape
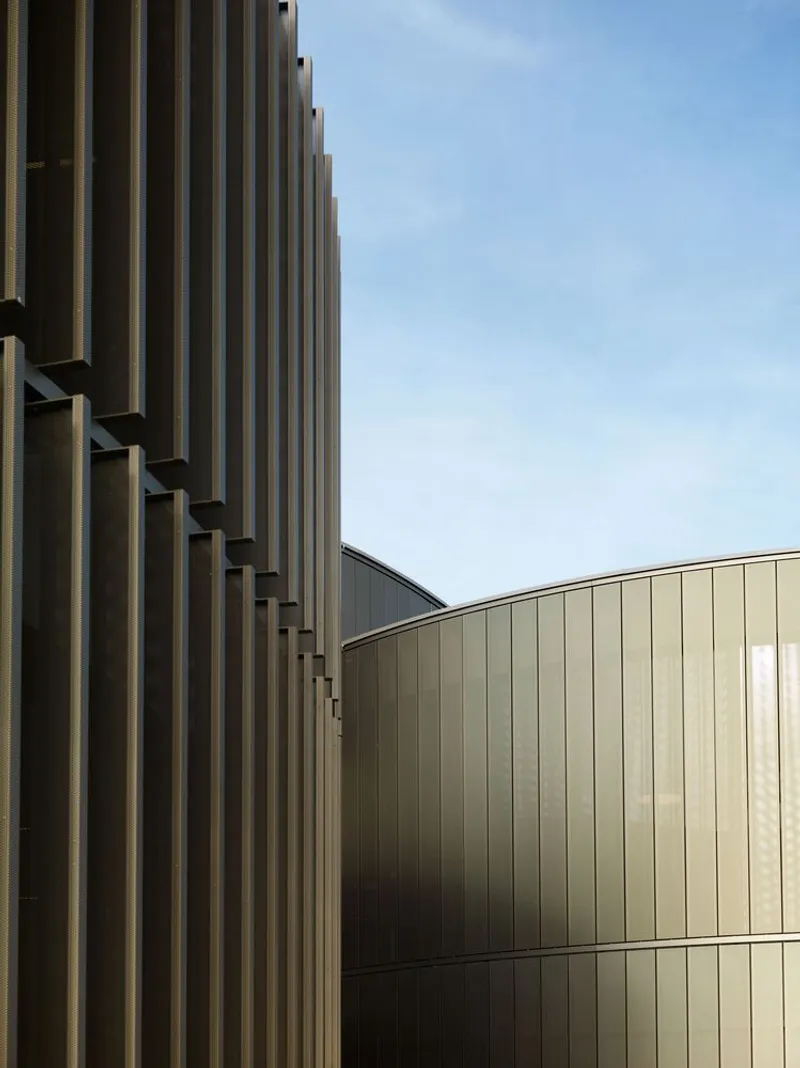
Strategically positioned to follow the natural terrain, the building’s flowing forms gently integrate into the undulating landscape. The facade features movable anodized bronze lamellae, perforated aluminum elements, and green roofs, all reflecting the surrounding environment. This holistic approach blends sustainable strategies with biophilic principles, connecting employees to nature from every point within the headquarters.
The design aligns with the 14 Patterns of Biophilic Design, incorporating natural materials, dynamic lighting, and acoustically optimized environments, creating a workspace that enhances wellbeing, creativity, and productivity.

Interior Design: Hybrid Spaces for Collaboration and Focus
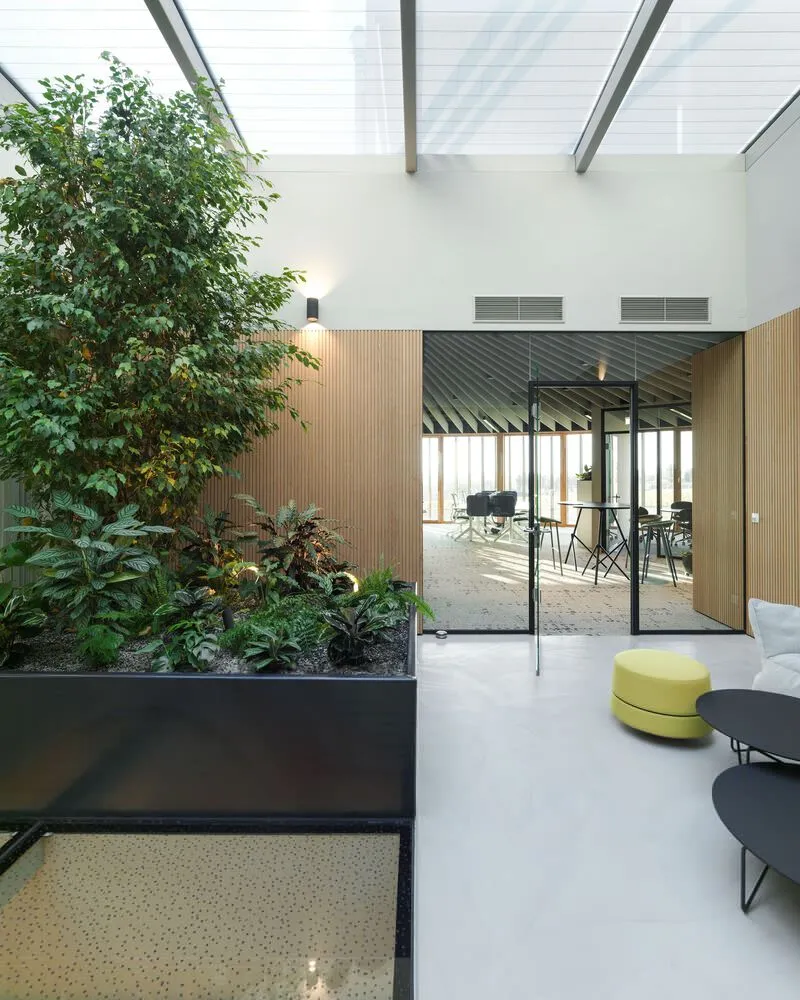
At the core of each circular building section is a two-story atrium with greenhouse-like roofs and plantations, offering a seamless indoor-outdoor experience. These atria allow abundant natural light while connecting floors and central functions. Around them, collaborative zones, flexible workspaces, and quiet focus areas coexist, connected by a single circulation ring for efficient movement.
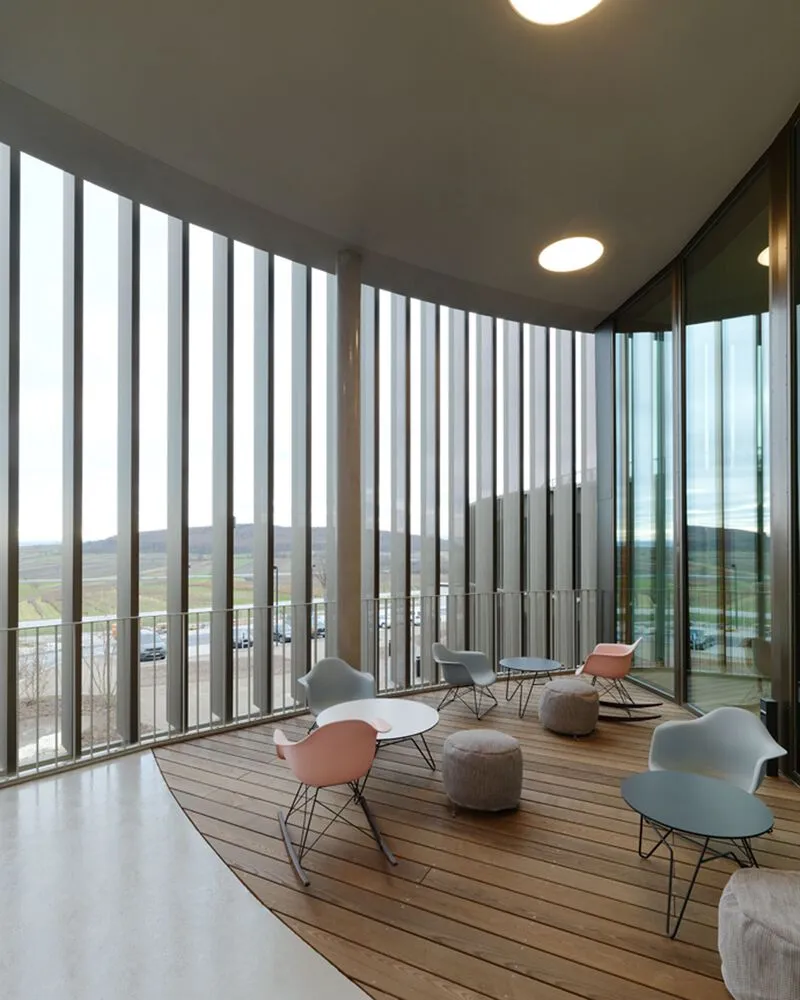
The building’s circular layout promotes interaction across disciplines while encouraging physical activity and cognitive engagement. Human-centric design principles, including stress-reducing fractal flooring patterns and outdoor rooftop workspaces, enhance health, productivity, and employee satisfaction.


Sustainability and Energy Efficiency
The MAM Competence Center demonstrates exemplary sustainable architecture. Its compact cylindrical shape reduces surface area while maximizing volume, improving thermal efficiency. Renewable energy fully covers heating and cooling demands, while sensor-controlled lamellae adjust automatically to sun exposure, minimizing heat gain in summer and storing energy during winter.
This integrated, holistic approach reflects INNOCAD’s commitment to sustainable, human-centered, and innovative architecture, creating a corporate environment that embodies MAM’s values and supports wellbeing for all employees.
Why MAM Competence Center Stands Out
- Organic, growth-driven architectural concept
- Circular, interlinked volumes with green atria
- Biophilic design principles promoting health and wellbeing
- Seamless integration with the natural landscape
- Energy-efficient design with renewable energy solutions
- Flexible, collaborative, and human-centered workspace
All photographs are works of Paul Ott




Popular Articles
Popular articles from the community


Conexión: Biophilic Design Reimagines High-Rise Living in Hong Kong
Conexión reimagines high-rise living in Hong Kong through biophilic design, green facades, shared spaces, daylight, water and nature within.

Hill & Cross Opera: Sculptural Opera House Architecture Shaped by Tallinn’s Landscape and Identity
Hill & Cross Opera reimagines opera house architecture in Tallinn through its sculptural hill, civic plaza, glass wave and a luminous cross.

AL-JANNAH: Sustainable Architecture and Permaculture for Afghan Widows
AL-JANNAH uses sustainable architecture and permaculture to create resilient oasis of housing, learning, work and renewal for Afghan widows.

EW PARK: Sustainable Architecture Reimagines the Future of Urban Parking
EW PARK reimagines city parking as a modular wooden tower combining automation, solar energy, electric mobility, and adaptable urban design.


Similar Reads
You might also enjoy these articles


Hodi-Mandai Geram
Project Function: Preservation and revitalization of the Intangible heritage and socio-spatial identity of the Hodi by Housing, Cultural Memory Center, Sacred Grove, landscape, local tourism economy


Olio Towers: A Mid-Rise for Performers That Fuses Housing, Rehearsal, and Stage
Located blocks from Houston's Theater District, this modular tower stacks living units around a central performance atrium.

Oasis: Modular Green Housing Carved into Dhaka's Urban Fabric
A shortlisted Plugin Housing entry reclaims unauthorized settlements in Dhaka with stepped concrete volumes, green roofs, and ventilation-driven design.

Black Hole: A Floating Megastructure for the Post-Physical Era
Emiliano Mazzarotto envisions a spherical, self-scaling arena where e-sports, digital hotels, and holographic stadiums replace traditional public space.


Explore Office Building Competitions
Discover active competitions in this discipline



Challenge to reimagine the Iron Throne


Photograph architecture without architects


Illustrate the lost glory of Angkor Wat - Render Challenge


Design challenge to reuse E-waste
Comments (0)
Please login or sign up to add comments
No comments yet. Be the first to comment!