

IBUKU Shapes a 16-Meter Bamboo Dome and Meandering Pool into Bali's Mari Beach Club
On Batu Belig Beach in Canggu, a bamboo beach club channels volcanic peaks, rice terraces, and coastal currents into one layered composition.


A beach club is usually a collection of compromises: shade structures bolted to a deck, a bar wedged between the pool and the road, a VIP section screened off with fabric. Mari Beach Club, completed in 2022 on Batu Belig Beach in Canggu, refuses every one of those shortcuts. IBUKU, the Bali-based studio that has spent over a decade proving bamboo can do serious architectural work, designed a 3,578-square-meter complex that cascades from a 16-meter-tall dome down through terraced pavilions, a river-shaped pool, and open-air dining halls until the whole composition meets the Indian Ocean at its edge.
What makes this project worth studying is the ambition of its organizing metaphor. The entrance dome is not just large; it references Gunung Agung, the volcanic peak that anchors Balinese cosmology. The terraced lounges echo the island's rice paddies. The pool doesn't sit in a rectangle; it meanders like a river, widening as it approaches the sea. Every programmatic element, from pool bar to composting facility, is embedded in a landscape narrative rather than simply dropped onto the sand. The result is a hospitality venue that reads as topography first and building second.
The Dome as Threshold


The conical dome at the entrance is the project's anchor point, both literally and symbolically. At 16 meters it towers over the surrounding single-story pavilions, its shingled skin tapering to a peak that evokes Bali's central volcanic ridgeline. Exposed timber columns radiate from its base into a terraced courtyard planted with young trees, establishing a gradient from monumental enclosure to open landscape within the first few steps of arrival.
IBUKU uses this height strategically. The dome slopes downward toward the ocean side, pulling visitors' sightlines into the lower pavilions and ultimately toward the water. It is a piece of artificial topography: you enter at a summit and descend. The shingled cladding, combined with clustered pavilion roofs visible in the surrounding complex, creates a village-like silhouette rather than a single imposing volume. Woven rattan screens and planted terraces soften the transitions between buildings, reinforcing the sense that this is an inhabited landscape, not a facade.
Bamboo Craft at Close Range


IBUKU's reputation rests on bamboo, and Mari Beach Club shows the material in its full structural and decorative range. Close inspection reveals woven bamboo formwork laid beneath curved roof structures, with individual culms serving as both rafters and finish surface. The wave-like shapes of the rooflines are not cosmetic appliqué; they follow the natural bends of the bamboo poles themselves, allowing the material's inherent curvature to generate architectural form.
High-quality steel joinery connects the bamboo members at critical load points, a practical acknowledgment that bamboo alone cannot handle every structural demand in a coastal environment. The combination is honest: you see the steel where it works, and you see the bamboo where it sings. Beneath the pavilion roofs, pendant lights hang from the thatch, casting warm pools of light that emphasize the texture of the woven surfaces overhead. Traditional alang-alang, or elephant grass, covers the roofs in thick layers that provide insulation and weather resistance while grounding the structures in Balinese vernacular tradition.
The Pool as River

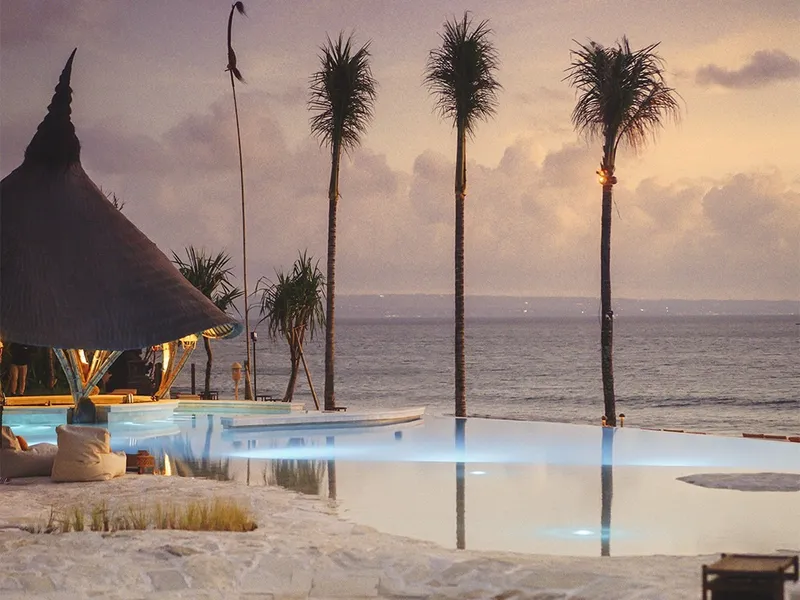
The swimming pool is the project's most legible landscape gesture. Rather than occupying a single geometric footprint, it meanders through the site like a lowland river, widening as it approaches the ocean and terminating in an infinity edge that visually merges fresh water with salt water. Rows of loungers line one bank, facing the undulating thatch rooflines on the other, so the pool functions as a central corridor through which every other program element is perceived.
At dusk the pool becomes reflective architecture in its own right. Three tall palms and a thatched pavilion double in the still surface, creating a symmetry that the irregular rooflines above deliberately avoid. The lighting team at Digital Native calibrated the evening illumination to let the silhouettes of the structures read against the ocean sky without competing with natural twilight. It is a small but telling detail: the design trusts the landscape to do the heavy lifting after sundown.
Terraced Program and Coastal Resilience

The 2,500 square meters of programmed space, including a pool bar, restaurant, shop, composting facility, and VVIP area, step down the site following the natural grade toward the beach. This terracing strategy, inspired by Bali's rice paddies, subtly separates functions while keeping ocean views available from nearly every seat. Low-hanging roofs extend deep over the open-air interiors, a deliberate move to shield bamboo and thatch from the salt spray and intense sun that degrade coastal buildings.
Balinese parasol umbrellas, known as tedung, appear throughout the outdoor zones, serving as both shade devices and cultural markers. Combined with locally sourced stone paving and copper roofing on select pavilions, they anchor the project in a regional material palette without drifting into theme-park nostalgia. Eco Mantra's MEP strategy and Bukit Kembar Permai's landscape design further reinforce passive cooling through open-air ventilation, native plantings, and minimal reliance on mechanical systems. The architecture breathes because it was designed to.
Why This Project Matters
Beach clubs are ephemeral by reputation. They chase trends, swap owners, and get demolished when the next concept comes along. Mari Beach Club is designed to outlast that cycle because its logic is rooted in site, material, and climate rather than fashion. IBUKU treated the brief not as a hospitality fit-out but as a landscape problem, organizing bamboo structures, water features, and planted terraces into a composition that descends from mountain symbolism to ocean edge. That organizational clarity gives the project a legibility that most leisure architecture lacks.
More broadly, the project advances the argument that bamboo is not a niche or novelty material but a viable primary structure for large-scale, high-traffic buildings in tropical climates. The 16-meter dome is not a pavilion at a craft fair; it is a commercial entrance hall engineered with steel connections and built to withstand coastal weather. When a studio can deliver that kind of performance while also producing spaces of genuine atmospheric beauty, the conversation about sustainable materials shifts from aspiration to evidence.
Mari Beach Club, designed by IBUKU with interior design by Studio Jencquel, MEP by Eco Mantra, landscape by Bukit Kembar Permai, lighting by Digital Native, and structural engineering by Ketut Yasa Bagiarta. Batu Belig Beach, Canggu, Kecamatan Kuta Utara, Indonesia. 3,578 square meters. Completed 2022.
About the Studio
Share Your Own Work on uni.xyz
If projects like this are the kind of work you want to make, uni.xyz is a place to publish your own, find collaborators, and enter design competitions.


Popular Articles
Popular articles from the community


Manzana Morphosis: Stretching Barcelona's Grid into a Living Landscape for 2050
A radical reworking of the Eixample manzana turns density into a tool for generous public space, vertical ecology, and environmental performance.

Opera on the Sea: Driftwood Logic Shapes a Timber Opera House on Estonia's Coast
Trevor Orgill's opera house translates the entangled drift of floating timber into a civic building where wood, water, and music converge.

Singing Woman: An Opera House That Performs Before the Curtain Rises
Ovidiu Cristian Pavel's conceptual opera house translates Estonia's choral identity into a sculpted waterfront landmark facing the Baltic Sea.

Temporary Home for Dogs: A Reversed Zoo Rethinks Animal Shelter Architecture
In Bucharest, a sinuous corridor and freed landscape flip the logic of containment, designing a shelter that works to make itself unnecessary.

Similar Reads
You might also enjoy these articles


Hodi-Mandai Geram
Project Function: Preservation and revitalization of the Intangible heritage and socio-spatial identity of the Hodi by Housing, Cultural Memory Center, Sacred Grove, landscape, local tourism economy


Olio Towers: A Mid-Rise for Performers That Fuses Housing, Rehearsal, and Stage
Located blocks from Houston's Theater District, this modular tower stacks living units around a central performance atrium.

Oasis: Modular Green Housing Carved into Dhaka's Urban Fabric
A shortlisted Plugin Housing entry reclaims unauthorized settlements in Dhaka with stepped concrete volumes, green roofs, and ventilation-driven design.

Black Hole: A Floating Megastructure for the Post-Physical Era
Emiliano Mazzarotto envisions a spherical, self-scaling arena where e-sports, digital hotels, and holographic stadiums replace traditional public space.

Explore Bali Competitions
Discover active competitions in this discipline

Challenge to reimagine the Iron Throne

Photograph architecture without architects

Illustrate the lost glory of Angkor Wat - Render Challenge

Design challenge to reuse E-waste
Comments (0)
Please login or sign up to add comments
No comments yet. Be the first to comment!