
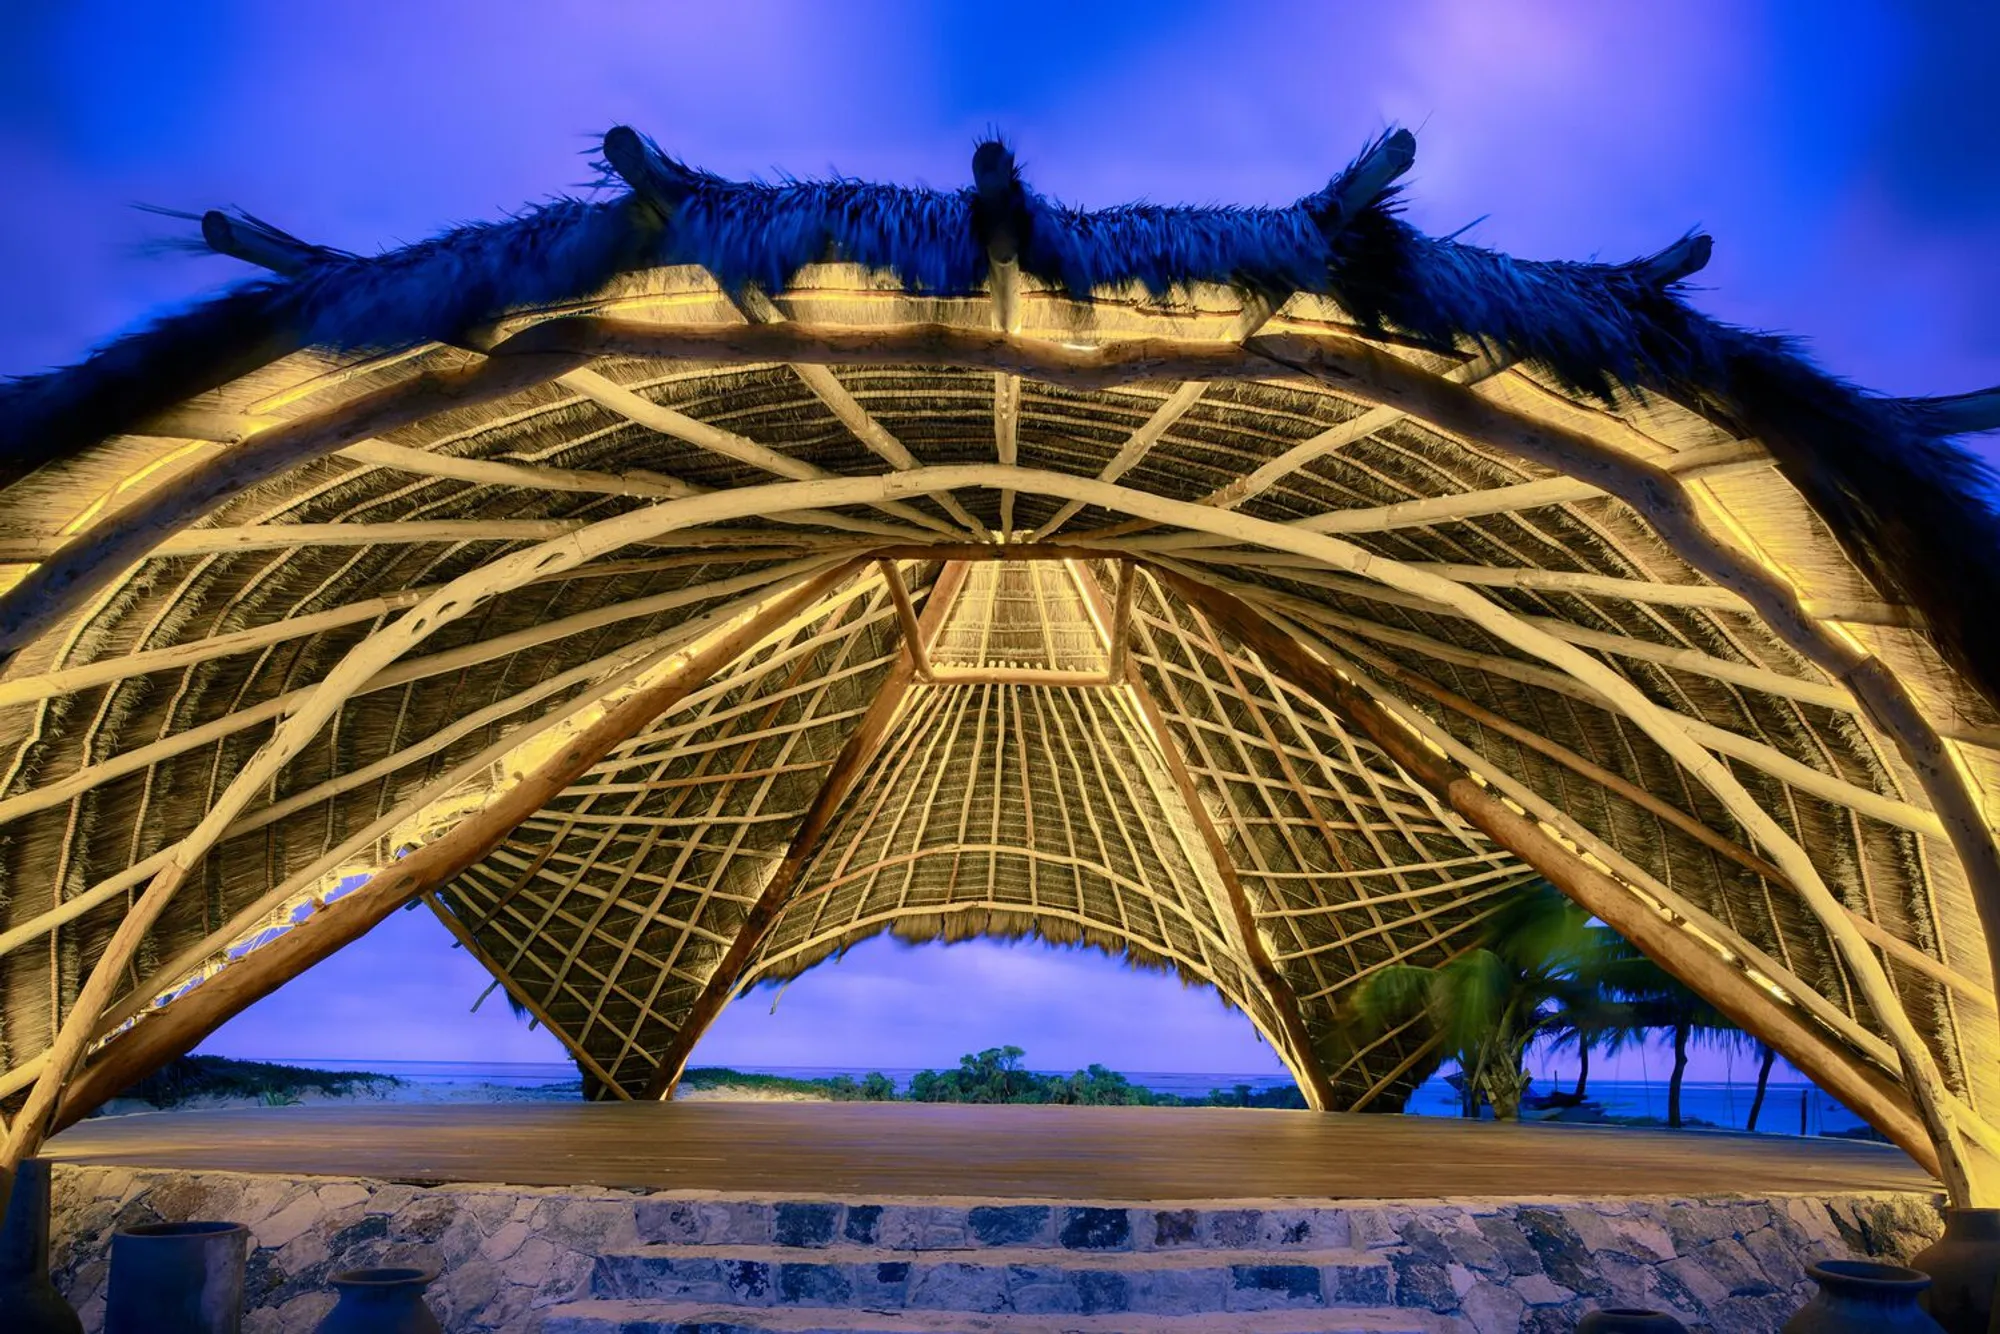
Maya Shala by Toh Balam: A Harmony of Tradition and Sustainability
Maya Shala blends Mayan traditions, sustainability, and yoga philosophy, using local materials and hyperbolic paraboloids for structural efficiency and harmony.


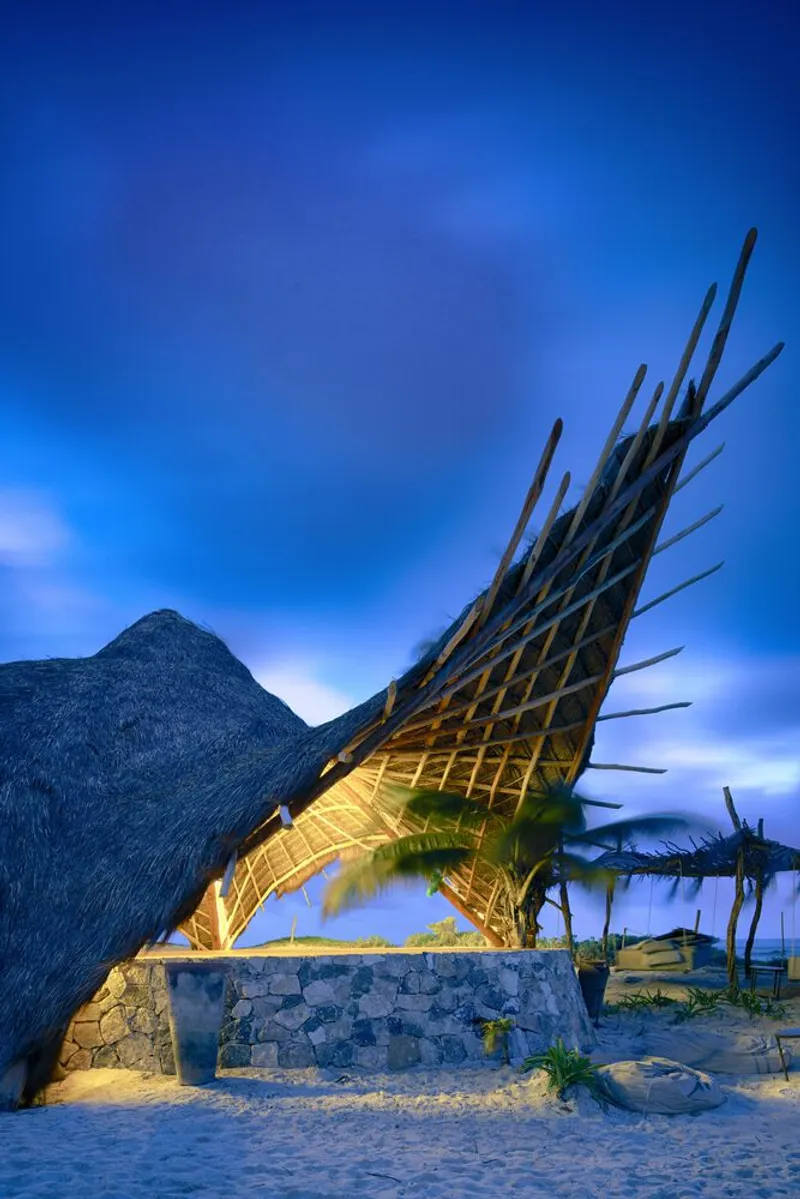
Located in the serene landscapes of Tulum, Mexico, Maya Shala is a stunning architectural masterpiece designed by Toh Balam, led by Ricardo Gil and Luis Gil. Covering 220 m², this project blends Mayan traditions, sustainable architecture, and yoga philosophy into a sacred space that embodies harmony with nature.
A Symbolic Architectural Concept
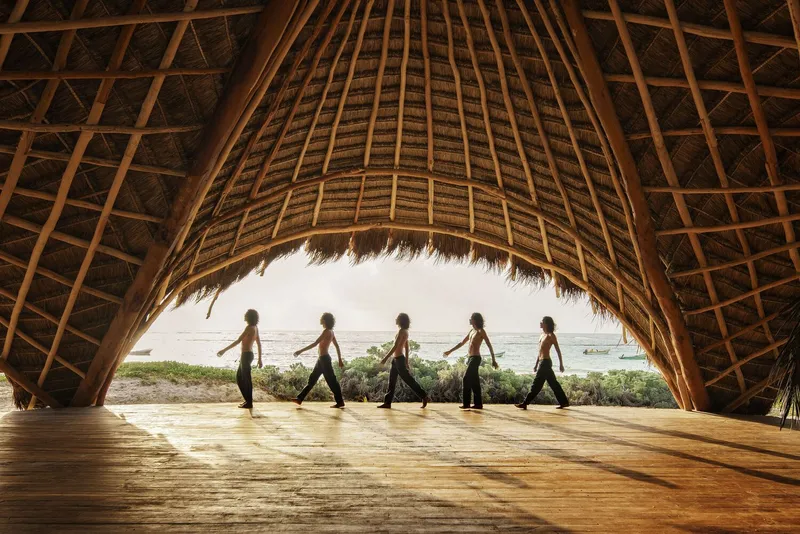
Inspired by Mayan cosmology, Maya Shala integrates the four natural elements—earth, water, air, and fire—as guiding principles of the design. The Eastern Gate, positioned to greet the first rays of the sun, enhances spiritual introspection and connection to nature. The use of hyperbolic paraboloids ensures structural efficiency, while organic forms reflect the fluidity of the natural world.
Sustainable Design and Local Materials
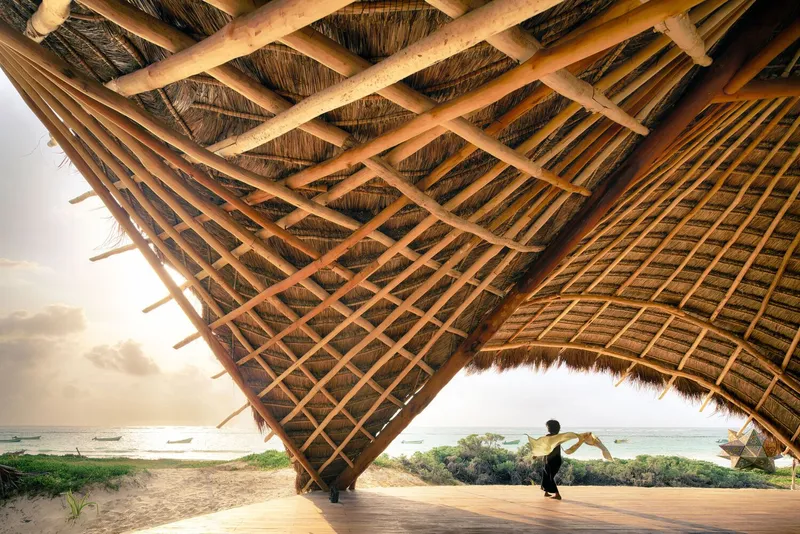
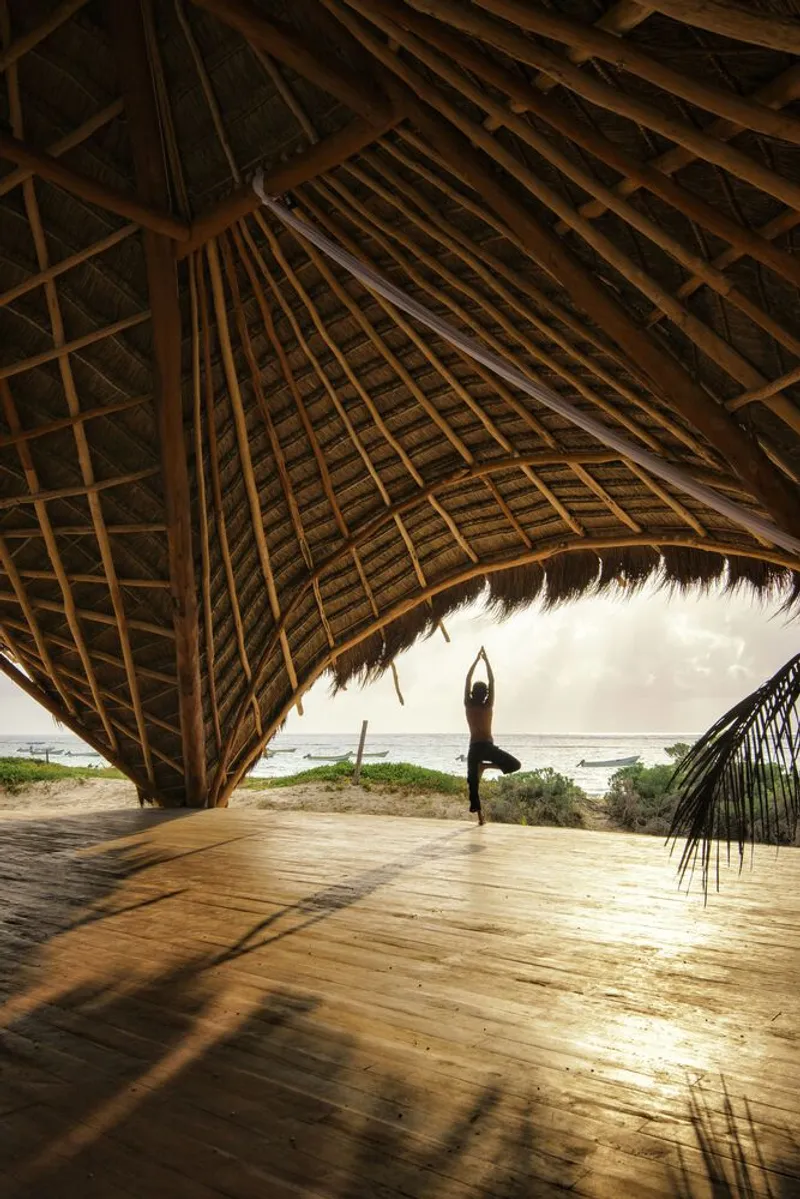
Sustainability is at the heart of Maya Shala. The project prioritizes local materials and ancestral construction techniques, reducing its environmental footprint while fostering community engagement. The structure takes inspiration from marine engineering, ensuring resilience while embracing the biophilic design philosophy.
A Space for Reflection and Connection
Beyond its architectural brilliance, Maya Shala serves as a sanctuary for meditation and yoga, where visitors experience a deep connection between spiritual well-being and environmental consciousness. It is a testament to how contemporary architecture can honor cultural heritage while embracing modern sustainable practices.
All Photographs are works of Yoshihiro Koitani



Popular Articles
Popular articles from the community


Co-Life: Senior Housing Design That Reconnects Older Adults With the City
Co-Life reimagines senior housing design through healing gardens, shared streets, workshops, and a sustainable community across generations.

The Earth Pod: 3D Printed Homes for Resilient Refugee Communities
The Earth Pod reimagines refugee housing through 3D printed homes made from clay, combining resilience, self-sufficiency, and rapid shelter.

The Ocean Hive: Sustainable Architecture for a Self-Sufficient Civilization at Sea
The Ocean Hive imagines sustainable architecture at sea, where modular habitats, algae, wave power and ocean waste sustain a growing colony.

Play: Fragments of Their World
Familiar architecture becomes modular playground design, creating safe spaces where displaced children can learn, connect, imagine and play.


Similar Reads
You might also enjoy these articles


Hodi-Mandai Geram
Project Function: Preservation and revitalization of the Intangible heritage and socio-spatial identity of the Hodi by Housing, Cultural Memory Center, Sacred Grove, landscape, local tourism economy


Olio Towers: A Mid-Rise for Performers That Fuses Housing, Rehearsal, and Stage
Located blocks from Houston's Theater District, this modular tower stacks living units around a central performance atrium.

Oasis: Modular Green Housing Carved into Dhaka's Urban Fabric
A shortlisted Plugin Housing entry reclaims unauthorized settlements in Dhaka with stepped concrete volumes, green roofs, and ventilation-driven design.

Black Hole: A Floating Megastructure for the Post-Physical Era
Emiliano Mazzarotto envisions a spherical, self-scaling arena where e-sports, digital hotels, and holographic stadiums replace traditional public space.


Explore Vinyasa Architecture Competitions
Discover active competitions in this discipline



Challenge to reimagine the Iron Throne


Photograph architecture without architects


Illustrate the lost glory of Angkor Wat - Render Challenge


Design challenge to reuse E-waste
Comments (0)
Please login or sign up to add comments
No comments yet. Be the first to comment!