
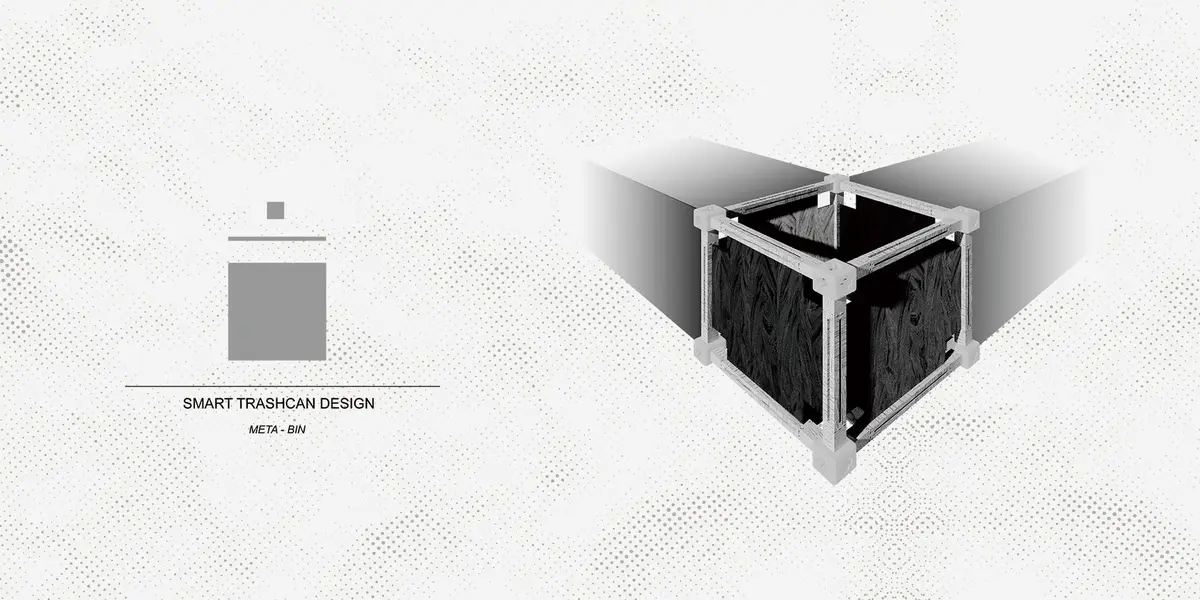
META-BIN: Modular Waste Infrastructure That Grows with the City
A runner-up entry in the Trashed competition reimagines public trash bins as adaptive, community-driven urban micro-structures.


What if trash bins could behave like living organisms, expanding, contracting, and reconfiguring themselves to meet the shifting demands of public space? META-BIN takes this provocation seriously, drawing on the Japanese Metabolism movement to propose a modular waste infrastructure system built from geometric primitives: points as joints, lines as structural connectors, and planes as flat surfaces. Assembled one way, the system is a simple waste container. Assembled another, it becomes seating, a planter, a climbing structure, or an exhibition booth. The concept treats a mundane piece of urban equipment as a seed for something far more ambitious: a scalable micro-architecture that enriches the streetscape rather than cluttering it.
Designed by Zhongqi Ye, Johnny 何, and Junzhe Zhang, META-BIN was awarded Runner-up in the Trashed competition on uni.xyz. The team's research began not with form-making but with fieldwork: surveys, on-site evaluations, and user feedback questionnaires that exposed persistent shortcomings in existing public bin systems, from unsustainable material use to poor aesthetics and a near-total absence of public engagement. Their response is a prefabricated kit-of-parts that prioritizes lightweight transportation, civic participation in installation, and on-demand replacement of worn components.
Reading the City: Research That Shapes the System
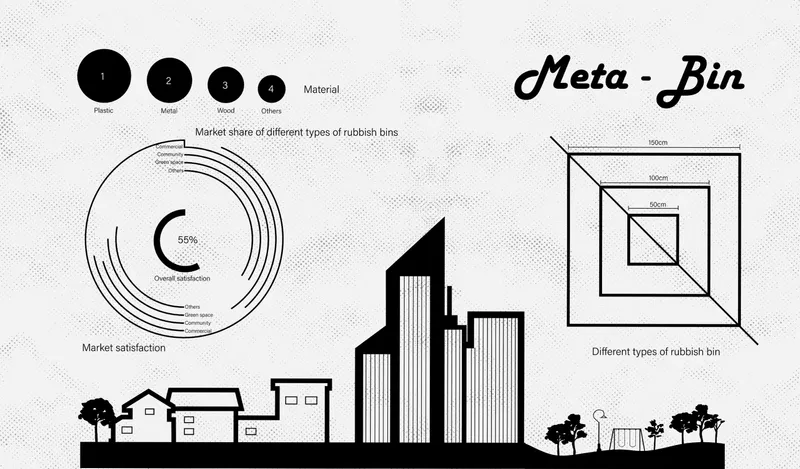
The opening diagram maps the market analysis underpinning META-BIN, setting silhouette elevations of residential and high-rise buildings against data about existing bin typologies. It is a deliberate move to ground the project in observable urban conditions rather than aesthetic speculation. The team's research revealed that most public bins are designed with rigid forms, fixed functionality, and little consideration for the urban fabric they occupy. By cataloguing these failures across building scales and neighborhood types, the designers built a case for a system that could flex across contexts rather than defaulting to a one-size-fits-all solution.
From Exhibition Hall to Narrow Alley: Configurations at Every Scale
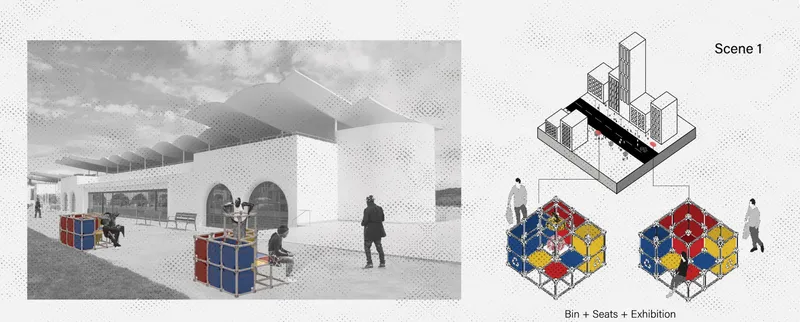
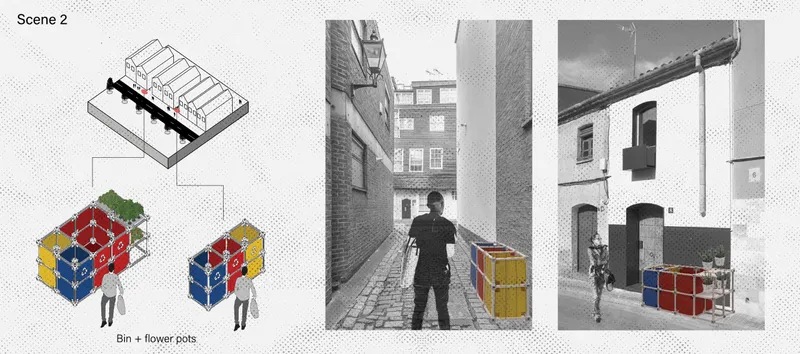
Two images demonstrate the range the modular system can achieve. The first shows an interior exhibition space where colorful META-BIN units populate the floor, accompanied by an isometric diagram illustrating how the same components aggregate into a larger urban installation. The second shifts to a narrow alley, where a single figure walks past compact bin configurations shown in axonometric detail. The contrast is the point: the same standardized joints and panels scale from a tight pedestrian passage to a generous public hall without requiring new parts or custom fabrication.
In commercial streetscapes, the modules double as street furniture, offering waste disposal alongside convenient seating or display surfaces for storefronts. In residential neighborhoods, the bins integrate with landscaping and greenery, reducing their visual footprint. The system embodies the idea of scaling with the city, growing organically from a single unit to a spatial framework capable of supporting varied use cases.
Park Landscape: Bins as Community Gathering Points
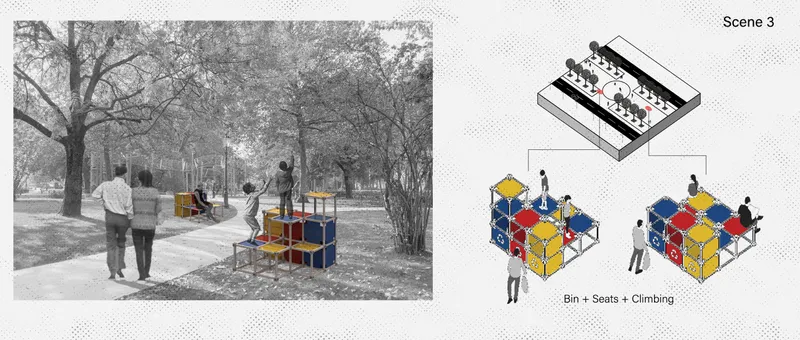
Set among bare winter trees, the park rendering shows a couple approaching a cluster of brightly colored modular seating bins. The scene reads less like waste infrastructure and more like a deliberate landscape intervention. This is the project at its most socially ambitious: in parks and recreational zones, the META-BIN modules transform into interactive play structures or relaxation points, fostering community engagement and physical activity. The color palette and geometric forms invite interaction, a deliberate contrast to the anonymous grey bins that typically fade into the background of public green spaces.
Plug-and-Play Assembly: Materials and Construction Logic
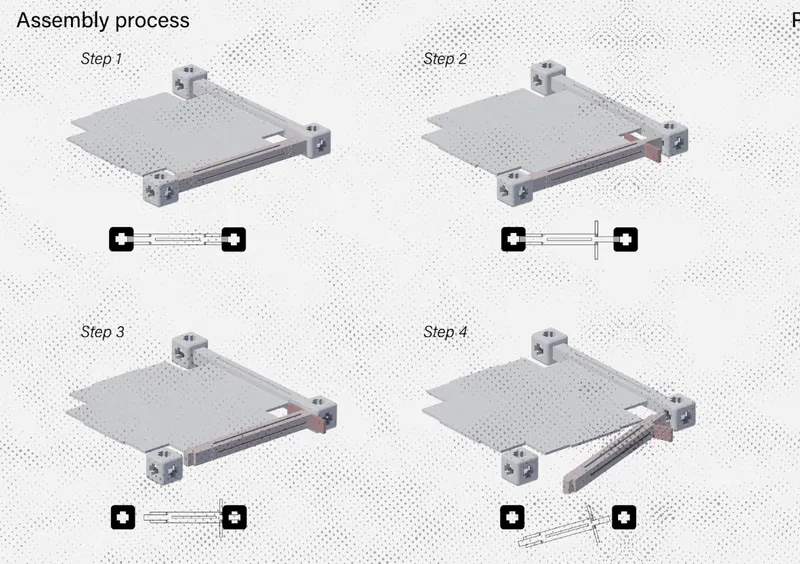
The four-step assembly sequence diagram lays bare META-BIN's construction logic. Standardized joint connectors lock into modular surface panels using a plug-and-play approach that requires no specialized tools or training. The system is designed to be assembled and disassembled with equal ease, making it ideal for temporary installations, seasonal adaptations, or spontaneous reconfigurations driven by community need.
Material selection reinforces the system's ambitions. The team tested cherry wood for its visual warmth, smooth surface, and decay resistance; synthetic rubber for durability, flexibility, and resilience against deformation; and elm wood for its coarse grain and high strength-to-weight ratio. While the project remains at a conceptual stage, these explorations signal a serious engagement with tactile quality and environmental compatibility, not just formal novelty.
Why This Project Matters
META-BIN takes one of the least celebrated elements of urban infrastructure and turns it into a vehicle for larger questions about adaptability, civic participation, and material responsibility. The Metabolism reference is not decorative; it structures the entire design logic, producing a system that can genuinely evolve with its context rather than simply occupying space until it is replaced.
For Ye, 何, and Zhang, the real contribution lies in reframing what counts as architecture. A trash bin that can become a bench, a planter, or a climbing frame is not just clever engineering. It is an argument that the smallest pieces of the built environment deserve the same design intelligence we bring to buildings. In a competition about rethinking waste, that argument lands with force.
View the Full Project
About the Designers
Designers: Zhongqi Ye, Johnny 何, Junzhe Zhang
Enter a Design Competition on uni.xyz
uni.xyz runs architecture and design competitions year-round that reward proposals with spatial conviction and real site intelligence.
Project credits: META-BIN by Zhongqi Ye, Johnny 何, Junzhe Zhang Trashed (uni.xyz).


Popular Articles
Popular articles from the community


The Amber Palace Opera: A Geological Fiction Surfaces on Tallinn's Baltic Waterfront
Pierre Brillard reimagines a Baltic legend as a public landscape, opera house, and waterfront promenade rooted in Tallinn's coastal identity.

Temporary Home for Dogs: A Reversed Zoo Rethinks Animal Shelter Architecture
In Bucharest, a sinuous corridor and freed landscape flip the logic of containment, designing a shelter that works to make itself unnecessary.

Cloaked Colonization: A Mobile Underwater Habitat That Moves Like a Fish
Micah Abaya's shortlisted EHC Pacific entry reimagines ocean settlement as a dispersed network of self-sustaining architectural organisms.

Extended Shell: Retrofitting Kolkata's Balconies as Living Urban Thresholds
A modular retrofit system recovers the social and environmental intelligence of Kolkata's historic verandas for contemporary Park Street residents.

Similar Reads
You might also enjoy these articles

Shakur's House: Exposed Brick as an Interior Organiser in a 168 m² Mashhad Residence
Brick moves indoors in this Mashhad residence, where masonry walls, glass partitions and teal planes sequence a compact home without closing it off.

Day and Night Park: A Time-Based Urban Newsstand in Beijing
A temporary urban newsstand in Beijing blending travel, light, and reading through poetic colors, compact form, and community-focused design.

Modernist Patio Renovation in El Masnou, Barcelona by Oliver Segura Arquitectura + Cebrià Arquitectura
Modernist patio renovation blending tradition and innovation with a movable pool, leveled floors, and Catalan materials in El Masnou.

Alto Residencial Coop: Cooperative Housing Development in Santiago de Compostela by Carbajo Barrios Arquitectos
A linear cooperative housing complex blending white volumes and perforated metal façades, enhancing community living, natural light, privacy, and urban integration.

Explore Urban Bench Competitions
Discover active competitions in this discipline

Challenge to reimagine the Iron Throne

Photograph architecture without architects

Illustrate the lost glory of Angkor Wat - Render Challenge

Design challenge to reuse E-waste
Comments (0)
Please login or sign up to add comments
No comments yet. Be the first to comment!