
Mezzanina Cabin by Arce&Westermeier: A Raised Sanctuary in the Valdivian Rainforest
Elevated forest cabin in Valdivia blending glazed openness with private mezzanine, offering a compact, immersive retreat in Chile’s rainforest.


A Compact Architectural Retreat in Valdivia, Chile
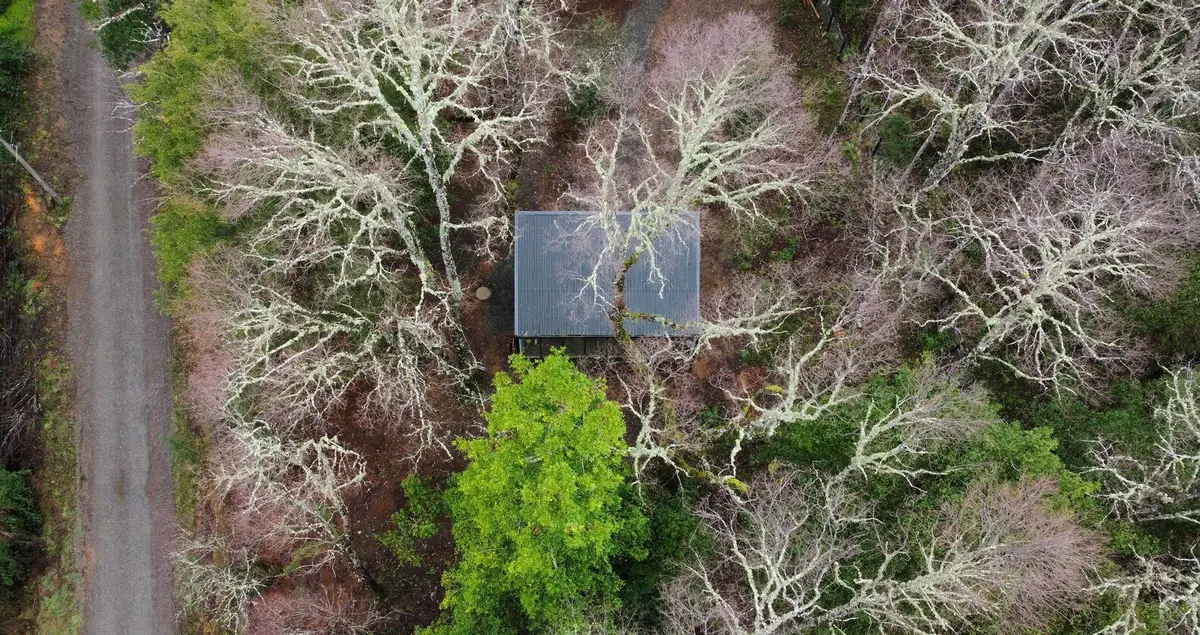
Nestled deep within the lush, evergreen canopy of the Valdivian Rainforest in northern Valdivia, Los Rios Region, Mezzanina Cabin by Chilean architecture studio Arce&Westermeier is a modest yet striking architectural intervention. Conceived as a compact cabin retreat adjacent to a primary residence, the project reflects a sensitive response to its unique rainforest microclimate, sloping topography, and the desire for both intimacy and openness.
Elevated Design in Response to Nature
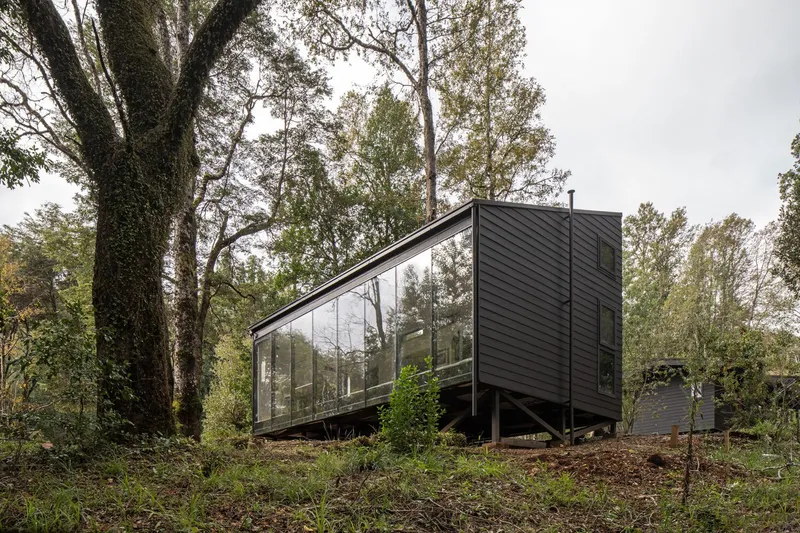
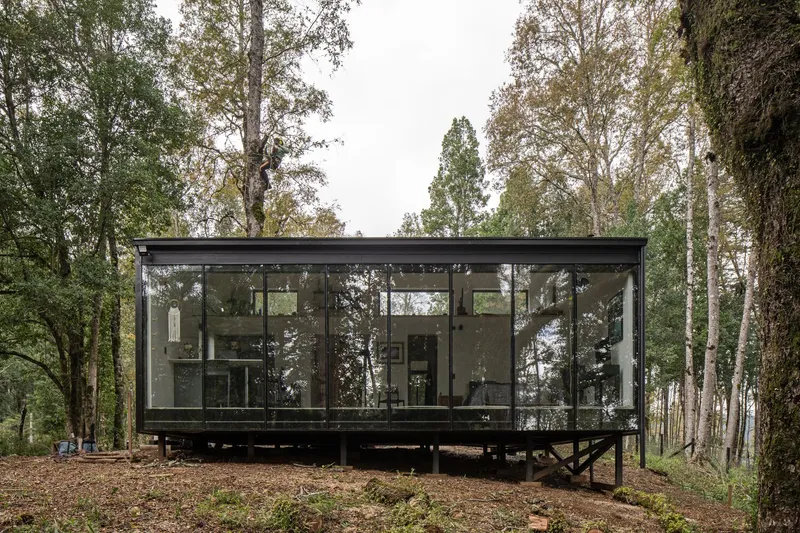
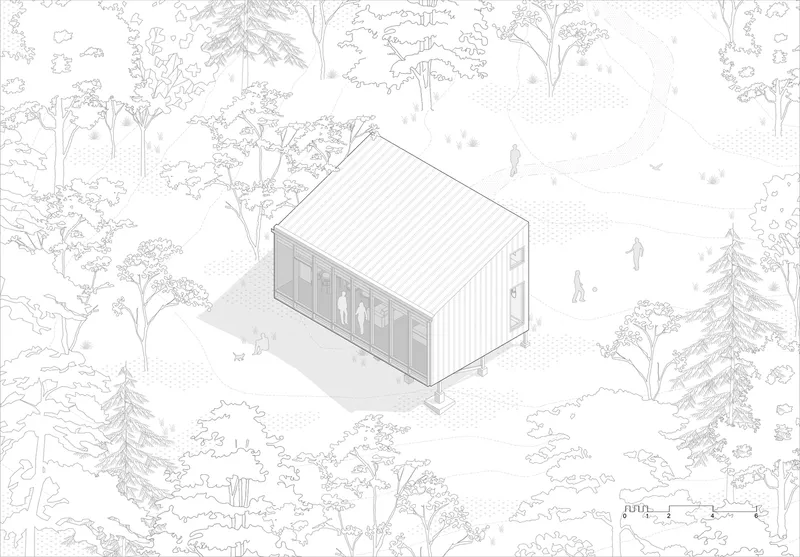
Occupying just 45 square meters, the cabin’s small footprint is elevated on slender piles, a design decision that not only addresses the slope of the terrain but also offers sweeping panoramic views of the surrounding landscape, particularly towards the west where the Calle-Calle River gently winds through the forest.
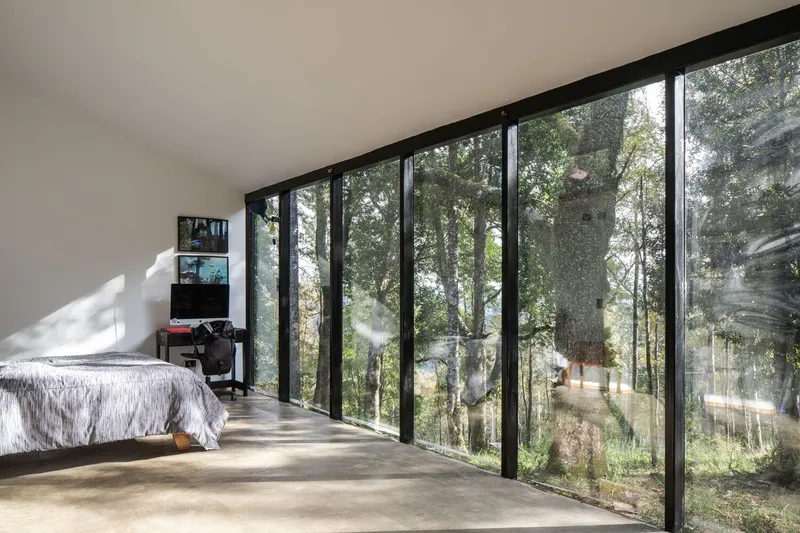
This elevated architectural solution allows the cabin to feel weightless among the trees, minimizing its impact on the natural environment while maximizing visual immersion. The design articulates a harmonious tension between the built form and its untamed context, accomplished most powerfully through a nearly six-meter-long glazed curtain wall that opens the interior to the wild forest outside.
A Dialogue Between Transparency and Solidity
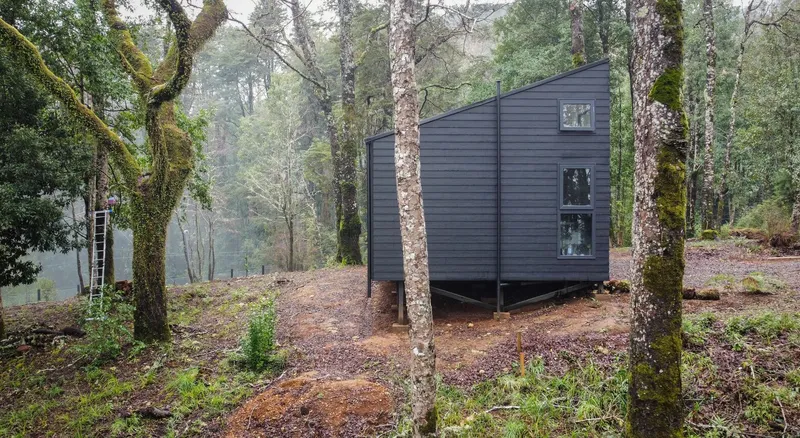
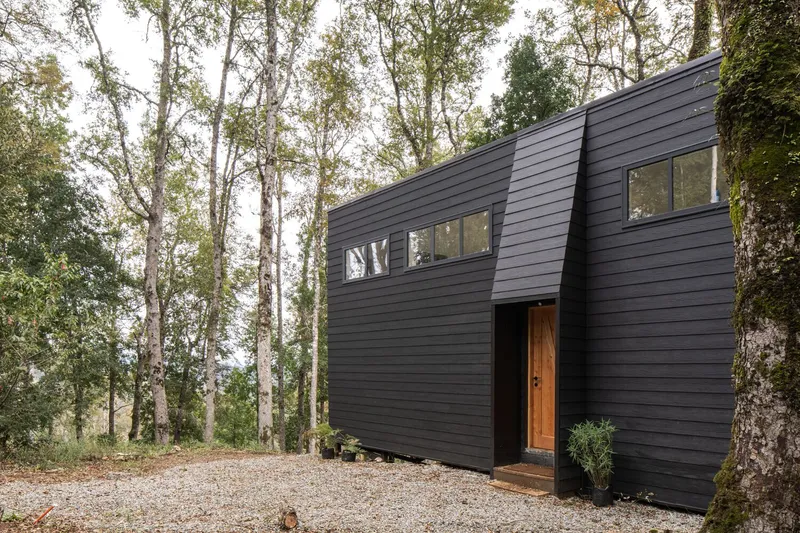
Externally, the cabin’s form is defined by solid, monolithic facades clad in dark, uniform materials, punctuated by only a few necessary openings in areas such as the kitchen and bathroom. This approach ensures thermal efficiency and privacy, while the single-pitch roof enhances rainwater runoff, critical in Valdivia’s heavy precipitation climate.
The eastern elevation reaches a height of five meters, introducing a sense of verticality that supports the project's most defining interior feature—its mezzanine level. This elevated nook, which gives the cabin its name, plays a pivotal role in the programmatic flexibility of the space.
The Mezzanine: Flexibility Within a Minimal Footprint
Designed to support a hybrid domestic lifestyle, the mezzanine level is not merely an architectural gesture but a strategic solution. It answers the challenge of accommodating semi-private or intermittent users—a rare feature in such compact cabin typologies. The space can transform into a guest sleeping area, reading loft, storage zone, or even a small lounge, thanks to its 1.4-meter sloped ceiling and open-ended usability.
Accessed by a cat ladder staircase located within the entry vestibule, the mezzanine floats above a programmatic core—a condensed arrangement of essential services, including the bathroom, walk-in closet, entrance, and kitchen appliances. This compact nucleus frees the remainder of the floor plan for a seamless, open-plan living area that visually and spatially extends towards the expansive forest view.
A Gradient of Privacy and Openness
The architectural organization results in two distinct yet interconnected living zones: a grounded, open-plan area and a raised, semi-private mezzanine. This split-level spatial hierarchy forms a graduated privacy gradient, enhancing the cabin’s functionality without compromising its compactness. The design ultimately achieves a rare architectural balance—a small footprint with expansive experiential depth.
All Photographs are works of Nicolas Saieh, Felipe Westermeier


Popular Articles
Popular articles from the community


Play: Fragments of Their World
Familiar architecture becomes modular playground design, creating safe spaces where displaced children can learn, connect, imagine and play.

Little Red Riding Hood: Architectural Design as a Journey Through Fear, Light, and Storytelling
Little Red Riding Hood reimagines the fairy tale through architectural design shaped by fear, light, scale, memory, uncertainty, and choice.

Hill & Cross Opera: Sculptural Opera House Architecture Shaped by Tallinn’s Landscape and Identity
Hill & Cross Opera reimagines opera house architecture in Tallinn through its sculptural hill, civic plaza, glass wave and a luminous cross.

Co-Life: Senior Housing Design That Reconnects Older Adults With the City
Co-Life reimagines senior housing design through healing gardens, shared streets, workshops, and a sustainable community across generations.

Similar Reads
You might also enjoy these articles


Hodi-Mandai Geram
Project Function: Preservation and revitalization of the Intangible heritage and socio-spatial identity of the Hodi by Housing, Cultural Memory Center, Sacred Grove, landscape, local tourism economy


Olio Towers: A Mid-Rise for Performers That Fuses Housing, Rehearsal, and Stage
Located blocks from Houston's Theater District, this modular tower stacks living units around a central performance atrium.

Oasis: Modular Green Housing Carved into Dhaka's Urban Fabric
A shortlisted Plugin Housing entry reclaims unauthorized settlements in Dhaka with stepped concrete volumes, green roofs, and ventilation-driven design.

Black Hole: A Floating Megastructure for the Post-Physical Era
Emiliano Mazzarotto envisions a spherical, self-scaling arena where e-sports, digital hotels, and holographic stadiums replace traditional public space.

Explore Landscape Design Competitions
Discover active competitions in this discipline

Challenge to reimagine the Iron Throne

Photograph architecture without architects

Illustrate the lost glory of Angkor Wat - Render Challenge

Design challenge to reuse E-waste
Comments (0)
Please login or sign up to add comments
No comments yet. Be the first to comment!