
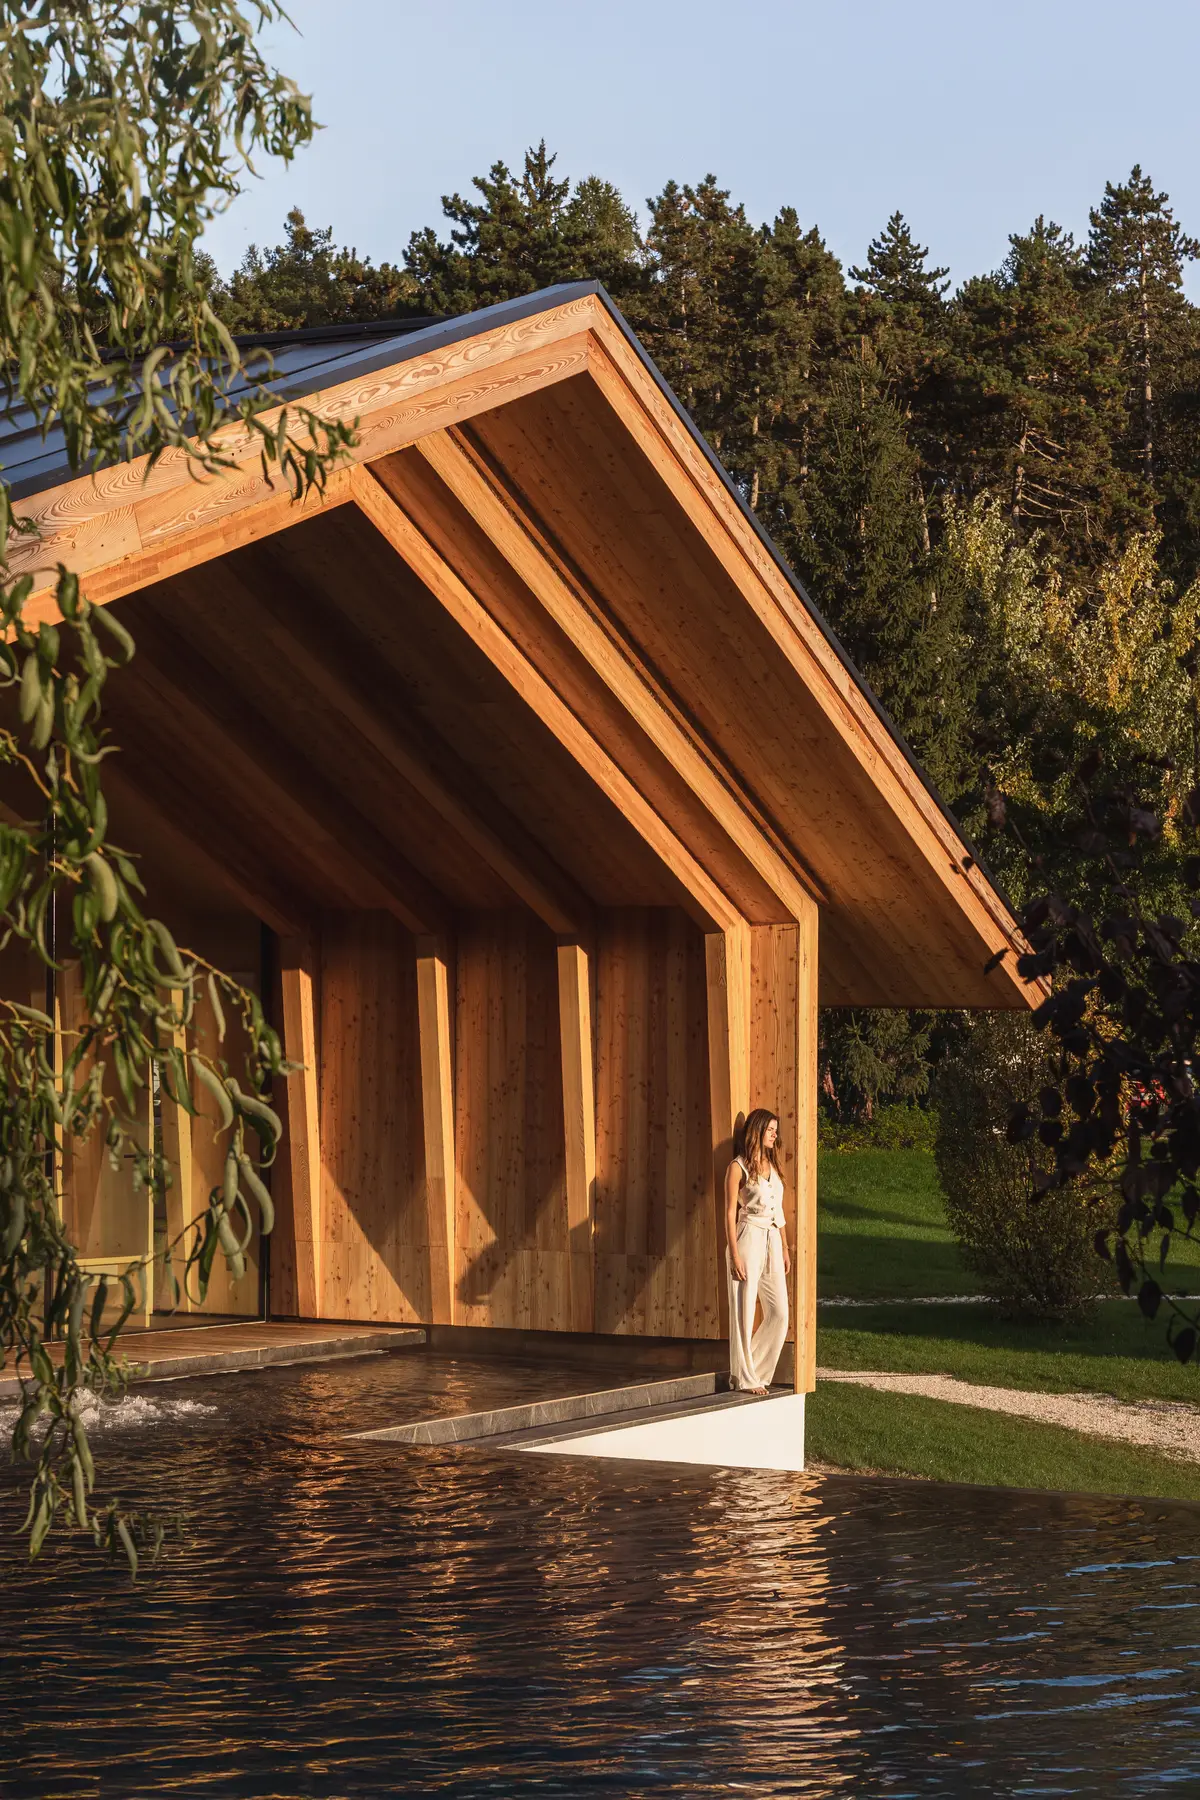
Michele Sicher Architetto Weaves a Wellness Pavilion into the Alpine Forests of Trentino
Pineta Nature Resort balances timber tradition and contemporary transparency at 900 meters in Italy's Val di Non valley.


At 900 meters above sea level in the Val di Non, the village of Coredo sits among forests and meadows that have shaped a vernacular of steep gabled roofs and stacked timber walls for centuries. Michele Sicher Architetto has taken that inheritance seriously with Pineta Nature Resort, a 240 square meter intervention that renovates an existing chalet called Chalet Verdes and attaches a new panoramic wellness pavilion overlooking an infinity pool. The result is a scattered hotel: a cluster of gabled volumes that read as a small Alpine hamlet rather than a single monolithic building.
What makes the project worth studying is the precision with which it toggles between old and new. The renovation converts two terraced apartments into five suites, keeping the traditional silhouette intact while inserting weathered steel bay windows, full-height glazing, and cantilevered volumes that declare their modernity without shouting. The new wellness pavilion, with its exposed larch rafters and glass walls, acts as a contemporary lantern set gently on the hillside. It is bio-architectural in method and energy-efficient by intent, but its real achievement is atmospheric: the building dissolves into its landscape at dusk, steam rising from the pool into mountain mist.
A Hamlet, Not a Hotel
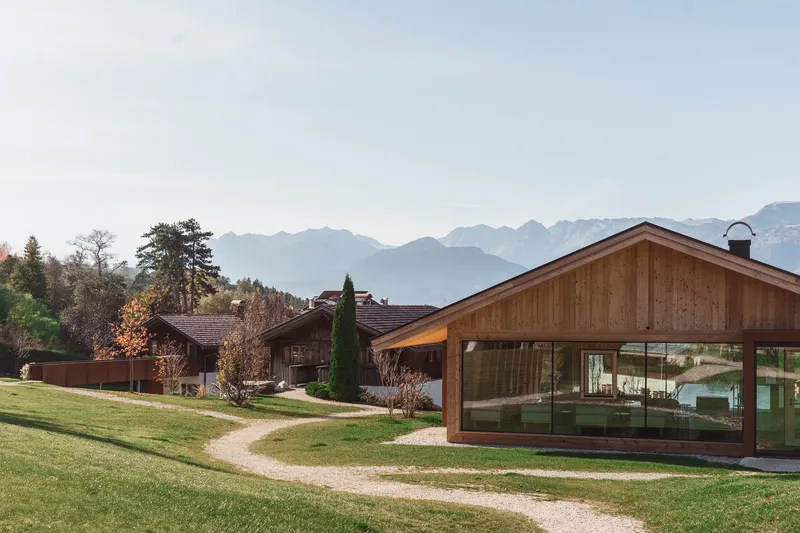
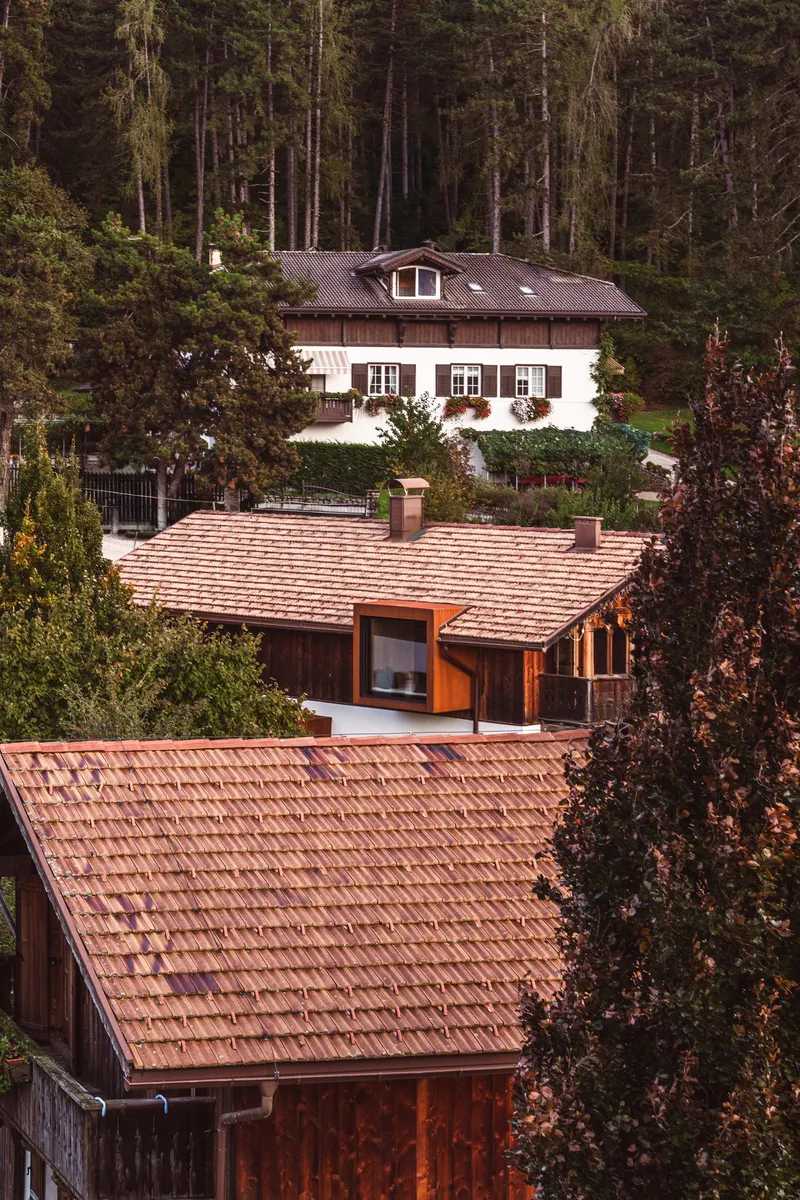
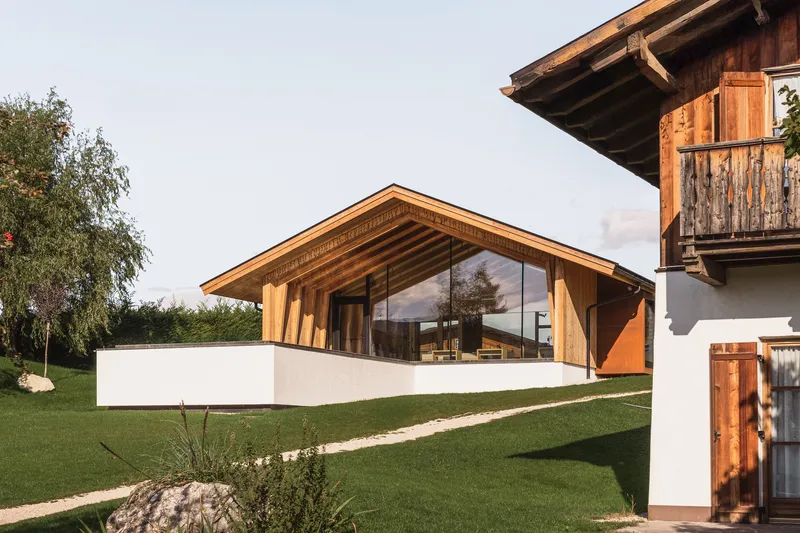
The resort distributes its program across multiple gabled structures arranged around a curved central courtyard, connected by an airy passageway. Seen from the surrounding meadow, the composition reads as a cluster of village buildings rather than a hospitality complex. Clay tile and metal roofs sit at varied pitches among deciduous and coniferous trees, and the scale never exceeds what you would expect from a traditional Trentino farmstead.
The V-shaped plan places the access point at the junction of the two main wings, housing hotel suites and family rooms along each arm. A reception area, restaurant, and underground wellness center occupy the core, while a library with a large corner window sits at ground level overlooking the park. The dispersed layout gives each suite its own relationship with the landscape, a strategy that makes the 240 square meters feel far more generous than the number suggests.
Weathered Steel and White Stucco
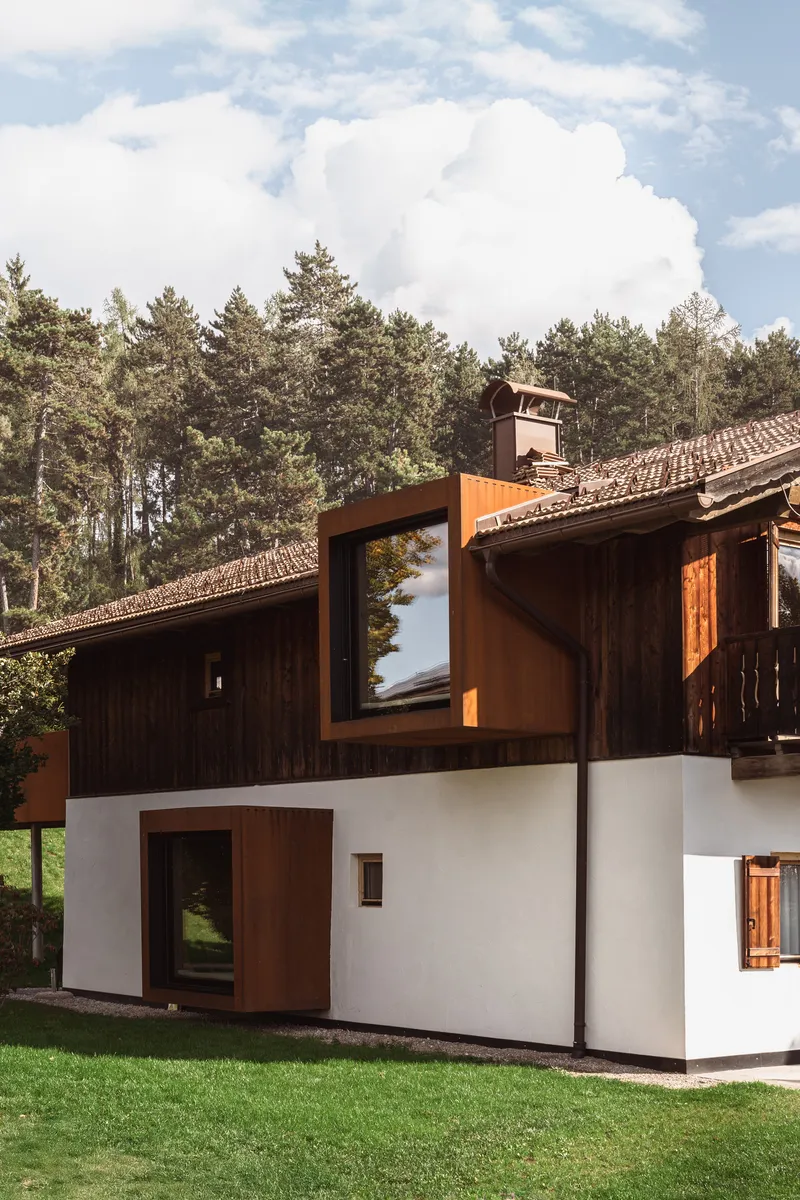
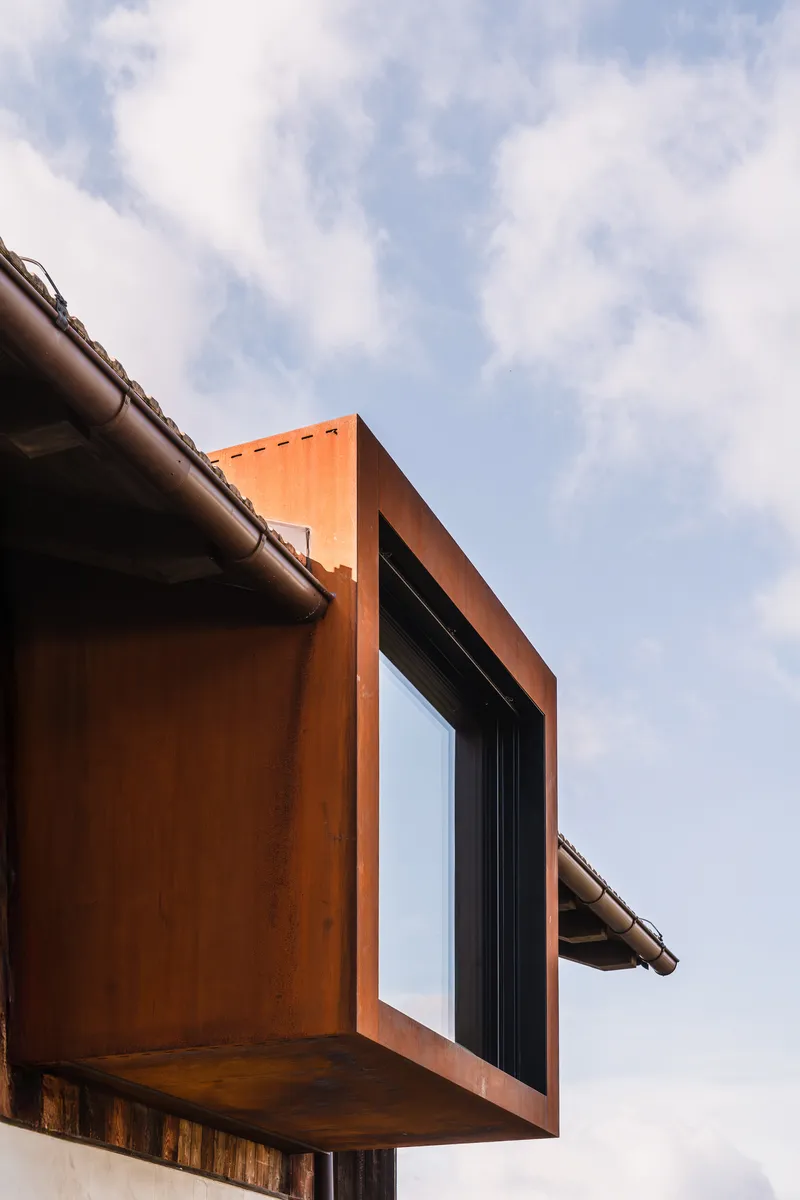
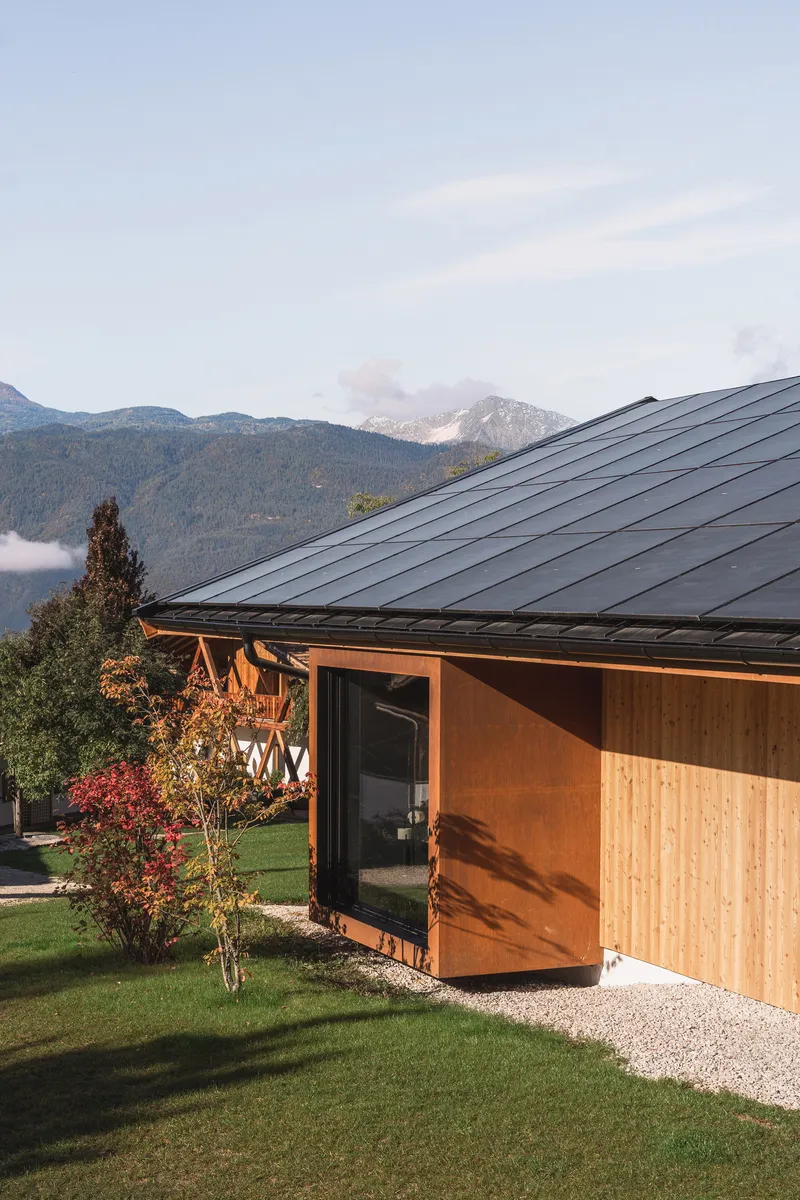
The material palette does real work here. White stucco bases anchor the buildings to the hillside, referencing the plastered masonry of older Alpine construction. Above that line, dark timber cladding and weathered Corten steel take over. The steel is used sparingly but decisively: cantilevered bay windows project from the upper floors, their rust-orange patina a direct complement to the orange metal stair and balcony panels visible on the chalet's facade.
The interplay between these three materials, white below, warm metal at the openings, dark timber above, creates a legible hierarchy on every elevation. It also ages well. Corten deepens over time, larch silvers, and stucco weathers gently. The building is designed to look better in twenty years than it does now, which is the opposite of most hospitality architecture.
The Wellness Pavilion
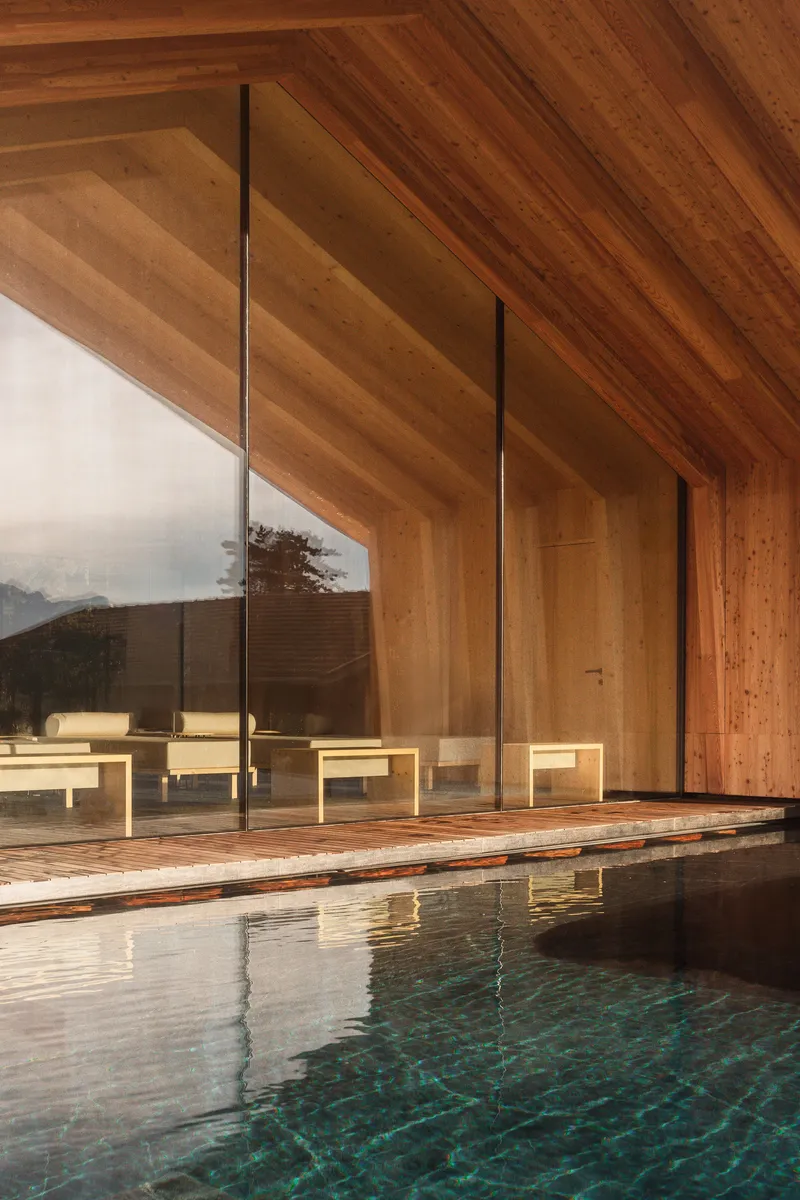
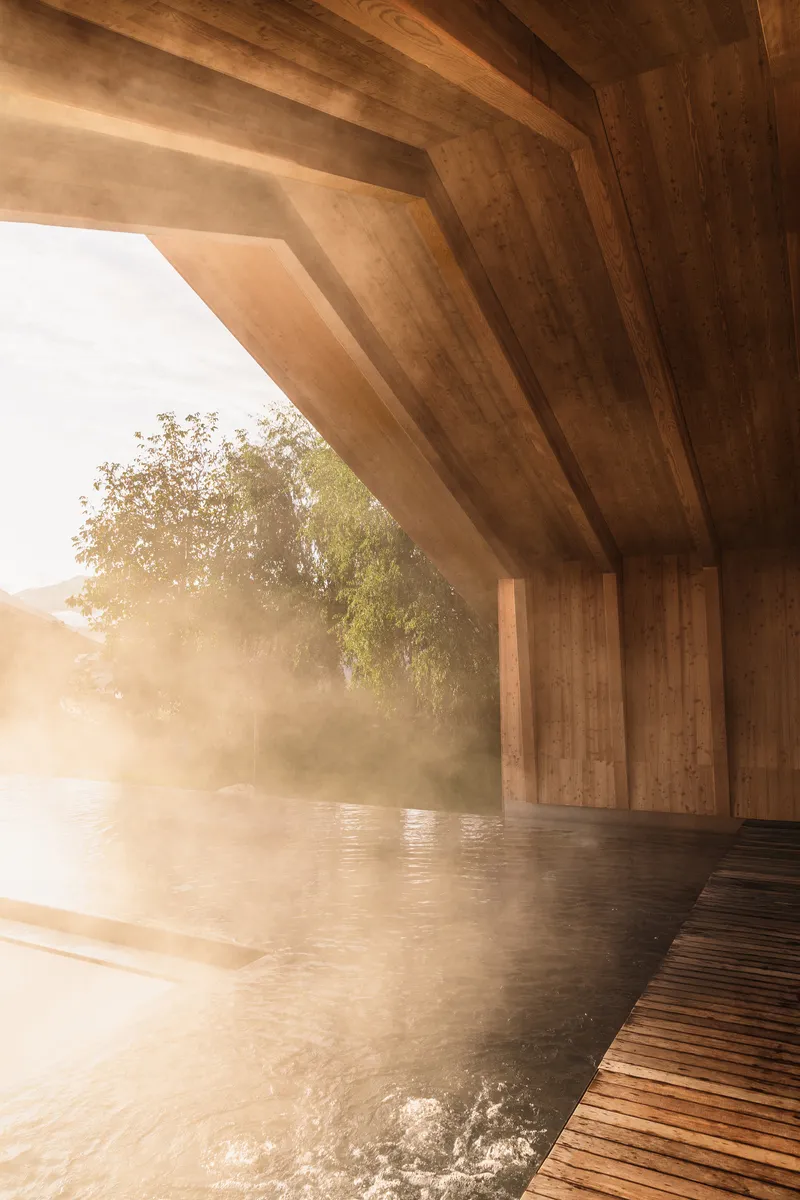
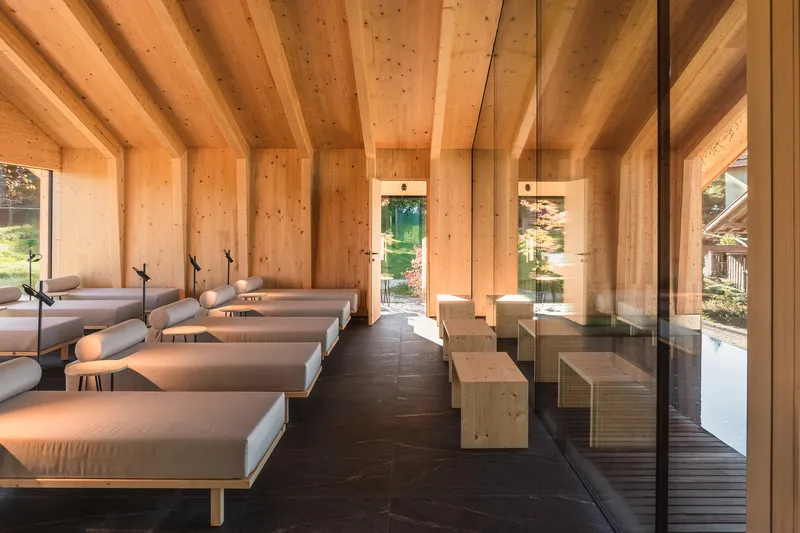
The new wellness pavilion is the project's centrepiece. A gabled timber structure with exposed natural larch rafters sits on a white plinth, its long elevations almost entirely glazed. From inside, the effect is immersive: the timber ceiling vaults overhead while the glass walls pull the mountain panorama in close. At the pool edge, angled larch beams cantilever outward to shelter a steaming infinity pool, and the boundary between interior and exterior becomes a thin line of timber decking.
The spa room takes the same gabled section and fills it with treatment beds and sauna boxes arranged along the glazed wall. Dark tile flooring grounds the warm timber ceiling, and the proportions stay domestic. Nothing feels institutional or overscaled. It is a spa that could be a very good living room, which is exactly the right register for a five-suite mountain hotel.
Timber Interiors and Framed Views
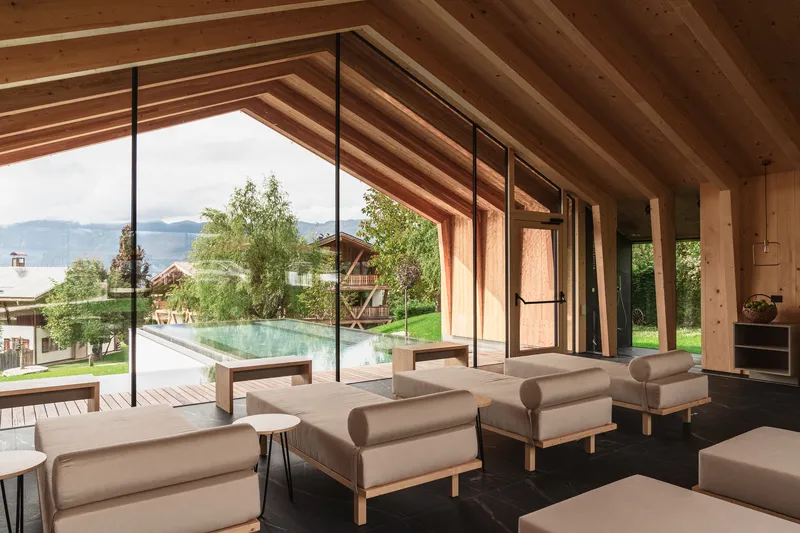
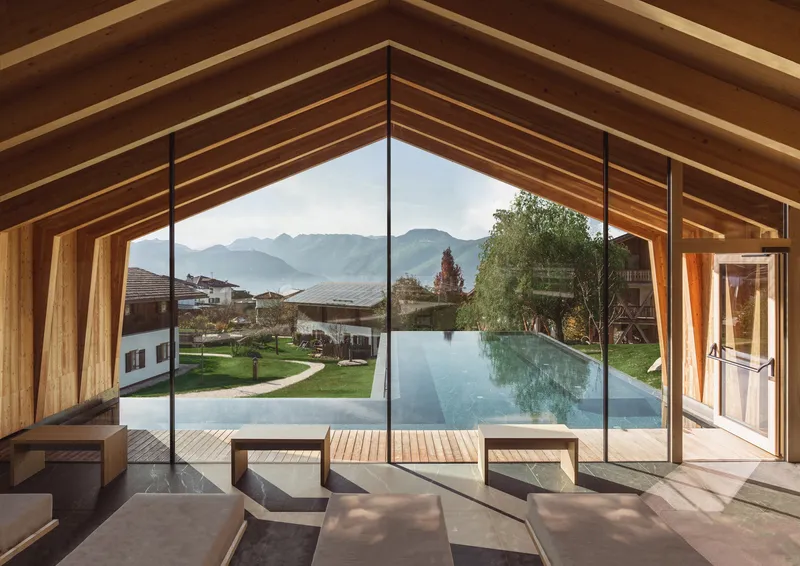
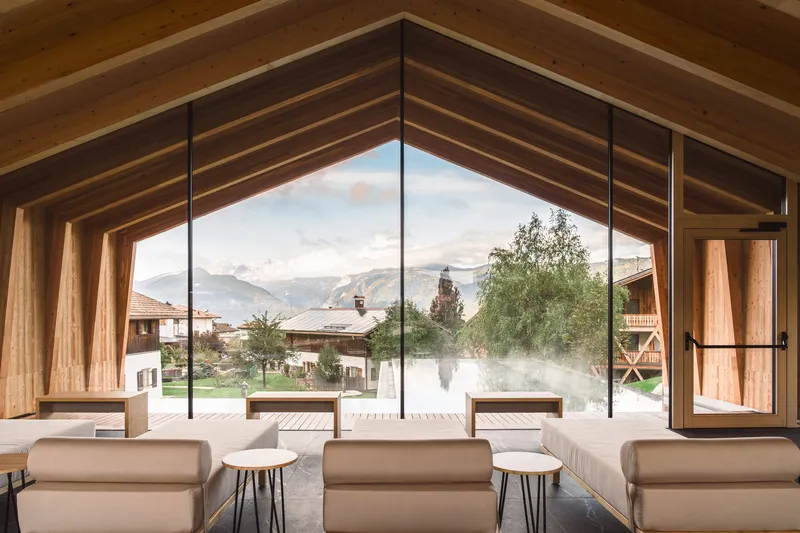
The lounge spaces beneath the pavilion's gabled ceiling are among the most compelling rooms in the project. Exposed timber rafters converge overhead while floor-to-ceiling glazing opens onto the pool terrace and the mountains beyond. The furniture is fir wood, consistent with the structural palette, and the color range stays within the warm amber-to-brown spectrum of natural timber. No painted surfaces compete with the view.
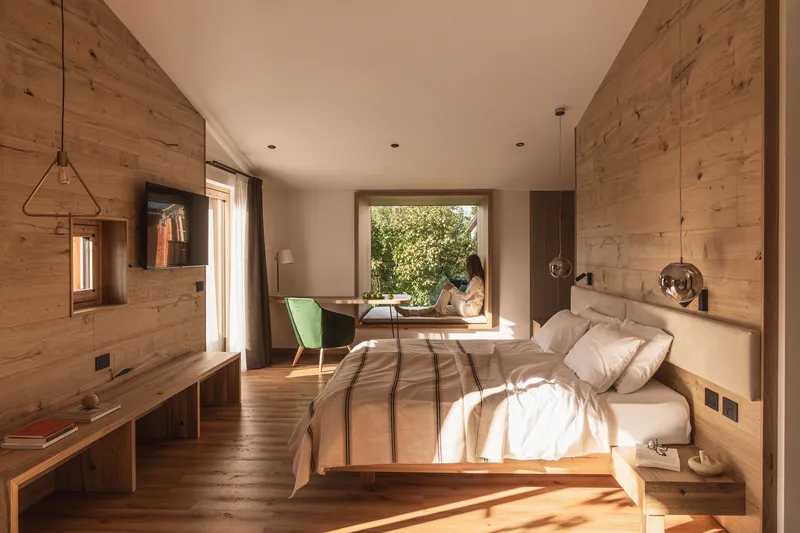
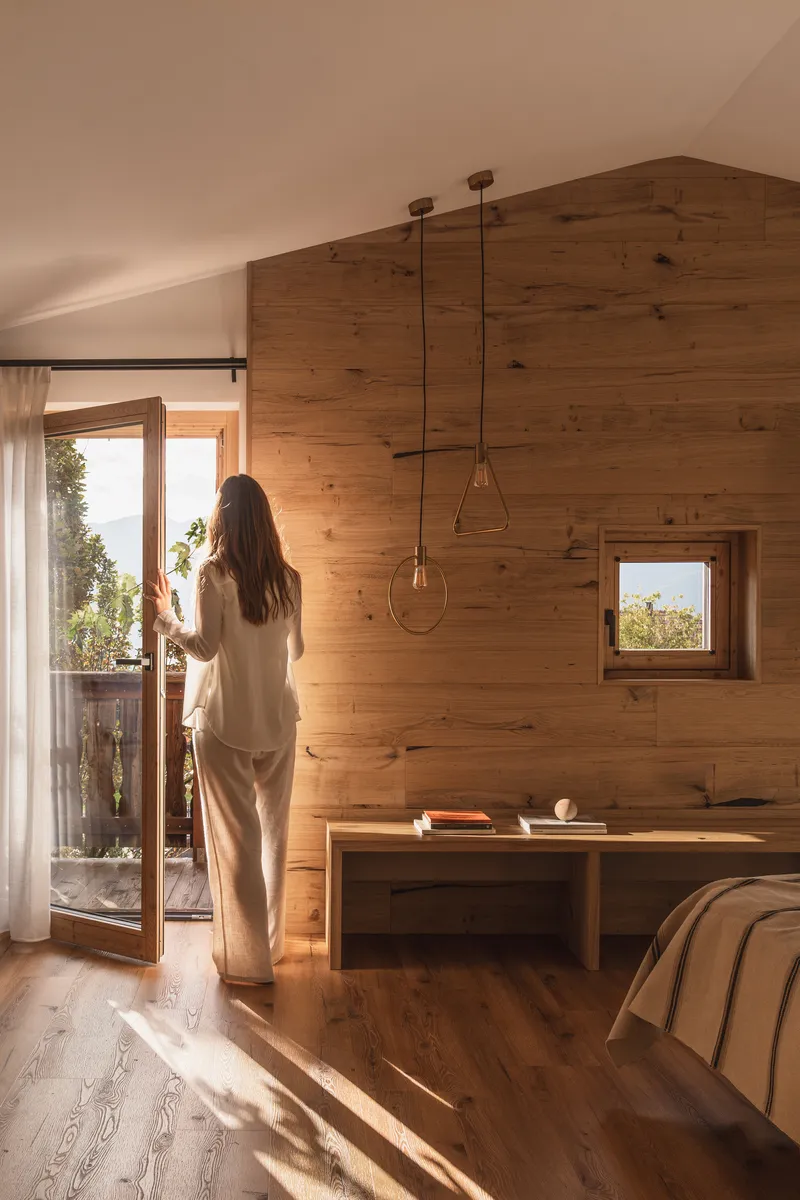
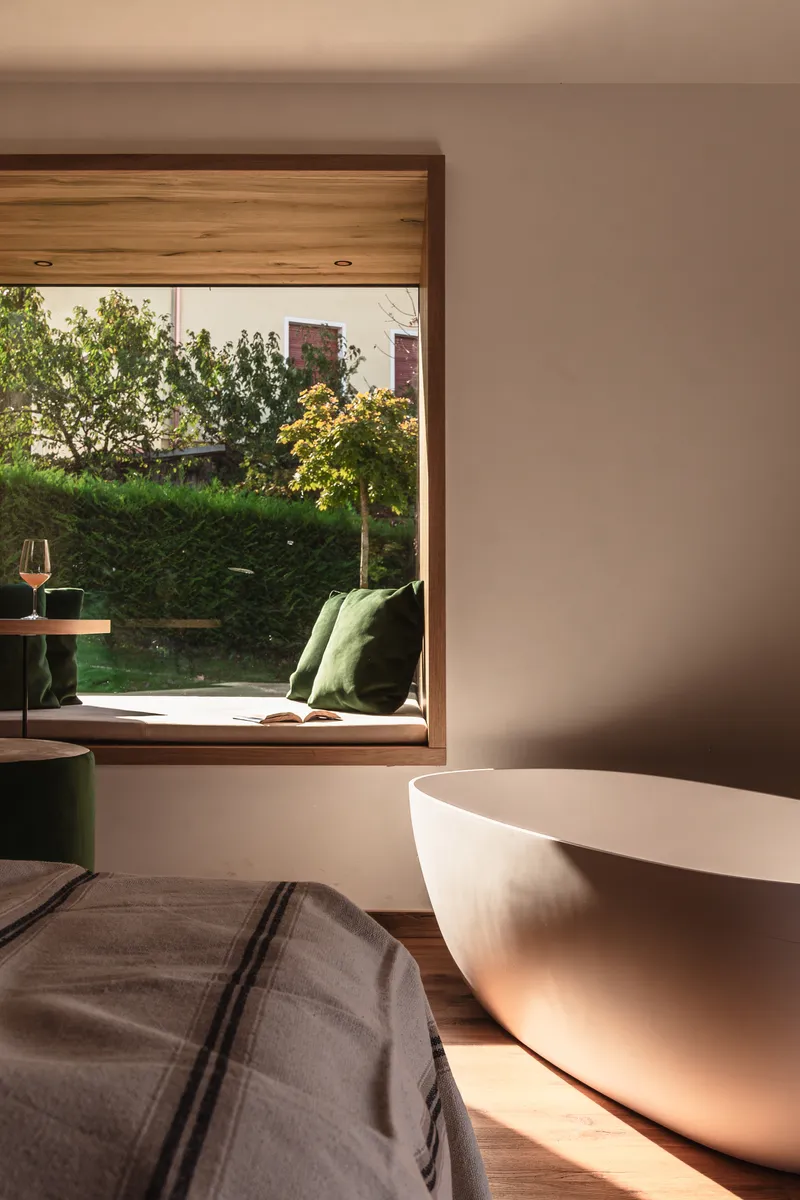
In the suites, horizontal timber plank walls wrap the bedrooms, and wide framed windows open to the garden at precisely the height of the bed. The proportions of these openings are considered carefully: wide enough to fill the room with light, narrow enough to feel sheltering. A freestanding bathtub set below a timber-framed window overlooking autumn trees is the kind of detail that guests photograph, but it works because the window framing and wood species are the same as the structure. Nothing is decorative; everything is architectural.
Material Details at Close Range
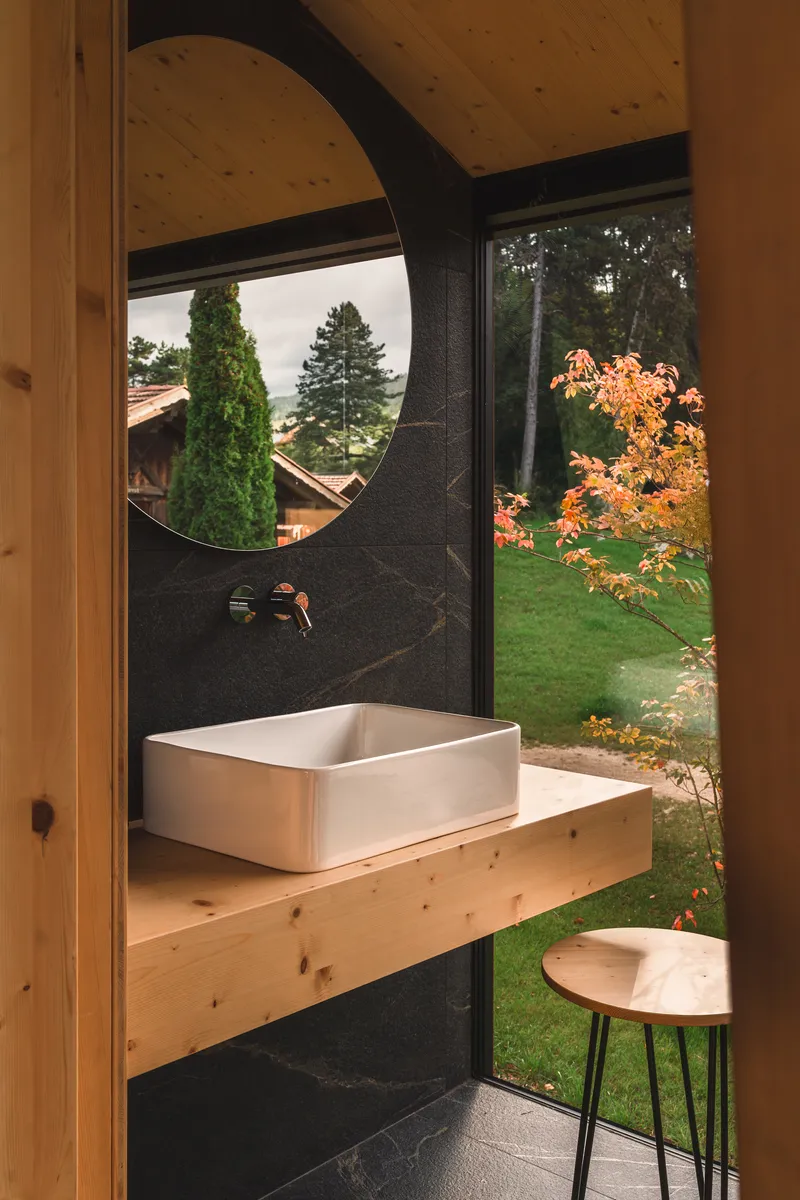
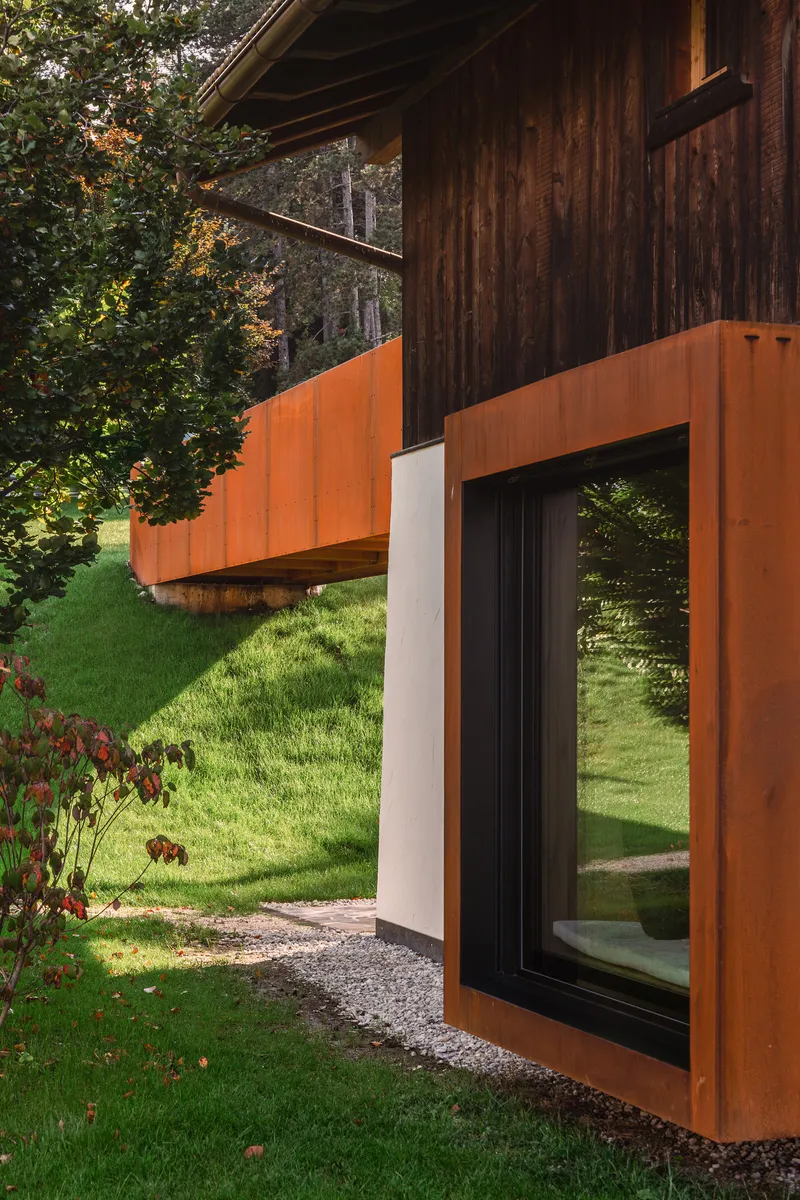
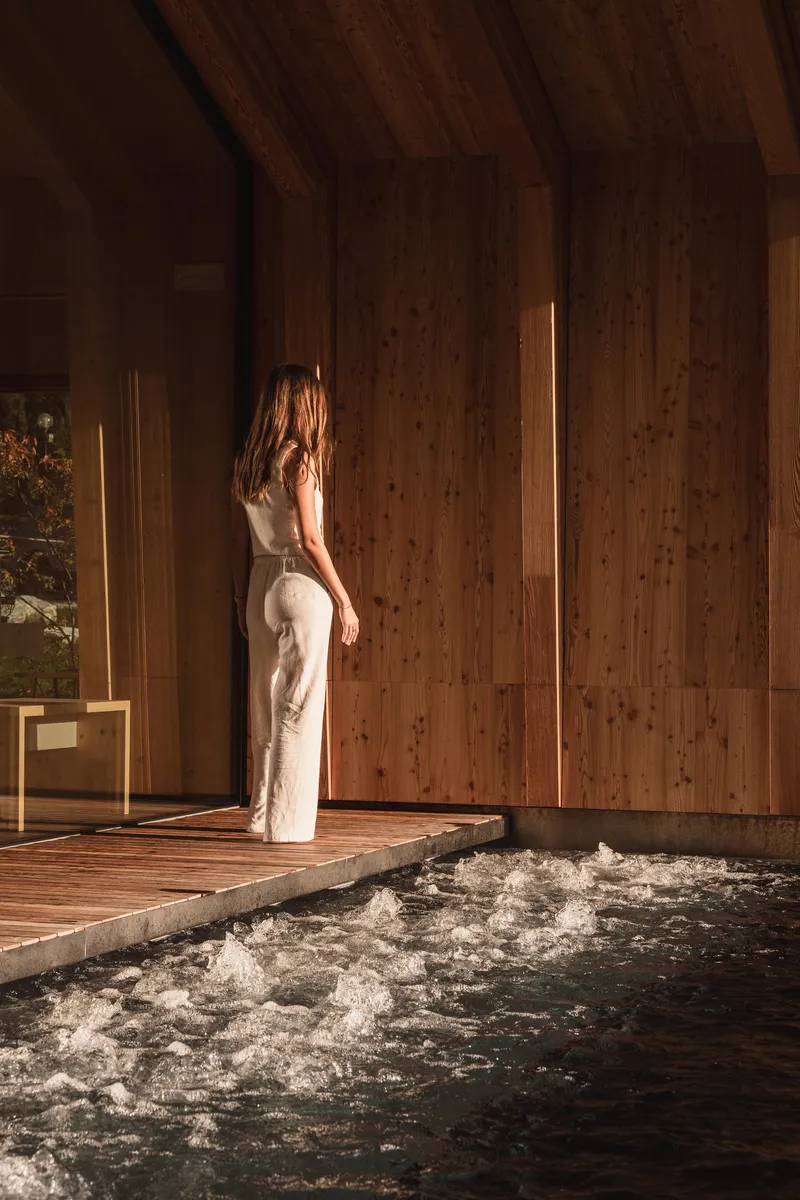
The detailing rewards close looking. A floating timber vanity with a vessel sink sits against a dark stone wall, the grain of the wood catching indirect light from above. Elsewhere, a weathered steel frame wraps a full-height window opening in the timber facade, the two materials meeting in a crisp, unfussy joint. In the pool interior, a vertical light slot cut into a wood wall washes the surface with a blade of daylight. These are quiet moves, but they demonstrate a level of craft that holds the project together across scales.
Dusk and the Dissolving Edge
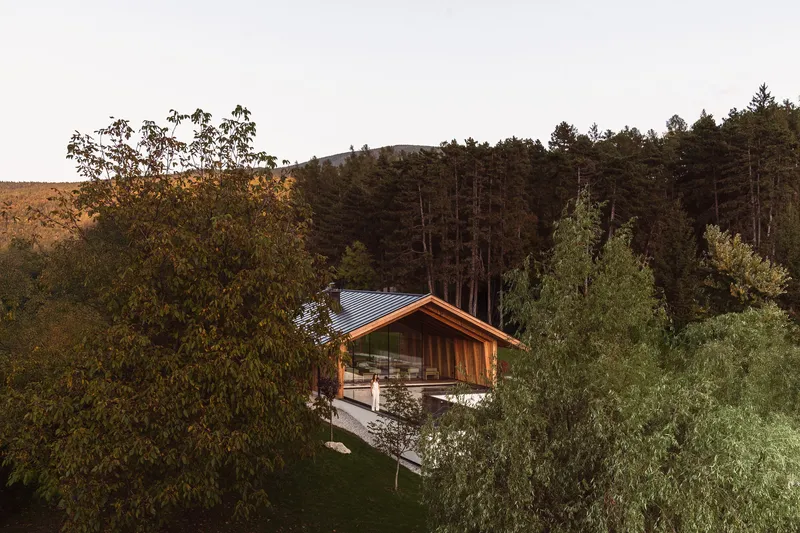
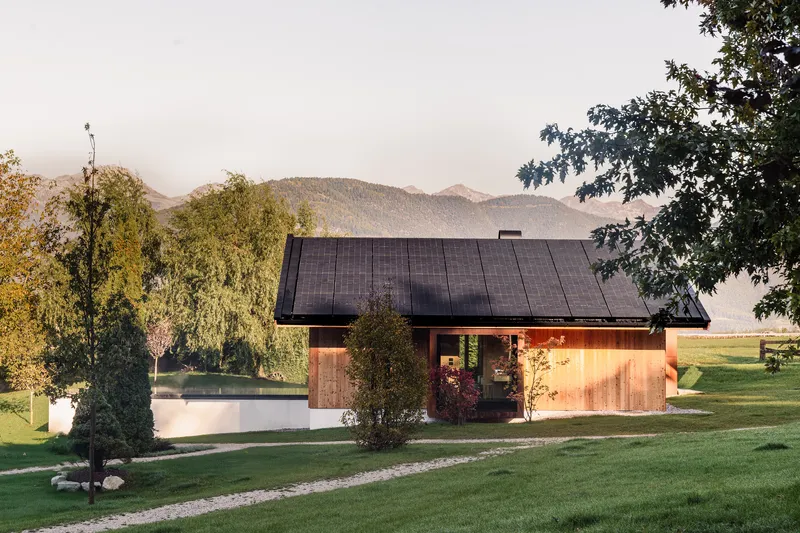
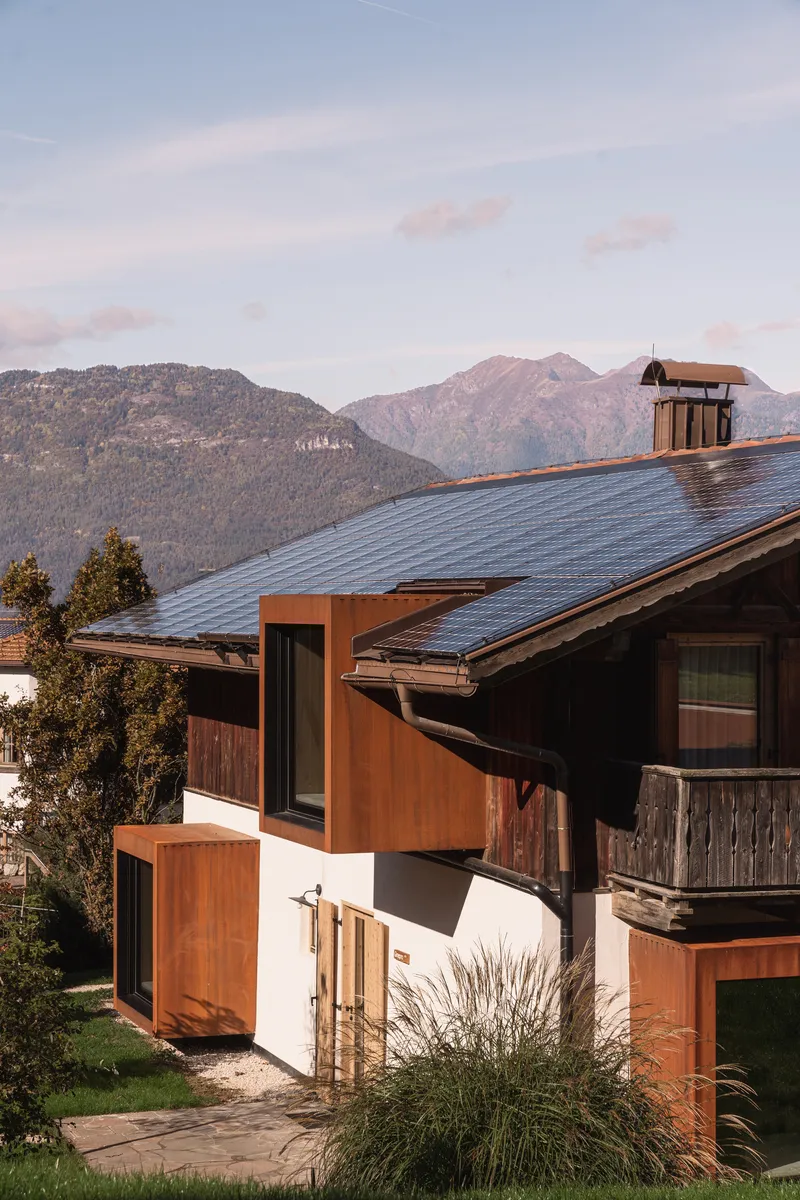
Photographer Giulia Maretti captures the resort at its best in the transitional light of dusk, when the interior glow of the timber ceilings begins to radiate through the glass walls and the metal roofs flatten into dark silhouettes against the sky. The composition of sloped roofs and interlocking volumes reads most clearly at this hour, when the white stucco bases recede and the warm steel and lit interiors take over.
A low-pitched gabled house beside a reflecting pond, a cantilevered roof sheltering a steaming pool, the covered timber deck with its exposed ceiling catching the last golden light: these are not postcard moments but the logical outcome of placing transparent, well-proportioned buildings in a landscape that already has the drama.
Existing Chalet and Orange Accents

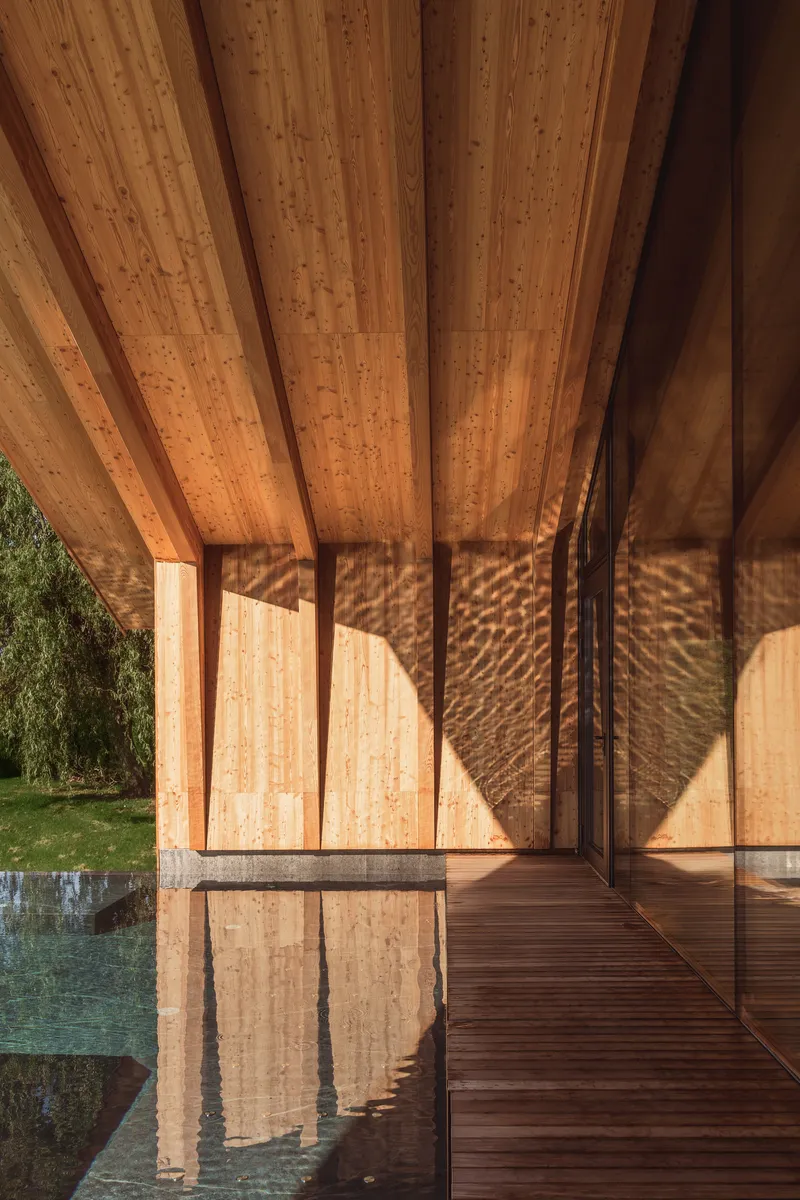
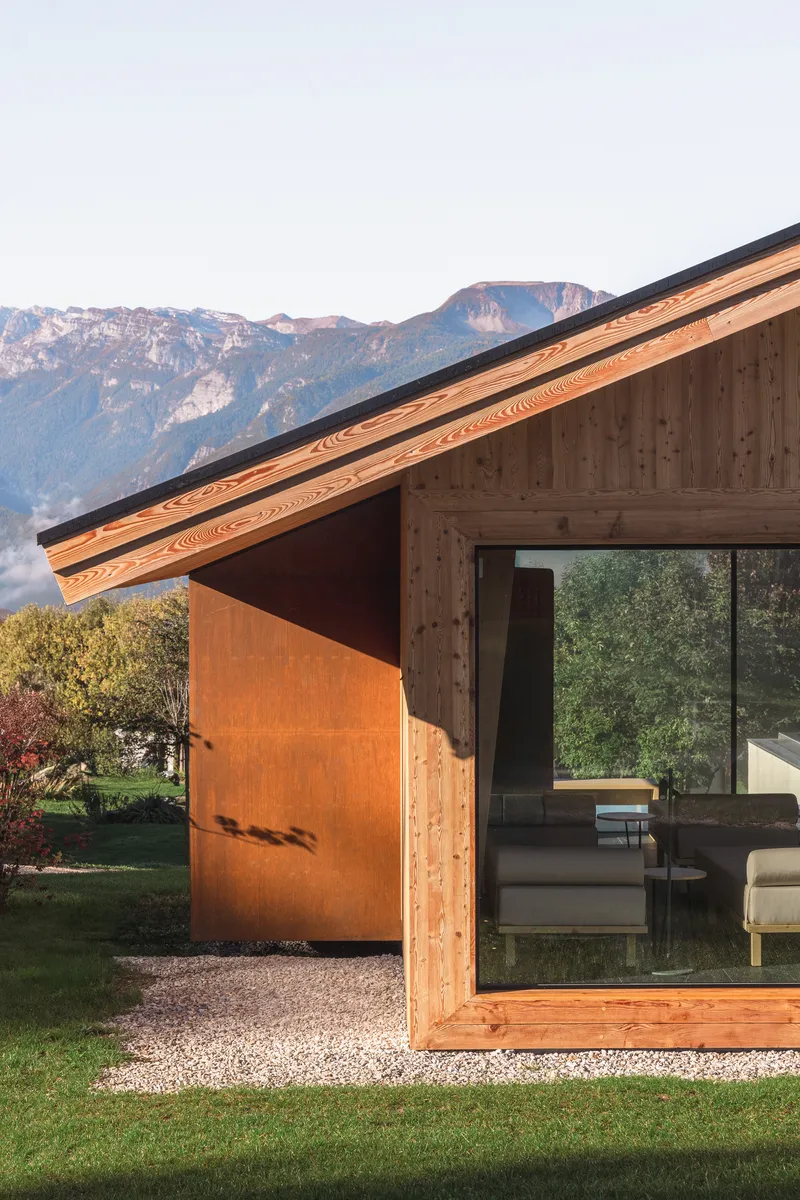
The renovated Chalet Verdes retains its traditional gabled silhouette but gains a new identity through the insertion of orange-painted metal stairs and balcony panels. The color is bold but not arbitrary: it picks up the Corten tones used on the new pavilion and creates visual continuity across old and new volumes. The chalet's timber facade, darkened with age, absorbs the orange as an accent rather than an intrusion.
On the exterior, a timber and weathered steel pavilion with a glazed corner sits against the mountain backdrop, its roof pitch matching the chalet behind it. The covered deck with its reflecting pool mediates between the two buildings, its exposed wood ceiling creating a continuous material experience as guests move from the historic structure into the contemporary addition.
Plans and Drawings
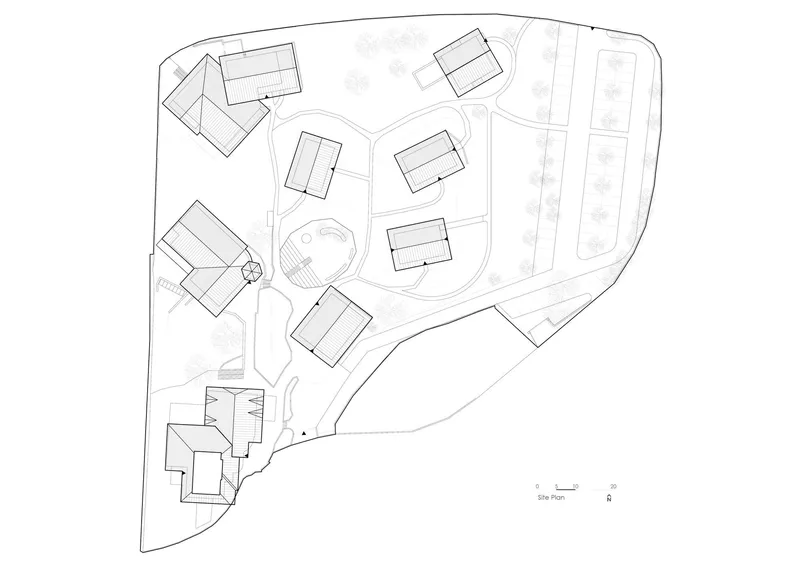
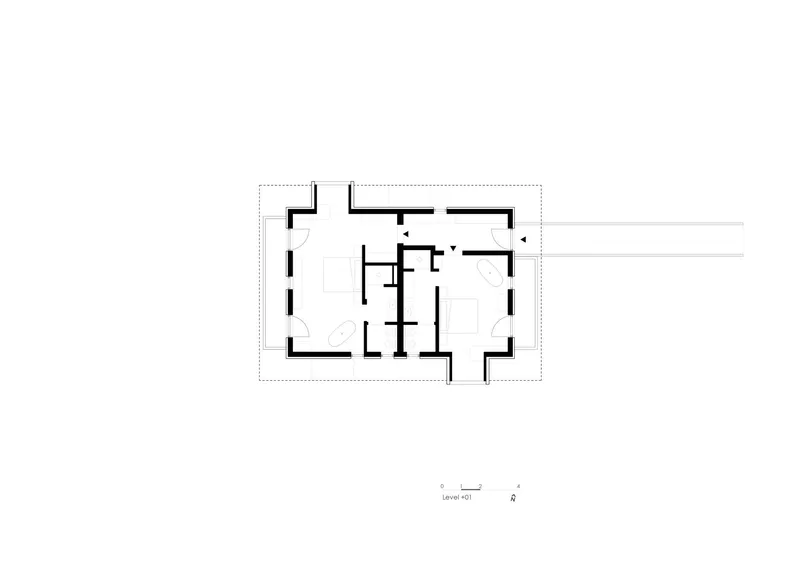
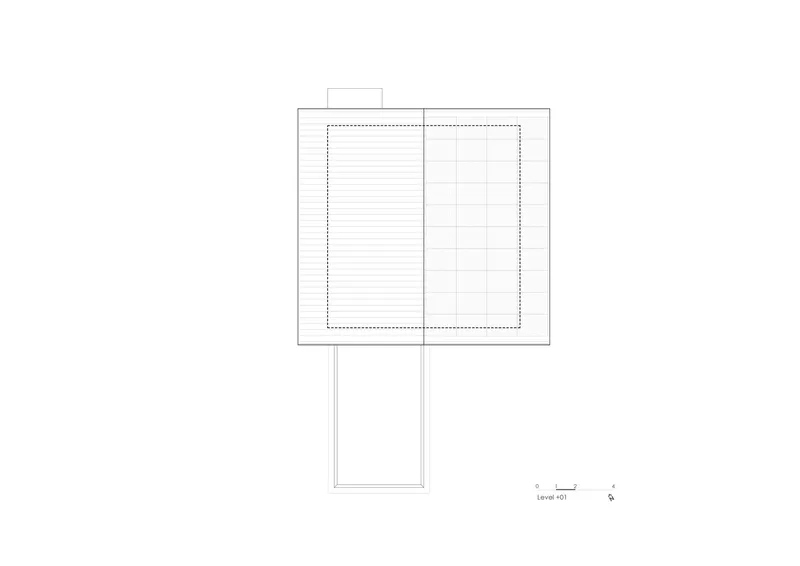
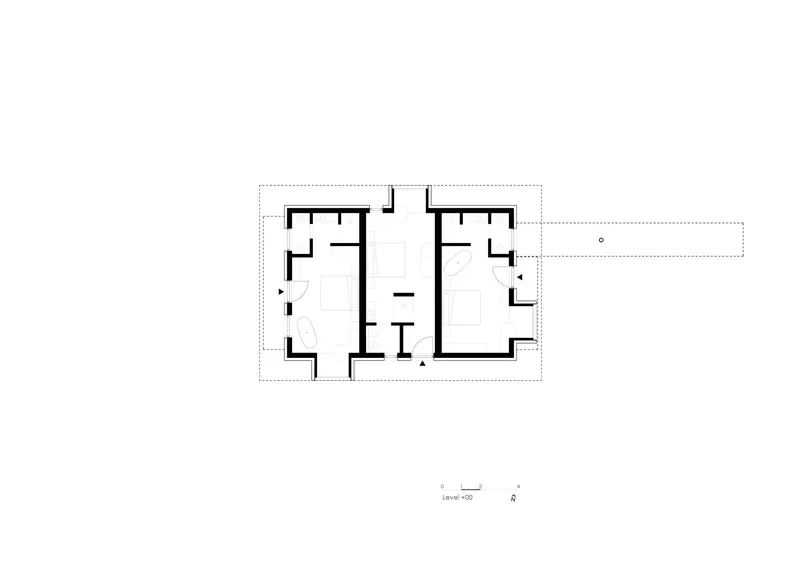
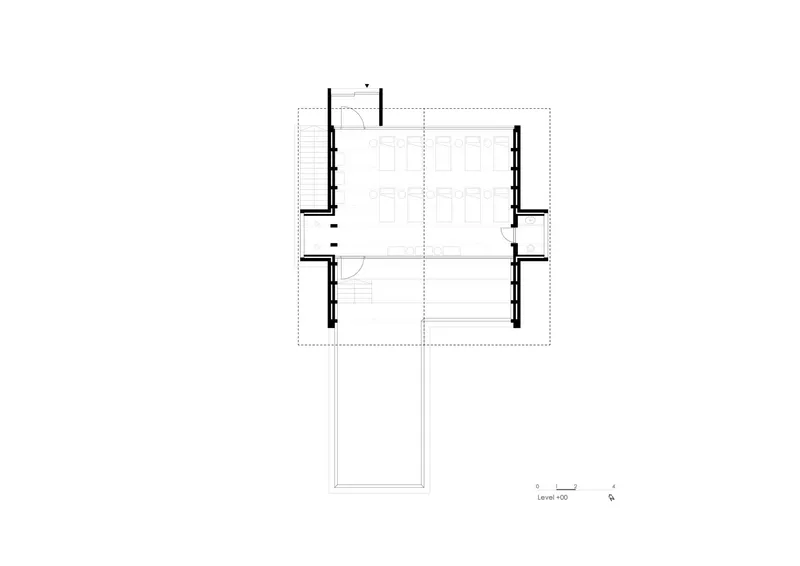
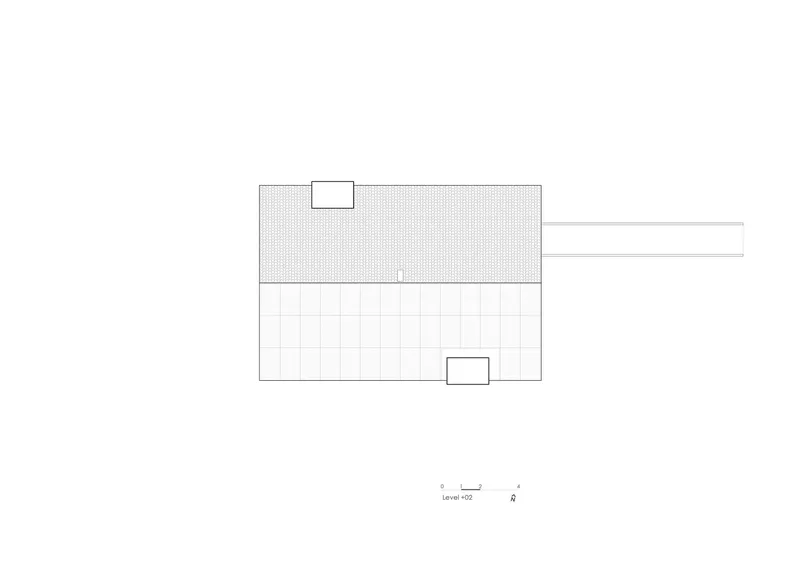
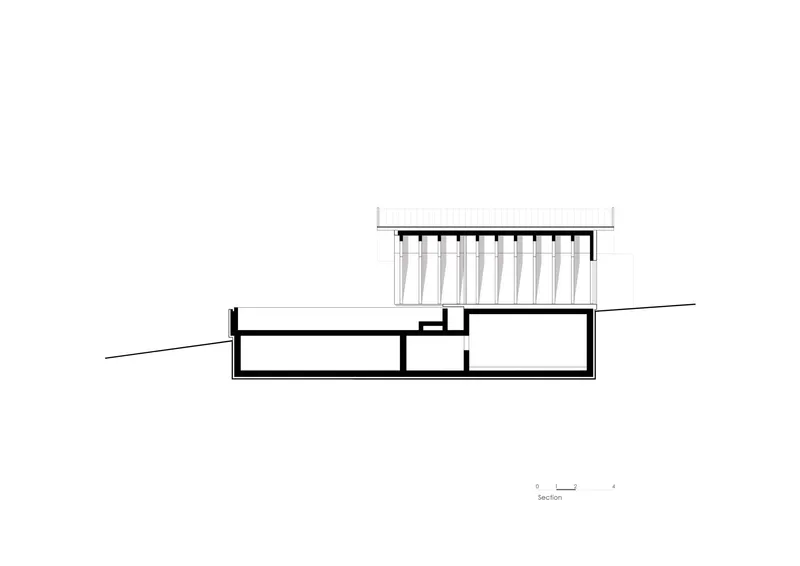
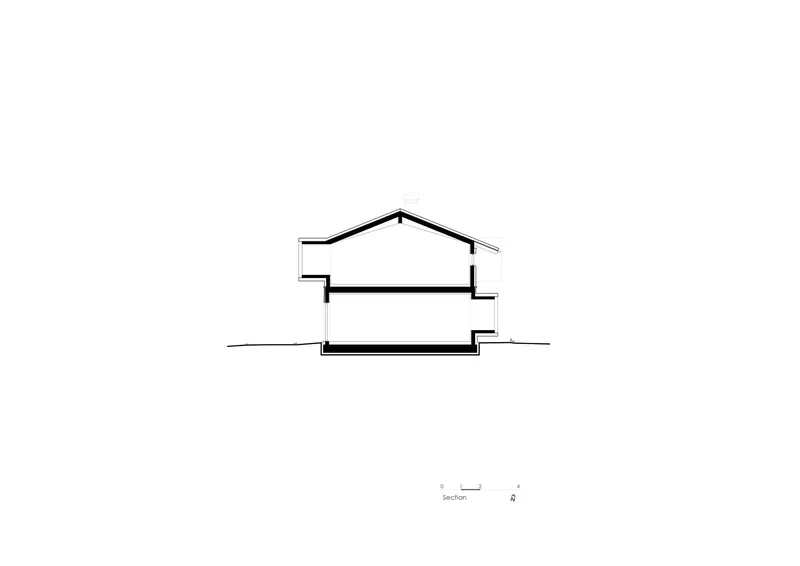
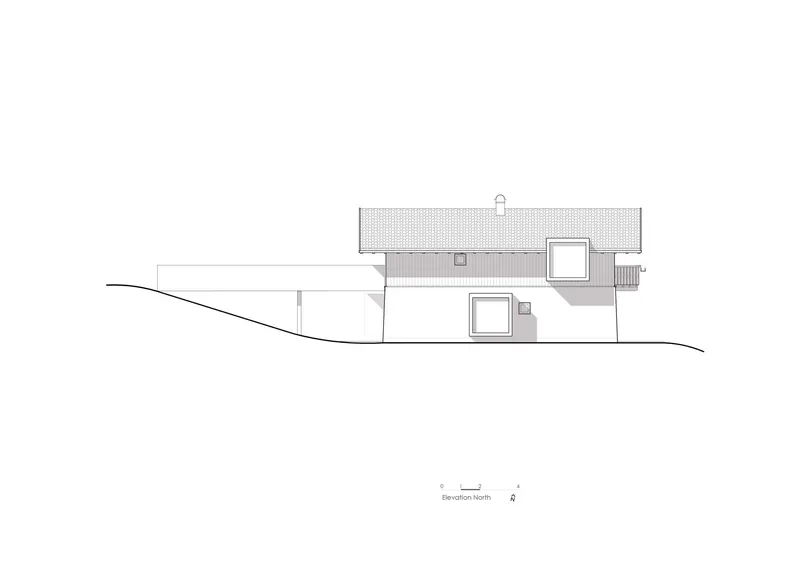
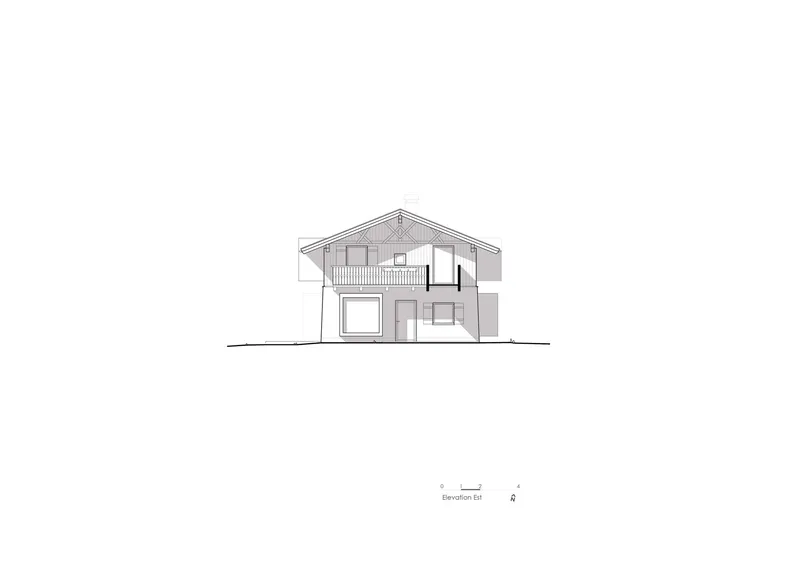
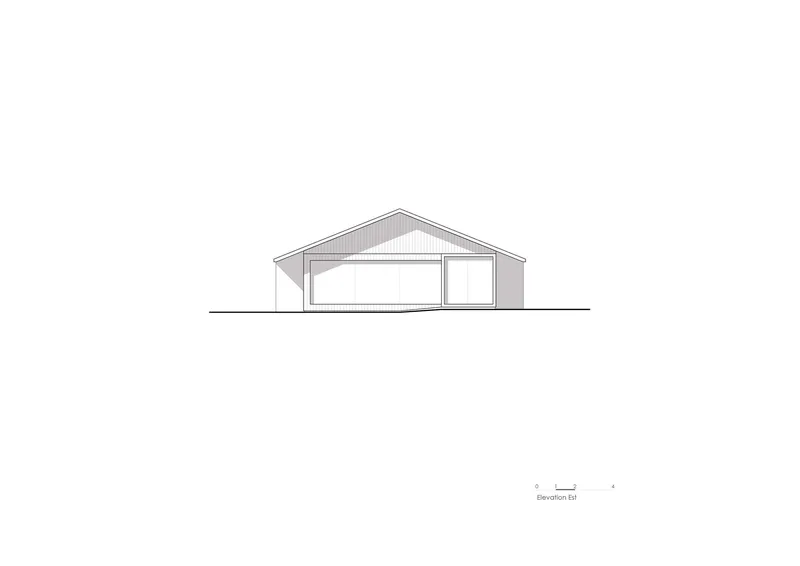
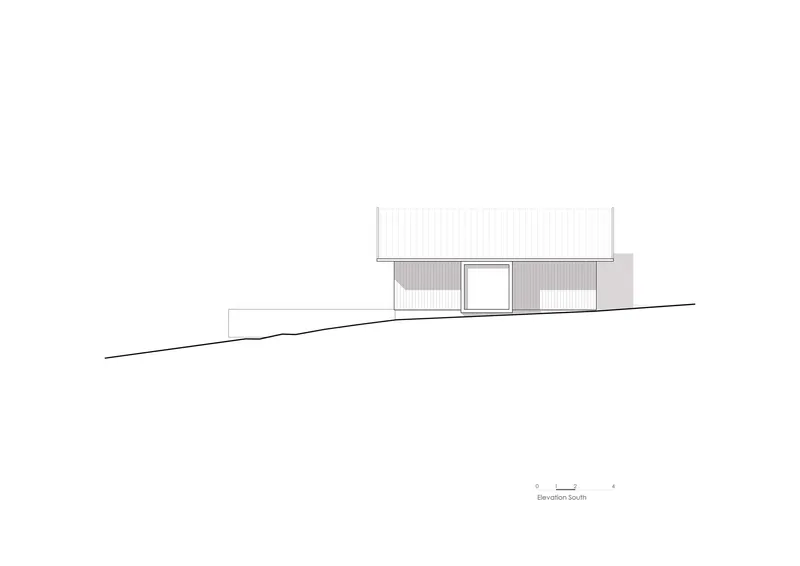
The site plan confirms the scattered-village strategy: multiple gabled structures are arranged around a curved central courtyard, their long axes fanning outward to maximize views across the valley. Floor plans reveal a central corridor organization in the suite wings and an open plan with thick perimeter walls in the wellness pavilion. The sections are the most revealing drawings. A partially submerged structure with angled timber columns supporting a flat roof shows how the underground wellness center is carved into the slope, while a gabled section stepping down the terrain illustrates the two-level strategy that keeps the buildings low despite the grade change.
The elevations are disciplined: gabled profiles with carefully proportioned window openings, the glazed walls of the pavilion drawn as a single large void in the facade. The roof plans show slatted surfaces and skylight openings that explain the quality of light in the interior photographs. Together, the drawings reveal a project where the relaxed, almost effortless appearance of the built work is the product of rigorous section-driven design.
Why This Project Matters
Alpine hospitality architecture tends toward two poles: nostalgic pastiche that mimics tradition without understanding it, or aggressive modernism that treats the mountain context as a backdrop for sculptural objects. Pineta Nature Resort occupies neither position. It takes the vernacular seriously enough to preserve its silhouettes and material logic, and it takes contemporary architecture seriously enough to insert glazed pavilions, cantilevered steel, and an infinity pool without apology. The balance is not a compromise; it is a genuine synthesis.
Michele Sicher's approach, distributing program across a hamlet of buildings, using bio-architectural methods, and designing for material aging, offers a model that is replicable without being formulaic. Every decision is tied to this specific site at 900 meters in the Val di Non: the pitch of the roofs, the species of timber, the orientation of the glazing. That site-specificity is what gives the project its authority and what makes it worth studying beyond the genre of boutique hotel design.
Pineta Nature Resort by Michele Sicher Architetto, Coredo, Italy. 240 m², completed 2024. Photography by Giulia Maretti.
About the Studio
Share Your Own Work on uni.xyz
If projects like this are the kind of work you want to make, uni.xyz is a place to publish your own, find collaborators, and enter design competitions.


Popular Articles
Popular articles from the community


Aquadapt: An Underwater Habitat That Rewrites Its Rooms by the Hour
Curved modules ring the seabed while one shell shifts from breakfast room to cinema, farm and football pitch as residents' needs change.


FCC Arquitectura Expands a Portuguese Granite House with a Board-Marked Concrete Wing
In Portugal, JV House pairs a cleaned-up whitewashed and granite dwelling with a timber-shuttered concrete extension, courtyards and a garden pool.

ETEH Reworks the Shared Spaces of São Domingos School in Brazil Around Timber, Color and Hanging Plants
At São Domingos School in Brazil, 436 m² of hall, refectory and library are recast with timber joinery, a yellow and blue code and trailing greenery.

David Ortega Stacks a Two-Story Mexico City Penthouse Around a Steel Stair and a Pergola-Shaded Roof Terrace
In Colonia Roma, a 300 m² penthouse uses oak joinery, a planted steel stair and a slatted roof pergola to make a new-build apartment feel like a house.

Similar Reads
You might also enjoy these articles

LAVA Architecten Gives Vocational Education a Sawtooth-Roofed Face on a Mechelen School Campus
In Mechelen, Belgium, a 2,053 m² STEM school on a 6×6 m grid turns workshops and classrooms into rooms that can be rearranged as teaching changes.

KEMA Studio Turns a Derelict Marvila Attic into a 60 m² Lighthouse Apartment Above Lisbon
In Lisbon's Marvila district, a rebuilt roof, four skylights and two plywood volumes turn an unlivable attic into a bright home facing the Tagus.

Pixel Gardens: One Repeated Module Stacked Into a Terraced Social Housing Tower for Famagusta
Salem Bader's shortlisted housing tower builds a vertical neighbourhood from one repeated module, offsetting units to carve terraces, light and air.

Bao Huynh Watercolor Atelier: A Serene Art Retreat in Hội An
Bao Huynh Watercolor Atelier in Hội An blends multifunctional art spaces, sustainable design, local materials, and family-friendly living in a serene environment.

Explore Winery & Resort Competitions
Discover active competitions in this discipline

Comments (0)
Please login or sign up to add comments
No comments yet. Be the first to comment!