

Milano Cortina 2026 Cultural Olympiad Unfolds
From Milan's towers to Alpine valleys, the Cultural Olympiad expands the Games into a distributed festival of architecture, art, and public life.

The Olympics have always been about more than sport. At their best, they reshape the cities that host them, leaving behind new public spaces, cultural infrastructure, and a recalibrated sense of civic ambition. Milano Cortina 2026 is leaning hard into this legacy, staging a Cultural Olympiad that stretches from the vertical density of Milan to the snow-draped valleys of the Italian Alps. The ambition is legible: culture should not be a sideshow to the medal count but a parallel programme woven through the territories that host the Games.
What makes this iteration worth watching is the distributed model. Rather than concentrating cultural activity in a single pavilion or purpose-built venue, the programme scatters exhibitions, public art, and performances across existing urban and alpine landscapes. Milan's evolving skyline and its public plazas serve as stages alongside timber structures in mountain clearings. The approach treats the host region as one continuous venue, collapsing the distance between cosmopolitan and rural, permanent and temporary, spectacle and everyday life.
Milan's Vertical Ambition


Milan's skyline has changed dramatically in the past decade, and the Cultural Olympiad leans into that transformation rather than hiding from it. Cascading planted terraces on twin residential towers signal a city that has internalized green urbanism as civic identity. Behind them, a cluster of glass and steel high-rises punches upward from neighborhoods that were, not long ago, defined entirely by low-rise fabric. The contrast is deliberate: Milan wants you to see these towers as proof that Olympic investment accelerates an urban trajectory already in motion.
The cultural programme uses these vertical landmarks as orientation devices. They frame views, anchor walking routes, and provide the kind of photogenic backdrop that turns a cultural itinerary into something Instagram-ready. But beyond the marketing logic, there is a genuine spatial argument here: cultural events staged at street level gain a different charge when they unfold beneath towers that embody the city's forward momentum.
Public Ground in Winter

A circular plaza dusted in fresh snow, ringed by bare trees, with pedestrians cutting diagonal paths across it: this is the kind of public space that defines a winter Cultural Olympiad. The geometry is simple and the materials are nothing special, but the image of people choosing to be outside, moving through a shared ground plane in February, is quietly powerful. It challenges the assumption that winter cities need to push life indoors.
The Cultural Olympiad's strength lies in activating spaces like this one. Temporary installations, performances, and gathering points give people a reason to occupy plazas that might otherwise feel hostile in low temperatures. The circular form helps: it creates a sense of enclosure without walls, a threshold you cross by stepping onto the open surface. Snow becomes not an obstacle but a medium, turning the plaza into a canvas that records the day's foot traffic.
Alpine Landscapes as Cultural Venues


The extension of the Cultural Olympiad into the Alps is its most compelling proposition. A valley settlement nestled between forested mountains and snow-capped peaks is not typically thought of as a cultural destination. By staging events here, the programme reframes these landscapes as legitimate venues, worthy of the same curatorial attention lavished on Milan's galleries. The scenery is, of course, spectacular, but the real interest lies in how cultural programming interacts with the scale and silence of the mountains.
Timber-clad buildings and scattered structures in snow-covered fields point to an architecture of restraint. These are not grand pavilions but modest insertions that defer to the landscape. The material palette, dominated by wood and set against white ground, suggests a design philosophy rooted in locality and temporality. Structures like these can be assembled, used for the duration of the Games, and then disassembled or repurposed, leaving the alpine terrain essentially unchanged. It is a welcome contrast to the permanent concrete legacies that have haunted past Olympic host regions.
The Distributed Model
Place the glass towers of Milan next to the valley settlements of the Alps and you start to see the full ambition of the distributed model. The Cultural Olympiad is not asking audiences to choose between urban and rural, between contemporary art and folk tradition, between spectacle and intimacy. It is offering all of these simultaneously, linked by shared branding and a transport network temporarily optimized for cultural tourism.
Whether this model works depends on execution. A distributed programme risks feeling fragmented if the curatorial thread is weak. But if the connections between sites are legible, if visitors can trace a narrative from a Milan plaza to an alpine clearing, then Milano Cortina 2026 will have demonstrated something genuinely useful: that a mega-event can animate an entire region without concentrating all its energy in a single precinct.
Why This Project Matters
The Cultural Olympiad matters because it tests a hypothesis that cities and regions have been circling for years: that the best way to justify the enormous cost of hosting an Olympic Games is to distribute its benefits as widely as possible. By scattering cultural programming across Milan and the Alps, the organisers are making a spatial argument for equity. Mountain communities that typically receive only the sporting events, and the traffic that comes with them, are instead given cultural infrastructure, however temporary, that treats them as destinations in their own right.
For architecture and urbanism, the takeaway is about lightness. The timber structures in the Alps, the activated plazas in Milan, and the use of existing towers as contextual backdrops all suggest a model that values adaptation over construction. If future Olympic hosts learn anything from Milano Cortina 2026, it should be this: the most lasting cultural legacy may not be a building at all, but a proof of concept that a region's existing fabric, from skyscraper to farmstead, is already enough.
Milano Cortina 2026 Cultural Olympiad. Location: Milan and the Italian Alps, Italy. Year: 2026.
About the Studio
Studio information pending.
Share Your Own Work on uni.xyz
If projects like this are the kind of work you want to make, uni.xyz is a place to publish your own, find collaborators, and enter design competitions.




Popular Articles
Popular articles from the community



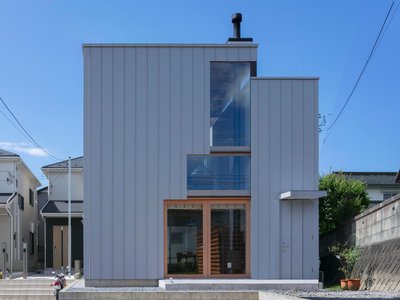
Split House: A Compact Urban Home Blending Privacy, Light, and Flexible Living in Japan
Compact Japanese home featuring DOMA space, flexible café potential, passive lighting, privacy zoning, and sustainable urban living design.

Free Architecture Competitions You Can Enter Right Now
No entry fees, real prizes. Here are the best free architecture competitions open for submissions in 2026.


The Ken Roberts Memorial Delineation Competition (Krob)
As the most senior architectural drawing competition currently in operation anywhere in the world, it draws hundreds of entries each year, awarding the very best submissions in a series of medium-based categories.


Similar Reads
You might also enjoy these articles
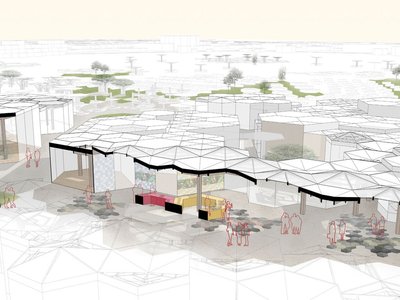
20 Most Popular Commercial Architecture Projects of 2025
From sustainable market concepts to heritage factories, the commercial buildings and proposals that drew the most attention on uni.xyz this year.
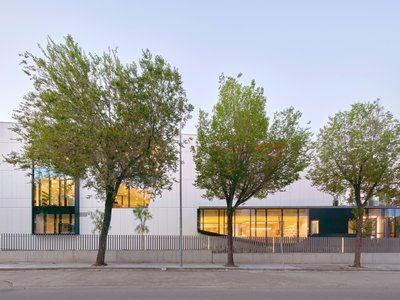
Magic Box Office Barcelona Innovative Sustainable Workplace Design
Innovative sustainable office design featuring triangular form, ceramic façade, flexible interiors, natural light optimization, and creative workspace for modern work culture.
Mantiqueira House by SysHaus and M Magalhães Estúdio
A linear modular house embedded in Serra da Mantiqueira, integrating panoramic views, sustainable prefabrication, minimal terrain impact, and contemporary interiors.
Guardia di Finanza Office Building by DEMOGO
Stepped institutional office in Bologna integrates terraces, red-toned facade, and linear staircase, reconnecting military complex with surrounding urban landscape.


Comments (0)
Please login or sign up to add comments
No comments yet. Be the first to comment!