
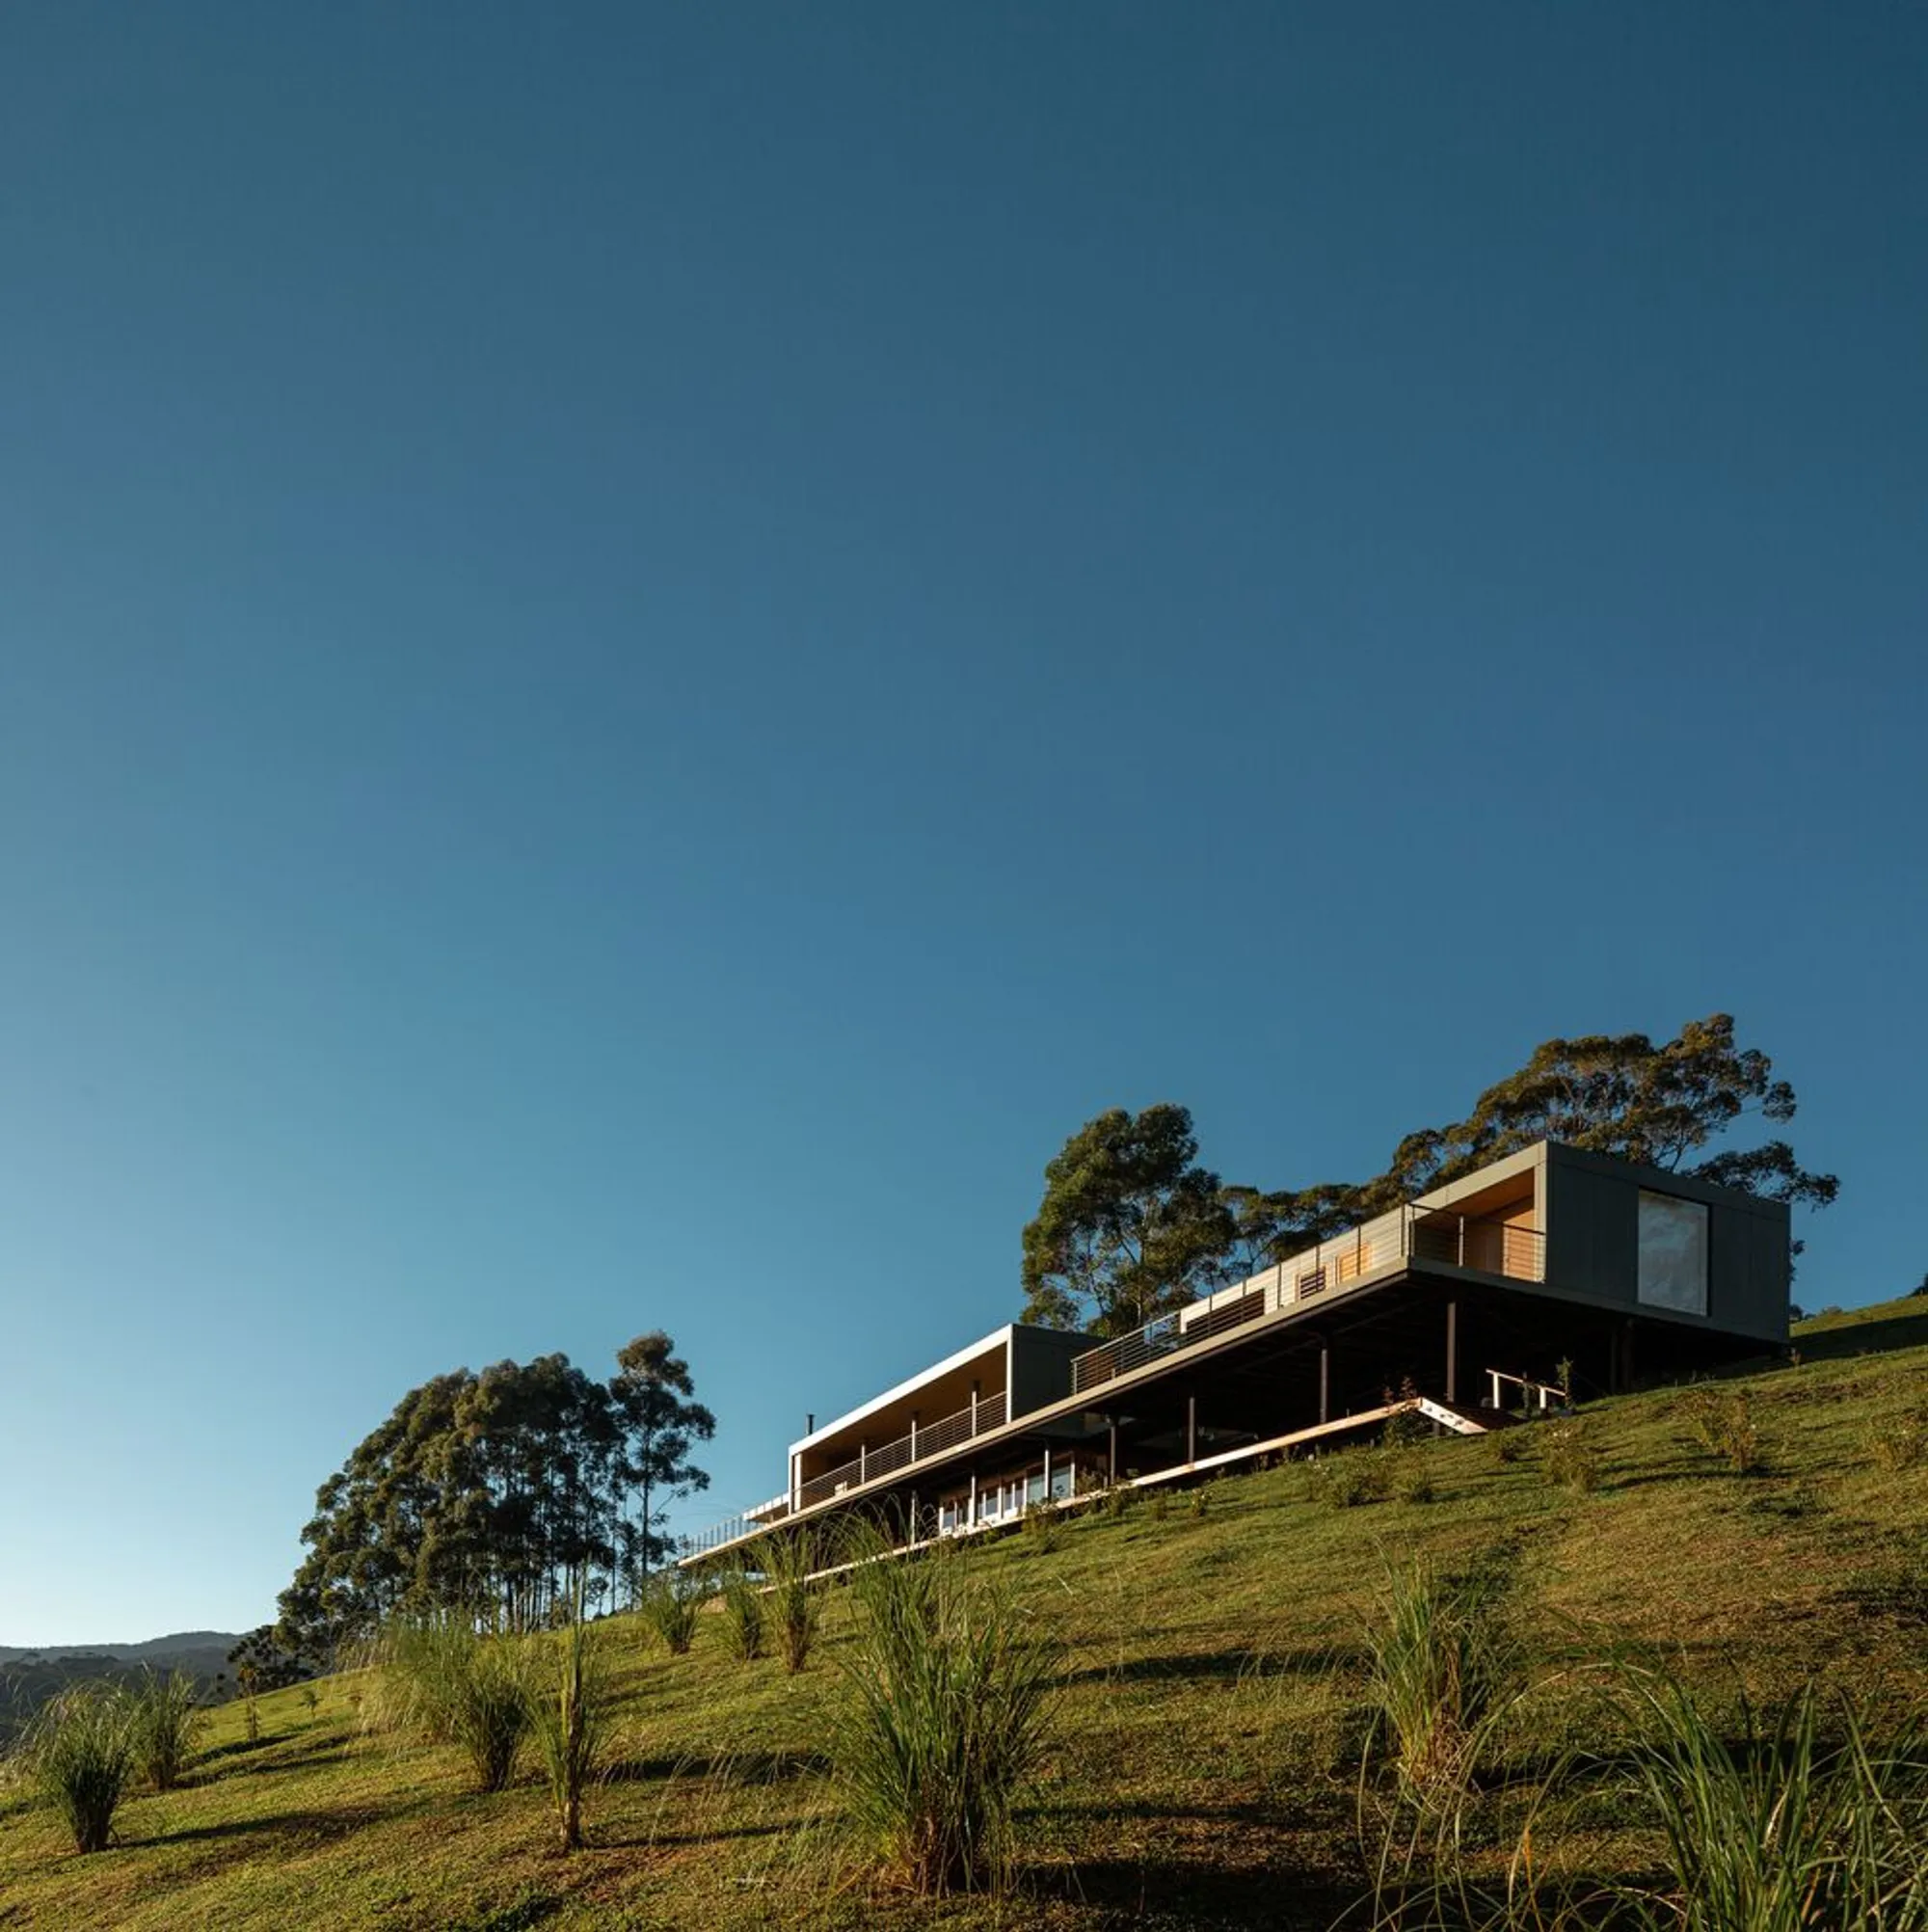
Mantiqueira House by SysHaus and M Magalhães Estúdio
A linear modular house embedded in Serra da Mantiqueira, integrating panoramic views, sustainable prefabrication, minimal terrain impact, and contemporary interiors.


Designed by SysHaus and M Magalhães Estúdio, Mantiqueira House is a 607 m² contemporary residence completed in 2023 in the breathtaking Serra da Mantiqueira region. Stretching 53 meters horizontally across a steep hillside, the house asserts itself as a refined architectural line gently resting within a dramatic mountainous landscape spanning São Paulo, Minas Gerais, and Rio de Janeiro.


A Linear Architecture Embedded in Nature
Positioned at the top of a hill with minimal earth movement, the residence respects the existing topography and native vegetation. Rather than dominating the terrain, the project establishes a symbiotic relationship between land, architecture, and user.
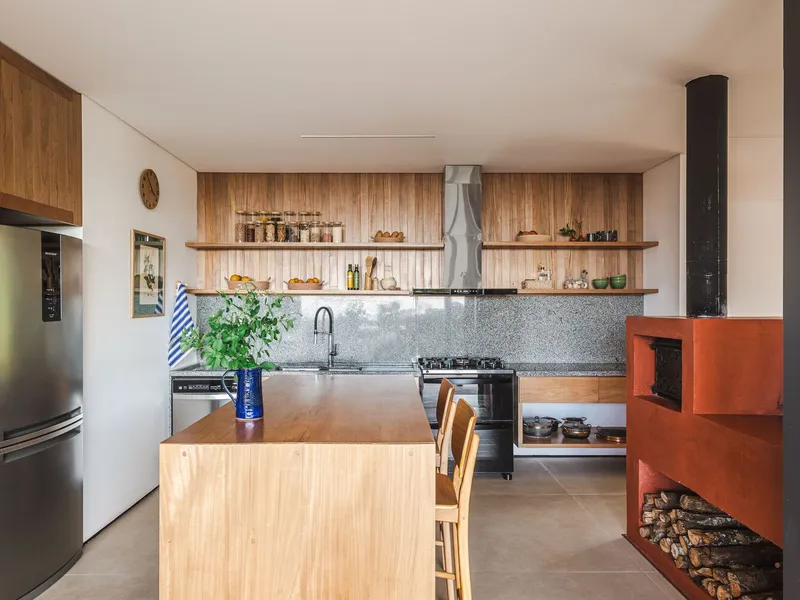
The design unfolds across two levels in a linear configuration. The upper access level accommodates the social program, including the living room, kitchen, and dining area. These spaces are fully integrated, framed by expansive glazing that constantly reconnects occupants with panoramic mountain views. At both ends of the plan, private suites open onto exclusive terraces, reinforcing privacy while maintaining visual continuity with nature.

The lower level houses service areas and support functions, alongside a generous outdoor deck designed for leisure and contemplation. This layered spatial organization enhances functionality while preserving uninterrupted views across the valley.


Modular Innovation and Sustainable Construction
Due to the challenging access conditions and the client’s request for construction agility, traditional masonry was ruled out. Instead, the team implemented the proprietary parametric modular system developed by SysHaus.
The construction method operates like a large-scale Lego system: prefabricated components are produced in a controlled factory environment, transported to the site, and assembled with precision. This approach drastically reduces waste, eliminates construction debris, and optimizes efficiency. Remarkably, the entire 607 m² home was completed in just 270 days.
This prefabricated modular architecture strategy demonstrates how technology and sustainability can coexist. Each component is developed according to the specific needs of the project, ensuring high performance, customization, and environmental responsibility.


Interior Design: Warmth Meets Technology
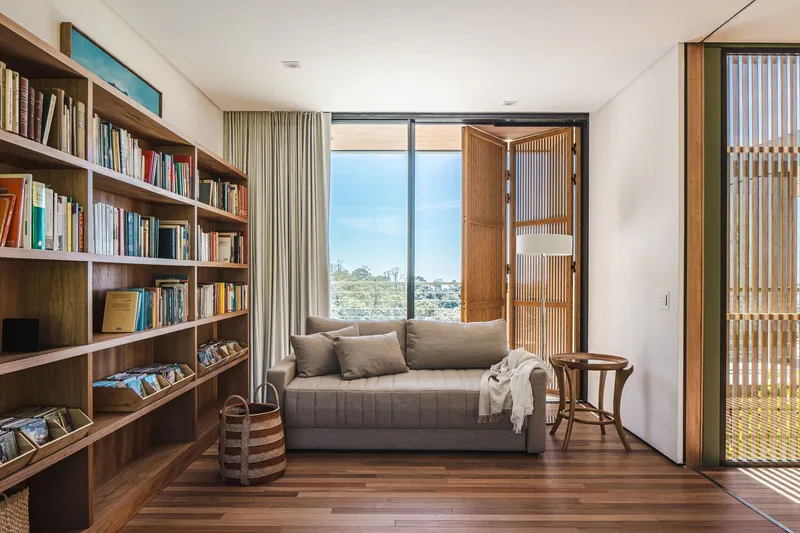
Led by Maria Magalhães, the interior design embraces natural textures and warm materials that contrast with the technological precision of the modular system. Wood finishes, curated furnishings, and expansive glazing create a contemporary mountain retreat that feels both refined and deeply connected to its surroundings.
The result is a smart, sustainable home that balances innovation with material authenticity, an architectural response perfectly suited to the Serra da Mantiqueira landscape.




Popular Articles
Popular articles from the community


Co-Life: Senior Housing Design That Reconnects Older Adults With the City
Co-Life reimagines senior housing design through healing gardens, shared streets, workshops, and a sustainable community across generations.

The Earth Pod: 3D Printed Homes for Resilient Refugee Communities
The Earth Pod reimagines refugee housing through 3D printed homes made from clay, combining resilience, self-sufficiency, and rapid shelter.

The Musturak Paradise: Senior Living Architecture for a Connected Future in Temara, Morocco
The Musturak Paradise reimagines senior living architecture in Temara via private homes, social spaces, culture, community, and shared care.

Co-life: Sustainable Architecture for Age-Friendly Community Living
Co-life reimagines sustainable architecture for seniors through courtyards, rammed earth, shared gardens, and spaces designed for belonging.


Similar Reads
You might also enjoy these articles


FAMM Arquitectura Organizes Ten Villas Around Courtyards and Jungle in Nosara, Costa Rica
El Molino pairs two elongated volumes with deep overhangs and timber louvers to build a compact coastal community five minutes from the beach.

Oscar Niemeyer's Ibirapuera Park Pavilions Define São Paulo's Cultural Identity in Concrete and Curve
A constellation of modernist volumes set within São Paulo's most important urban park, conceived for the city's 400th anniversary in 1954.

How Henri Picq's 1889 Paris Pavilion Traveled 11,000 Kilometers to Become Santiago's Artequín Museum
A prefabricated iron and glass pavilion built for the Paris Universal Exposition found a second life as a children's art museum in Chile.

Sanjay Puri Architects Wraps a Jaipur Office Tower in Capsule-Shaped Green Buffers
A nine-level climate-responsive workplace near Jaipur Airport uses stacked planter terraces and aluminium screens to fight 40°C heat.


Explore Architecture Competitions
Discover active competitions in this discipline



Challenge to reimagine the Iron Throne


Photograph architecture without architects


Illustrate the lost glory of Angkor Wat - Render Challenge


Design challenge to reuse E-waste
Comments (0)
Please login or sign up to add comments
No comments yet. Be the first to comment!