

Millefiori: Rewriting the Berber Fortress as an Open Community for Senior Living in Rabat
A co-living community for older residents in Rabat that keeps the fortress's sense of safety but runs a public street through its quiet courtyards.


A fortress is built to keep the world out. Millefiori borrows the fortress anyway, and then cuts a street straight through it. That single move is the project's core argument: older people need the psychological safety of walls, enclosure and controlled thresholds, but they do not need the isolation that usually comes with them. The result is senior housing that behaves less like a care facility and more like a small, protected neighbourhood with its doors left open to the city.
Designed by Anna Sangalova, Dmitry Batanov, Алиса Смирнова and Андрей Мачуш for the Co-Life competition, the scheme is sited in Rabat, Morocco. The team starts from a familiar urban diagnosis: fast, dense and expensive cities erode the independence of older residents through high housing costs, traffic, pollution, inaccessible public space and loneliness. Their answer is a form of co-living adapted to seniors, where privacy, healthcare, recreation, nature and everyday social contact share one site, and where the architectural language is drawn from the fortified settlements of North Africa's indigenous Berber communities.
A Fortress That Keeps Its Walls but Loses Its Isolation
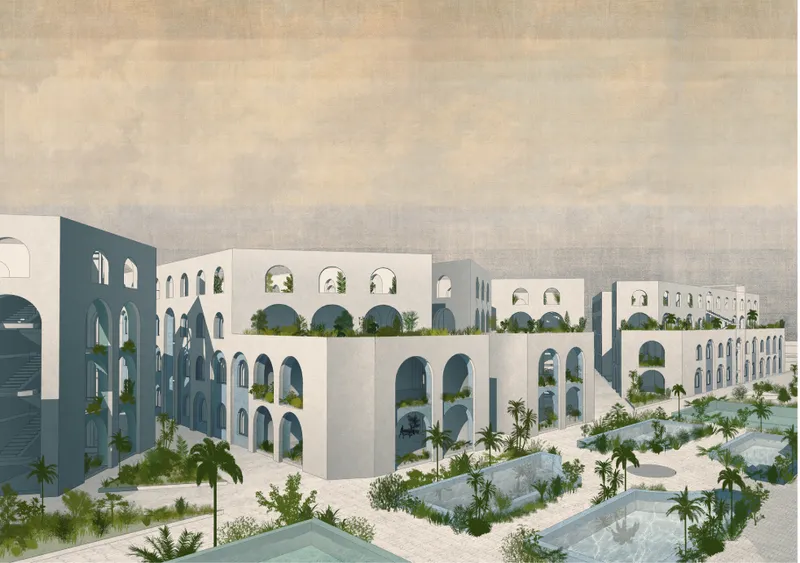
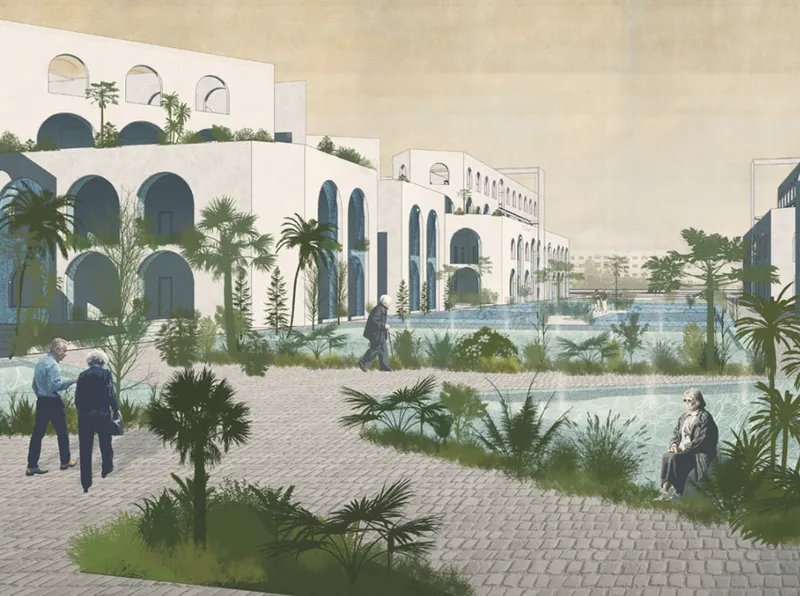
The aerial view makes the lineage legible: white, arched housing blocks gathered tightly around open ground, their roofs planted, palms and rectangular reflecting pools laid out between them. Traditional Berber fortresses protected their inhabitants through dense walls, controlled entrances, enclosed spaces and collective organisation. Millefiori keeps the density and the enclosure, so residents feel held by the buildings around them, but it refuses the closed perimeter.
At ground level the courtyard reads as a calm, shaded room. Arcades frame cobbled paving, a shallow pool cools the space, and elderly figures walk or sit without any visible staff choreography. This is the protected interior the fortress model promises. What makes it interesting is that it is only one half of a spatial pair: the courtyards sit against a central pedestrian alley that ties the development back into the surrounding city, giving residents the choice between retreat and exposure.
Courtyards Calibrated for Different Kinds of Ageing
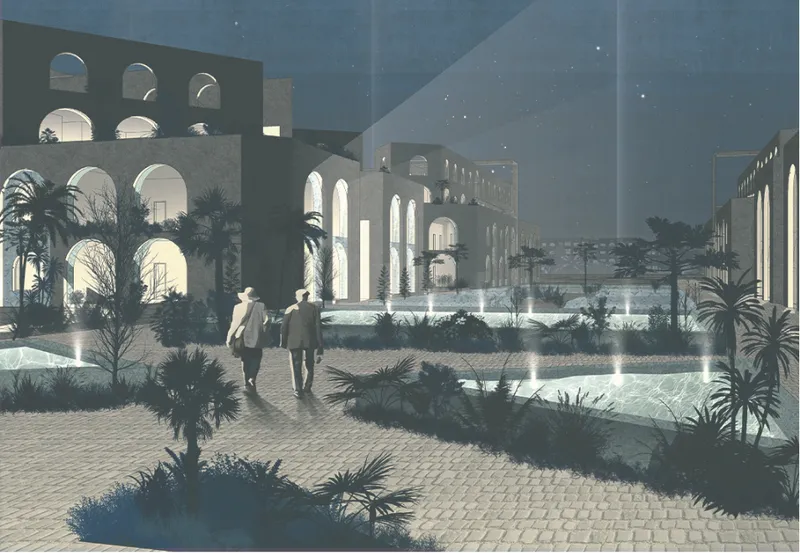
The night rendering shows the courtyard at its most intimate: glowing arch openings, lit fountains, two figures walking under a starry sky. It is a quiet image, and quietness is a deliberate design condition here. The team's strongest conceptual claim is that older adults are not a homogeneous demographic. Some want highly social days; others want reading, meditation, gardening or rest; most drift between the two.
Millefiori responds with graded levels of social intensity rather than a single communal hall bolted onto private apartments. Wide pedestrian streets host walking, games and chance encounters, multifunctional areas take table tennis and gatherings, while courtyards, landscaped gardens, shaded corners and planted terraces offer withdrawal. The whole plan is organised as a gradual transition from private to semi-private, communal and public. That gradient is what allows the architecture to accommodate different personalities instead of prescribing one model of senior life.
Tile, Lattice and Terrace: Moroccan Identity at Close Range
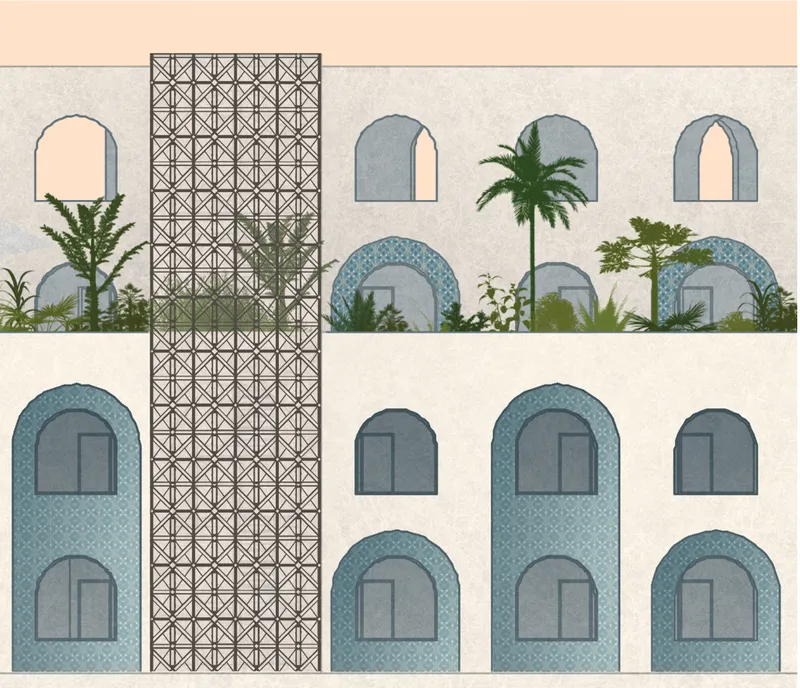
The elevation drawing shifts the conversation from plan to surface. Arched openings are edged with blue patterned tile, a lattice screen panel filters one bay, and a planted terrace interrupts the facade at mid-height. Each element does double duty: the lattice moderates light and view, offering privacy without sealing a resident off, while the terrace pulls greenery up the building so nature is not confined to the ground plane.
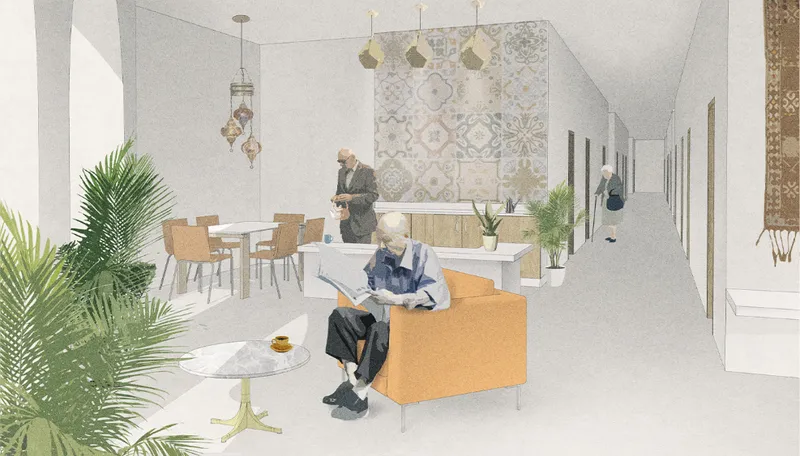
Inside, the shared lounge carries the same vocabulary indoors. A tiled feature wall anchors a dining table and an orange armchair, and a long corridor recedes beyond. The room is domestic in scale, closer to a family sitting room than an institutional day space, which matters for a building type that so often defaults to clinical finishes. Cultural reference here is not ornament for its own sake; it gives residents a setting that feels rooted in Rabat rather than imported from a generic care typology.
The Central Alley as a Living Room at Urban Scale
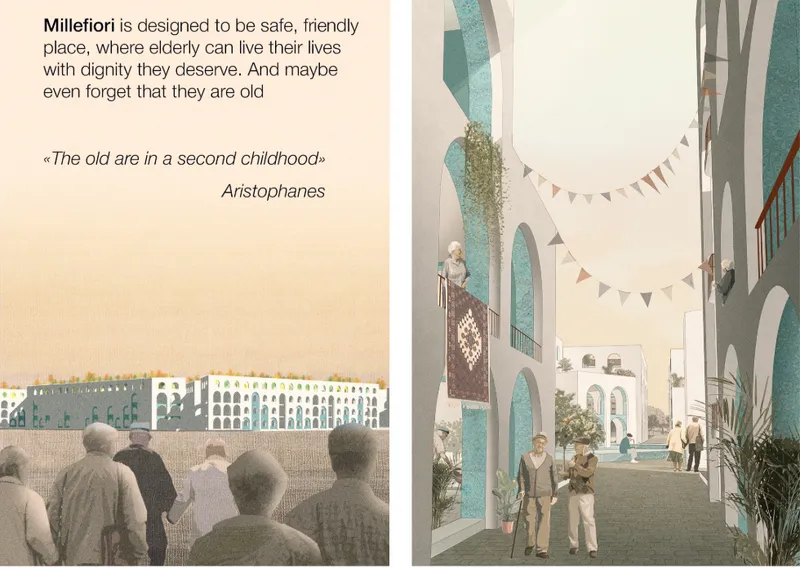
The final pair of renderings captures the project's social spine. In one, elderly figures face a distant arcaded block across open ground; in the other, a narrow street is strung with pennant bunting while a carpet hangs draped over a balcony. That second image is the clearest statement of intent: a lived-in street where daily life spills out of homes and into shared space.
The designers treat the alley the way a traditional street works, as a place to meet, watch, exchange news, rest and shop, not merely to pass through. Bringing this inside the development means residents encounter one another while simply moving around, rather than depending on scheduled activities in enclosed recreation rooms. For a project addressing loneliness, this is the decisive move: social contact becomes a by-product of circulation, built into the architecture rather than programmed onto it.
Why This Project Matters
Senior housing is too often designed as an endpoint: a sealed facility optimised for care delivery and little else. Millefiori reframes it as a piece of city. By pairing the fortress's sense of protection with a public street, the team shows how security and openness can be arranged as neighbouring conditions rather than opposing ones, and how residents can choose between them hour by hour.
The project also makes a quieter case for regional specificity. Its arcades, tiled thresholds, lattice screens and planted terraces tie the scheme to Moroccan building culture, giving older residents an environment that reads as familiar rather than institutional. As cities everywhere confront ageing populations, a model that treats dignity, choice and everyday encounter as spatial problems, solvable through plan and section, is worth taking seriously.
View the Full Project
About the Designers
Designers: Anna Sangalova, Dmitry Batanov, Алиса Смирнова, Андрей Мачуш
Enter a Design Competition on uni.xyz
uni.xyz runs architecture and design competitions year-round that reward proposals with spatial conviction and real site intelligence.
Project credits: Millefiori by Anna Sangalova, Dmitry Batanov, Алиса Смирнова, Андрей Мачуш Co-Life (uni.xyz).


Popular Articles
Popular articles from the community


Cloaked Colonization: A Mobile Underwater Habitat That Moves Like a Fish
Micah Abaya's shortlisted EHC Pacific entry reimagines ocean settlement as a dispersed network of self-sustaining architectural organisms.

Opera by the Sea Estonia: Three Shells Dissolving Architecture into Tallinn's Coastline
A winning opera house proposal replaces monumental form with interconnected shells that blur the boundary between building, park and Baltic Sea.

Tsunami Convergenics: Turning Catastrophic Ocean Forces into Underwater Housing Infrastructure
A speculative underwater settlement off the coast of Onagawa, Japan, treats tsunamis and typhoons as energy sources rather than threats.

Opera on the Sea: Driftwood Logic Shapes a Timber Opera House on Estonia's Coast
Trevor Orgill's opera house translates the entangled drift of floating timber into a civic building where wood, water, and music converge.

Similar Reads
You might also enjoy these articles


Healing Façade: A Modular Chapel System That Restores Ethiopia's Sacred Forests
Winner of the Eco-Chapel competition, this circular timber façade collects water from air to rebuild soil and reforest degraded Ethiopian landscapes.

Kaffeebühnen: Where Coffee Shop Architecture Becomes a Civic Stage in Vienna
A linear sequence of timber boxes, transparent shells, and open yards turns the Viennese café tradition into a public performance space.

Eco Chapel: A Modular Forest Pavilion That Grows Like the Landscape It Protects
Hexagonal timber modules weave through existing trees, turning a chapel into a living system for prayer, education, and reforestation.


Urban Forest: A Vertical Ecosystem for 5,000 Workers in Singapore's Changi Business Park
Radially stacked pods and layered green decks turn a 7-acre plot into 47 acres of ecological workspace projected for 2040.

Explore Arabic Architecture Competitions
Discover active competitions in this discipline

Challenge to design mud housing for contemporary communities

Challenge to reimagine the Iron Throne

Photograph architecture without architects

Illustrate the lost glory of Angkor Wat - Render Challenge
Comments (0)
Please login or sign up to add comments
No comments yet. Be the first to comment!