
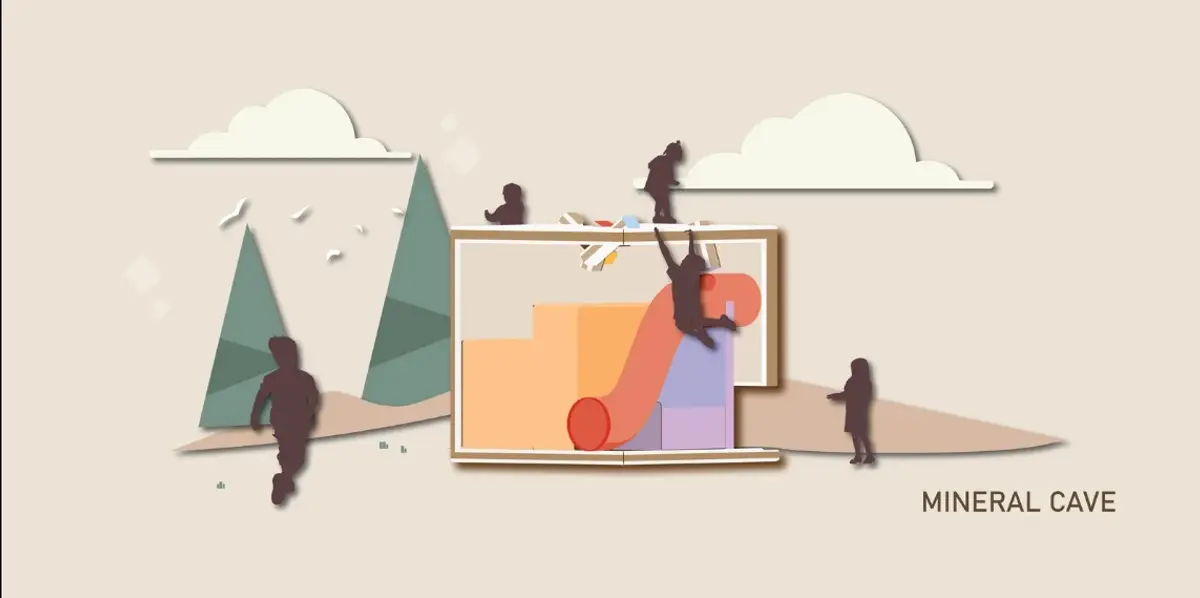
Mineral Cave: Sunlight as a Playground Material in a Refugee Camp
A compact, vertically oriented play structure uses coloured translucent surfaces and shifting daylight to create sensory architecture for children in Samos


What happens when the only abundant resource on a site is sunlight? You build a playground out of it. Mineral Cave takes the one environmental element freely available inside an overcrowded refugee settlement on the Greek island of Samos and turns it into the primary architectural material for children's play. Coloured translucent surfaces filter daylight as the sun moves across the sky, producing shifting colour combinations that make the interior feel different every hour, every visit. No motors, no screens, no complicated mechanical systems. Just geometry, orientation, and light.
Designed by Nicholas Lim, Teresa Liew, and koh yanhao, Mineral Cave was shortlisted in the Re-imagining Play 2020 competition. The project targets the Samos Refugee Camp in Greece, a facility originally planned for roughly 650 people that by January 2020 was housing around 7,100 refugees. Within that context of severe overcrowding, hilly terrain, narrow gaps between tents, and erosion trenches cutting through uneven ground, the designers had to rethink what a playground could even be.
A Hillside Settlement with No Room for Horizontal Play
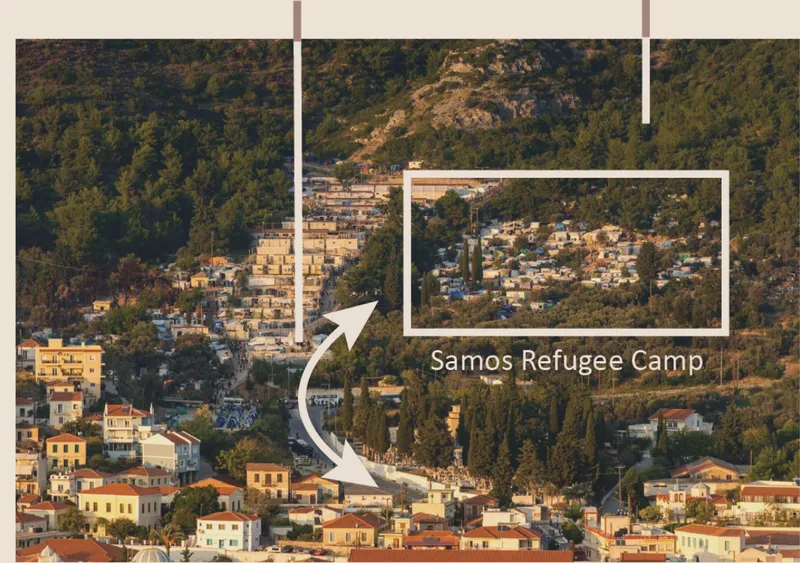
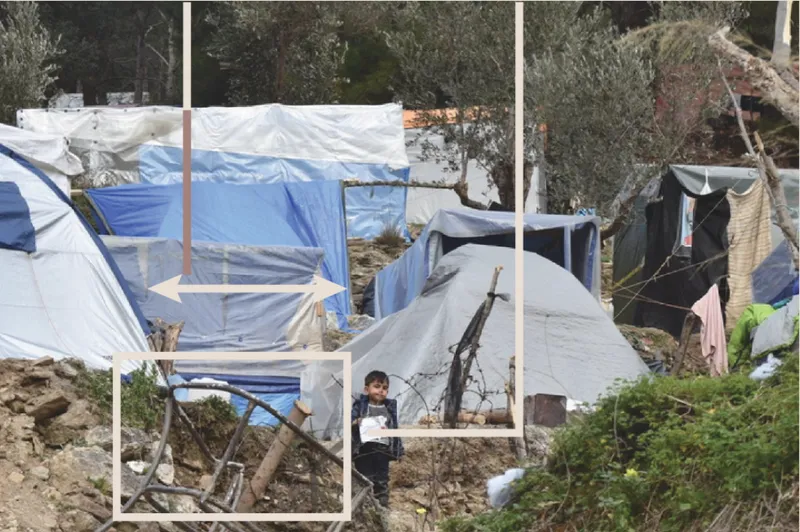
The aerial view of the Samos camp reveals the fundamental spatial problem: dense clusters of tarp and tent structures cling to sloped terrain, hemmed in by forested hillsides. Open land is not safe, accessible, or available. The ground-level photograph sharpens the reality further, showing a child standing among scattered vegetation and improvised shelters on uneven, eroded ground. These are the conditions the designers catalogued in their site analysis, noting narrow circulation paths, natural debris, and limited infrastructure. A conventional playground with swings and open fields was never going to work here.
The camp's visual environment compounds the challenge. Children live inside a muted landscape of earth tones, temporary materials, and improvised construction. Mineral Cave addresses this deficit directly, proposing colour not as decoration but as an architectural medium that can transform mood, stimulate curiosity, and give children a reason to return. The project understands play as an essential developmental activity involving physical movement, social interaction, communication, and emotional security, not just recreation.
Three Spatial Configurations in a Compact Footprint
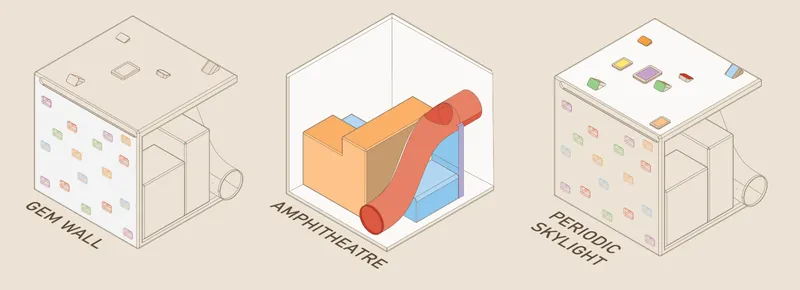
The isometric diagram breaks the design into three distinct spatial types: open wall, amphitheatre, and periodic skylight. Each configuration offers a different relationship between enclosure and openness, between collective gathering and individual exploration. The open wall condition allows free movement and visual connection to the surrounding camp. The amphitheatre creates a stepped social space where children can sit, watch, and interact. The periodic skylight controls where and how sunlight enters, turning the ceiling into an active surface rather than a passive boundary.
What makes this tripartite system smart is its response to spatial scarcity. Rather than spreading a programme across a large horizontal footprint, the designers stack activities vertically. Climbing, crawling, sliding, hiding, and observing all happen within a compact module. The architecture works with the constraints of the site instead of wishing them away.
Sun Angles as the Engine of Sensory Change
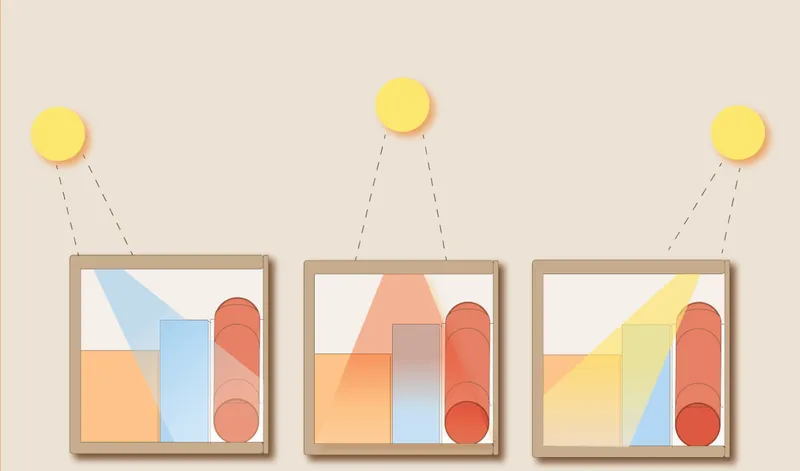
The diagram of three framed panels with yellow circles indicating sun angles reveals the mechanism behind Mineral Cave's shifting colour environment. Morning light passes through one coloured surface, the higher afternoon sun activates another, and the lower evening angle produces a third combination. Each panel contains coloured geometric shapes positioned to intercept sunlight at specific times of day. The result is a colour-scape that changes continuously without any active system, making time visible through architecture.
For children who may have limited access to toys, books, or structured educational programmes, this is a significant proposition. Light becomes something to observe. Colour becomes something to discover. The playground rewards repeated visits because it never looks exactly the same. The designers capitalize on Samos's Mediterranean climate, where strong sunlight is reliable for much of the year, turning a given environmental condition into a design asset.
Modular Play Volumes That Connect and Expand
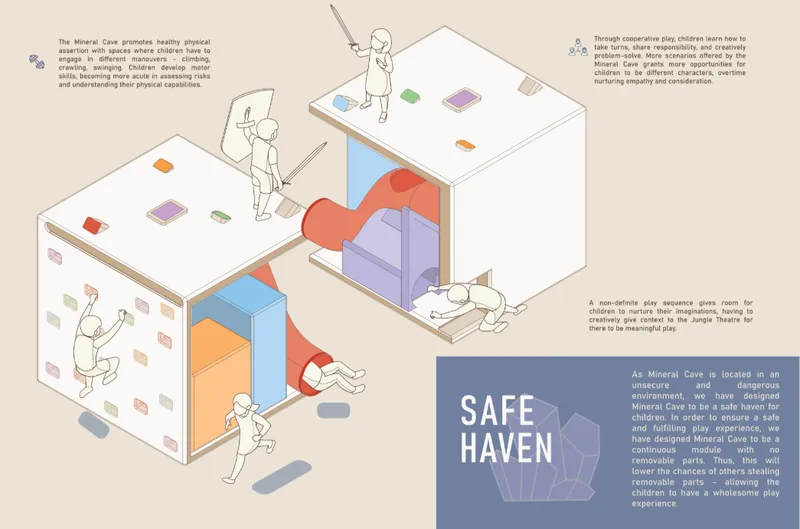
The final isometric drawing shows the full spatial proposition: modular rooms linked by coloured geometric volumes that serve as tunnels, climbing surfaces, and connective tissue between play zones. Children appear at multiple levels, some crawling through passages, others perched on elevated platforms. The coloured volumes punch through walls and floors, creating a three-dimensional network that encourages movement in every direction. It reads less like conventional playground equipment and more like experiential architecture, a structure that children navigate by instinct and curiosity rather than prescribed routes.
The modularity is practical as well as spatial. In a camp environment where conditions shift rapidly and resources are constrained, a system that can be assembled, reconfigured, or extended in small increments is far more viable than a single monolithic structure. The coloured connecting volumes could, in principle, link different modules in various arrangements depending on available space between existing tents and shelters.
Why This Project Matters
Mineral Cave refuses to accept that architecture for displaced populations must be purely functional and devoid of sensory richness. The project makes a clear argument: children in refugee camps deserve spaces designed with the same spatial intelligence and material care applied to any other context. By anchoring its entire sensory strategy in sunlight, a resource that costs nothing and requires no maintenance, the design achieves ambition without extravagance.
The broader lesson here is about constraint as a generative condition. When you cannot spread horizontally, you build vertically. When you cannot afford complex mechanical systems, you use sun angles and coloured surfaces. When the surrounding environment is visually monotone, you make colour the core architectural experience. Nicholas Lim, Teresa Liew, and koh yanhao demonstrate that the tightest sites and the most difficult circumstances can produce design thinking that is both rigorous and deeply humane.
View the Full Project
About the Designers
Designers: Nicholas Lim, Teresa Liew, koh yanhao
Enter a Design Competition on uni.xyz
uni.xyz runs architecture and design competitions year-round that reward proposals with spatial conviction and real site intelligence.
Project credits: Mineral Cave by Nicholas Lim, Teresa Liew, koh yanhao Re-imagining Play 2020 (uni.xyz).


Popular Articles
Popular articles from the community


graciastudio Turns a Viewless Tijuana Lot Inward Around a Courtyard of Concrete, Timber and Trees
In Tijuana, Jorge Gracia's GA2 House stacks a timber-clad private floor over exposed concrete and replaces a missing view with a planted interior patio.

ETEH Reworks the Shared Spaces of São Domingos School in Brazil Around Timber, Color and Hanging Plants
At São Domingos School in Brazil, 436 m² of hall, refectory and library are recast with timber joinery, a yellow and blue code and trailing greenery.

David Ortega Stacks a Two-Story Mexico City Penthouse Around a Steel Stair and a Pergola-Shaded Roof Terrace
In Colonia Roma, a 300 m² penthouse uses oak joinery, a planted steel stair and a slatted roof pergola to make a new-build apartment feel like a house.

FCC Arquitectura Expands a Portuguese Granite House with a Board-Marked Concrete Wing
In Portugal, JV House pairs a cleaned-up whitewashed and granite dwelling with a timber-shuttered concrete extension, courtyards and a garden pool.

Similar Reads
You might also enjoy these articles

Healing Façade: A Modular Chapel System That Restores Ethiopia's Sacred Forests
Winner of the Eco-Chapel competition, this circular timber façade collects water from air to rebuild soil and reforest degraded Ethiopian landscapes.

Kaffeebühnen: Where Coffee Shop Architecture Becomes a Civic Stage in Vienna
A linear sequence of timber boxes, transparent shells, and open yards turns the Viennese café tradition into a public performance space.

Eco Chapel: A Modular Forest Pavilion That Grows Like the Landscape It Protects
Hexagonal timber modules weave through existing trees, turning a chapel into a living system for prayer, education, and reforestation.


Urban Forest: A Vertical Ecosystem for 5,000 Workers in Singapore's Changi Business Park
Radially stacked pods and layered green decks turn a 7-acre plot into 47 acres of ecological workspace projected for 2040.


Comments (0)
Please login or sign up to add comments
No comments yet. Be the first to comment!