

Modern House Extension at Woodwarde Road
Explore the modern house extension by Proctor & Shaw in Dulwich, blending innovative design with seamless indoor-outdoor living spaces.


Modern house extensions offer homeowners a way to add space, functionality, and aesthetic appeal to their existing homes. The Woodwarde Road House Extension by Proctor & Shaw in Dulwich, United Kingdom, serves as a prime example of how architectural creativity and modern design can transform a family home.


Design Philosophy of Woodwarde Road House Extension
The extension designed by Proctor & Shaw articulates a creative response to several constraints and opportunities presented by the site and the Dulwich Estate requirements. This project showcases an original approach to the typical domestic extension, emphasizing privacy, light, and expansive views.


The Architectural Approach
The architects employed a clever roof design that balances privacy with natural light, enhancing the enjoyment of the space. The serrated edge eaves, with exposed rafter tails, manage light while ensuring privacy, creating an aesthetically pleasing detail. Moreover, the roof's design includes large overhangs without gutters, relying on ground-level drainage, which adds to the clean and crisp detailing of the structure.


Integrating with the Landscape
The design process considered both architecture and landscape holistically, in collaboration with Barbara Samitier Garden Design. The sloped site features sequentially stepped 'rooms' from a colorful utility area and desk nook to a new garden living room that connects seamlessly to a large garden patio. This transition between indoor and outdoor spaces exemplifies modern living.


Interior and Materials
The interior of the Woodwarde Road House Extension features cool tones of robust concrete and porcelain tiles, complemented by warm natural Douglas fir timber and rich red-pigmented zinc. This material palette not only enhances the home's aesthetic but also supports functional needs. The utility area and desk nook are highlighted with bold colors, defining these spaces within the larger open-plan layout.


Kitchen and Dining Area
At the heart of the extension lies a modern kitchen and dining area, designed to be both functional and inviting. This area serves as a central hub for family interactions, beautifully integrated into the overall design.


Enhancing Modern Family Living
The Woodwarde Road House Extension by Proctor & Shaw exemplifies how modern house extensions can significantly enhance family living. By thoughtfully integrating design elements that maximize light, privacy, and functionality, this project serves as a benchmark for modern architectural extensions.


All the photographs are work of Nick Deardon


Popular Articles
Popular articles from the community


Some Thoughts Clamps Felt and Metal Together to Build a Modular Eyewear Store in Wuhan
A 98 m² MOLSION eyewear shop in Wuhan builds its displays from stacked red and grey felt modules held by custom triangular metal fasteners.

Architekt Andreas Gruber Scatters 23 Dark Timber Chalets Across a South Tyrolean Forest Edge
In Molini di Tures, Amonti Chalets breaks a resort into a hamlet of gabled timber houses, with parking, storage and services pushed into the slope.

Openfabric, caarpa and FM Ingegneria Recast the Grounds of the Reggia di Rivalta as a 25-Hectare Public Park
At the Reggia di Rivalta in Italy, a radiating plan of lawns, basins and steel pergolas turns historic palace grounds into an ecological commons.

GROUP A Strips a 1969 Rotterdam Harbor Headquarters to Its Frame and Wraps It in Timber Louvers
In Rotterdam's M4H harbor district, Ferro Offices reuses a 1969 frame, adds one timber storey and reaches BREEAM-NL Outstanding.

Similar Reads
You might also enjoy these articles

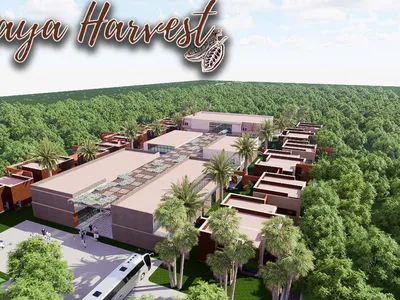
Maya Harvest: A Cacao Resort Village Rooted in Mayan Tradition and Local Craft
Situated within a Tabasco cacao plantation, this shortlisted resort proposal merges vernacular materials with hands-on cultural immersion.
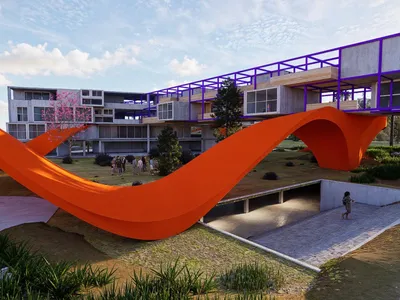
Harmonia: A River-Shaped Community That Grows Over Decades in Boa Vista
Curved pathways and modular grid structures along the Branco River create a phased settlement designed to evolve from 2030 to 2050.
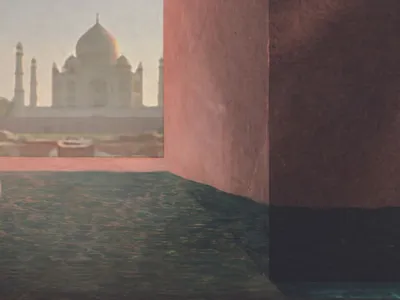
The Architecture of Bathing: A Mughal Hammam Reimagined Across the Yamuna
Charlotte May's honorable mention entry for The Black Taj reinterprets Agra's bathing rituals through red sandstone, water, and framed views of the Taj Mah
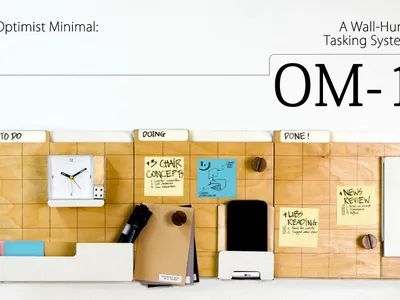
Om-1: A Wall-Hung System That Moves Your Workspace Off the Desk
Modular plywood boards, magnetic pegs, and utility elements migrate clutter from the horizontal surface to the vertical plane.

Explore Building Extension Competitions
Discover active competitions in this discipline

Challenge to reimagine the Iron Throne

Photograph architecture without architects

Illustrate the lost glory of Angkor Wat - Render Challenge

Design challenge to reuse E-waste
Comments (0)
Please login or sign up to add comments
No comments yet. Be the first to comment!