
MODERNISING MODRNISM
BRINE POOLS IN CIECHOCINEK

High fines for people staring at their smartphones while crossing the road. The demand for phones without a color screen and the internet. More and more people receiving treatment for Internet addiction. These are facts that show that information overload and addiction to devices that allow us to have constant access to information are pressing problems of modern society.
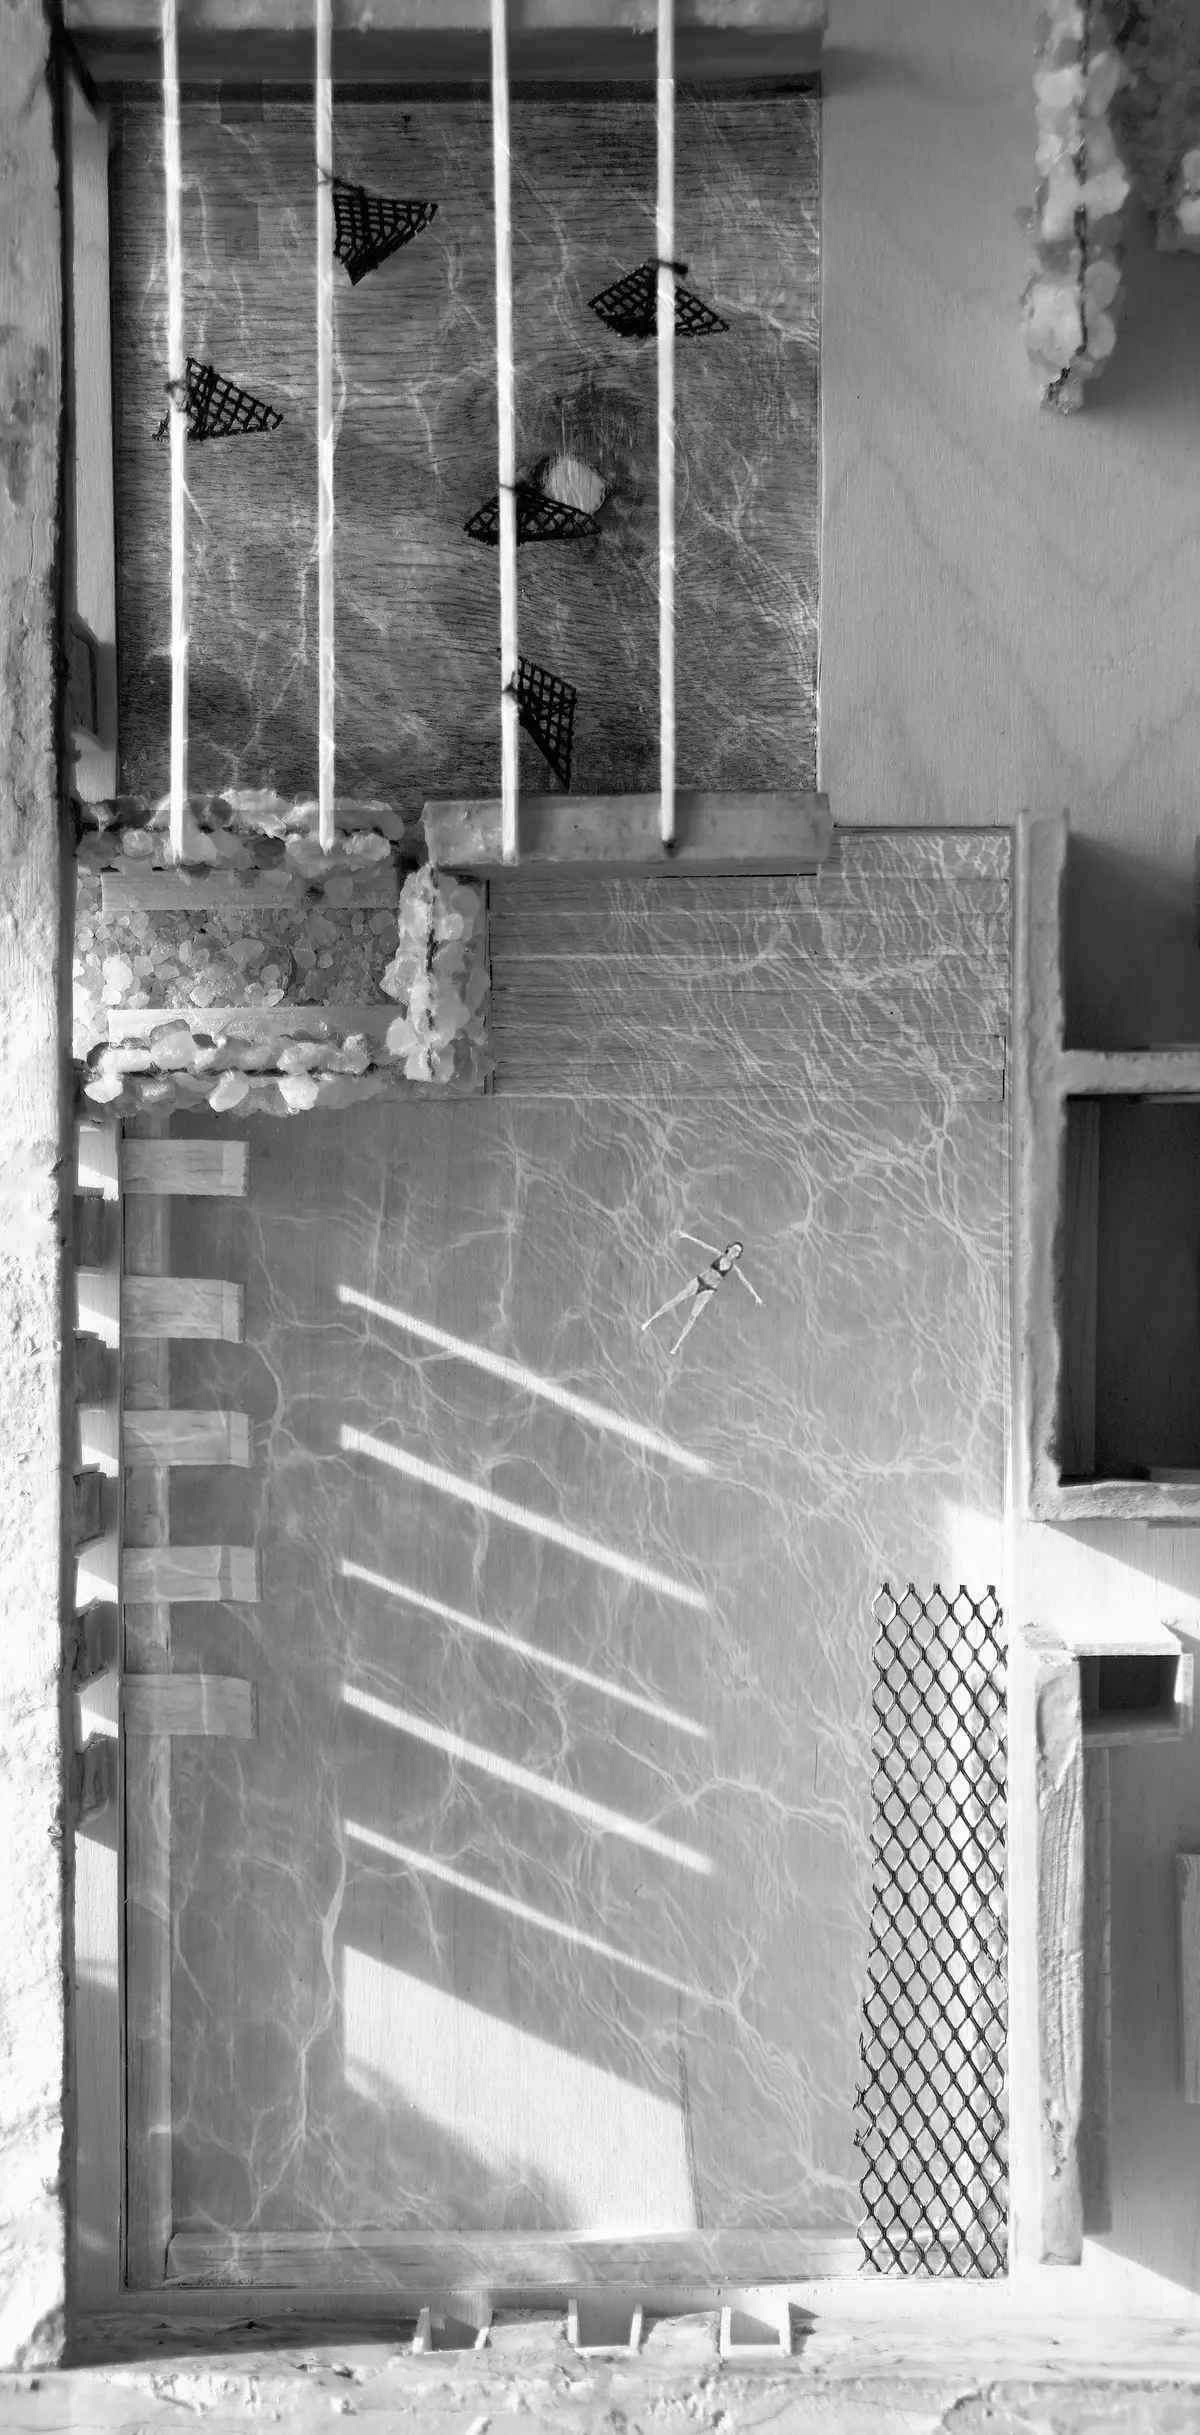
The aim of the revitalization of the brine pools in Ciechocinek is to bring the dead object back to life, by referring to the main ideas of R. Gutt, but in response to contemporary problems of society, in particular information overload. Creation of a new generation spa facility.
Architecture is a maze of different spaces of experience. Due to the multitude of textures, the use of natural materials, viewing openings and closures, different light intensities, a complex with a specific atmosphere was created, which enhances the feeling and helps to focus on the moment here and now, stimulating recovery.
The buildings are surrounded by the fresh air park which is a space that stimulates numerous senses. The aerosol suspended in the air creates a specific microclimate conducive to treatment. The sports trail runs along the perimeter of the park along the graduation towers. It is divided into two lanes, one for runners and walkers and one for cyclists and small vehicles. Along the path, there are activity points that anyone can use. A complex of sports fields, outdoor gyms, playgrounds, exercise bars and much more.

Popular Articles
Popular articles from the community


Bokey Grant Wedges a Brick Lookout Tower into a Flame Zone Escarpment in the Southern Highlands
A double brick family home in New South Wales's Southern Highlands, reached by an 18 metre bridge and built to read as both watchtower and bunker.


Becoming Aligned With All: A Rammed Earth Campus in Sri Lanka That Rises From the Ground and Falls Back
Two white concrete shells lift off a riverside site and land again, framing a pooled courtyard, rammed earth walls and rooms that can be reshuffled.

Studio Andre Lenza Shrinks a Family Home into a Single-Storey Goiânia House Behind Timber Screens
A couple's move to a smaller home in eastern Goiânia becomes a single-storey concrete house wrapped in timber screens, around a plunge pool and garden.

Diogo Aguiar Studio Strings Eight Identical Timber Modules Across a Hillside Above Porto
In the Serras do Porto, a prefabricated timber house of identical sloping modules reads as a small mountain range and lets its program grow.

Similar Reads
You might also enjoy these articles

Vereda Arquitetos Renovates a 40-Square-Meter Apartment Inside Niemeyer's Copan Building
A compact unit in São Paulo's most iconic residential tower gets a material overhaul that pairs exposed concrete with bold blue Formica.

Shakur's House: Exposed Brick as an Interior Organiser in a 168 m² Mashhad Residence
Brick moves indoors in this Mashhad residence, where masonry walls, glass partitions and teal planes sequence a compact home without closing it off.
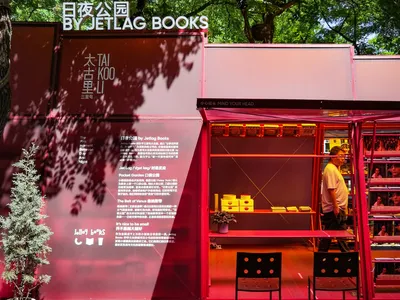
Day and Night Park: A Time-Based Urban Newsstand in Beijing
A temporary urban newsstand in Beijing blending travel, light, and reading through poetic colors, compact form, and community-focused design.

Modernist Patio Renovation in El Masnou, Barcelona by Oliver Segura Arquitectura + Cebrià Arquitectura
Modernist patio renovation blending tradition and innovation with a movable pool, leveled floors, and Catalan materials in El Masnou.


Comments (0)
Please login or sign up to add comments
No comments yet. Be the first to comment!