
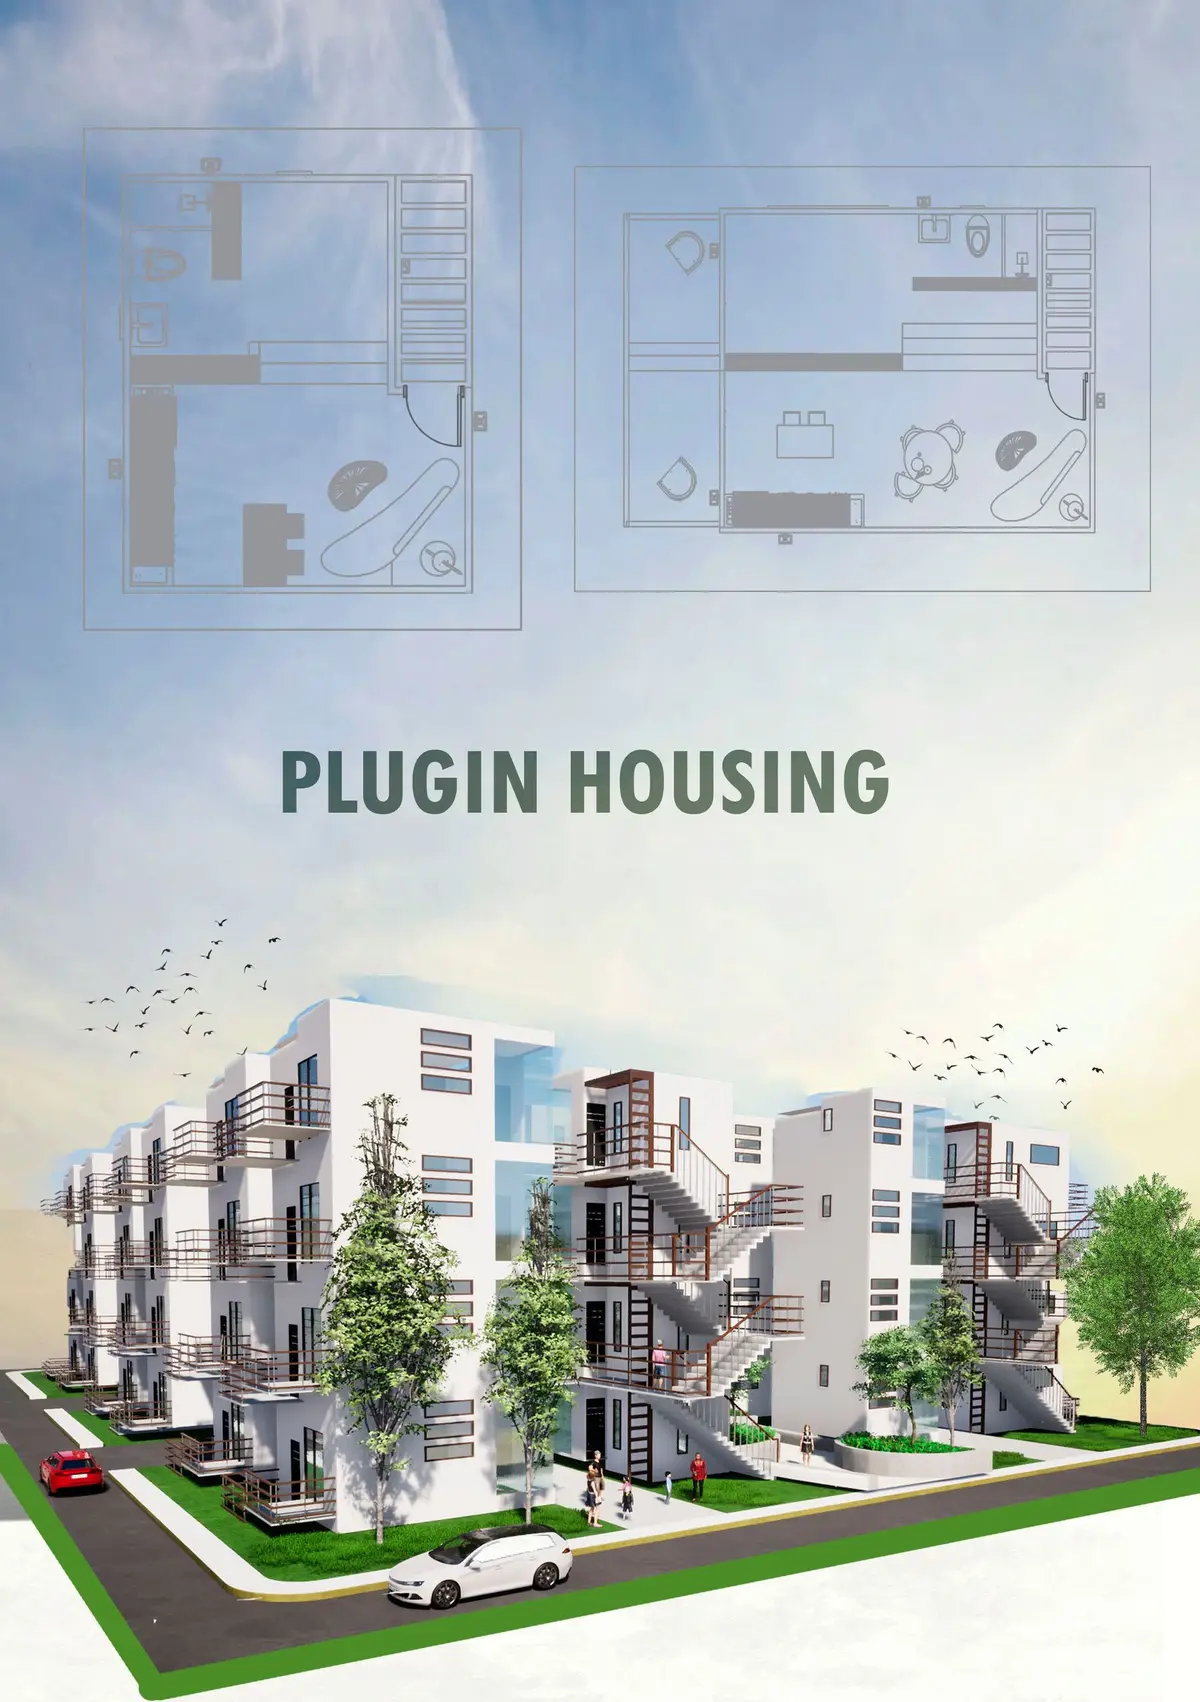
CALEM Plugin Housing: Modular Tranquility on a 4000 m² Bangalore Plot
A prefabricated steel module system turns a tight Agram neighborhood site into calm, scalable micro dwellings for diverse households.


Micro housing often trades livability for density, cramming residents into efficient boxes that feel like afterthoughts. CALEM Plugin Housing refuses that compromise. Sited on a 4000 m² plot in Bangalore's Agram neighborhood, the project uses a modular steel construction system to deliver compact dwellings organized around a guiding principle that rarely appears in affordable housing discourse: tranquility. Each unit is designed not merely as shelter but as a space calibrated for calm, with Zen-inflected interiors, timber screens, skylights, and shared green courtyards that resist the claustrophobia typical of high-density schemes.
The project was developed by Cindy Banegas and published on UNI. Agram sits close to the Embassy Golf Links Business Park and Bellandur Lake, placing the site within a rapidly transforming urban corridor where land values are climbing and housing pressure is acute. Bangalore's moderate climate, fluctuating between 16°C and 34°C annually, supports year-round natural ventilation and outdoor living, conditions the design exploits at every scale. Of the total 4000 m² plot, only 2000 m² is allocated for construction, leaving the remaining half for open ground, circulation corridors, and planted areas that knit the modules together.
White Roofs, Timber Screens, and a Green Heart
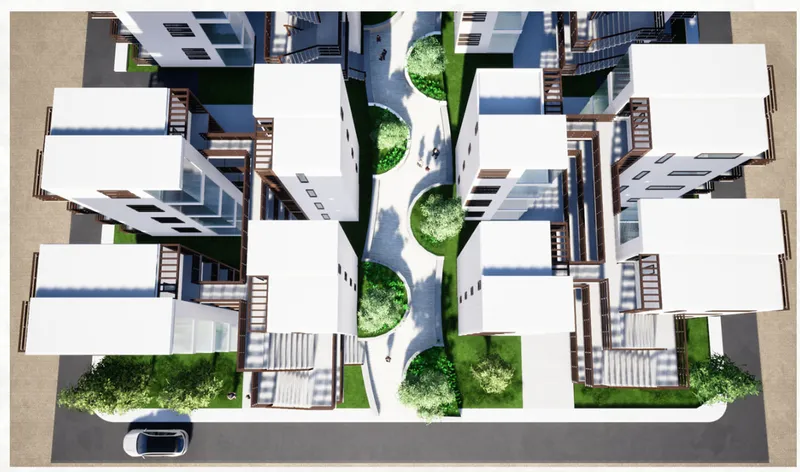
The aerial view of the physical model reveals the project's spatial logic immediately. Flat white roofs sit in a low-rise cluster, punctuated by timber screens that wrap exposed facades and courtyard trees that rise through the gaps between modules. The 50/50 split between built footprint and open ground is legible from above: green corridors thread between housing blocks, functioning as both circulation paths and communal gardens. The effect is closer to a Mediterranean village than a typical Bangalore apartment block. That porosity is deliberate. Rather than stacking units into a single tower and surrendering the ground plane to parking, CALEM distributes its density horizontally, giving every dwelling access to light, air, and a shared landscape.
A Steel Frame That Grows Module by Module
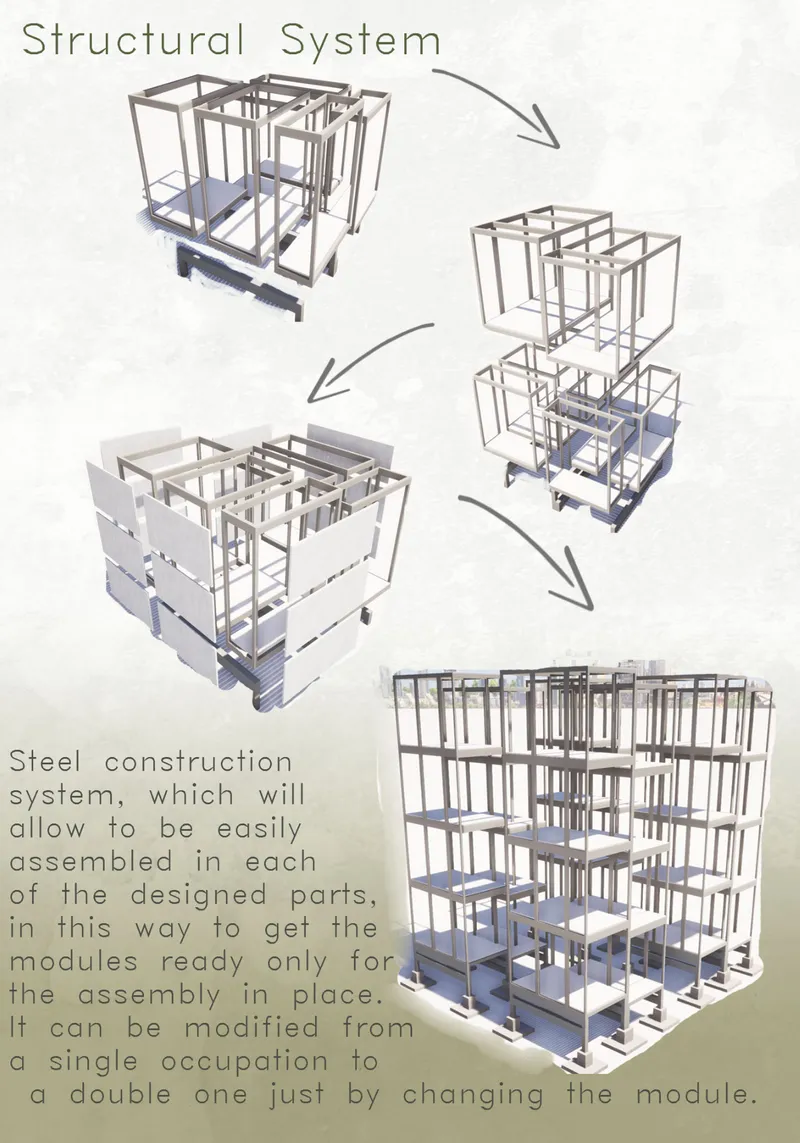
The axonometric drawing lays bare the structural DNA. A modular steel frame connects via standardized joints, and the drawing shows it at various assembly stages: bare skeleton, partially clad, and fully enclosed. Because the modules are prefabricated, they can be deployed rapidly and reconfigured with minimal intervention. A single-occupancy module converts to double-occupancy housing through the addition of a second unit or internal partition, scaling the system for solo residents, couples, or small families without redesigning the frame.
The cutaway view of a completed dwelling demonstrates what that frame delivers once inhabited. White walls bounce natural light deep into the plan, timber screens filter direct sun while allowing cross-ventilation, and an open-air terrace extends the living area outdoors. The section confirms that the unit is compact but not compressed; ceiling heights feel generous relative to the floor area, and the terrace operates as an extension of the interior rather than a token balcony.
Two Levels of Living in a Minimal Footprint
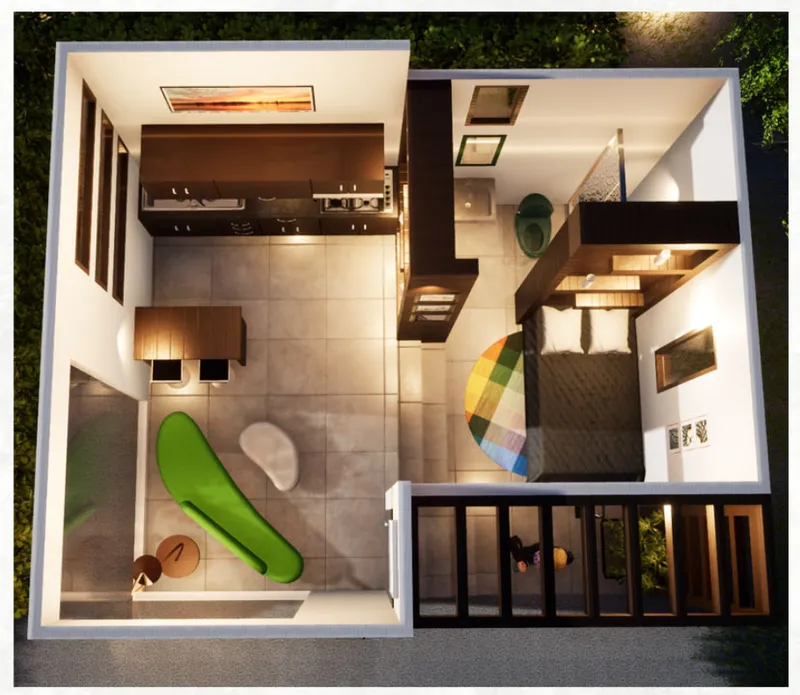
The overhead cutaway, rendered at dusk, exposes the interior layout across two levels. A compact kitchen occupies one end of the ground floor, a timber stair threads upward, and a bedroom sits on the upper level beneath skylights that pull evening light into the sleeping zone. The warm dusk tones in the rendering are not just atmospheric; they suggest how the skylights and openings modulate interior conditions as daylight shifts, reducing dependence on artificial lighting during transitional hours.
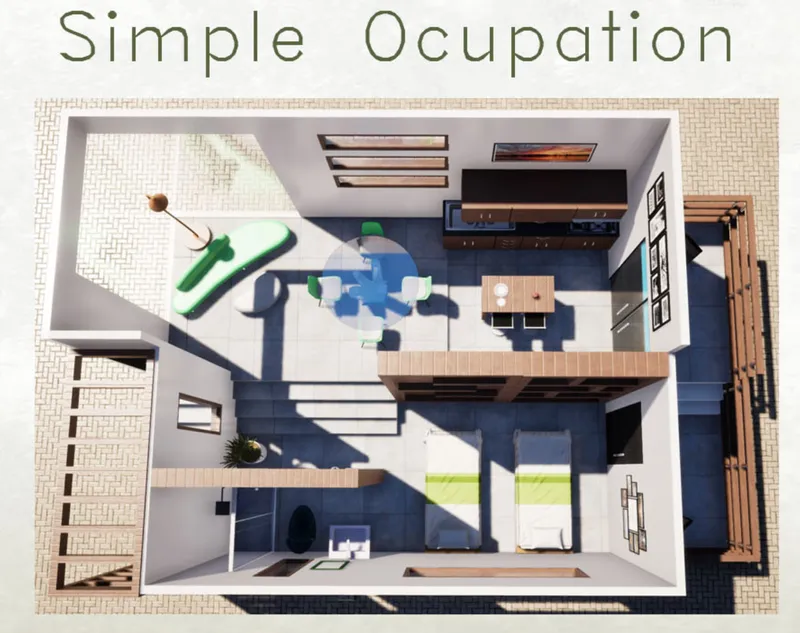
The top-down sectional model reinforces this reading. Living spaces are distributed across two levels connected by the stair, with a balcony projecting from the upper floor. The model reveals tight but deliberate adjacencies: cooking and eating happen at grade, rest and retreat happen above, and the stair doubles as a spatial buffer between the two. Every square meter carries a programmatic assignment, yet the section never feels like a diagram. There is breathing room.
Timber Storage and the Discipline of Compact Interiors
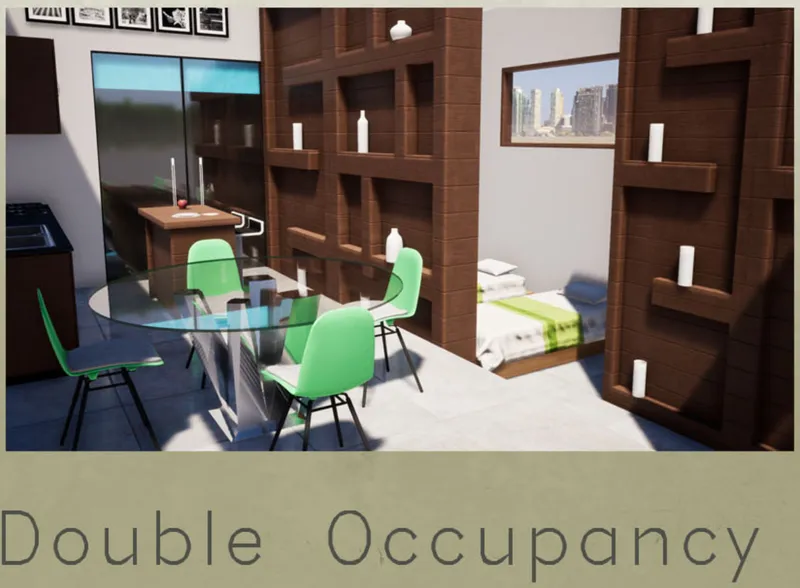
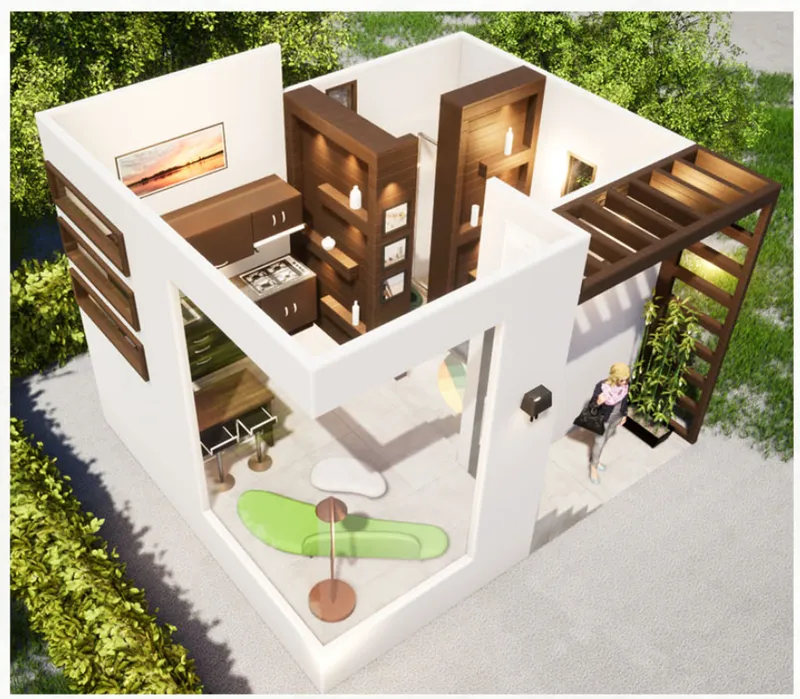
The interior rendering makes the strongest case for the project's claim to tranquility. A full-height timber storage wall organizes belongings behind a warm, continuous surface, eliminating visual clutter. A dining table sits in the foreground, and a sleeping alcove occupies the far end, partially screened from the living zone. Wall-integrated double dividers and bidirectional lighting systems, described in the project's technical notes, are visible here as functional millwork that shapes the space without adding freestanding furniture. The light color palette and simple material vocabulary, white plaster against oiled timber, produce an interior that reads as generous despite its modest dimensions.
Why This Project Matters
CALEM Plugin Housing takes a clear position: affordable micro housing does not have to feel provisional. By committing to a modular steel system that is genuinely scalable, a site strategy that preserves half the ground for green corridors, and interiors designed around calm rather than maximum occupancy, the project challenges the assumption that density and dignity are inversely proportional. The decision to house diverse family structures and income levels within the same typology, adapting single modules into double-occupancy units, gives the scheme a social ambition that goes beyond architectural formalism.
Bangalore's housing deficit is not an abstract problem; it shapes millions of daily lives across the city's expanding periphery. Cindy Banegas' proposal demonstrates that prefabrication, material restraint, and a genuine concern for residents' psychological comfort can coexist within a single design framework. Whether or not this specific scheme gets built, the typological argument it makes, that modular micro housing can be both affordable and tranquil, is one that cities across South and Southeast Asia will increasingly need to reckon with.
View the Full Project
About the Designers
Designers: Cindy Banegas, UNI
Enter a Design Competition on uni.xyz
uni.xyz runs architecture and design competitions year-round that reward proposals with spatial conviction and real site intelligence.
Project credits: CALEM Plugin Housing by Cindy Banegas, UNI.


Popular Articles
Popular articles from the community


Tsunami Convergenics: Turning Catastrophic Ocean Forces into Underwater Housing Infrastructure
A speculative underwater settlement off the coast of Onagawa, Japan, treats tsunamis and typhoons as energy sources rather than threats.

Cloaked Colonization: A Mobile Underwater Habitat That Moves Like a Fish
Micah Abaya's shortlisted EHC Pacific entry reimagines ocean settlement as a dispersed network of self-sustaining architectural organisms.

Temporary Home for Dogs: A Reversed Zoo Rethinks Animal Shelter Architecture
In Bucharest, a sinuous corridor and freed landscape flip the logic of containment, designing a shelter that works to make itself unnecessary.

Manzana Morphosis: Stretching Barcelona's Grid into a Living Landscape for 2050
A radical reworking of the Eixample manzana turns density into a tool for generous public space, vertical ecology, and environmental performance.

Similar Reads
You might also enjoy these articles

Day and Night Park: A Time-Based Urban Newsstand in Beijing
A temporary urban newsstand in Beijing blending travel, light, and reading through poetic colors, compact form, and community-focused design.

Modernist Patio Renovation in El Masnou, Barcelona by Oliver Segura Arquitectura + Cebrià Arquitectura
Modernist patio renovation blending tradition and innovation with a movable pool, leveled floors, and Catalan materials in El Masnou.

Alto Residencial Coop: Cooperative Housing Development in Santiago de Compostela by Carbajo Barrios Arquitectos
A linear cooperative housing complex blending white volumes and perforated metal façades, enhancing community living, natural light, privacy, and urban integration.

Vil Genis School by BPA ARCHITECTURE – Massy, France
Vil Genis School in Massy, France, features sustainable design, south-facing classrooms, community integration, accessible spaces, and modern educational architecture.

Explore Modular Housing Competitions
Discover active competitions in this discipline

Challenge to design luxury tourism on rails

VR headsets Storefront design competition

Designing a staircase for a client
Comments (0)
Please login or sign up to add comments
No comments yet. Be the first to comment!