Modular Playground: Modular Architecture for Play, Learning, and Refugee Communities
A modular architecture system transforms refugee camp spaces into adaptable playgrounds where children can play, learn, explore, and connect.
In environments shaped by displacement and uncertainty, architecture often concentrates on the most immediate necessities: shelter, sanitation, food distribution, circulation, and basic infrastructure. Yet for children growing up in refugee camps, another fundamental need remains equally important: the freedom to play.
Modular Playground, designed by Till Connor, responds to this need through a flexible system of modular architecture conceived for refugee camps. Rather than proposing a conventional playground as a fixed collection of equipment, the project creates a framed spatial structure capable of supporting different forms of play, exploration, learning, social interaction, and physical activity.
The project was recognized as an Editor's Choice entry of Re-imagining Play 2020.
At the center of the proposal is a simple but significant question: how can architecture create meaningful opportunities for children when the physical environment around them is temporary, unpredictable, and constantly changing?


Modular Architecture as a Response to Uncertain Sites
One of the defining challenges of designing for refugee camps is the absence of a stable architectural context.
A camp may expand, contract, move, reorganize, or close. Its available materials, construction knowledge, spatial configuration, climate, and infrastructure may differ dramatically from one location to another. Designing a playground for one specific site would therefore limit its usefulness.
Modular Playground responds by treating uncertainty as a design parameter.
Instead of developing a structure tied to a predetermined location, Connor proposes a modular architecture system that can respond to different physical conditions. Its structural framework can be assembled using locally accessible materials and construction skills, allowing the architecture to be adapted rather than simply reproduced.
The project therefore avoids presenting modularity as standardized repetition. Here, modularity becomes a framework for local interpretation.
A system of adaptable joints allows different framing materials to be connected, acknowledging that material availability may vary substantially between camps. This gives residents and builders greater agency in how the playground is constructed.
The result is less an architectural object and more an open construction logic.
Designing Architecture Around the Child
While the structural system provides adaptability, the project is ultimately organized around its youngest users.
Children do not experience architecture exclusively through dimensions, elevations, materials, and circulation. They experience it through movement, curiosity, imagination, touch, challenge, hiding, climbing, observation, and interaction.
Modular Playground uses these behaviors as generators of space.
Rather than simply positioning swings or slides inside a defined boundary, the architecture itself becomes playable. Frames, platforms, openings, slopes, tubes, enclosed areas, elevated spaces, and movable elements create different opportunities for children to invent activities.
This distinction is central to the proposal.
The playground does not prescribe one correct way to play. Instead, it creates conditions from which multiple kinds of play can emerge.
Play as a Form of Learning
A significant aspect of the design is its attempt to dissolve the conventional separation between education and recreation.
The project treats play as self-education.
Children learn continuously while pretending, constructing, climbing, observing, negotiating, moving, and interacting with one another. The architecture therefore supports several modes of activity, including pretend play, role play, free-flow play, physical play, and social or sociodramatic play.
For younger children, spatial elements can introduce basic concepts through direct experience.
Near and far.
Heavy and light.
Lines and curves.
Above and below.
Open and enclosed.
Instead of communicating these ideas through formal instruction, the playground allows children to discover them physically.
Older children encounter another spectrum of challenges through climbing, balancing, navigating slopes, using ropes, reaching elevated platforms, and moving between levels. These activities encourage coordination, confidence, spatial awareness, and motor development.
Architecture consequently becomes part playground, part informal classroom.
Creating Safe Spaces Without Removing Adventure
Playground architecture frequently faces an important contradiction.
Children require safety, but meaningful play also depends on challenge, experimentation, independence, and discovery.
Modular Playground attempts to balance these needs by creating a controlled framework in which increasingly complex forms of play can occur.
The proposal considers children of different ages rather than assuming that a single play environment will serve everyone identically.
Younger children are provided with elements that encourage imaginative and social play. Older children encounter opportunities for greater physical activity through slopes, ropes, climbing structures, elevated platforms, and movement between different parts of the frame.
The distinction allows the modular playground to support a broader spectrum of childhood development while maintaining a coherent architectural system.
The Lookout: Turning Observation Into Play
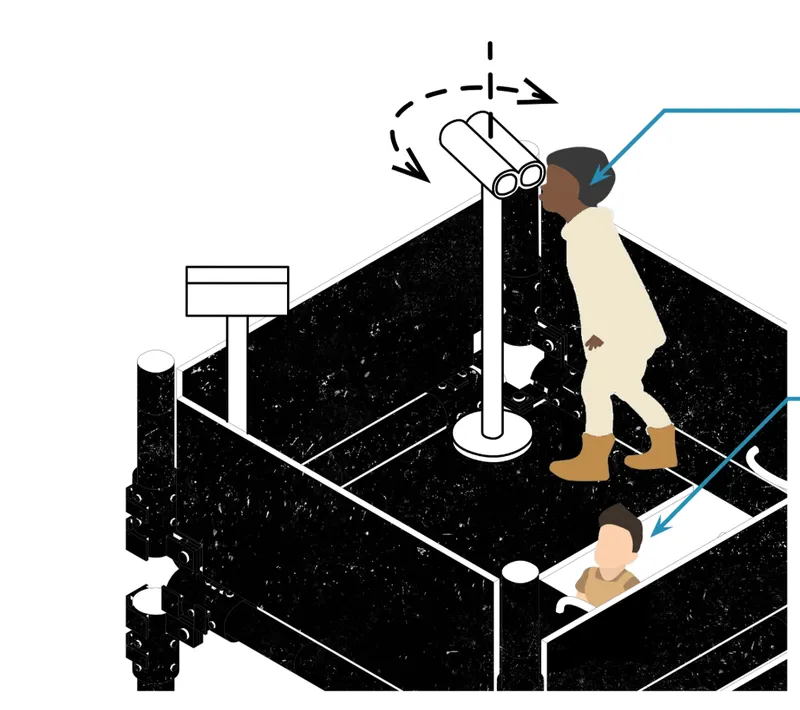
One of the project's most distinctive interventions is the Lookout.
For a child living within a refugee camp, the surrounding visual environment may be dominated by repetitive tents, temporary structures, boundaries, and infrastructure. The Lookout introduces an elevated platform where the child can see beyond the immediate scale of the camp.
A telescope-like viewing element attached to the platform intensifies this experience.
The gesture is deliberately simple.
A child climbs.
The viewpoint changes.
The familiar environment suddenly appears from another perspective.
The elevated platform therefore becomes more than an observation deck. It introduces curiosity into an environment where spatial experiences may otherwise be limited.
The supporting architecture also transforms the act of reaching the platform into play. Children must climb and navigate the structure before reaching the view above. Movement becomes part of the experience, encouraging coordination and motor development while creating a sense of achievement.
The reward is not another piece of equipment.
It is perspective.
Architecture That Encourages Curiosity
The Lookout illustrates a broader principle running throughout Modular Playground: ordinary architectural components can generate extraordinary experiences when interpreted from a child's perspective.
A tube can become a telescope.
An opening can become a window into another world.
A platform can become a lookout tower.
A frame can become something to climb.
A small enclosed room can become a shop, house, clinic, kitchen, or imaginary territory.
This approach reduces dependence on highly specialized playground equipment. Instead, the design allows relatively simple elements to acquire meaning through interaction.
Children become active participants in interpreting the architecture.
The Shop: Architecture for Imaginative Play
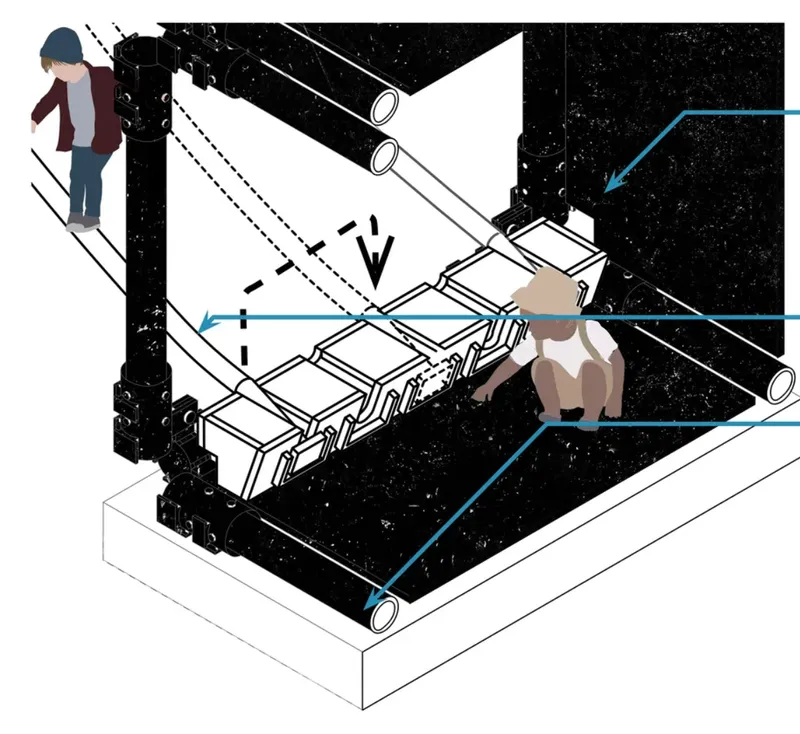
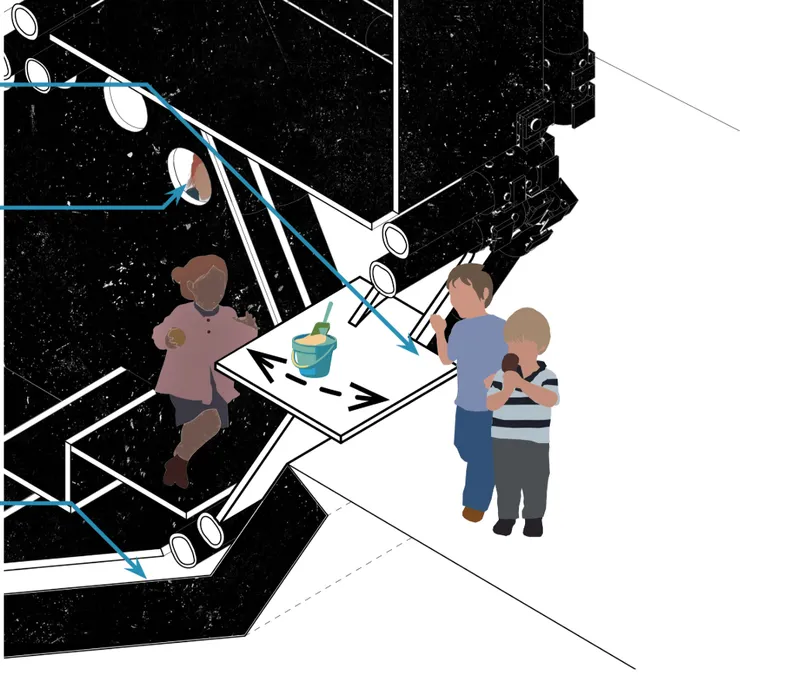
Another carefully developed play instance is the Shop, positioned partially within the lower portion of the modular structure.
Unlike the physically active experience of the Lookout, the Shop encourages role play and social interaction.
Children can gather around an interactive counter equipped with openings and movable components. Shelving creates opportunities for placing objects, while the enclosed space behind the counter provides a small territory where children can invent stories and relationships.
One child might become a shopkeeper.
Another might become a customer.
Tomorrow, the same space could become something completely different.
This ambiguity is intentional.
The architecture provides enough definition to stimulate play but remains open enough for children to determine what the space represents.
Small Openings, Large Possibilities
Circular openings positioned at different heights and sizes further increase the versatility of the Shop.
These openings establish visual connections between interior and exterior areas while simultaneously acting as instruments for imaginative play.
A window might become a transaction opening.
Another might become a viewing portal.
Another could become part of a game between children occupying opposite sides of the structure.
By keeping these elements abstract, the project gives children control over interpretation.
It is an architecture of suggestion rather than prescription.


From Kitchen to Doctor's Office
The same principle extends to other proposed play environments.
A kitchen might include movable sinks and funnels.
A doctor's office might contain ropes that become improvised instruments or props.
Pipes can carry objects or become part of invented games.
Openings allow communication between spaces.
Sliding components can change the relationship between different areas.
These seemingly simple interventions dramatically expand the number of ways the playground can be occupied.
The project demonstrates that children's architecture does not necessarily require increasingly complicated technology. A carefully positioned opening, rope, platform, tube, shelf, or movable surface can generate considerable play value when children are allowed to reinterpret it.
The Structural Frame as a Playground
A crucial feature of Modular Playground is that play is not limited to objects placed inside the structure.
The structure itself becomes an instrument of play.
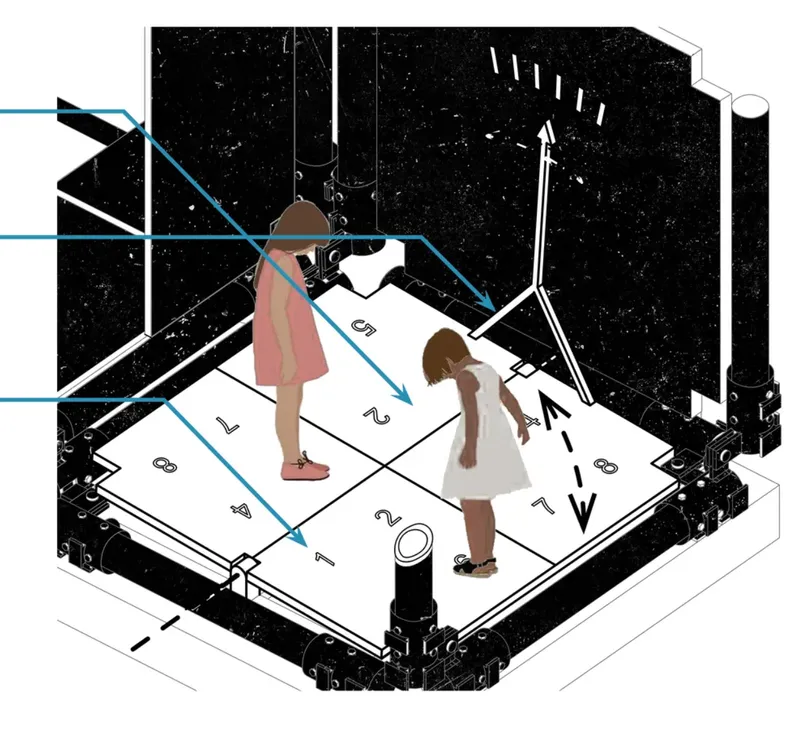
Vertical frames support elevated spaces.
Horizontal members create boundaries and opportunities for attachment.
Platforms establish multiple levels.
Walls produce enclosure.
Openings establish visual connections.
Ropes and slopes encourage physical activity.
Tubes generate interaction.
The distinction between building and playground therefore begins to disappear.
This transforms the project from playground equipment into a form of playground architecture.
Local Materials and Community Construction
The modular system was conceived with local construction realities in mind.
Instead of relying on an internationally standardized kit that must necessarily be transported between countries, the design allows its basic structural logic to be recreated using materials available near the site.
This is particularly important in humanitarian contexts where transportation, manufacturing, budgets, and supply chains may be unpredictable.
The proposed jointing system enables different frame materials to participate within the same structural concept.
Such adaptability allows the project to respond to changing material conditions without abandoning its architectural principles.
The design also recognizes the skills of people living within refugee communities. Rather than positioning residents only as recipients of architecture, the system makes local participation in construction possible.
Architecture becomes something communities can assemble, adapt, repair, and potentially transform themselves.
ISSB Bricks and an Adaptable Foundation
The proposal explores interlocking stabilized soil blocks, or ISSB bricks, as one possible foundation system.
Their use reflects the project's broader interest in economical construction methods that can respond to difficult environmental conditions.
The blocks provide a stable base for the modular play frames while addressing issues such as moisture and erosion. More importantly, they illustrate how the system can combine a relatively robust foundation with a lighter and more adaptable structure above.
This produces an architecture that is neither entirely permanent nor disposable.
Individual components can potentially be repaired, altered, dismantled, or reconfigured as conditions change.
Modular Design Without a Fixed Final Form
Modularity is often associated with repetition: one unit duplicated until an entire structure is formed.
Modular Playground takes a different position.
Its modularity establishes rules without demanding a single final composition.
Connections can change.
Materials can change.
Play elements can change.
The number and arrangement of modules can change.
The relationship between active and imaginative spaces can change.
This creates a flexible architectural language capable of producing numerous configurations.
The designers themselves acknowledge that alternative solutions are not only possible but inherent to the concept. Research establishes the principles of good playground design, while the modular framework allows those principles to produce many different architectural outcomes.
A Playground That Can Grow With Its Community
Because the architecture is based on individual components rather than one immutable object, it has the potential to evolve incrementally.
A small configuration might initially provide only a few forms of play.
Additional frames could later expand it.
New ropes could create climbing routes.
An additional platform could become another lookout.
A new enclosed module might support role play.
Walls could receive drawings or locally produced elements.
A module could potentially be repaired independently without rebuilding the entire playground.
This incremental quality is particularly valuable in environments where resources may become available gradually.
Instead of requiring a complete project from the beginning, modular architecture allows the playground to develop over time.
Responding to Different Age Groups
Children are not a homogeneous user group.
A three-year-old and a twelve-year-old experience the same environment very differently.
Modular Playground acknowledges this by combining multiple scales and intensities of activity.
For younger children, the architecture emphasizes imaginative play, enclosure, recognizable activities, sensory interaction, and smaller spatial experiences.
For older children, the project introduces more physically demanding experiences, including climbing, elevated platforms, ropes, slopes, and navigation through interconnected structures.
Yet these spaces remain connected within a shared architectural framework.
This allows children of different ages to occupy the playground simultaneously without forcing every activity into the same format.
The Importance of Free Play
Perhaps the project's strongest architectural position is its resistance to over-programming.
Conventional playgrounds frequently communicate their use immediately. A slide is for sliding. A swing is for swinging. A seesaw is for moving up and down.
Modular Playground introduces spaces whose purposes remain deliberately incomplete.
A frame might be climbing equipment today and part of an imaginary house tomorrow.
A platform might be a lookout, stage, fort, shop, or gathering place.
A circular opening might become a window, telescope, counter, or target.
By leaving space for reinterpretation, the architecture encourages children to become designers of their own activities.
The physical framework is provided, but the narrative remains open.
Humanitarian Architecture Beyond Shelter
Modular Playground also expands the conversation around humanitarian architecture.
Shelter is indispensable in emergency environments, but communities require more than shelter to function socially and psychologically over extended periods.
Children need spaces where they can meet.
They need opportunities to explore.
They need environments in which imagination is possible.
They need room for physical movement and social learning.
They need moments that are not entirely defined by displacement.
Playgrounds can therefore become important pieces of social infrastructure.
Seen from this perspective, Modular Playground is not merely an addition to a refugee camp. It proposes that children's spaces should form part of the fundamental architecture of temporary settlements.
Architecture as an Enabler Rather Than a Prescription
The project ultimately demonstrates the potential of architecture to establish possibilities without controlling every outcome.
Till Connor's proposal provides a frame rather than a finished script.
Children determine how spaces are occupied.
Local communities determine how materials can be sourced and assembled.
Different sites influence how modules are positioned.
Changing requirements determine which components are added or removed.
The architecture remains recognizable while its physical manifestation can evolve.
This balance between structure and freedom defines the project's approach to modular design.
Re-imagining Play Through Modular Architecture
As an Editor's Choice entry of Re-imagining Play 2020, Modular Playground presents play as a legitimate architectural concern within humanitarian environments.
Its significance lies not in producing a spectacular playground object, but in proposing a system capable of operating under unstable conditions.
Through adaptable joints, locally sourced construction, multiple play instances, age-responsive spaces, educational activities, climbing structures, lookout platforms, interactive openings, and environments for imaginative role play, the project turns a relatively simple structural frame into a diverse landscape of childhood experience.
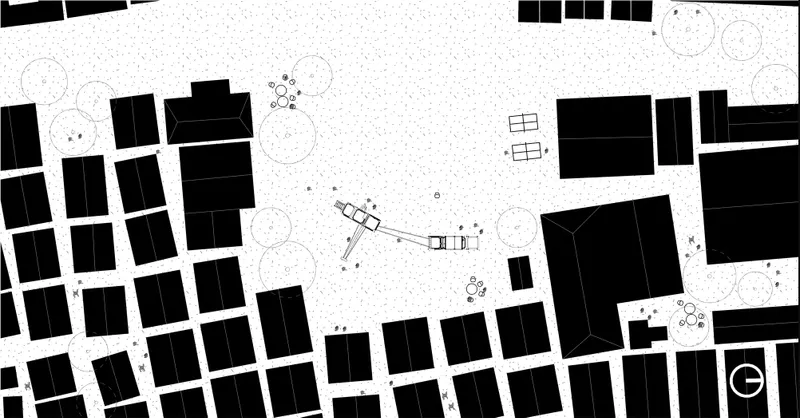
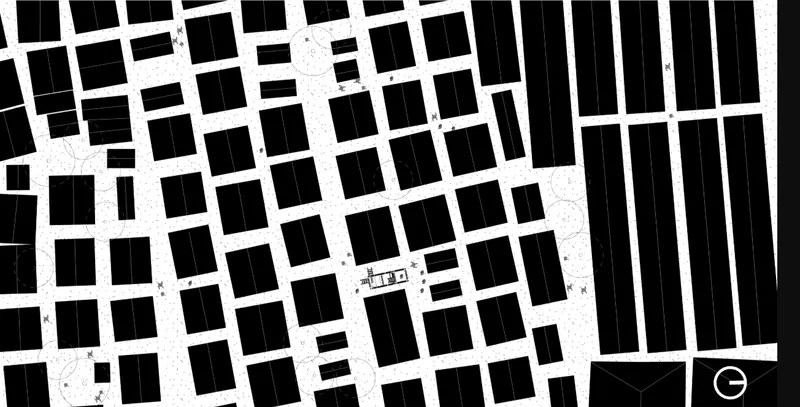
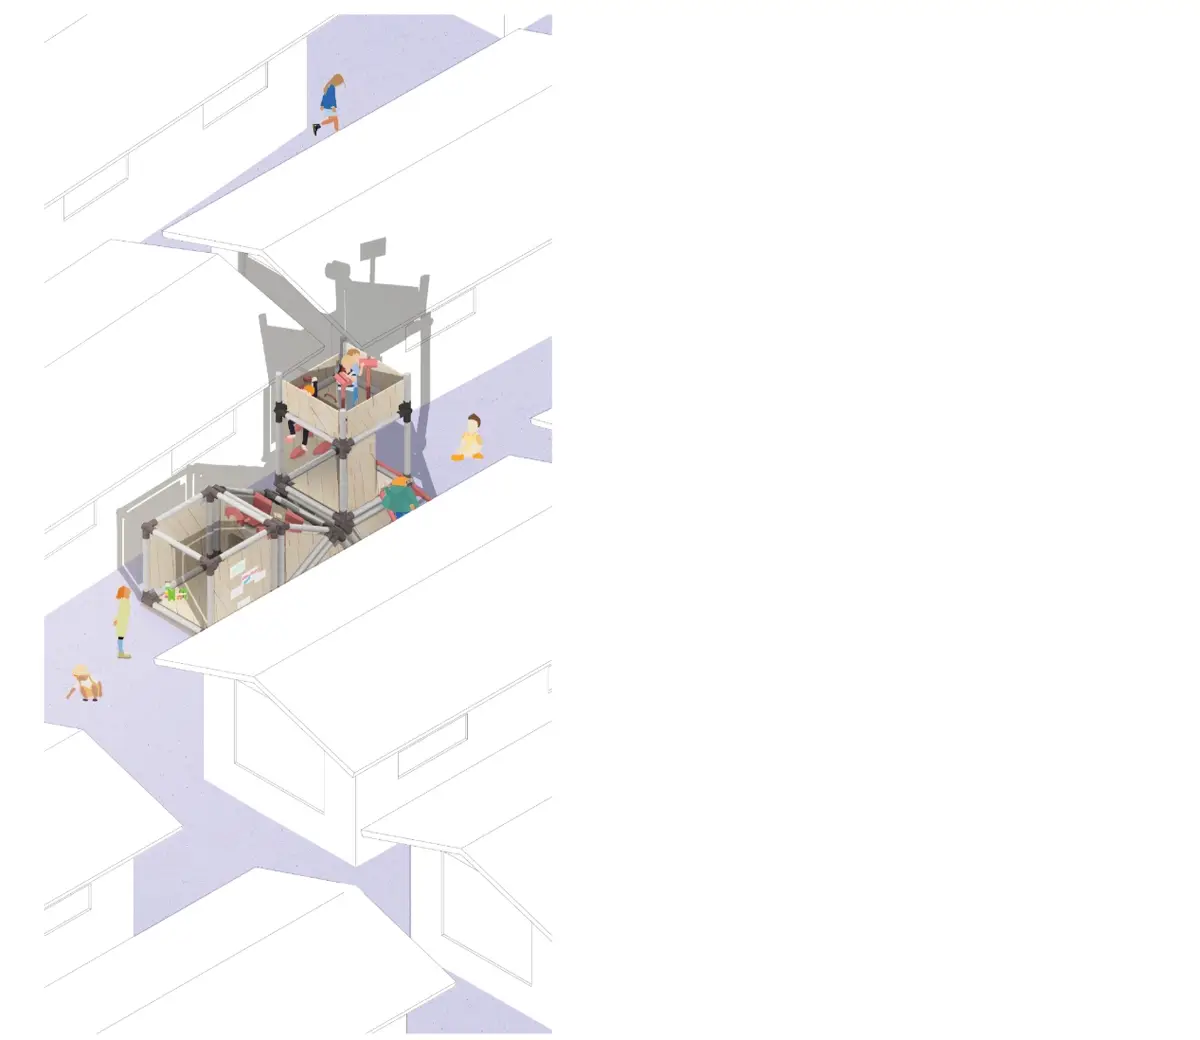
The drawings reinforce this strategy. Within the dense spatial pattern of the settlement, the playground appears as a compact intervention inserted between existing structures rather than an isolated recreational destination. Its vertical organization extracts additional possibilities from limited ground area, while its interconnected modules accommodate several activities within the same architectural footprint.
This is where modular architecture becomes particularly valuable.
It enables architecture to respond to scarcity without reducing experience.
It allows standardization without demanding uniformity.
It supports construction without fixing the final form.
Most importantly, it creates a framework within which children can continue to imagine.
Modular Playground by Till Connor therefore proposes more than a playground for refugee camps. It presents architecture as an adaptable social tool, one capable of supporting play, learning, physical development, curiosity, and community life in places where permanence cannot be assumed.
Within a temporary environment, the project creates something essential: room for childhood.


Popular Articles
Popular articles from the community
Riyadh For All: Intergenerational Urban Design for Active Aging in Rabat
Riyadh For All reimagines urban design in Rabat with intergenerational co-living, adaptive courtyards, and Moroccan cultural exchange today.
The Ocean Hive: Sustainable Architecture for a Self-Sufficient Civilization at Sea
The Ocean Hive imagines sustainable architecture at sea, where modular habitats, algae, wave power and ocean waste sustain a growing colony.
A Reinforced Cocoon: Vernacular Architecture for Security, Healing and Community in Qandahar
A Reinforced Cocoon reimagines Afghan vernacular architecture as secure community space for widowed women, families, healing and resilience.
The Earth Pod: 3D Printed Homes for Resilient Refugee Communities
The Earth Pod reimagines refugee housing through 3D printed homes made from clay, combining resilience, self-sufficiency, and rapid shelter.
Similar Reads
You might also enjoy these articles

Eco Chapel: A Green Architecture Pavilion Designed in Symbiosis with the Forest
Eco Chapel uses green architecture to weave prayer, learning and reuse into a forest pavilion shaped by modular hexagonal canopies for life.
Kaffeebühnen: Coffee Shop Architecture Designed as a Civic Stage Between Vienna’s City and Park
Kaffeebühnen turns coffee shop architecture into a civic stage, linking Vienna’s park edge, urban life, warm timber yards, and coffee craft.
Healing Façade: Sustainable Architecture for Reforestation, Community, and Sacred Ecology in Ethiopia
Healing Façade reimagines sustainable architecture as a living wall that restores soil, catches water and renews Ethiopia's forest churches.
Urban Forest: A Vertical Ecosystem for 5,000 Workers in Singapore's Changi Business Park
Radially stacked pods and layered green decks turn a 7-acre plot into 47 acres of ecological workspace projected for 2040.
Explore Modular Building Competitions
Discover active competitions in this discipline
The Global Benchmark for Architecture Dissertation Awards
The Global Benchmark for Graduation Excellence
Challenge to design a barrier free sports center
Challenge to design an outdoor ice-rink and park
Comments (0)
Please login or sign up to add comments
No comments yet. Be the first to comment!