

Modum Atelier Folds a Garden Promenade into a Nanjing Boutique Hidden Inside a Qing Dynasty Block
A 250-square-meter retail space in Nanjing's Xinanli district turns corridor, courtyard, and pavilion into a single shopping sequence.


The hardest part of designing a shop in a protected historic quarter is not the heritage paperwork. It is deciding how much of the old city to let inside. Modum Atelier answered that question by treating the entire ground floor of a two-story Qing-era building as a through-passage, an open-air corridor that links the street to a hidden courtyard and its lone jujube tree. The retail program was pushed upstairs, where 250 square meters of boutique, fitting room, nail station, and tea pavilion unfold along a curved path that borrows the logic of a classical Chinese garden walk.
What makes the Moment Boutique Store worth studying is the economy of its spatial argument. The site is only 3.5 meters wide at the ground level. Rather than fight the constraint, the architects surrendered the entire ground plane to circulation and greenery, then concentrated all commercial energy on the upper floor, where a freestanding walnut pavilion, a cylindrical service core, and a sequence of framed views do the work a conventional storefront would normally do with signage and glass. The result feels less like a shop and more like an inhabited landscape model.
Arriving Through Weathering Steel
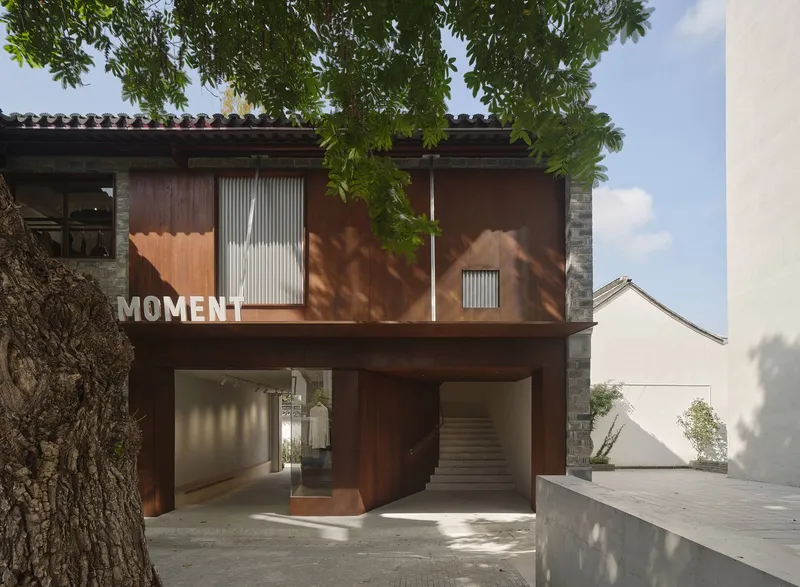
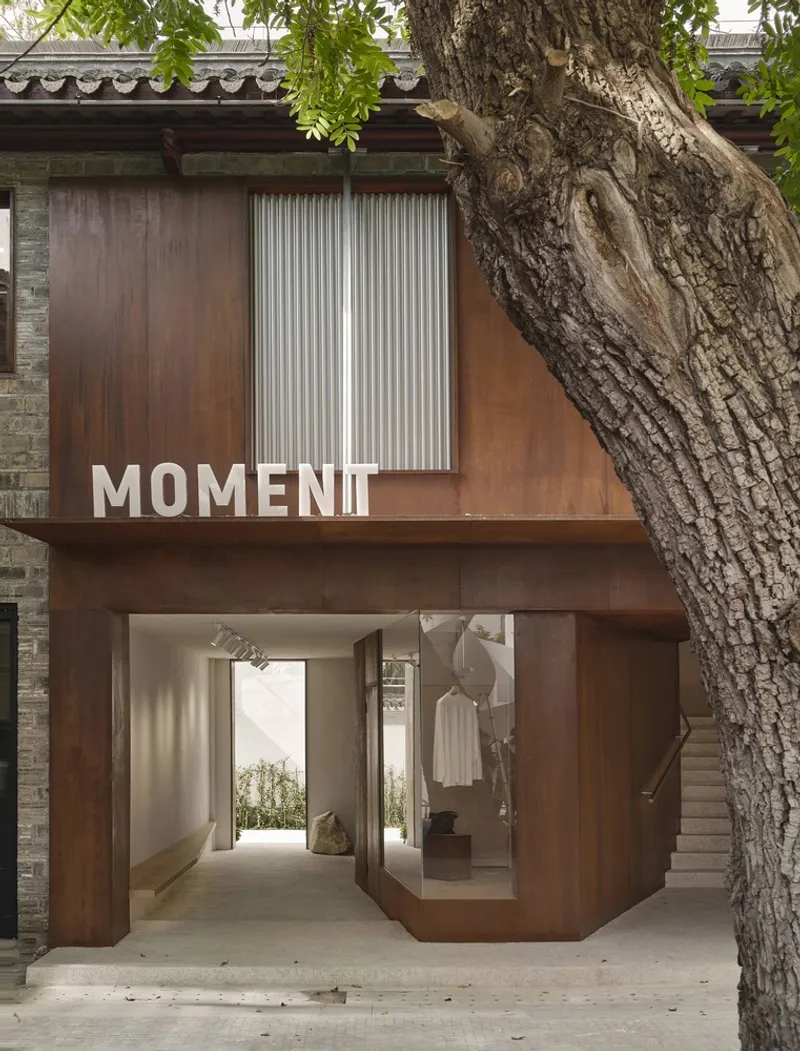
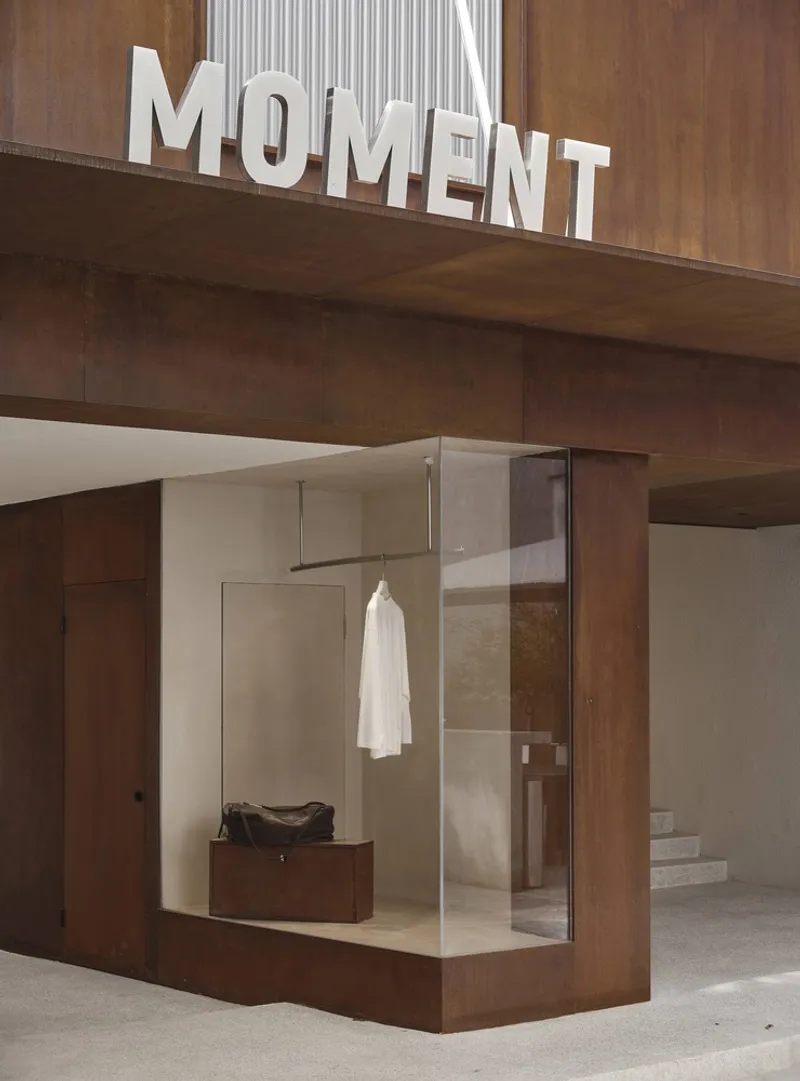
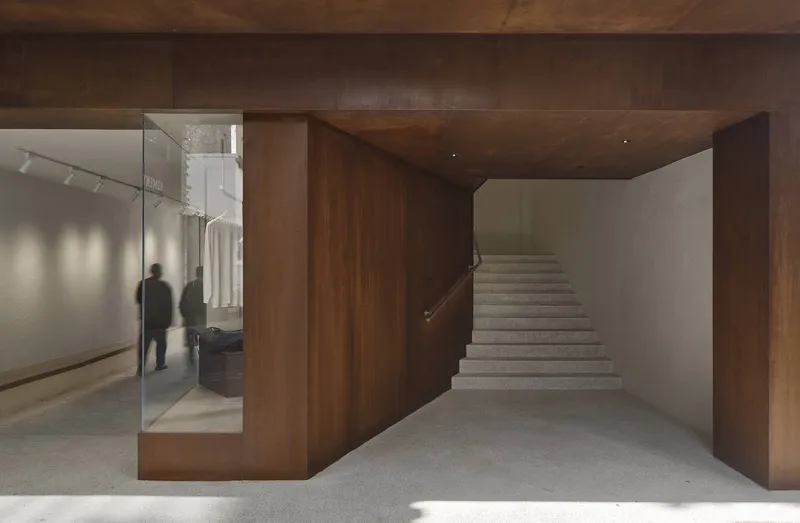
The ground floor approach sets the tone. Weathering steel frames wrap the existing brick facade, establishing a material register that is contemporary without competing with the traditional tiled roofline overhead. A glass display box sits in the passage like a specimen case, holding a single garment and a leather bench. The corridor's scale is intimate, its view terminated by the courtyard tree, and the effect is one of compression before release: you walk through a narrow, steel-lined threshold and emerge into daylight and foliage.
This ground-level strategy also solves a ventilation problem. By leaving the corridor open to the sky, the architects avoid the mechanical cooling load that a sealed commercial space at street level would require. Air moves freely, and the shopfront becomes the courtyard itself.
Facade as Collage
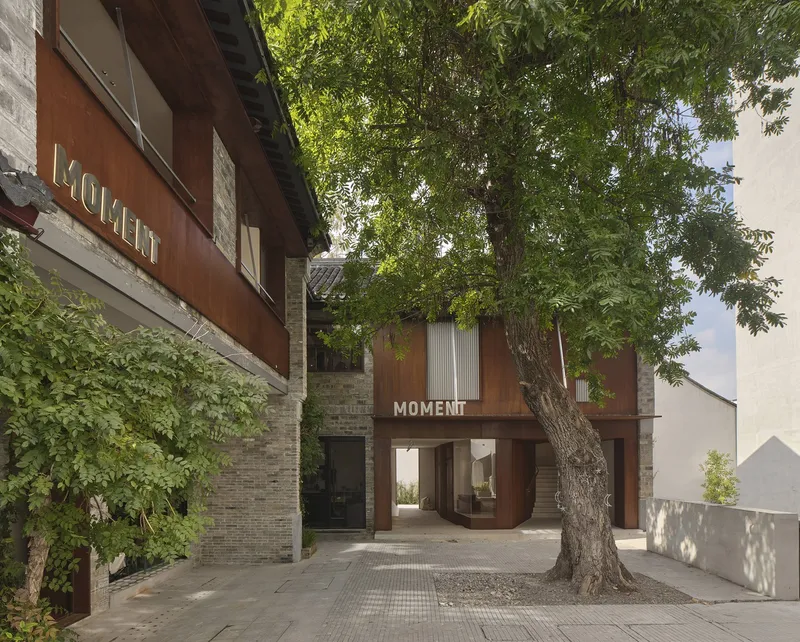
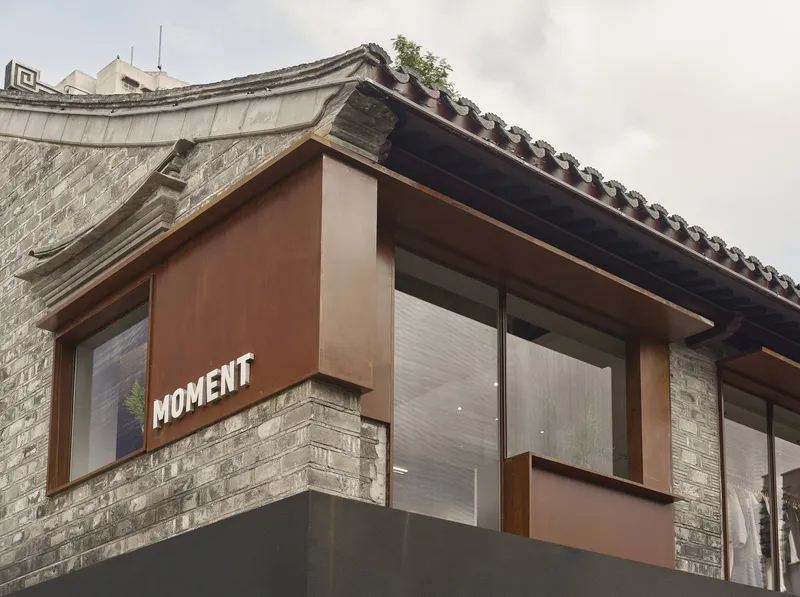
From the courtyard, the building reads as a layered collage of periods: original brick walls, corrugated metal cladding, punching mesh screens, and the dark walnut volumes that announce the new interior. Modum Atelier did not attempt to match the Qing-era vocabulary. Instead, they introduced a limited palette of weathering steel, natural wood veneer, and washed stone that ages in sympathy with the existing masonry. The tiled eaves of the original roof remain untouched, floating above the new insertions as a datum line that keeps the composition tied to its neighbors.
The stone staircase ascending beside the dark walnut volume is the primary vertical connector. Its roughness contrasts with the polished terrazzo landings above, and the glass partition at the top offers a glimpse of people inside before you have even entered the store. The building performs as a sectional diagram of itself.
The Walnut Pavilion
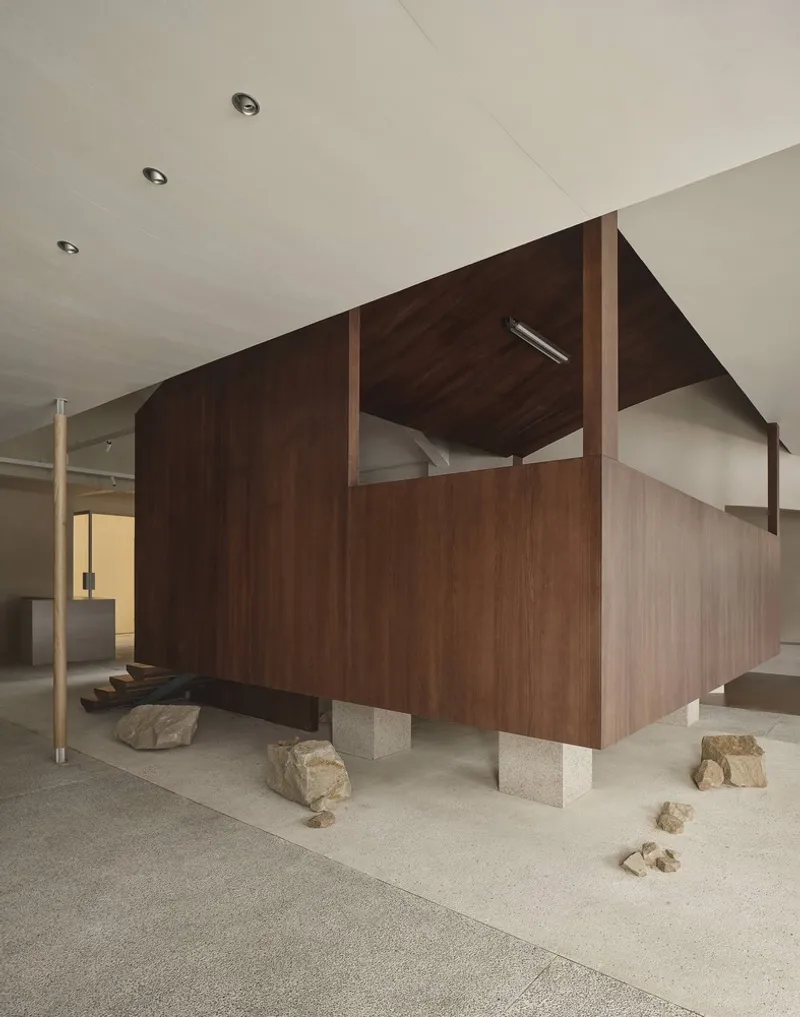
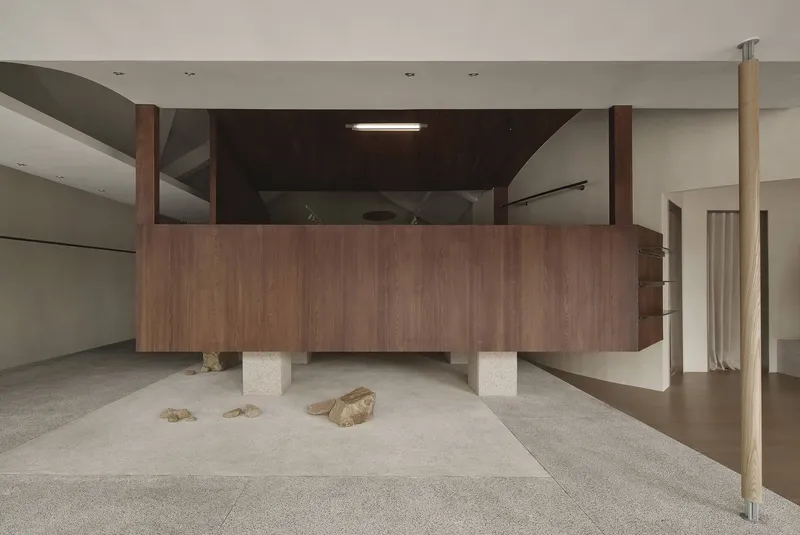
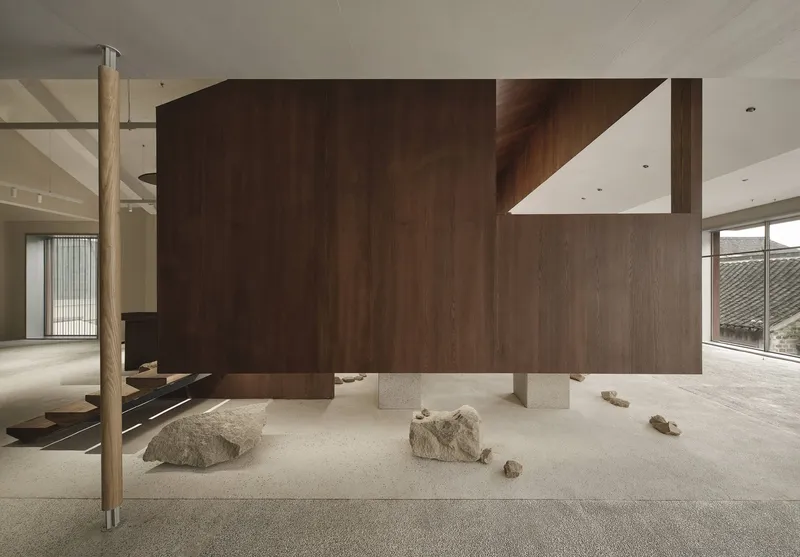
The centerpiece of the upper floor is a freestanding walnut-clad pavilion raised 75 centimeters off the terrazzo ground on square concrete plinths. Scattered stones beneath it simulate an outdoor terrain, as if the structure were a garden gazebo hovering above a dry stream bed. The pavilion's single-slope roof and open front and back ends make it legible as an object within a room rather than a room in itself. Inside, booth sofas and a long case arrange the space as a tea room, completing the garden metaphor.
The gap between pavilion and floor is the detail that makes the conceit work. Without it, you have a wood box in a plaster room. With it, you have a piece of landscape furniture that invites you to look under, around, and through it. The cantilevered stair treads reinforce this reading: they float off the main volume like stepping stones.
Stones and Terrazzo
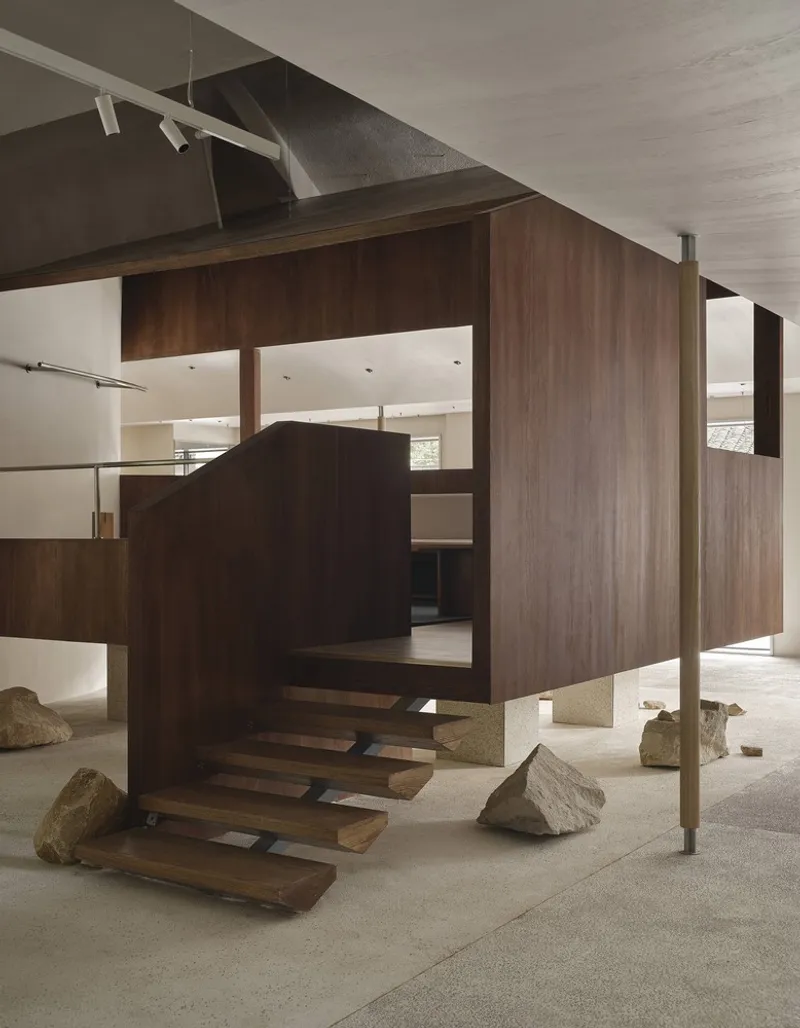
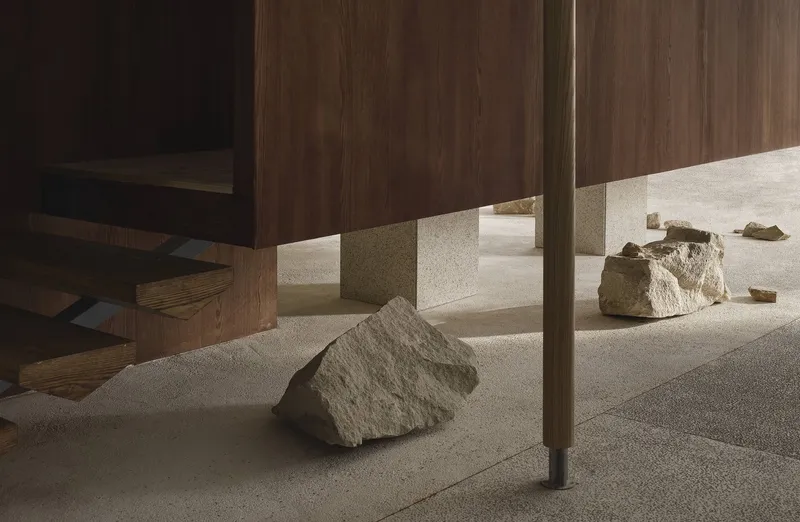
Loose boulders appear throughout the upper floor, scattered on polished terrazzo in a way that reads as deliberate and slightly theatrical. They are not garden rocks in any functional sense. They are props that reinforce the idea of a ground plane that belongs outside. The brass trim at the base of the walnut panels meets a rough stone boulder casting a crisp shadow, and the collision of refined joinery against geological mass is the kind of material juxtaposition that gives the space its visual energy.
Terrazzo provides continuity across the entire floor, absorbing the stairs, the corridor, and the pavilion base into a single surface. Against it, the walnut reads warm and the stones read heavy, and neither competes with the garments on display.
Curved Ceilings and Framed Views
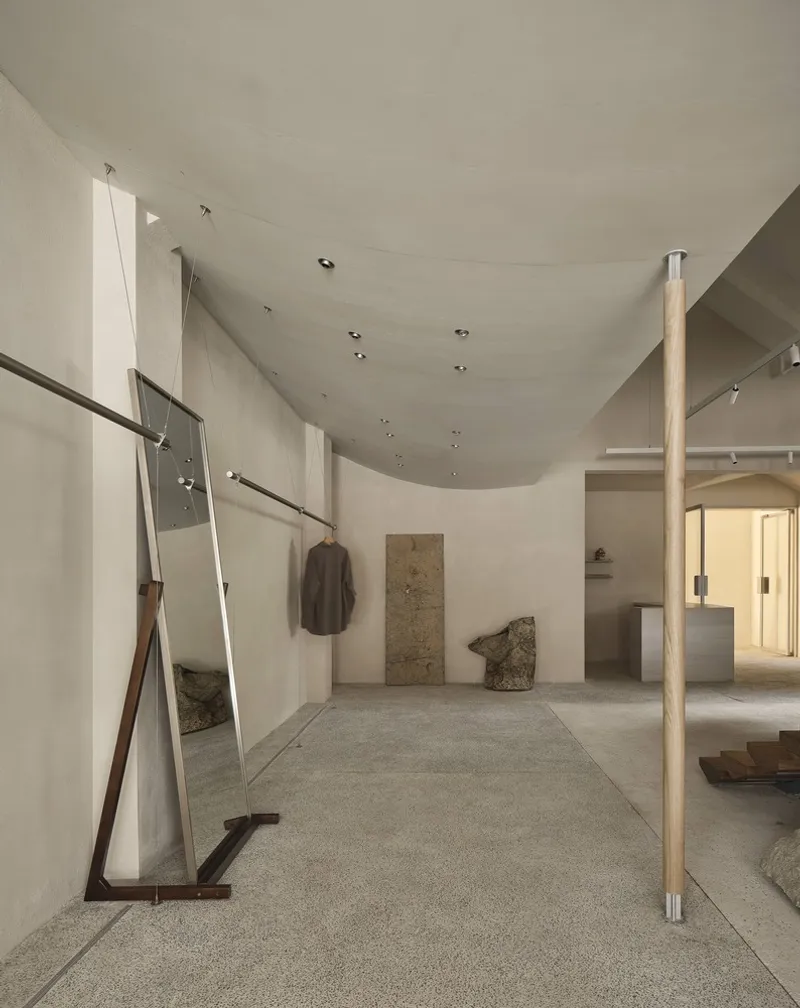
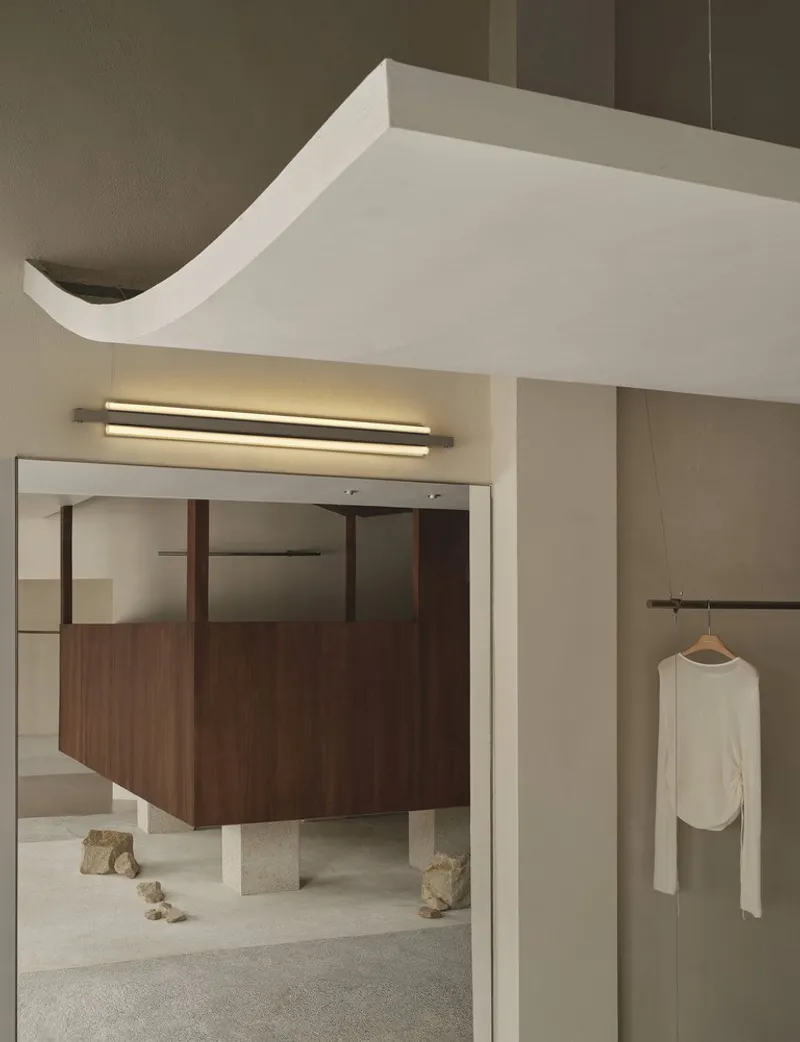
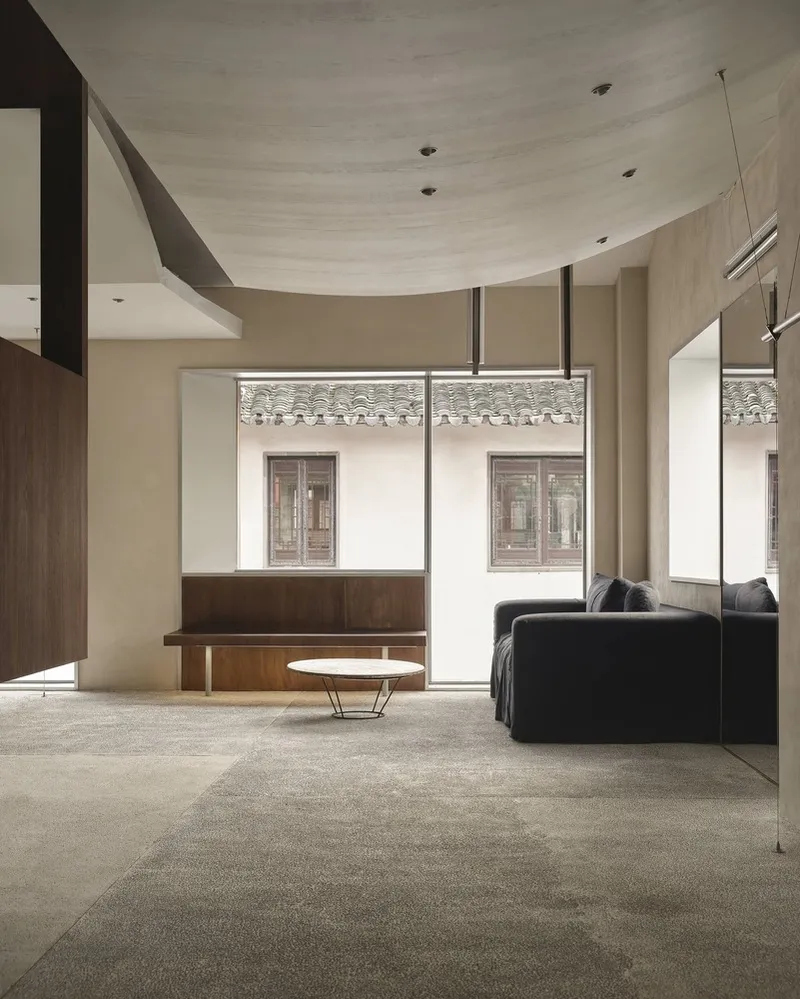
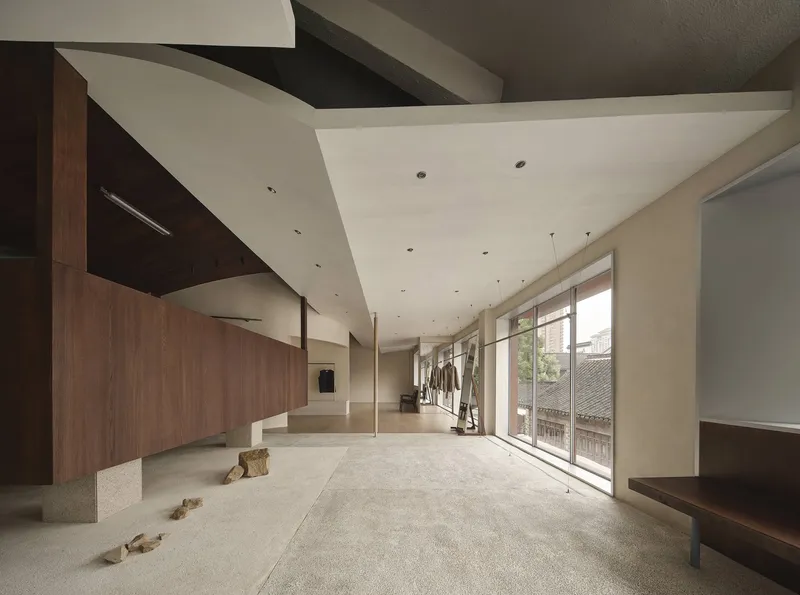
The corridor path through the boutique follows an L-shaped plan softened by a cylindrical volume at the corner. This cylinder houses the fitting room and nail service area while rounding what would otherwise be a dead right angle. Above it, the ceiling curves in folded plaster arcs that guide your eye forward, mimicking the way a garden wall bends to conceal the next view. Recessed linear lighting follows these curves, pulling you along without the need for directional signage.
Floor-to-ceiling windows on the Rongzhuang Street side frame the traditional tiled roofs of the courtyard as if they were landscape paintings. The seated alcove with its square window looking out onto willow trees is the quietest moment in the store, and arguably the most persuasive: it offers the customer a reason to sit down, and a reason to stay.
Retail as Inhabitation
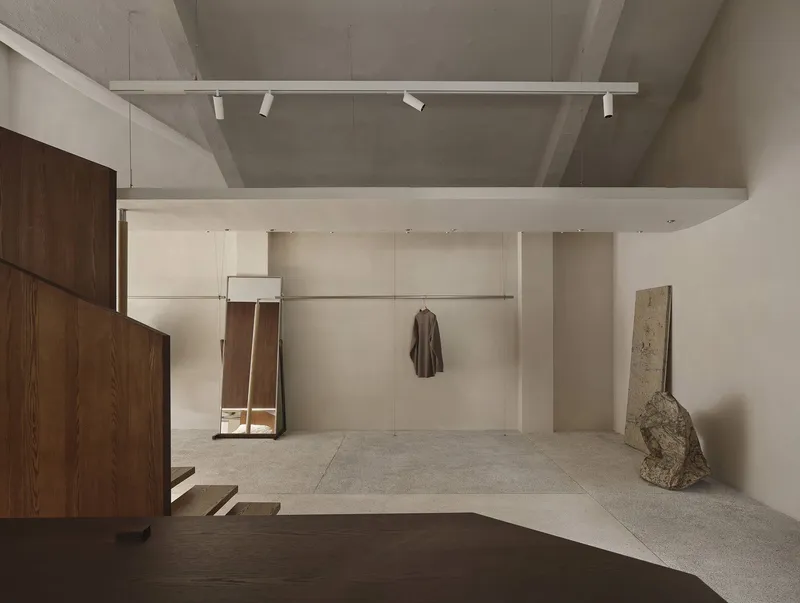
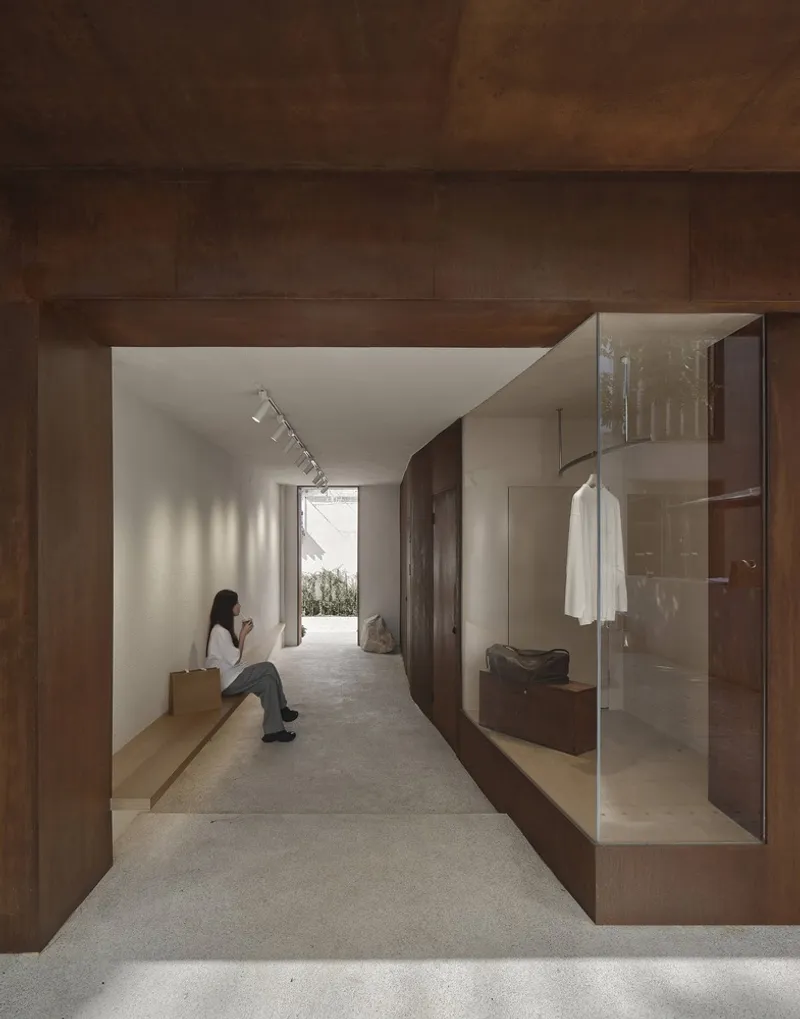
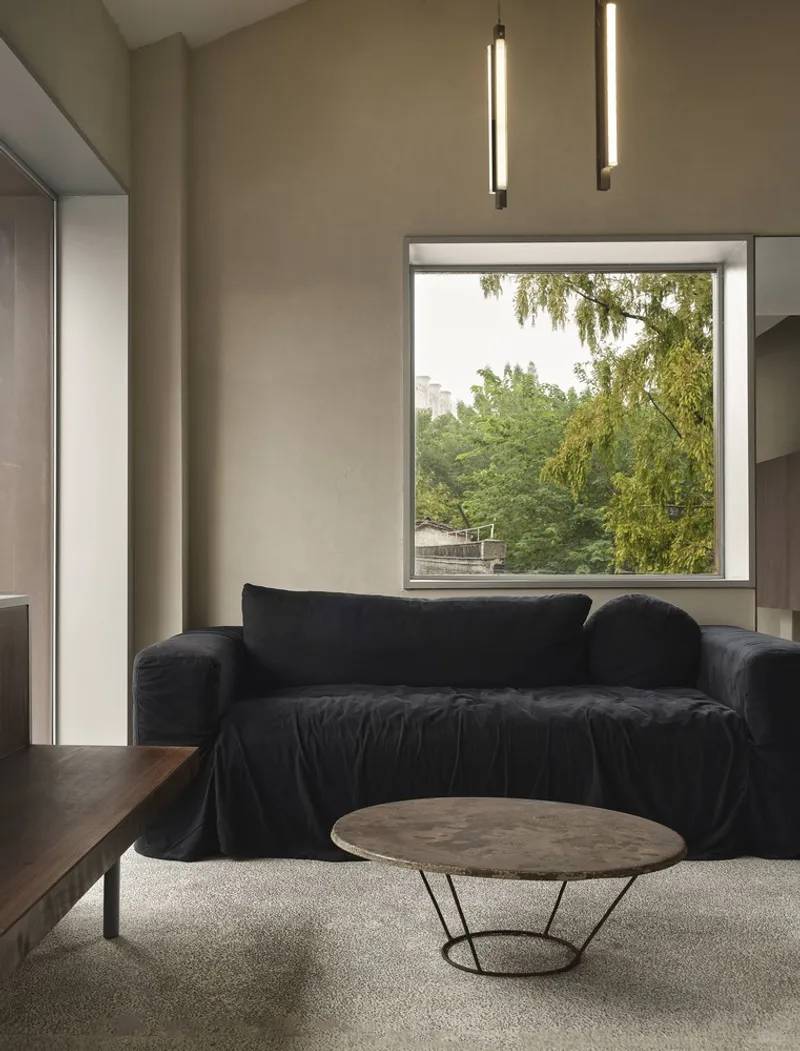
Garments appear sparingly. A single piece hangs from a wall-mounted rail in a double-height void. Another occupies a glazed display niche in a timber-clad corridor where a visitor sits on a built-in bench in afternoon light. The merchandise strategy is closer to a gallery than a department store: fewer items, more space around each one, and a background architecture that flatters without overshadowing.
The curved service counter with its horizontal window slot reveals the workspace beyond, treating the back-of-house as part of the experience rather than hiding it. Craft on display sells craft for sale. Modum Atelier understood that in a 250-square-meter boutique, every surface is a stage.
Vertical Sequences
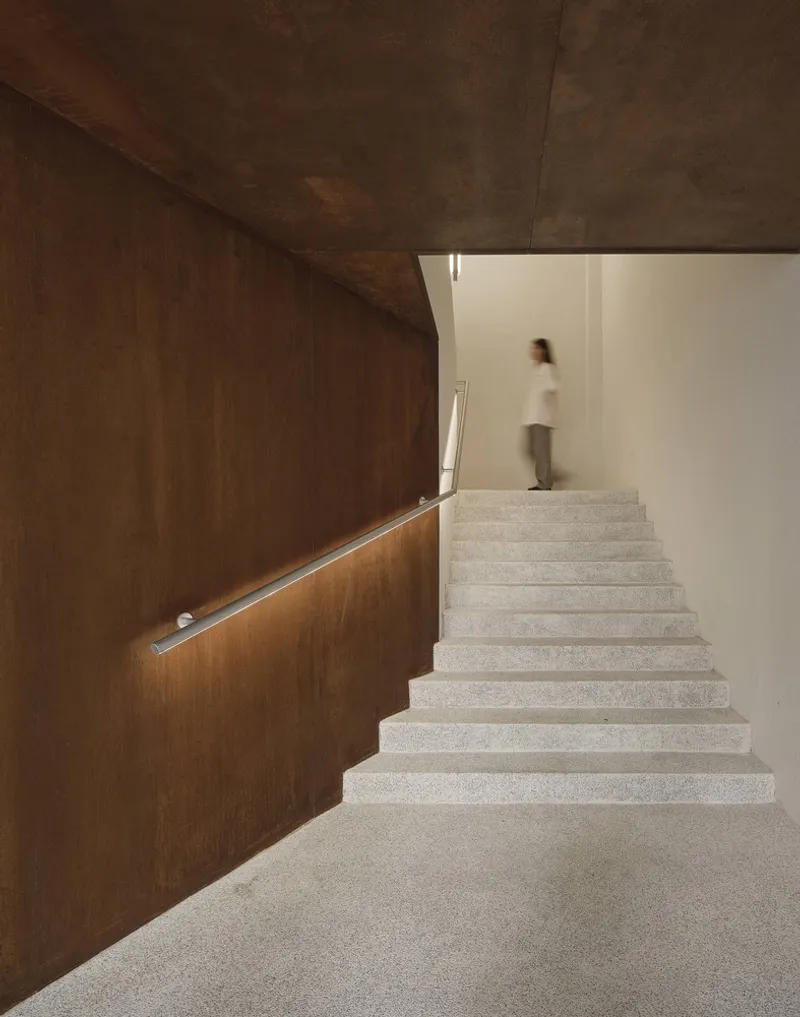
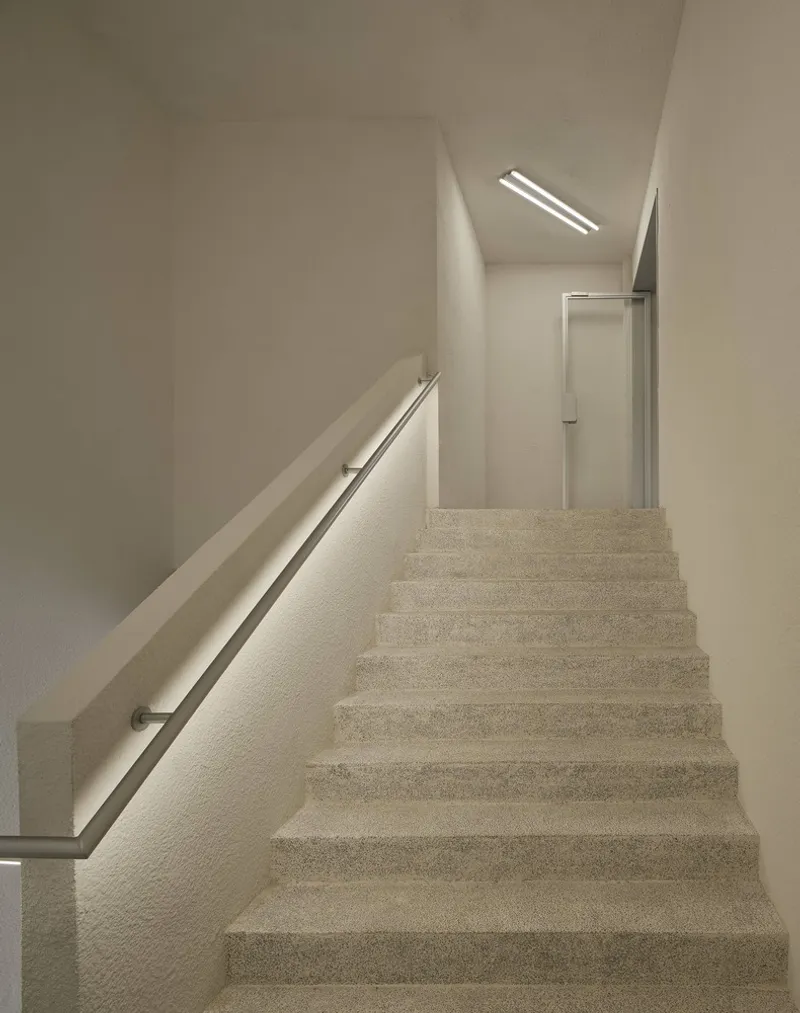
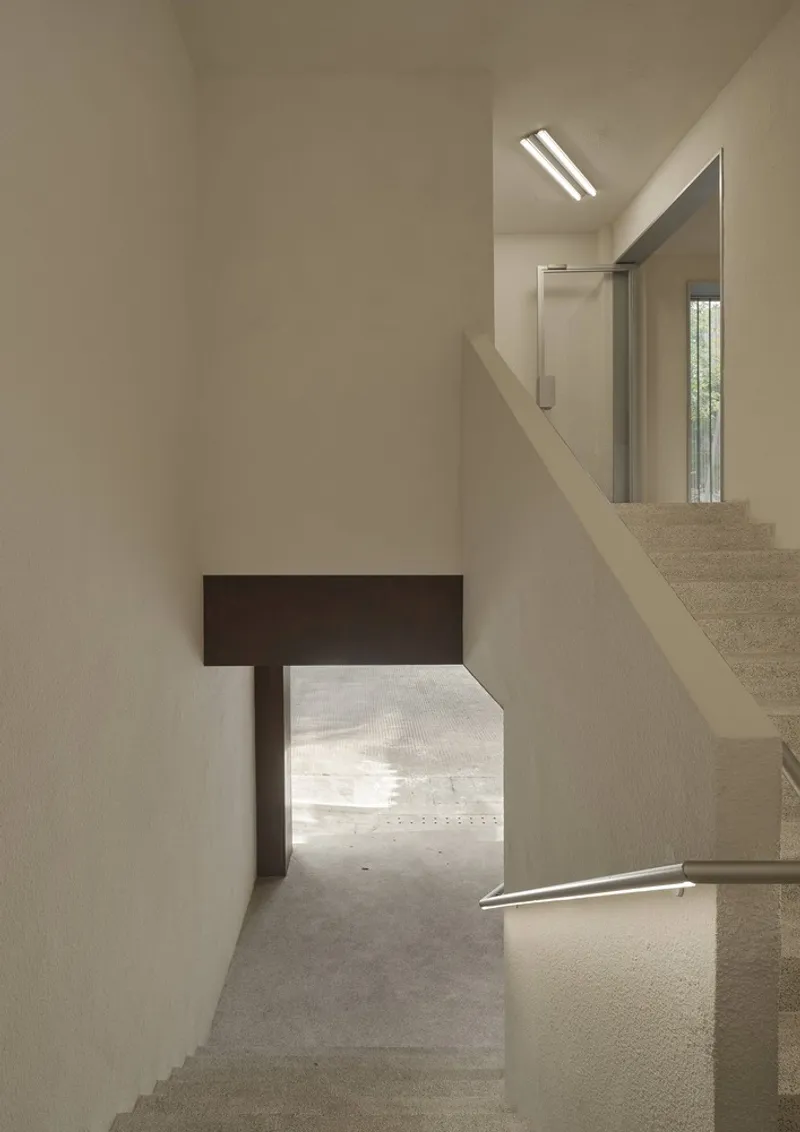
Staircases do heavy lifting in a building this narrow. The main terrazzo stair with its steel handrail rises toward a skylight, pulling daylight deep into the section. A secondary passage framed by a timber beam offers a low, compressed crossing that opens into an upper volume lit from above. These transitions between tight and open, dark and bright, reproduce the rhythm of a garden promenade in vertical section.
The suspended staircase connecting the walnut pavilion to the main floor is the most dramatic of the vertical moves. Its floating treads read as sculptural objects rather than utilitarian connectors. They slow you down, which is precisely the point in a space designed to make you linger.
Plans and Drawings
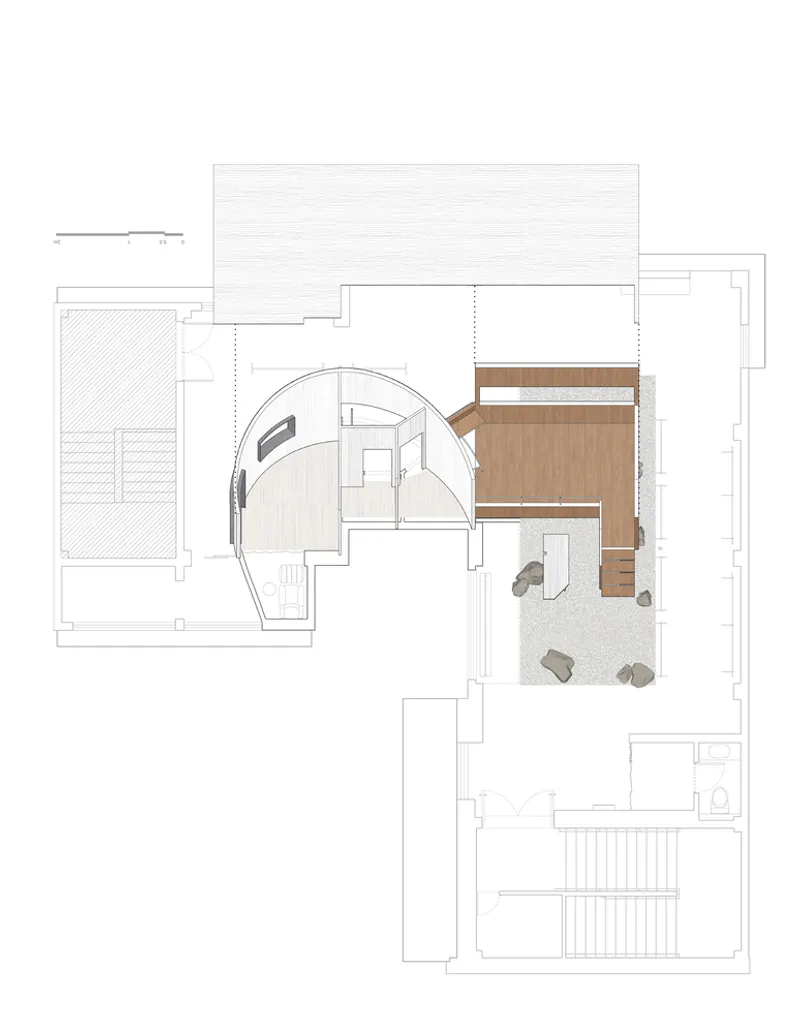
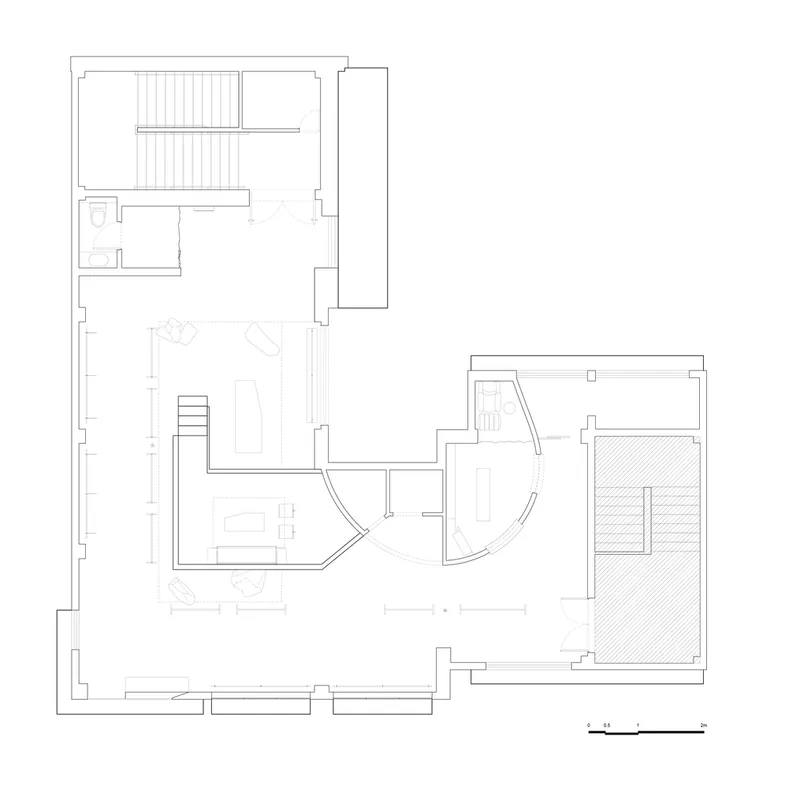
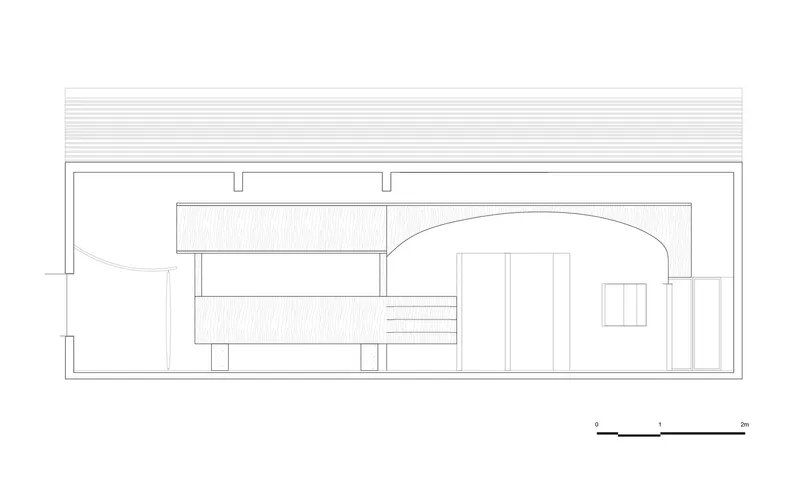
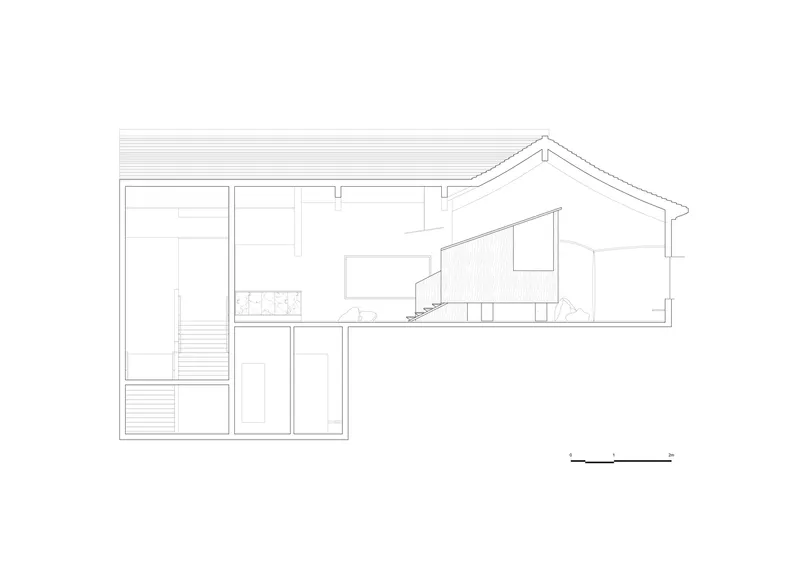
The floor plans reveal the L-shaped circulation path and the cylindrical volume at its bend, confirming in line what the photographs suggest in atmosphere. The section drawings are more revealing: they show the new walnut insertion sitting within the pitched roof structure of the existing building like a ship in a bottle. The curved ceiling vault is clearly a freestanding element, independent of the original roof framing, and the gap between old shell and new interior is where the spatial drama lives. These drawings also make visible the relationship between the open-air ground corridor and the enclosed upper floor, clarifying how a single narrow building accommodates both public passage and private retail.
Why This Project Matters
Retail architecture in historic districts tends to fall into two camps: slavish reproduction or defiant insertion. Modum Atelier found a third path. By converting the ground floor into a courtyard corridor and concentrating the program upstairs, they sidestepped the usual tension between heritage context and commercial ambition. The store does not compete with its Qing-era neighbors because it barely touches the street. It operates one level above, in a self-contained landscape of walnut, stone, and curved plaster that references the Chinese garden tradition without quoting it literally.
The project also demonstrates that a luxury boutique does not need a large footprint to feel generous. At 250 square meters and 3.5 meters wide at grade, Moment is smaller than many apartments, yet its sequence of pavilion, corridor, framed view, and courtyard produces a spatial richness that most flagship stores three times its size cannot match. The lesson is an old one, borrowed from the garden: compress, release, compress again, and let the visitor's imagination fill the intervals.
Moment Boutique Store by Modum Atelier. Located in the Xinanli district, Nanjing, China. 250 square meters. Completed 2024. Photography by Howie.
About the Studio
Share Your Own Work on uni.xyz
If projects like this are the kind of work you want to make, uni.xyz is a place to publish your own, find collaborators, and enter design competitions.


Popular Articles
Popular articles from the community


Opera on the Sea: Driftwood Logic Shapes a Timber Opera House on Estonia's Coast
Trevor Orgill's opera house translates the entangled drift of floating timber into a civic building where wood, water, and music converge.


ETEH Reworks the Shared Spaces of São Domingos School in Brazil Around Timber, Color and Hanging Plants
At São Domingos School in Brazil, 436 m² of hall, refectory and library are recast with timber joinery, a yellow and blue code and trailing greenery.

FCC Arquitectura Expands a Portuguese Granite House with a Board-Marked Concrete Wing
In Portugal, JV House pairs a cleaned-up whitewashed and granite dwelling with a timber-shuttered concrete extension, courtyards and a garden pool.

Cube Design Draws an Ecological Corridor Between Two Shenzhen Hills with the Nankai Building
Beside Shenzhen's container docks, the Nankai Building pairs stacked balconies with a climbing green screen to connect two hillsides across its height.

Similar Reads
You might also enjoy these articles


Hodi-Mandai Geram
Project Function: Preservation and revitalization of the Intangible heritage and socio-spatial identity of the Hodi by Housing, Cultural Memory Center, Sacred Grove, landscape, local tourism economy


Olio Towers: A Mid-Rise for Performers That Fuses Housing, Rehearsal, and Stage
Located blocks from Houston's Theater District, this modular tower stacks living units around a central performance atrium.

Oasis: Modular Green Housing Carved into Dhaka's Urban Fabric
A shortlisted Plugin Housing entry reclaims unauthorized settlements in Dhaka with stepped concrete volumes, green roofs, and ventilation-driven design.

Black Hole: A Floating Megastructure for the Post-Physical Era
Emiliano Mazzarotto envisions a spherical, self-scaling arena where e-sports, digital hotels, and holographic stadiums replace traditional public space.

Explore Contemporary Mall Competitions
Discover active competitions in this discipline

Challenge to reimagine the Iron Throne

Photograph architecture without architects

Illustrate the lost glory of Angkor Wat - Render Challenge

Design challenge to reuse E-waste
Comments (0)
Please login or sign up to add comments
No comments yet. Be the first to comment!