

Montpellier Stadium: A Spiraling Shell That Rethinks the Sporting Venue
A layered ribbed facade and tensile roof canopy create an interactive stadium designed to FIFA standards for Montpellier


Most stadium designs default to one of two moves: the fortress or the bowl. The Montpellier Stadium does something more compelling. Its spiraling white exterior shell wraps the seating volume in horizontal ribs that read simultaneously as structure, shading device, and urban signal. The result is a building that refuses to sit quietly at the edge of a parking lot; it projects outward, drawing the city toward sport rather than walling it off.
Designed by Obe Architects for the Staydium 2020 competition, the proposal was recognized as an Editor's Choice entry. The brief demanded a venue capable of meeting FIFA's rigorous standards for international matches while pushing the boundaries of what a stadium contributes to its host city. Obe Architects responded with a design that pairs high-tech environmental performance with a facade strategy rooted in layering and material repetition, positioning Montpellier as a credible stage for world-class football.
Horizontal Ribs as Urban Identity


The stadium's defining gesture is its layered white facade. Horizontal ribbing wraps the entire volume, creating depth and shadow play that shifts throughout the day. Under afternoon cloud cover the ribs read as a monolithic surface, almost geological in texture. At dusk the logic inverts: illumination at ground level reveals the entrance zones beneath the overhanging shell, and the ribbing catches artificial light to produce a glowing lantern effect. Visitors gathering in the plaza encounter not a wall but a threshold, the facade peeling away to welcome pedestrians into the concourse.
What makes this approach effective is its scalability. The ribbing pattern is consistent yet never static. Slight variations in depth and spacing could accommodate ventilation, signage, or media screens without breaking the architectural language. It is a system, not a shape, and that distinction matters for a building expected to serve the city across decades of changing programming demands.
Site Strategy: Oval Footprint, Activated Perimeter


The site plan reveals an oval stadium footprint set within a broader composition of parking zones and landscaped areas. The arrangement is pragmatic: vehicular access is distributed around the perimeter to avoid bottleneck conditions on match days, while planted buffers soften the transition between asphalt and building. The aerial view confirms that the spiraling exterior shell extends beyond the seating bowl itself, creating covered plazas and intermediate outdoor spaces that can function independently of scheduled events.
From above, the relationship between the circular seating bowl and the spiraling white shell becomes legible. The two geometries are not concentric; the shell orbits the bowl with varying clearance, producing wider plazas on the approach sides and tighter service zones at the back of house. This asymmetry gives the building a front and a back without resorting to a monumental entrance axis, a subtlety that keeps the entire perimeter walkable and visually engaging.
Tensile Canopy and the Spectator Bowl


Inside, the stadium pivots from facade drama to structural clarity. The interior view from the upper tier reveals a tensile fabric roof structure suspended above the pitch, held taut by cables that trace elegant catenary curves back to the main structural ring. The canopy shelters the majority of seats while leaving the playing surface open to natural light and airflow, a configuration aligned with FIFA pitch requirements for international competition. The fabric membrane appears lightweight against the sky, a deliberate contrast to the dense ribbed shell experienced from outside.
The ground floor plan drawing reinforces how the oval configuration organizes program efficiently. Seating tiers are arranged in a continuous bowl around the pitch, with entrances distributed at regular intervals to manage crowd flow. Service zones occupy the thickened edge between the seating structure and the outer shell, housing concessions, restrooms, media facilities, and back-of-house logistics without intruding on the spectator experience. The plan reads as a series of concentric rings, each with a clear functional identity: pitch, seating, circulation, services, facade.
Why This Project Matters
Stadium design often oscillates between spectacle and efficiency, delivering one at the expense of the other. The Montpellier Stadium finds a productive middle ground. Its layered facade provides genuine architectural character without relying on parametric gymnastics or expensive cladding systems. The spiraling shell creates usable outdoor space, the tensile roof keeps material volume low, and the oval plan distributes crowd movement logically. Each decision reinforces the others.
For Obe Architects, the Editor's Choice recognition at Staydium 2020 validates an approach that treats the stadium not as an isolated object but as urban infrastructure. The design insists that a venue built for ninety-minute matches should also work on the six days a week when no game is being played. That insistence, more than any single formal move, is what makes the proposal worth studying.
View the Full Project
About the Designers
Designer: Obe Architects
Enter a Design Competition on uni.xyz
uni.xyz runs architecture and design competitions year-round that reward proposals with spatial conviction and real site intelligence.
Project credits: Montpellier Stadium by Obe Architects Staydium 2020, (uni.xyz).


Popular Articles
Popular articles from the community


Singing Woman: An Opera House That Performs Before the Curtain Rises
Ovidiu Cristian Pavel's conceptual opera house translates Estonia's choral identity into a sculpted waterfront landmark facing the Baltic Sea.

Opera by the Sea Estonia: Three Shells Dissolving Architecture into Tallinn's Coastline
A winning opera house proposal replaces monumental form with interconnected shells that blur the boundary between building, park and Baltic Sea.

The Amber Palace Opera: A Geological Fiction Surfaces on Tallinn's Baltic Waterfront
Pierre Brillard reimagines a Baltic legend as a public landscape, opera house, and waterfront promenade rooted in Tallinn's coastal identity.

Temporary Home for Dogs: A Reversed Zoo Rethinks Animal Shelter Architecture
In Bucharest, a sinuous corridor and freed landscape flip the logic of containment, designing a shelter that works to make itself unnecessary.

Similar Reads
You might also enjoy these articles

Shakur's House: Exposed Brick as an Interior Organiser in a 168 m² Mashhad Residence
Brick moves indoors in this Mashhad residence, where masonry walls, glass partitions and teal planes sequence a compact home without closing it off.

Day and Night Park: A Time-Based Urban Newsstand in Beijing
A temporary urban newsstand in Beijing blending travel, light, and reading through poetic colors, compact form, and community-focused design.

Modernist Patio Renovation in El Masnou, Barcelona by Oliver Segura Arquitectura + Cebrià Arquitectura
Modernist patio renovation blending tradition and innovation with a movable pool, leveled floors, and Catalan materials in El Masnou.
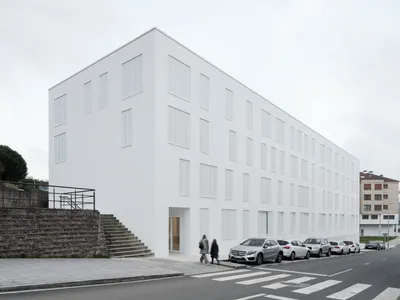
Alto Residencial Coop: Cooperative Housing Development in Santiago de Compostela by Carbajo Barrios Arquitectos
A linear cooperative housing complex blending white volumes and perforated metal façades, enhancing community living, natural light, privacy, and urban integration.

Explore Sports Architecture Competitions
Discover active competitions in this discipline

Challenge to design a barrier free sports center

Challenge to design an outdoor ice-rink and park

Challenge to reimagine the Iron Throne

Photograph architecture without architects
Comments (0)
Please login or sign up to add comments
No comments yet. Be the first to comment!