Moving Through the Mangrove: Sustainable Architecture Inspired by Vietnam’s Coastal Ecology
Moving Through the Mangrove reimagines sustainable architecture as a vibrant fish market inspired by ecology, culture, trade and urban life.
In the rapidly developing district of Thu Thiem in Ho Chi Minh City, Moving Through the Mangrove proposes a new model for sustainable architecture rooted in Vietnam’s natural landscapes, food culture, public life, and waterfront identity. Rather than treating the fish market as a purely commercial building, the project transforms it into an ecological and civic destination where shopping, eating, gathering, sightseeing, transportation, and local trade intersect.
Designed by Yuan Zhang, Xue Gao, and Yu Pei, the proposal received the
People's Choice Award entry of Street City Vietnam.
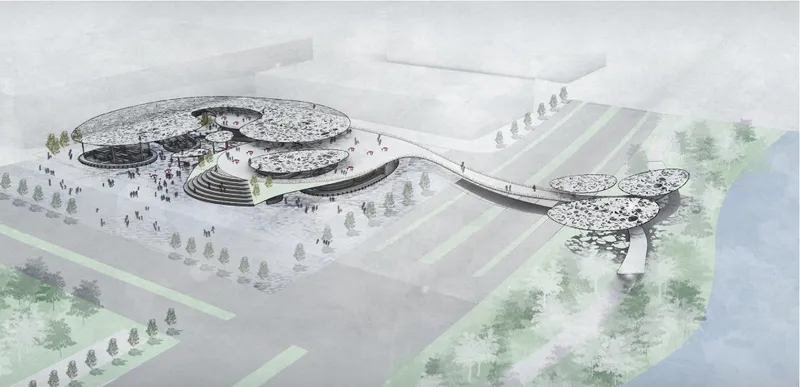
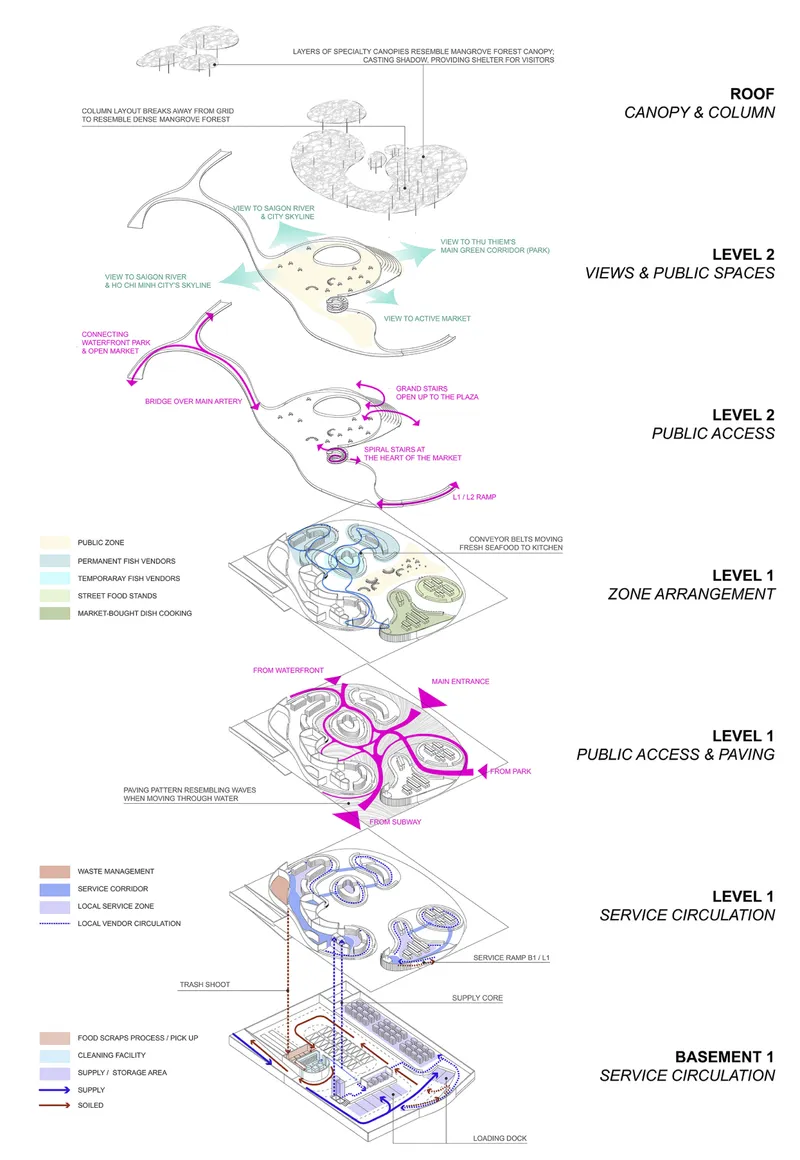
The project takes the experience of moving through a mangrove forest as its central architectural idea. Layered canopies recall dense foliage, irregular columns evoke mangrove trunks and roots, curving paths resemble movement through water, and patterned surfaces create the shifting visual character of light beneath a forest canopy.
Yet the mangrove is more than an aesthetic reference. It becomes an organizational model for a market designed around adaptability, resource efficiency, diversity, and interconnected systems. In this way, Moving Through the Mangrove demonstrates how sustainable architecture can connect environmental awareness with everyday urban life.


A Fish Market Inspired by the Mangrove Ecosystem
Mangroves are among Vietnam’s distinctive native landscapes. Positioned between land and water, they provide habitats for numerous aquatic species and contribute significantly to coastal biodiversity.
At the same time, mangrove environments have been affected by intensive aquaculture, fish farming, and coastal development. Moving Through the Mangrove responds to this environmental condition by bringing the identity of the mangrove directly into the architecture of a contemporary fish market.
The designers imagine the building as an experience similar to travelling through a mangrove by canoe. Instead of conventional rectilinear market halls, visitors encounter fluid spaces that expand, narrow, curve, overlap, and reconnect.
This ecological metaphor influences almost every layer of the design.
A Canopy That Resembles a Forest
One of the project’s most recognizable architectural elements is its broad system of overlapping roof canopies.
Rather than forming a single continuous roof, the canopy is composed of multiple organic surfaces positioned at different scales and heights. Their perforated and mottled patterns evoke sunlight filtering through mangrove foliage while providing shade for the activities below.
Seen from above, these roof elements appear almost like floating islands or clusters of vegetation.
They create a strong visual identity while supporting the open character of the market. Visitors remain protected from intense sunlight while maintaining visual connections with the surrounding landscape, public spaces, waterfront, and skyline.
This interpretation of natural shade demonstrates how sustainable architecture can draw from environmental systems without merely reproducing their appearance.
Columns Inspired by Mangrove Stems
The supporting columns deliberately break away from a conventional structural grid.
Their seemingly irregular arrangement recalls the scattered stems and roots encountered within a mangrove forest. As people navigate between these columns, the experience becomes less institutional and more exploratory.
The architecture encourages movement rather than dictating a single path.
This spatial looseness is particularly appropriate for a market, where circulation is influenced by browsing, conversation, food preparation, temporary stalls, public events, and spontaneous encounters.
Connecting Thu Thiem With the Saigon River
The project occupies a strategic waterfront location within Thu Thiem, a major urban development area across the Saigon River from Ho Chi Minh City’s historic center.
Its site plan responds to both the emerging urban fabric and the river.
Rather than functioning as an isolated object, the market connects with surrounding green corridors, waterfront public space, pedestrian routes, transportation infrastructure, and adjacent development.
A bridge extends toward the Saigon River waterfront, bringing pedestrians and cyclists directly into the market environment. Other entrances respond to the park, boulevard, subway connection, and wider urban circulation network.
The resulting architecture operates almost like a piece of public infrastructure.
Sustainable Architecture as Public Infrastructure
The strongest aspect of Moving Through the Mangrove is its ability to combine commercial activity with civic space.
Traditional markets are often intensely social environments, but modern market buildings can become increasingly controlled and separated from public life. This proposal attempts to preserve the openness and informality associated with street markets while introducing the infrastructure required for hygiene, logistics, waste management, digital ordering, and contemporary food service.
The market remains porous along its edges.
People can enter from several directions rather than passing through a single controlled threshold. Public circulation flows between the stalls, landscape, stairs, elevated platforms, seating areas, and waterfront connections.
Architecture becomes an extension of the street.
An Inclusive Market for Different Types of Vendors
Inclusivity is embedded within the commercial organization of the project.
The market is divided into different but connected trading environments capable of supporting sellers with different operational requirements and levels of permanence.
Permanent and Temporary Fish Vendors
Dedicated areas are provided for permanent fish vendors while flexible spaces accommodate seasonal or temporary sellers.
Continuous stall arrangements allow individual shops to expand or contract according to vendor needs. The same location can also accommodate different sellers at different times.
This flexibility is important within a seafood market, where availability, fishing seasons, customer demand, and supply conditions can change considerably.
Instead of creating a rigid collection of identical retail units, the architecture establishes an adaptable framework.
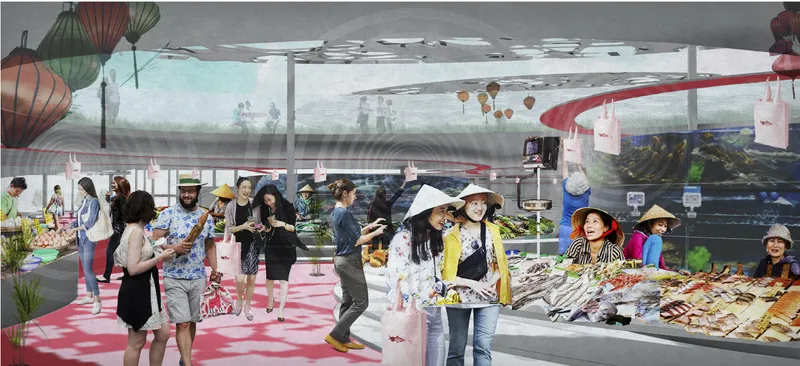
Street Food and Cook-What-You-Bought Kitchens
The proposal goes beyond selling seafood by integrating cooking and dining directly into the market.
Customers can purchase fresh ingredients and bring them to dedicated kitchens where their selections can be prepared. Street food vendors further expand the culinary experience, turning the market into a destination rather than simply a place for purchasing ingredients.
Shopping and eating therefore become part of one continuous sequence.
A visitor might arrive from the waterfront, purchase seafood from multiple vendors, select a preparation method, eat within the market, move to the elevated public platform, and continue toward the park or city.
The architecture supports this complete journey.

Creating a New Public Destination for Ho Chi Minh City
Moving Through the Mangrove is conceived not only for fishermen and shoppers but also for local residents, workers, tourists, cyclists, pedestrians, and visitors exploring the city.
Its architecture deliberately expands the definition of a marketplace.
The open plan offers spaces for shopping, eating, sightseeing, gathering, resting, and events. The result is closer to a hybrid between a market, public park, food hall, waterfront promenade, and civic plaza.
Level 2 as an Urban Platform
Above the active market, Level 2 functions primarily as an open public environment.
Its curving platform creates viewpoints toward the Saigon River, Ho Chi Minh City skyline, Thu Thiem’s green corridor, and the active marketplace below.
Grand stairs connect this elevated space with the plaza, creating informal seating that can also function as a small amphitheater.
The platform can support exhibitions, ceremonies, performances, banquets, screenings, or other community activities.
Public architecture therefore continues above the commercial program instead of ending at the edge of the market stalls.
Flexible Spaces for Changing Urban Life
One of the central principles of sustainable architecture is the ability of buildings to adapt over time.
Moving Through the Mangrove incorporates this principle through both its vendor spaces and larger programmatic structure.
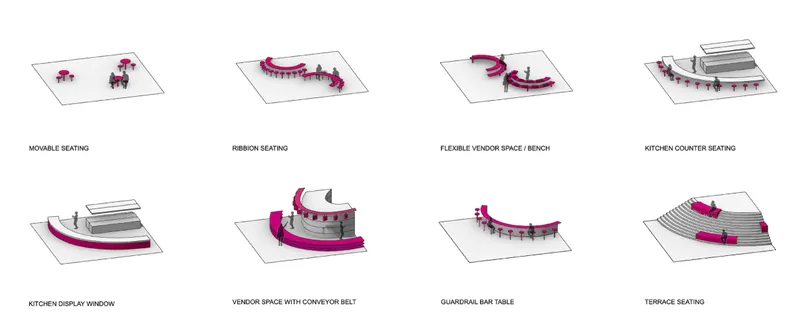
Movable seating, ribbon seating, curved vendor counters, kitchen seating, display windows, conveyor-equipped stalls, guardrail tables, and terrace seating create different ways of occupying the market.
Some areas can support temporary vendors. Others can accommodate social activities or larger groups.
More significantly, the public areas on Level 2 can eventually be converted partially or completely into commercial spaces if future market demand increases.
Vertical circulation, including stairs, ramps, and lifts, is already integrated into the overall organization. Service capacity is concentrated in dedicated areas, allowing future transformations without fundamentally changing the architecture.
This incremental approach avoids treating the building as a finished object with a single permanent configuration.
Instead, it establishes a framework capable of evolving with Thu Thiem.
Smart Technology Meets Traditional Market Culture
Although the architectural language is inspired by the mangrove landscape, the market incorporates contemporary systems intended to improve convenience and efficiency.
One of the most distinctive features is the overhead conveyor system.
Customers can purchase seafood from different sellers and have ingredients transported toward selected cooking areas. This allows the shopping experience to remain distributed across many small vendors while connecting them to shared food preparation facilities.
Digital ordering extends the market beyond its physical boundaries.
Nearby residents and workers can order seafood and prepared meals online for delivery, allowing local vendors to participate in digital commerce without removing them from the collective identity of the market.
The proposal therefore does not position technology in opposition to traditional street culture. Instead, it uses technology as infrastructure supporting local sellers.
Designing Around Efficient Market Operations
The expressive public spaces are supported by a carefully separated logistics system.
Visitors experience an open, fluid environment above, while supply, storage, cleaning, servicing, and waste movement are organized through dedicated zones.
Basement Logistics
The basement accommodates much of the market’s supply and service infrastructure.
Loading areas, storage spaces, central cleaning facilities, parking, processing zones, and supply functions are positioned away from the primary public experience.
This separation allows large quantities of goods to move efficiently without creating unnecessary conflicts between vendors, visitors, deliveries, and service workers.
Separate Public and Service Circulation
On the active market level, service spaces are concentrated toward designated zones within the building.
Goods can travel from loading areas to vendor zones using lifts and service routes. A ramp system supports regular movement toward food areas.
Vendor circulation is similarly separated where necessary, allowing sellers to restock and manage operations without interrupting public movement.
This rational organization is essential to the success of the market.
The public plan may appear fluid and informal, but behind that openness is a structured network of logistics.
Closed-Loop Thinking and Waste Management
The mangrove concept becomes particularly meaningful in the project’s approach to waste.
Natural ecosystems operate through interconnected cycles in which outputs from one process become inputs for another. Moving Through the Mangrove applies a similar principle to market operations.
Dedicated areas handle food scraps, soiled materials, cleaning, and waste collection.
Used plates and equipment can be transported to a central cleaning facility before being returned to the market. Food scraps are sorted within a designated waste management area before moving through dedicated service infrastructure toward processing.
Where possible, organic waste can become fish food or be sent for composting rather than being treated solely as refuse.
This closed-loop approach strengthens the project’s sustainable architecture strategy.
Sustainability here is not expressed only through greenery or visual references to nature. It influences the operational metabolism of the building.
Architecture That Supports Local Fishermen
A contemporary landmark can easily overwhelm the local culture it is intended to celebrate.
Moving Through the Mangrove attempts the opposite.
Its distinctive architecture is designed to attract local and international visitors, but the increased visibility is intended to strengthen the role of fishermen, seafood vendors, cooks, and street food makers.
The architecture creates a shared identity for these groups.
Rather than isolating sellers in individual enclosed units, the market encourages interaction between vendors and customers. Shared preparation areas, continuous stalls, open circulation, collective seating, public viewpoints, and food spaces reinforce a sense of community.
Visitors encounter Vietnamese aquaculture and food culture directly through the market experience.
The building therefore functions as both economic infrastructure and cultural representation.
A Marketplace Designed for Social Engagement
Public engagement is supported through a combination of accessibility, program diversity, and spatial openness.
People do not need to arrive with the intention of purchasing seafood.
They might cross the site while walking along the waterfront, stop on the grand stairs, eat at a street food stall, meet friends, attend an exhibition, watch a performance, or simply look toward the river.
These overlapping activities keep the market active beyond conventional trading patterns.
This is particularly important within a rapidly developing district such as Thu Thiem, where public destinations can help establish urban identity before surrounding development is fully mature.
The marketplace acts as a social anchor.
Architecture Between Park, Market, and Waterfront
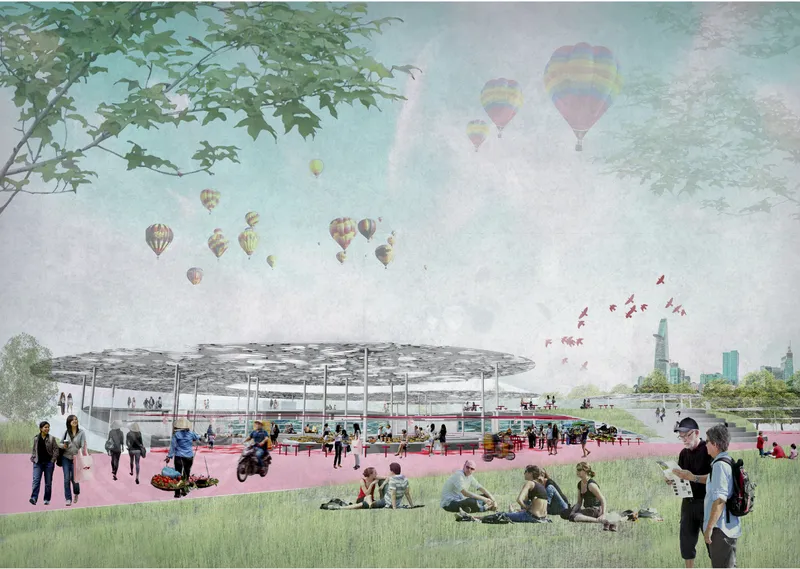
The landscape strategy reinforces the building’s civic role.
The project addresses nearby urban green corridors and waterfront park space while introducing its own shaded public realm.
Instead of placing a conventional enclosed market box beside a park, the proposal allows architecture and landscape to overlap.
Paths move beneath canopies. Stairs become gathering areas. Roofs frame views. Market circulation extends toward landscape connections. Bridges become promenades.
The distinction between building and public space becomes intentionally ambiguous.
This relationship gives the project a character strongly associated with sustainable architecture, where environmental systems, human movement, landscape, infrastructure, and building form are considered together.
Biomimicry Beyond Appearance
The project’s use of mangrove imagery could easily have remained superficial, but its deeper significance lies in how ecological principles influence the organization of the market.
The mangrove is diverse rather than uniform.
So is the vendor system.
The mangrove is interconnected.
So are the market’s shopping, cooking, transportation, waste, and digital systems.
The mangrove changes according to environmental conditions.
The architecture is designed to accommodate changing vendors, activities, and future expansion.
The mangrove connects land and water.
The market connects Thu Thiem’s developing urban fabric with the Saigon River waterfront.
This translation of natural principles into architectural organization gives the project greater conceptual depth.
A New Identity for the Street Market
Moving Through the Mangrove proposes an alternative future for the traditional market.
It does not attempt to replace informal market culture with a polished commercial complex. Instead, it asks how architecture can provide better sanitation, logistics, infrastructure, comfort, public space, technology, and environmental performance while maintaining the diversity and energy of street commerce.
Permanent sellers coexist with temporary vendors.
Seafood trading meets street food.
Traditional market interaction meets online ordering.
Public stairs meet commercial stalls.
Waterfront recreation meets urban infrastructure.
Landscape imagery meets highly organized service systems.
These apparent contradictions become the source of the project’s identity.
Sustainable Architecture as an Urban Experience
Moving Through the Mangrove ultimately demonstrates that sustainable architecture can be experiential, social, economic, and operational at the same time.
Its environmental narrative begins with Vietnam’s mangrove landscapes, but the project does not stop at visual imitation. Ecological thinking is translated into shade, circulation, flexibility, waste cycles, landscape connections, adaptable spaces, and interconnected programs.
At the same time, the market celebrates the people who give such places meaning.
Fishermen, fish vendors, cooks, street food makers, residents, visitors, and tourists become part of a shared urban environment where commerce and public life coexist.
For Thu Thiem, the proposal offers more than a fish market. It imagines a landmark that can connect city and river, tradition and technology, landscape and infrastructure.
For visitors, it offers a journey through shifting canopies, winding paths, food stalls, public terraces, and waterfront views.
And for architecture, Moving Through the Mangrove offers a compelling idea: a marketplace can operate with the complexity, adaptability, and interconnectedness of an ecosystem itself.


Popular Articles
Popular articles from the community
Play: Fragments of Their World
Familiar architecture becomes modular playground design, creating safe spaces where displaced children can learn, connect, imagine and play.
Co-Life: Senior Housing Design That Reconnects Older Adults With the City
Co-Life reimagines senior housing design through healing gardens, shared streets, workshops, and a sustainable community across generations.
Lunar Spiral: Space Architecture Shaped by the Mathematics of the Universe
Lunar Spiral reimagines space architecture through Fibonacci geometry, lunar regolith, levitating habitats, and self-sustaining Moon living.
The Ocean Hive: Sustainable Architecture for a Self-Sufficient Civilization at Sea
The Ocean Hive imagines sustainable architecture at sea, where modular habitats, algae, wave power and ocean waste sustain a growing colony.
Similar Reads
You might also enjoy these articles
Eco Chapel: A Green Architecture Pavilion Designed in Symbiosis with the Forest
Eco Chapel uses green architecture to weave prayer, learning and reuse into a forest pavilion shaped by modular hexagonal canopies for life.
Kaffeebühnen: Coffee Shop Architecture Designed as a Civic Stage Between Vienna’s City and Park
Kaffeebühnen turns coffee shop architecture into a civic stage, linking Vienna’s park edge, urban life, warm timber yards, and coffee craft.
Healing Façade: Sustainable Architecture for Reforestation, Community, and Sacred Ecology in Ethiopia
Healing Façade reimagines sustainable architecture as a living wall that restores soil, catches water and renews Ethiopia's forest churches.
Urban Forest: A Vertical Ecosystem for 5,000 Workers in Singapore's Changi Business Park
Radially stacked pods and layered green decks turn a 7-acre plot into 47 acres of ecological workspace projected for 2040.
Comments (0)
Please login or sign up to add comments
No comments yet. Be the first to comment!