
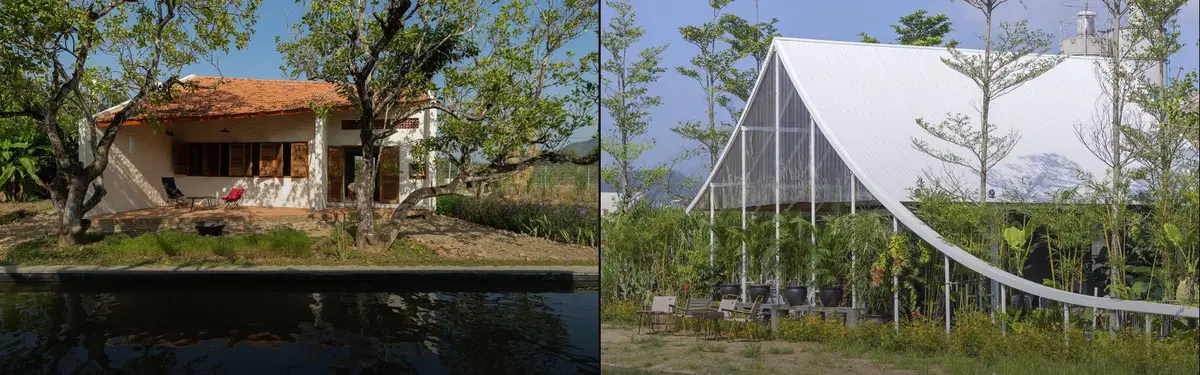


Vietnam Architecture
Vietnamese architecture is the building tradition of Vietnam, from the imperial citadel of Huế and the narrow tube houses of Hanoi's old streets to French colonial landmarks and a contemporary generation of houses built around shade, breeze and planting. Its common thread is a hot, humid monsoon climate and, in the cities, very little land per family.
What is Vietnamese architecture?
The term covers several layers that sit side by side in any Vietnamese city. There is the imperial and religious architecture of the Nguyễn dynasty, built in timber, brick and tile on Chinese and local models. There is the dense fabric of shophouses and tube houses (nhà ống), a vernacular type of narrow, multistorey shophouse that is common throughout the country. There are the boulevards and public buildings of French Indochina. And there is a contemporary movement that uses brick screens, deep overhangs, courtyards, roof gardens and, in some projects, bamboo to cool buildings with as little machinery as possible.
Two neighbouring topics on uni.xyz go deeper into parts of this story. Bamboo construction covers the material and its joints, and tropical modernism covers the wider twentieth-century movement of climate-led modern design in hot, humid regions. This page stays with Vietnam itself: its cities, its climate and the people building there now.
Geography matters as much as history. The country runs a long way from the Red River Delta in the north to the Mekong Delta in the south, and UN-Habitat lists typhoons, floods, droughts, sea water intrusion and landslides among the hazards the country faces. Buildings in Hanoi, Huế and Ho Chi Minh City face the same basic tasks of shading walls, moving air and shedding heavy rain, but each city answers them in its own way and with its own building stock.

A short history of Vietnamese architecture
The most complete surviving monument of the imperial era is Huế. The Imperial City of Huế was begun in 1804 under Emperor Gia Long as the new capital of the Nguyễn dynasty and was remodelled and enlarged to its present scale in 1833. It sits inside a walled citadel built in the style of the French military engineer Vauban, with a ringing moat about 10 kilometres long, and it became part of a UNESCO World Heritage site in 1993 as the Complex of Huế Monuments. Many buildings were lost in war, and those that remain are being restored.

In the cities, trade produced a different kind of building. In Hanoi, tube houses appeared at the end of the nineteenth century. They spread because building land was scarce and because property taxes were assessed only on the width of the ground floor, so families built narrow, deep and tall.
French rule brought European models. The Saigon Central Post Office, built between 1886 and 1891, was designed by Alfred Foulhoux, although it is often wrongly credited to Gustave Eiffel. In the 1920s the architect and planner Ernest Hébrard led the Indochina Architecture and Town Planning Service in Hanoi, planned the hill station of Đà Lạt and designed government buildings that worked elements of local vernacular design into modern structures, among them the building of the French School of the Far East, now the National Museum of Vietnamese History.

Today, as cities grow denser, practices such as VTN Architects (Vo Trong Nghia Architects) set out to return green space to the city, combining old climate strategies with new programmes.
Key principles of Vietnamese architecture
Narrow plots, deep plans
The tube house shapes much of urban Vietnam. A plot only a few metres wide forces light and air to come from the front, the back and from voids cut through the middle. Courtyards, light wells and open stairs are the standard tools. The 99 Mai Thuc Loan House by Cong Sinh Architects, covered in a uni.xyz journal, is an 82 m² tube house in Huế, completed in 2023 for a family of three, that builds cooling, daylight and planting into that narrow type.

Walls that breathe
Perforated brick screens let air through while cutting sun and keeping privacy. Built from a local material with ordinary bricklaying, they recur in contemporary Vietnamese houses.
Shade, cross-ventilation and stack effect
In a hot, humid climate, the most useful moves are deep roofs and overhangs, rooms lined up so air can cross the plan, and tall voids that let warm air rise and escape. Rain must be shed fast and, ideally, stored.
Planting as climate control
Green facades and roof gardens shade walls and cool the air around a building. VTN Architects' Urban Farming Office in Ho Chi Minh City hangs replaceable planter boxes of local edible plants on its facade, irrigated with stored rainwater, while its northern wall is a double-layered brick wall with an air gap for insulation.
"Combined with glazing, the vegetation filters direct sunlight and purifies air."
VTN Architects, project text for Urban Farming Office (2022)

Local materials and craft
Brick, terracotta, timber, stone and bamboo are all at hand in Vietnam, and contemporary practices use them both for cost and for climate. Where bamboo is the structure, it needs treatment and skilled builders; see the bamboo topic for the technique.
Vietnamese architecture on uni.xyz
The Vietnamese work on uni.xyz falls into two groups: journals on built houses, cafés and restaurants across the country, and student and competition proposals, many of them from the Street City Vietnam competition, which asked entrants to reimagine the Vietnamese street market as civic infrastructure, with entries sited in Ho Chi Minh City's Thu Thiem district.
UN/DEFINED: Thu Thiem Market by Nurin Abdullah, Hossam ElYamani, Ahd Farrag and Anna Thum, from the Street City Vietnam competition, is the most liked project in this topic. It builds on what the team calls organised informality, a market that depends on the participation of the local community and fishermen, with adaptable buildings at a human scale.

The same brief produced several journals. Thu Thiem Banks Market by Nicolas Eberle, the winning entry in the Street City Vietnam competition, carves a marketplace into the canal banks so that boats, stalls, workshops and walkways share one waterfront. Moving Through the Mangrove by Yuan Zhang, Xue Gao and Yu Pei, which received the People's Choice Award, organises a fish market under overlapping perforated canopies like a mangrove forest. Gentle Membrane by Kousei Yamashta describes itself as a hub and port for fisheries, markets, food and culture, and a large umbrella over the city's relationship with the river. Forest City Market by Anna Rader draws on the city's fishing history and uses bamboo details.

Among the built work covered in the journals, Vĩnh Long House by NAQ Architecture, completed in 2024 in the Mekong Delta, puts a perforated terracotta screen on the street, a skylit stair void through every floor and rooms aligned so air can pass from front yard to backyard. The journal sums up the approach in one line.
"the house treats cooling as a problem of section, porosity and orientation rather than of equipment."
UNI Editorial, on Vĩnh Long House by NAQ Architecture
The 100 Windows House by Inrestudio, near the Red River outside Hanoi, wraps a four-storey home for three households in a double envelope whose depth holds shelving, desks, storage, balconies and ventilation channels.
Student projects reach beyond the cities. Cancer Rehabilitation Center by Shouq Alamri is a resort to help cancer survivors recover; its boards place it in Mu Cang Chai and show a main building whose green roof follows the terraced hillside. Nội-Hà Mégaforme by Khanh Duong Pham, an Editor's Choice entry in UnIATA '21, sets a new bridge beside Hanoi's historic colonial bridge and fuses the two into an inhabited piece of city over the river.

Challenges and future directions
Vietnam's cities are growing fast. UN-Habitat notes that urban growth has not been matched by enough basic infrastructure or decent housing, and describes Vietnam as one of the world's most vulnerable countries to climate change, exposed to sea level rise, drought, flooding and tropical cyclones. For architecture that means heat, flooding and a shortage of green space in neighbourhoods built plot by plot.
"Due to rapid urbanisation and industrialisation, the quality of living is getting degraded and the definition of house is changing."
Ashi Agarwal, project statement for Wide Frame (Nano Nest 2020)
Narrow plots make the problem sharper. A House in COVID by DAT&A, covered in a uni.xyz journal, starts from Haiphong, where land is subdivided into plots typically 4 to 5 metres wide and urban heat islands make natural ventilation harder; the house answers with a ventilation gap along its side.

Other challenges include protecting heritage, from imperial monuments to old shophouse streets, while cities modernise, and keeping riverside markets and their trades alive as waterfronts are redeveloped. Much of the work on this page is a response to that pressure.
Vietnamese architecture for students and designers
Vietnam offers strong thesis subjects: a tube house retrofit that adds a light well and planting, a mid-rise block that keeps cross-ventilation at high density, a flood-ready market on a river edge, or a reuse scheme for colonial or early modern buildings. Study the climate first, test your section against sun and wind, and use local materials where they do real work. Visit or survey a real street if you can: measure plot widths, note where people cook, sell, park motorbikes and dry laundry, and design for that daily life rather than for an empty render. A market or riverfront scheme should also show how it behaves in flood, since water levels shape life along Vietnam's rivers. Related reading on uni.xyz includes the Ho Chi Minh City topic, and open briefs are listed on the uni.xyz competitions page.
Frequently asked questions
What is a Vietnamese tube house?
A tube house (nhà ống) is a narrow, deep, multistorey shophouse common throughout Vietnam. In Hanoi the type dates from the end of the nineteenth century, and it spread because land was scarce and property taxes were assessed on the width of the ground floor.
What are the main styles of architecture in Vietnam?
The main layers are imperial and religious architecture, such as the Nguyễn dynasty citadel in Huế; vernacular houses and tube houses; French colonial buildings such as the Saigon Central Post Office; and contemporary climate-led design using brick screens, planting and, in some projects, bamboo.
How do Vietnamese houses stay cool?
Through shade, airflow and planting: perforated brick screens, deep overhangs, light wells and stair voids that pull warm air up, rooms aligned for cross-ventilation, and green facades or roofs.
Who is Vo Trong Nghia?
Vo Trong Nghia is the principal architect of VTN Architects, a Vietnamese practice known for green and bamboo architecture. Its Urban Farming Office in Ho Chi Minh City carries planter boxes of edible plants across its facade.
When was the Imperial City of Huế built?
Construction began in 1804 under Emperor Gia Long, and the complex was enlarged to its current scale in 1833. It is part of the Complex of Huế Monuments, a UNESCO World Heritage site since 1993.
References and further reading
- Tube house, Wikipedia
- Imperial City, Huế, Wikipedia
- Saigon Central Post Office, Wikipedia
- Ernest Hébrard, Wikipedia
- Urban Farming Office, VTN Architects
- Urbanization in Viet Nam: Building inclusive and sustainable cities, UN-Habitat


Popular projects
View all 2 projects


Latest journals
View all 25 journals

3fconcept Moves the Stair onto the Facade of a Compact Family House in Hue
On a 102 m² plot in western Hue, Lily Block trades the tropical light well for a street-facing stair that drives stack ventilation through three levels.

Inrestudio Wraps a Three-Household Hanoi Home in a Double Skin Pierced by a Hundred Windows
Beside the Red River outside Hanoi, a terracotta double envelope turns wall thickness into desks, shelves, balconies and room for three families.

CTA Wraps a Koi Pond, Planted Terraces and an Open Kitchen Under One Sweeping Roof in Ho Chi Minh City
In Ho Chi Minh City, a 118 m² house by CTA steps across planted terraces and a koi pond beneath one sweeping shingled canopy roof.

NAQ Architecture Wraps a Narrow Vĩnh Long House in Perforated Brick and Lets Moving Air Do the Cooling
A 150 m² family home in Vĩnh Long, Vietnam, where brick lattice, a skylit stair void and cross-ventilated floors answer a hot, humid climate.


