

Nội-Hà Mégaforme: Adaptive Reuse Architecture Reimagining Hanoi’s Historic Bridge
Nội-Hà Mégaforme reimagines Hanoi’s historic bridge as a living megastructure linking heritage, landscape, culture and public life.


There are moments when preserving architecture requires more than conserving its physical fabric. It requires reconsidering the role that an existing structure can play within the contemporary city. Nội-Hà Mégaforme approaches this challenge at the scale of infrastructure, proposing an ambitious piece of adaptive reuse architecture in which an old bridge and a new bridge are fused into a single inhabitable urban artifact.
Designed by Khanh Duong Pham, the project was recognized as an Editor's Choice entry of UnIATA '21.
Rather than treating Hanoi's historic colonial bridge purely as transportation infrastructure or an object to be preserved at a distance, Nội-Hà Mégaforme imagines it as the foundation for an entirely new piece of city. Transportation, landscape, public space, culture, recreation and architecture are layered together across the river.
The result is not simply a renovated bridge. It is a proposal for a new relationship between Hanoi and its river.
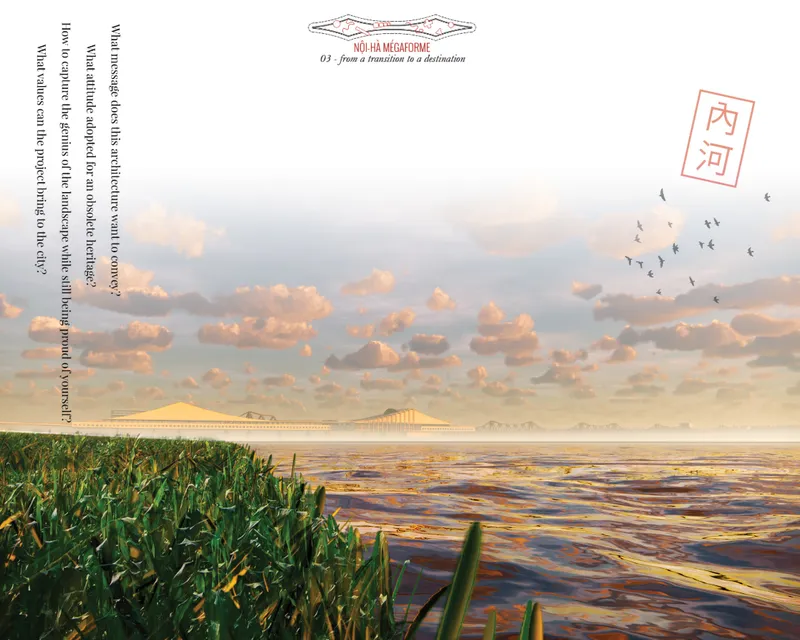
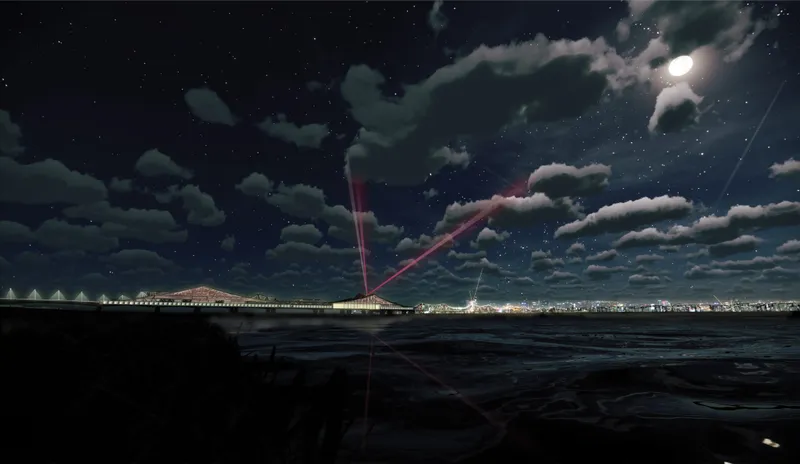
Adaptive Reuse Architecture at the Scale of the City
Most discussions of adaptive reuse architecture focus on buildings. Warehouses become galleries, factories become housing, and obsolete commercial buildings become cultural institutions. Nội-Hà Mégaforme expands this logic considerably.
Here, the object being reused is infrastructure.
The existing bridge possesses engineering value, historic meaning and a powerful visual identity. Instead of replacing this inheritance with an entirely new structure, the project asks whether the bridge can become the skeleton of something much larger.
Its answer is a hybrid megastructure.
Two bridges, one existing and one new, are brought together to create a single architectural system. The historic structure remains legible, but it no longer operates alone. New platforms, circulation routes, structural layers, public spaces and programs accumulate around it.
This transformation changes the meaning of preservation.
Heritage is not frozen. It becomes active.
The old bridge is simultaneously remembered, occupied and extended into the future.
From Hà-Nội to Nội-Hà
One of the project's most compelling conceptual moves appears at the beginning of its presentation.
The designers examine the linguistic relationship between Hà-Nội and Nội-Hà. The first is interpreted through the idea of something located "inside" or "between the rivers," while the reversal suggests the "river inside."
It is a subtle inversion, but one that establishes the project's central architectural argument.
Instead of treating the river as a geographic boundary separating urban territories, Nội-Hà Mégaforme proposes bringing the river conceptually back into the city.
The river is no longer simply crossed.
It becomes inhabited.
The bridge therefore becomes more than a line connecting two banks. It becomes an expanded territory where city and river overlap.
This conceptual shift is important because Hanoi's river landscape exists at an extraordinary metropolitan scale. Large areas of vegetation, islands, cultivated land and water occupy the space between dense urban districts. The bridge becomes a rare linear element capable of moving directly through these contrasting conditions.
Nội-Hà Mégaforme uses that condition as architectural potential.
Transforming Infrastructure Into Public Realm
The project begins with mobility but refuses to end there.
Its urban strategy diagrams outline a sequence of interventions concerned with movement, landscape and culture. Instead of allowing the bridge to function only as a high-speed transportation corridor, the proposal considers how infrastructure could support slower and more diverse forms of occupation.
Several strategies organize this transformation.
Unload
The first strategy seeks to relieve pressure from the city center by reconsidering major transportation flows.
Rather than concentrating movement through a limited number of heavily trafficked routes, the project investigates a future transportation network in which broader metropolitan connections reduce dependence on the historic bridge.
This releases the existing structure from the obligation to operate only as traffic infrastructure.
Once mobility pressure is reduced, architectural possibilities begin to appear.
Reduce
The proposal also considers limiting private vehicle traffic in central areas and encouraging alternative forms of mobility.
This creates an important spatial shift.
Infrastructure that previously prioritized vehicles can begin accommodating pedestrians, cyclists, public transportation and civic programs.
In this sense, the project treats mobility planning and architecture as inseparable.
The quality of public space depends partly on what modes of movement architecture chooses to privilege.
Border
The riverbanks are imagined as more active landscape edges.
Floodable routes and landscaped systems reinforce the relationship between the two sides of the river while making the river itself more accessible.
Instead of development stopping abruptly at the waterfront, landscape becomes a transitional infrastructure between dense city fabric and water.
Stimulate
The proposal encourages public transportation and soft mobility through a series of distributed facilities and transfer points.
These interventions help position the bridge as part of a larger mobility ecosystem rather than an isolated piece of engineering.
Collectively, the strategies suggest that adaptive reuse architecture can operate beyond the footprint of an individual structure. It can influence transportation networks, river landscapes and metropolitan development patterns.
The Bridge as Urban Anchor
At the architectural scale, the bridge becomes an anchor for future development.
The project does not imagine transformation as a finished composition imposed all at once. Instead, the megastructure establishes a spatial framework capable of supporting additional programs over time.
The existing infrastructure supplies continuity.
New architectural interventions supply adaptability.
This relationship allows the bridge to operate almost like an elongated urban district suspended over the river.
Platforms expand laterally from the transportation spine. Circulation moves between levels. Larger interior volumes emerge around structural peaks while smaller interventions occupy secondary zones.
The bridge becomes thick enough to contain life.
This is one of the defining characteristics of the project. Rather than designing architecture adjacent to infrastructure, Nội-Hà Mégaforme turns infrastructure itself into architecture.
Tracing the River Landscape
Landscape plays an equally important role.
The project's strategy diagrams propose a planted promenade extending along the bridge. Vegetation becomes a continuous spatial device linking the dense urban edges with the river landscape.
This planted route creates opportunities for walking, resting and viewing the river.
The experience of crossing is therefore transformed.
Instead of simply moving from one bank to another, visitors travel through a sequence of changing relationships with water, infrastructure, vegetation and city.
The bridge becomes a landscape promenade.
From some positions, the historic structural framework remains dominant. Elsewhere, planting, terraces and public platforms soften the engineering scale of the structure.
The proposal therefore establishes an interesting dialogue between two forms of infrastructure: constructed infrastructure and ecological infrastructure.
Neither eliminates the other.
They coexist.
Connecting Hanoi's Cultural Geography
Nội-Hà Mégaforme also positions the bridge within a larger network of historic and tourist destinations.
The bridge becomes a connector rather than an isolated attraction.
By extending pedestrian and cultural routes toward important parts of Hanoi, the project seeks to integrate the river more strongly into everyday urban life.
This is essential to the proposal's interpretation of heritage.
A historic bridge can be preserved visually while gradually becoming disconnected from contemporary life. Nội-Hà Mégaforme argues for the opposite condition.
The bridge should remain useful precisely because it is historically important.
New programs give residents reasons to return.
New public routes generate movement across the structure.
New cultural spaces introduce additional audiences.
Heritage becomes meaningful through occupation.

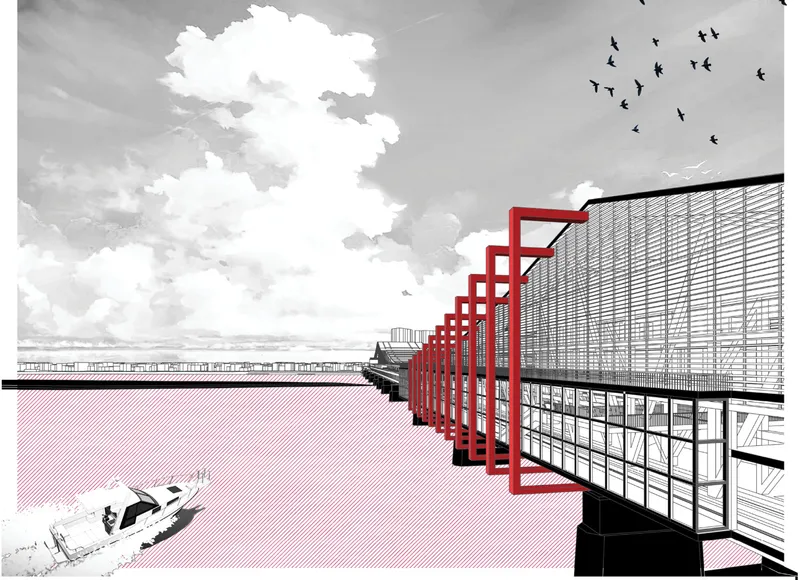
Creating a Cultural Ecosystem Over Water
One of the project's most ambitious strategies is described as an ecosystem.
The bridge becomes a platform for the creation and consumption of culture, producing an architectural landscape capable of accommodating a range of activities.
Instead of assigning the megastructure a single program, the proposal creates an adaptable framework of spaces.
The drawings suggest terraces, enclosed rooms, elevated walkways, large gathering areas, planted zones and recreational environments distributed throughout the bridge.
Some parts remain closely associated with movement.
Others encourage people to stay.
This distinction between crossing and inhabiting is fundamental.
Conventional bridges are designed around the efficiency of passage. Nội-Hà Mégaforme introduces interruption, pause, gathering and occupation into that linear condition.
Movement through the city becomes an urban experience in itself.
Architecture Composed Like Music
One of the most distinctive presentation drawings describes the project through musical notation.
An exploded axonometric drawing places the bridge alongside sequences of notes, rhythms and architectural layers. Components are separated and identified almost as individual instruments within a larger composition.
The architectural vocabulary includes elements such as envelopes, pedestrian spaces, partitions, structural skeletons, platforms and forms of different scales.
The analogy is effective.
A piece of music is not generated by a single note. It develops through the relationship between different sounds, tempos and repetitions.
Nội-Hà Mégaforme proposes a comparable architectural system.
The bridge is no longer understood as one object.
It becomes a composition of systems.
Infrastructure provides rhythm.
Structural frames establish repetition.
Platforms introduce horizontal continuity.
Architectural volumes produce moments of emphasis.
Pedestrian circulation creates movement between these components.
Public programs give the composition life.
This layered understanding of the project helps explain its megastructural character.
Preserving the Historic Skeleton
The structural studies reveal another important aspect of the proposal.
Rather than concealing the language of the historic bridge, the new intervention works with its recognizable truss geometry.
The principal structural skeleton establishes a long symmetrical rhythm across the river, while a secondary structural system introduces additional layers above and alongside the original framework.
New roof profiles appear to rise and fall across this linear structure.
This creates an architecture that feels both infrastructural and inhabitable.
The enormous horizontal dimension of the bridge remains evident, yet new vertical elements create recognizable destinations within it.
Large forms mark important moments.
Smaller forms occupy secondary zones.
Between them, continuous platforms connect the project into a coherent whole.
The result is a piece of adaptive reuse architecture that does not depend on stylistic imitation.
Old and new are allowed to remain distinguishable.
The historic structure supplies memory.
The intervention supplies a new mode of occupation.
An Architecture of Layers
The project becomes particularly clear when viewed through its exploded architectural drawings.
Instead of designing one enclosed building, Nội-Hà Mégaforme is assembled from multiple independent but coordinated layers.
There is the historic bridge.
There are new transportation surfaces.
There are pedestrian routes.
There are architectural enclosures.
There are recreational spaces.
There are landscape zones.
There are structural frames.
There are cultural programs.
Together, these layers transform an engineering object into urban territory.
This approach also creates flexibility.
Programs can change while the primary structural framework remains.
Different zones can operate independently.
Some parts of the bridge can be open and exposed while others become protected interior environments.
Architecture therefore behaves less like a static object and more like infrastructure capable of adaptation.
Public Life Above the River
The atmospheric views reveal what this strategy could mean for everyday experience.
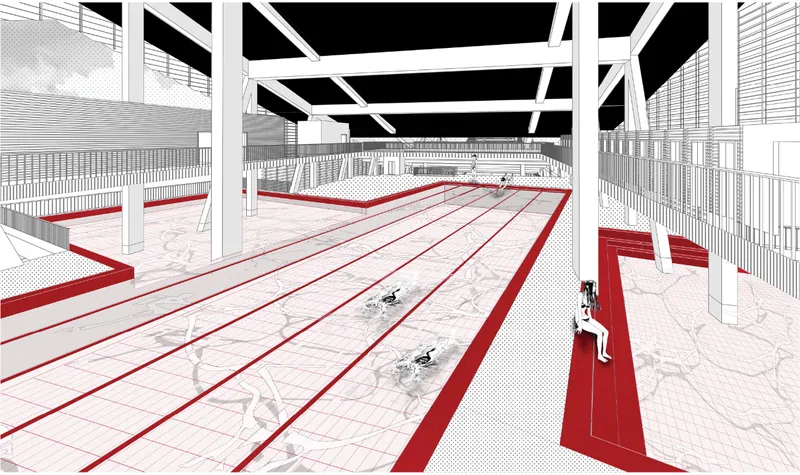
Pedestrian routes move between existing and newly introduced structural elements. Red frames mark architectural interventions against the lighter historic structure. Elevated terraces overlook the water and surrounding landscape.
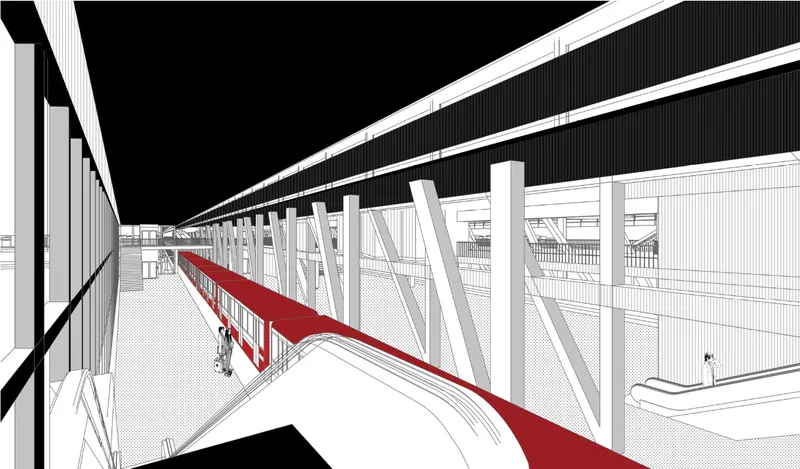
Other views move beneath large roofs into spaces organized around public activity and recreation.
The architecture shifts constantly between openness and enclosure.
At one moment, visitors are exposed to panoramic views of the river.
At another, they enter deep infrastructural spaces defined by beams, columns and platforms.
Elsewhere, planted terraces create intimate areas within the enormous scale of the bridge.
This variety prevents the megastructure from becoming one continuous corridor.
Instead, it works like a linear city composed of different rooms, landscapes and events.
Reconnecting Hanoi With the River
Underlying every architectural decision is a larger urban ambition: reconnecting Hanoi with its riverscape.
Infrastructure frequently creates separation even when its intended purpose is connection.
Roads divide neighborhoods. Railways create barriers. Bridges sometimes move people across landscapes without giving them access to those landscapes.
Nội-Hà Mégaforme attempts to reverse this logic.
The bridge becomes an instrument for experiencing the river rather than bypassing it.
Promenades bring pedestrians closer to the landscape.
Platforms create places to stop.
Cultural programs encourage repeated visits.
Public facilities transform infrastructure into destination.
The river therefore becomes increasingly integrated into the mental and physical geography of the city.
Heritage as a Framework for the Future
The most compelling quality of Nội-Hà Mégaforme is that it avoids presenting heritage and modernization as opposing forces.
The project does not suggest that Hanoi must choose between preserving its historic bridge and developing new infrastructure.
Instead, it proposes combining both.
A new bridge can address changing transportation requirements while the old bridge acquires a new urban role.
The relationship is symbiotic.
The new infrastructure makes transformation of the historic bridge possible.
The historic bridge gives the new intervention identity and cultural depth.
Together they become one expanded artifact.
This is where the proposal demonstrates the broader potential of adaptive reuse architecture.
Reuse is not simply about reducing demolition or finding another function for an obsolete structure. At its most ambitious, it can become a method for connecting different periods of urban history.
Architecture becomes a negotiation between what a city inherits and what it intends to become.
A Megastructure That Behaves Like a City
The word "mégaforme" is appropriate because the project operates simultaneously at several scales.
At the metropolitan scale, it reorganizes relationships between transportation, river and urban centers.
At the landscape scale, it introduces promenades and ecological connections.
At the infrastructural scale, it combines existing and new bridge systems.
At the architectural scale, it introduces cultural, recreational and public programs.
At the human scale, it creates places for walking, gathering, observing and resting.
These scales are not separated into independent projects.
They are compressed into one extended architectural system.
That compression gives Nội-Hà Mégaforme its conceptual strength.
It is bridge, building, landscape, transportation corridor, cultural destination and public space at the same time.
Adaptive Reuse Architecture as Urban Transformation
Nội-Hà Mégaforme demonstrates how adaptive reuse architecture can move beyond the preservation of individual buildings.
Infrastructure can also carry collective memory.
Bridges, stations, industrial structures and transportation corridors often shape a city's identity just as strongly as monuments or civic buildings. When those systems become obsolete or require modernization, demolition is only one possible response.
Transformation offers another.
By merging a new bridge with Hanoi's historic colonial structure, Khanh Duong Pham proposes an architecture in which history becomes the structural foundation of future public life.
The bridge remains recognizable, but its role changes fundamentally.
It no longer exists simply to transport people across the river.
It becomes somewhere people can arrive.
Nội-Hà Mégaforme: A Living Artifact for Hanoi
Ultimately, Nội-Hà Mégaforme is a proposition about what infrastructure can become.
It imagines an old bridge not as an engineering relic but as unfinished architecture.
It imagines a new bridge not merely as transportation capacity but as an opportunity for urban transformation.
It imagines the river not as empty space between two sides of Hanoi but as a landscape capable of becoming part of the city itself.
Through layered structures, public programs, cultural spaces, planted promenades and new circulation systems, the proposal transforms two bridges into one continuous urban environment.
For Khanh Duong Pham, the project becomes an exploration of preservation through transformation rather than preservation through isolation.
Recognized as an Editor's Choice entry of UnIATA '21, Nội-Hà Mégaforme presents a striking vision for the future of urban infrastructure.
Its argument is clear: the most valuable structures of the past do not necessarily need to become monuments.
Sometimes they can become cities.


Popular Articles
Popular articles from the community


Opera by the Sea Estonia: Three Shells Dissolving Architecture into Tallinn's Coastline
A winning opera house proposal replaces monumental form with interconnected shells that blur the boundary between building, park and Baltic Sea.

Manzana Morphosis: Stretching Barcelona's Grid into a Living Landscape for 2050
A radical reworking of the Eixample manzana turns density into a tool for generous public space, vertical ecology, and environmental performance.

The Amber Palace Opera: A Geological Fiction Surfaces on Tallinn's Baltic Waterfront
Pierre Brillard reimagines a Baltic legend as a public landscape, opera house, and waterfront promenade rooted in Tallinn's coastal identity.

Faces of the Soviet Avant-Garde: Turning Moscow's Street Names into an Open-Air Museum
A network of sculptural installations across a Moscow residential district transforms forgotten architect names into spatial encounters with cultural memor

Similar Reads
You might also enjoy these articles


Eco Chapel: A Green Architecture Pavilion Designed in Symbiosis with the Forest
Eco Chapel uses green architecture to weave prayer, learning and reuse into a forest pavilion shaped by modular hexagonal canopies for life.

Kaffeebühnen: Coffee Shop Architecture Designed as a Civic Stage Between Vienna’s City and Park
Kaffeebühnen turns coffee shop architecture into a civic stage, linking Vienna’s park edge, urban life, warm timber yards, and coffee craft.

Healing Façade: Sustainable Architecture for Reforestation, Community, and Sacred Ecology in Ethiopia
Healing Façade reimagines sustainable architecture as a living wall that restores soil, catches water and renews Ethiopia's forest churches.


Urban Forest: A Vertical Ecosystem for 5,000 Workers in Singapore's Changi Business Park
Radially stacked pods and layered green decks turn a 7-acre plot into 47 acres of ecological workspace projected for 2040.

Comments (0)
Please login or sign up to add comments
No comments yet. Be the first to comment!