
Thu Thiem Banks Market: A Canal Carved into Public Life
Nicolas Eberle's winning Street City Vietnam entry transforms Ho Chi Minh City's waterfront into a layered marketplace woven around water.


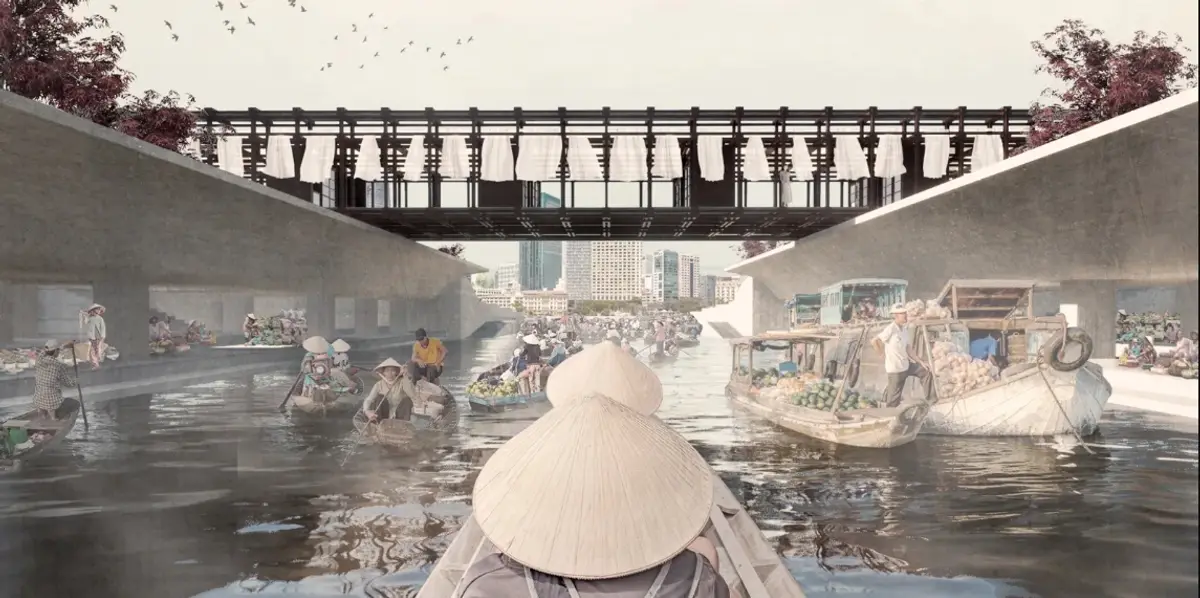
What happens when a canal stops being infrastructure and starts being architecture? In Ho Chi Minh City's Thu Thiem district, where rapid development threatens to sever the relationship between residents and the waterways that have shaped their commerce for generations, Thu Thiem Banks Market proposes a radical inversion. Rather than building beside the water, the project builds around it, carving a marketplace into the canal banks so that boats, stalls, workshops, restaurants, and elevated walkways all inhabit a single continuous waterfront system. The canal is not an edge condition here. It is the organizing spine.
Designed by Nicolas Eberle, the project won the Street City Vietnam competition. The brief asked entrants to reimagine the Vietnamese street market as civic infrastructure, and Eberle responded with a proposal that refuses to separate commerce from landscape, or architecture from the water it sits within. The result is less a building than an inhabited piece of city: part river crossing, part workshop district, part public landscape, all operating simultaneously.
Fabric, Timber, and the Texture of Working Space
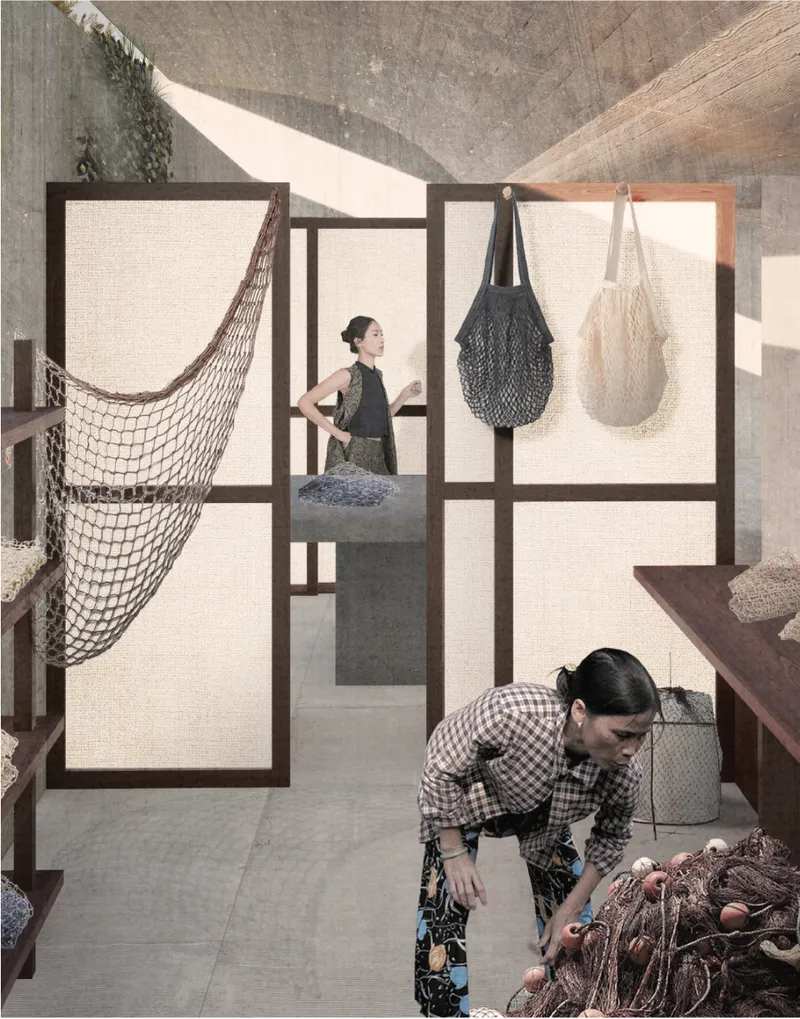
The interior spaces reveal a market designed for making, not just selling. Dark timber frames support translucent fabric screens that filter light while enclosing individual workspaces. Hanging net bags and textile materials occupy the foreground, and the figures shown are engaged in craft production rather than passive display. The architecture reads as scaffolding for activity: the structural kit of parts provides shelter and spatial definition, but the occupants and their goods are what give the space its character. There is nothing polished or retail-ready about it. The rawness is the point.
Where Boats Become Part of the Commercial Landscape
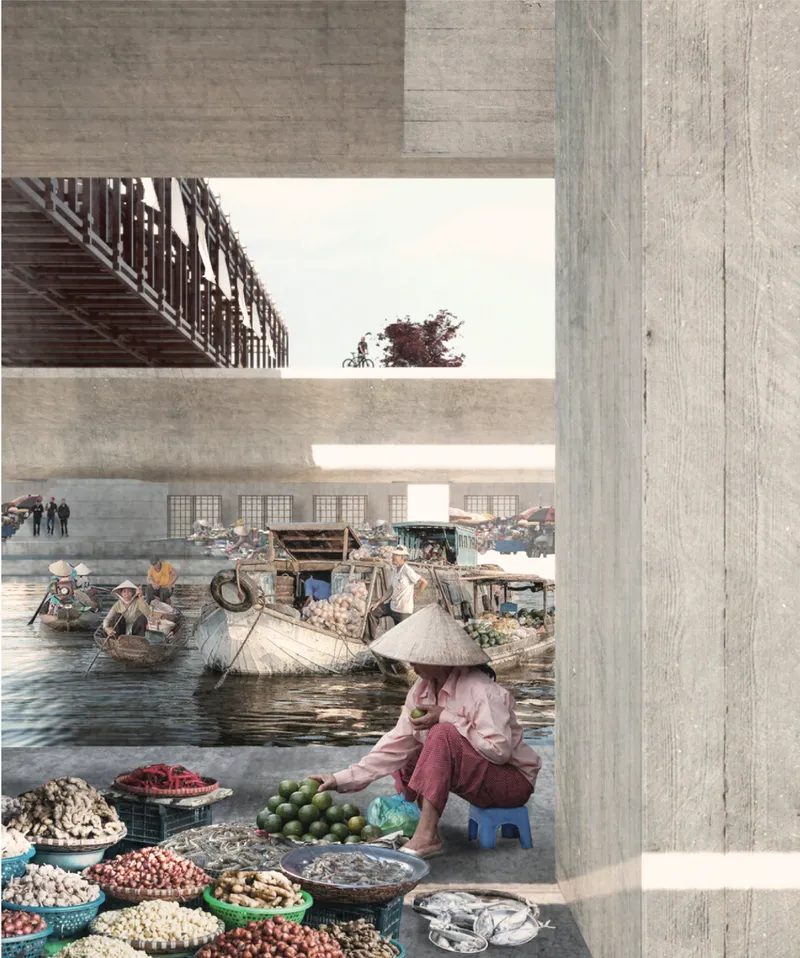
The project's most compelling spatial move is visible through a board-formed concrete frame that opens directly onto the floating market below. Laden boats and a vendor in pink occupy the waterline, and the architecture steps down to meet them. Traditional dugout canoes can approach the market directly, allowing fishermen and vendors to arrive through the same waterways that support their livelihoods. The canal is not scenery viewed from a promenade; it is an active commercial surface where trade happens at the water's edge, exactly as it has for decades along Vietnamese rivers.
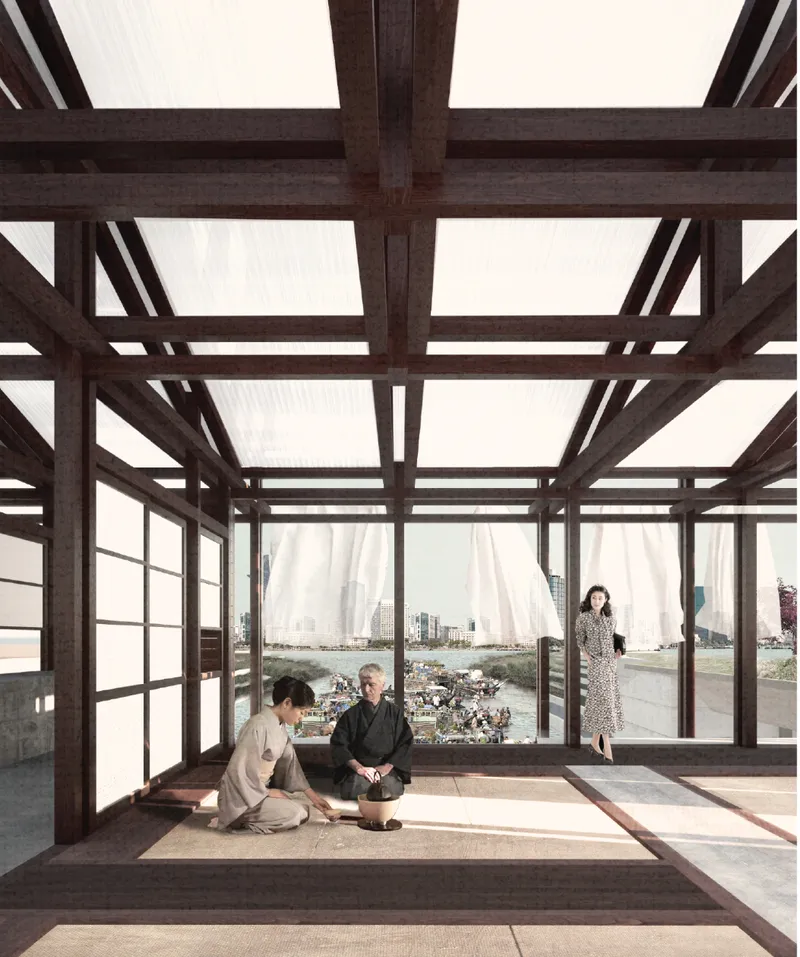
Above this activity, a timber post-and-beam pavilion with translucent roof panels provides an elevated vantage point over the river. Three figures stand at the edge, looking out toward the wider city. The contrast between these two conditions, the dense commerce below and the open prospect above, forms the project's central architectural idea. The market is recessed into the banks, close to the water and filled with movement, while the elevated path stretches across the canal toward the skyline. Visitors descend into the landscape rather than entering a building, and the market reveals itself through layers of depth rather than a single facade.
A Structural Logic That Accommodates Domestic and Public Life
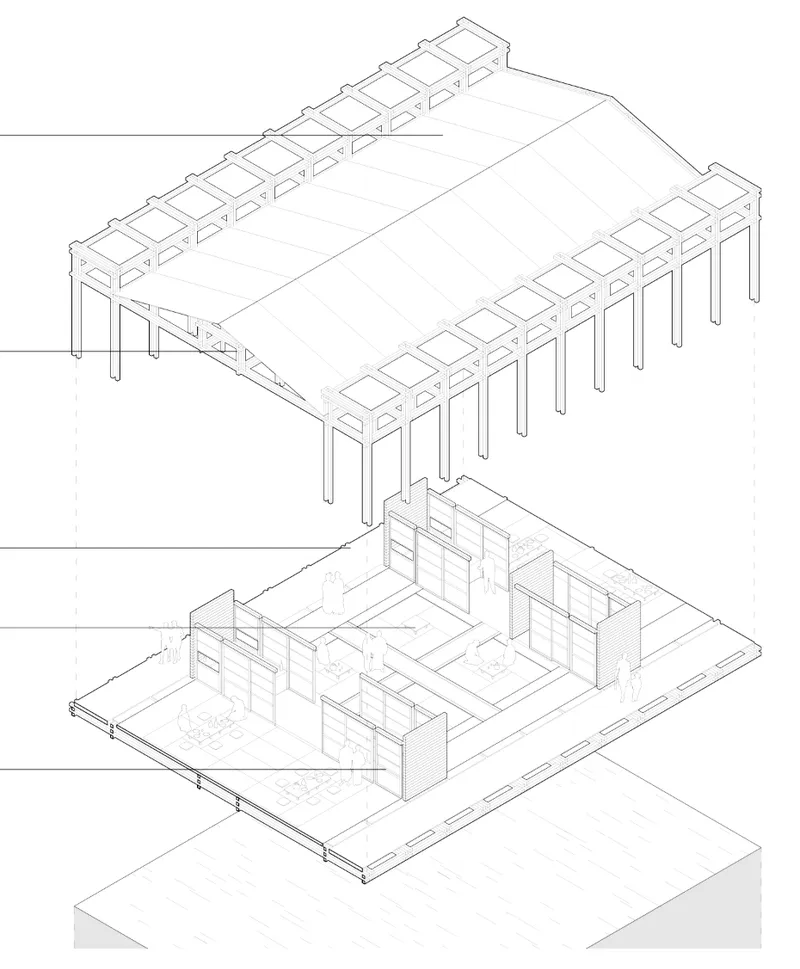
The axonometric drawing dissects the project's layered section. A covered timber-frame structure sits above enclosed residential spaces, with courtyard planting occupying the intermediate level. The drawing makes legible what the renderings suggest: that the marketplace is not a mono-functional commercial shed but a hybrid programme where living, working, selling, and growing coexist within a shared structural framework. The timber post-and-beam system repeats at both scales, connecting the intimate domestic courtyard to the public market pavilion above. The architecture grows from the canal and the activities that already define life around it, reinforcing existing patterns rather than replacing them.
The Canal as Circulation Spine
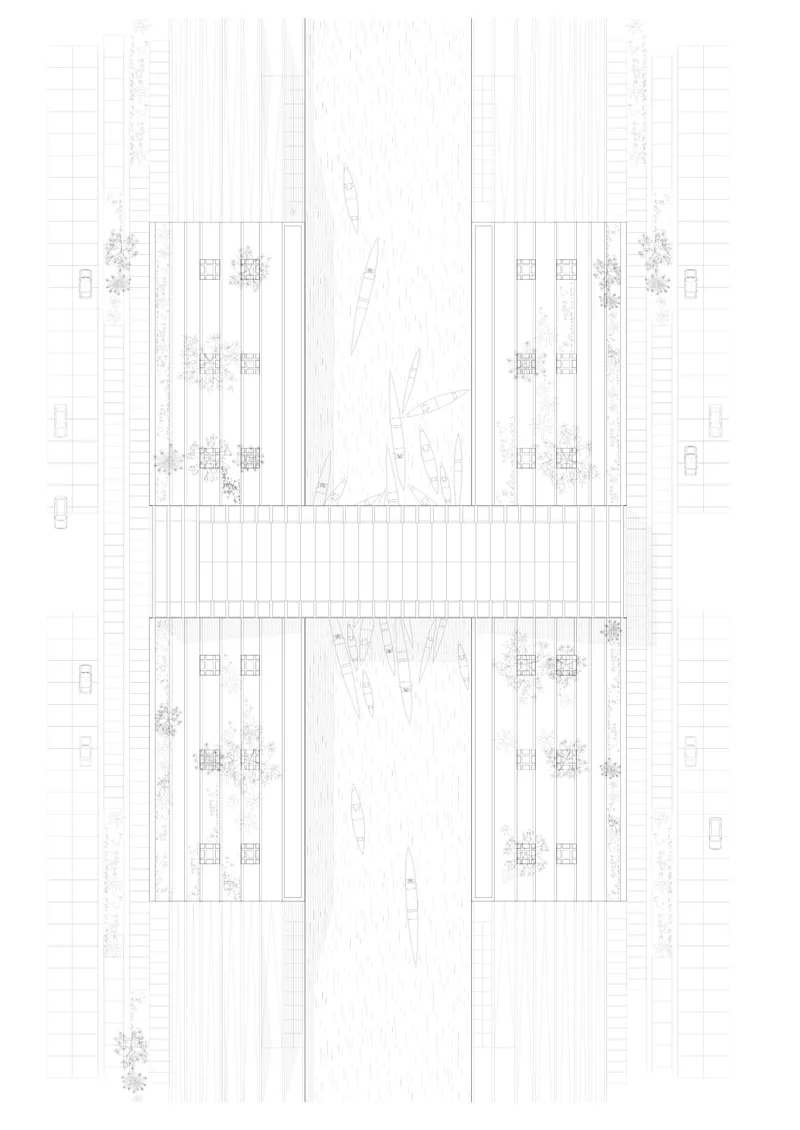
The site plan reveals the project's urban logic at full scale. Long rectangular buildings line both sides of a central circulation spine that doubles as the waterway itself. Boats are drawn along this axis, confirming that water movement and pedestrian movement share the same organizational corridor. The architecture spreads across, beneath, beside, and above the canal rather than concentrating itself in a singular object standing apart from the river. The plan makes clear that Thu Thiem Banks Market is an act of landscape manipulation as much as it is a building design: the banks are reshaped, the market settles into them, and a lightweight elevated path stitches both sides together.
Why This Project Matters
Waterfront development in rapidly urbanizing Asian cities tends to follow a predictable script: clear the existing activity, build a promenade, insert commercial programme at a comfortable distance from the water. Thu Thiem Banks Market rejects that sequence entirely. By treating the canal as the primary public space and embedding the market within the banks rather than on top of them, Eberle's proposal demonstrates that urban design can preserve local economic traditions while absorbing the pressures of contemporary development. The fisherman arriving by dugout canoe and the visitor descending from the elevated walkway participate in the same spatial experience.
The strength of the project lies in its refusal to aestheticize the waterfront. Commerce here is physical, visible, and directly connected to the water that enables it. The architecture provides structure, shelter, and connectivity, but never overwhelms the activities it supports. In a district undergoing dramatic transformation, Thu Thiem Banks Market argues that the most valuable infrastructure a city can build is the kind that makes existing ways of life more legible, not less.
View the Full Project
About the Designers
Designer: Nicolas Eberle
Enter a Design Competition on uni.xyz
uni.xyz runs architecture and design competitions year-round that reward proposals with spatial conviction and real site intelligence.
Project credits: Thu Thiem Banks Market by Nicolas Eberle Street City Vietnam (uni.xyz).


Popular Articles
Popular articles from the community


The Musturak Paradise: Senior Living Architecture for a Connected Future in Temara, Morocco
The Musturak Paradise reimagines senior living architecture in Temara via private homes, social spaces, culture, community, and shared care.

Play: Fragments of Their World
Familiar architecture becomes modular playground design, creating safe spaces where displaced children can learn, connect, imagine and play.

Hill & Cross Opera: Sculptural Opera House Architecture Shaped by Tallinn’s Landscape and Identity
Hill & Cross Opera reimagines opera house architecture in Tallinn through its sculptural hill, civic plaza, glass wave and a luminous cross.

Co-life: Sustainable Architecture for Age-Friendly Community Living
Co-life reimagines sustainable architecture for seniors through courtyards, rammed earth, shared gardens, and spaces designed for belonging.

Similar Reads
You might also enjoy these articles


Eco Chapel: A Green Architecture Pavilion Designed in Symbiosis with the Forest
Eco Chapel uses green architecture to weave prayer, learning and reuse into a forest pavilion shaped by modular hexagonal canopies for life.

Kaffeebühnen: Coffee Shop Architecture Designed as a Civic Stage Between Vienna’s City and Park
Kaffeebühnen turns coffee shop architecture into a civic stage, linking Vienna’s park edge, urban life, warm timber yards, and coffee craft.

Healing Façade: Sustainable Architecture for Reforestation, Community, and Sacred Ecology in Ethiopia
Healing Façade reimagines sustainable architecture as a living wall that restores soil, catches water and renews Ethiopia's forest churches.


Urban Forest: A Vertical Ecosystem for 5,000 Workers in Singapore's Changi Business Park
Radially stacked pods and layered green decks turn a 7-acre plot into 47 acres of ecological workspace projected for 2040.

Comments (0)
Please login or sign up to add comments
No comments yet. Be the first to comment!