

Museum of Human: A Phenomenological Museum Where the Architecture Itself Becomes the Exhibit
Umar Farooq's conceptual museum trades artifacts for light, void and a central axis, turning circular chambers into stages of human existence.


Most museums ask you to look at things. The Museum of Human asks you to look at yourself. There are no vitrines here and no artifacts in the conventional sense. The building is the exhibit, and its materials are form, light, void and movement, deployed to raise the questions that philosophy and science still cannot settle: where we come from, what consciousness is, and how a single life sits within the scale of the universe.
Designed by Umar Farooq and published on uni.xyz as MUSEUM OF HUMAN: A glimpse into his journey between the Universe, the proposal is framed as phenomenological architecture. It puts perception, bodily movement and emotional response ahead of formal spectacle. Farooq organises the museum as a sequence of spaces that mirror the stages of human existence, from origin to transcendence. In his words, the building becomes a silent narrator, and the visitor does not so much tour it as pass through states of being.
Light Arrives from Above, and the Rest of the Room Stays in Darkness
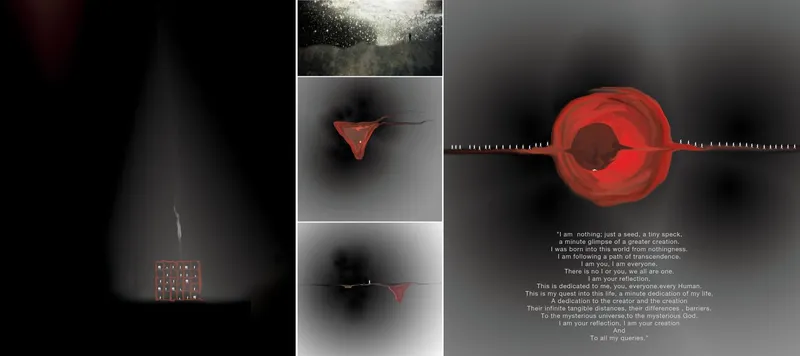
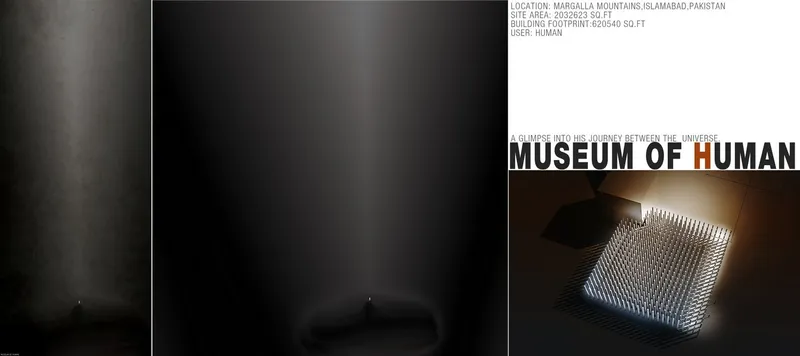
The presentation boards set the tone before any plan appears. A red circular form floats in darkness, a cube glows beneath a shaft of light, and a lone figure stands at the base of a tall column of illumination. Another panel shows a bed of steel spikes raked by side light, and its hostility reads as deliberate. Farooq treats light as a narrative device rather than a functional requirement. Calibrated openings drive daylight deep into solid volumes, and the hard edge between lit and unlit space carries the emotional shifts the brief describes.
What makes these images persuasive is their restraint. Little in them competes with the light: no ornament, no decorative finish, only surface, edge and shadow. The written dedication on the first board signals that this is a personal and philosophical project as much as an architectural one. That honesty is part of its appeal.
Circles for Infinity, Intersecting Volumes for Tension
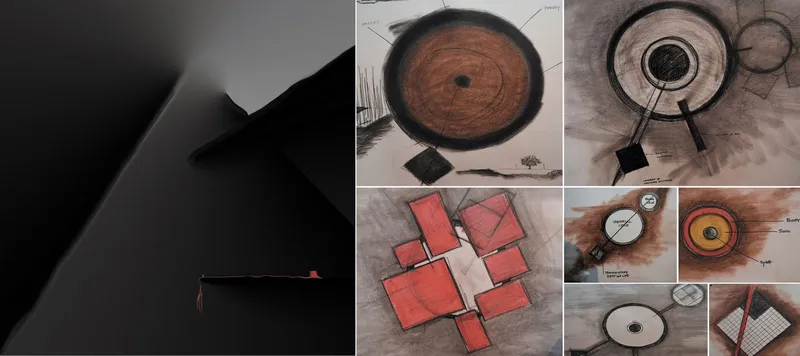
The charcoal, red and brown sketches beside a dark abstract render show the project's geometry taking shape by hand. Circular forms dominate, and Farooq uses them to stand for infinity, cycles and the eternal recurrence he sees in both a human life and the cosmos. Rectangular volumes cut across these circles, and the overlaps are where the design gets interesting. They produce moments of tension, pause and reflection, where one geometric idea gives way to another and the visitor has to recalibrate.
The sketches also explain the project's method. Rather than tell a chronological story, the museum works through spatial metaphor: circles, voids, thresholds and axes. A visitor reads the building through the body before reading it through any text.
A Narrow Corridor Where Silence Becomes a Material
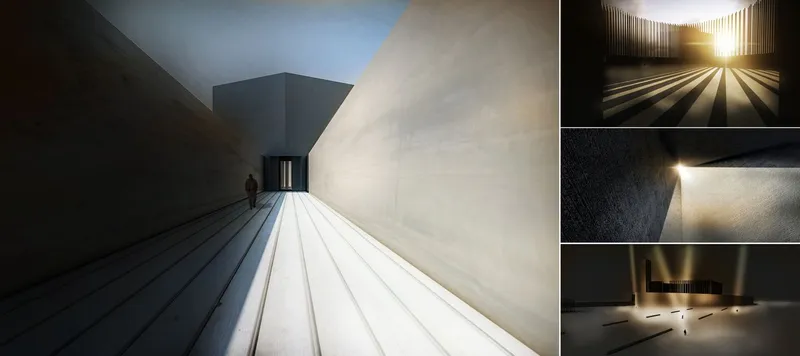
This is the image that best captures the phenomenological ambition. A narrow concrete corridor holds a single walker. A ribbed floor marks each step, and a slice of sunlight cuts across the passage. Walls that compress and expand, light whose source stays out of view, and silence treated as part of the building all come into focus here. The ribbed floor is a quiet detail with real consequences. It slows the pace, makes footsteps audible and turns walking into a conscious act.
The smaller inset views of light rays and the site at night extend the same logic outward. The material palette stays restrained throughout: monolithic surfaces, muted textures and earthy tones. Farooq keeps finishes to a minimum so attention stays on proportion, rhythm and light, and the tactile surfaces anchor visitors in the present moment.
One Long Axis Ties the Circle to the Square
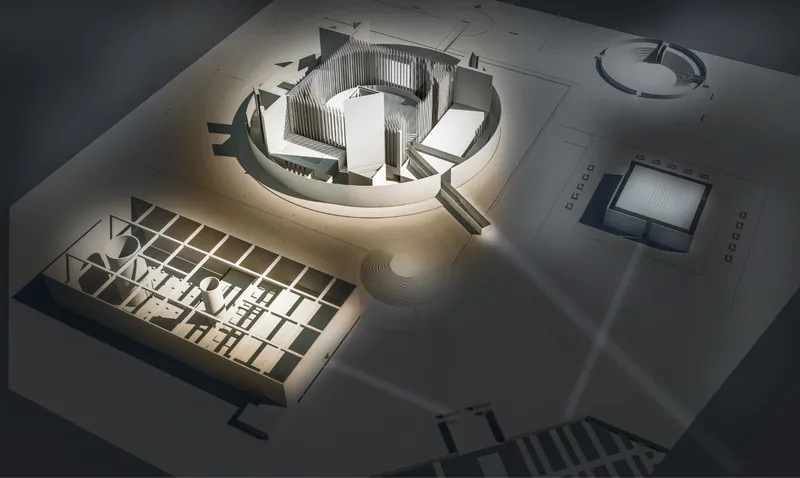
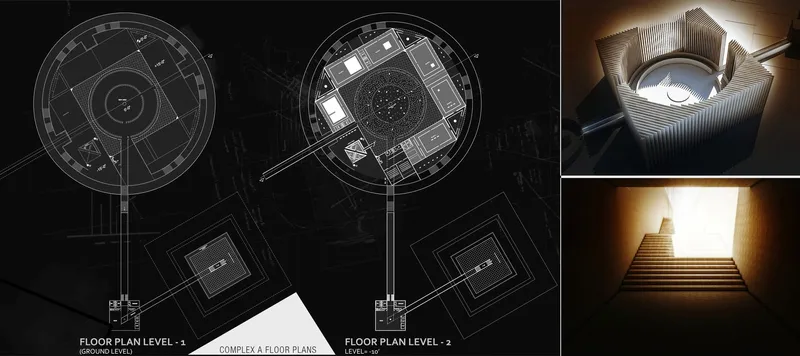
The white site model and the floor plans show the whole sequence at once. A circular, ribbed complex connects through a long passage to a square pavilion, and the passage follows the strong central axis Farooq describes as the symbolic spine of the scheme. Each chamber along it is geometrically distinct but conceptually linked, so the journey stays continuous even as the spaces change. In the aerial model, a grid-walled block and beams of light in darkness show how volume and illumination are composed together.
Courtyards and open-to-sky voids break up the route and let natural light and weather into the experience. This matters. Without them the sequence could feel sealed off and theatrical. With them, the museum's argument about humanity's place in a larger cosmic order is literally open to the sky. The lit model and stair beside the plans show that the vertical dimension carries meaning too, with ascent and descent as part of the passage between states.
Why This Project Matters
Museum design often slides toward spectacle, with buildings that compete with their collections or replace them with an image. Farooq's proposal goes the other way. It strips away the collection and leaves the visitor alone with geometry, light and their own presence. That is a risky premise, because a building with nothing to show has to earn every square metre through experience. The corridor, the light shafts and the long axis show a designer who understands that the burden falls on sequence and proportion, not on form-making for its own sake.
Its larger value lies in the question it takes seriously: can architecture respond to existential questions that philosophy and science still debate? The project does not claim an answer. What it does show is that space can slow people down, sharpen their senses and frame reflection in ways a text panel cannot. For students working in conceptual territory, it is a useful reminder that a restrained palette and a clear spatial idea can carry more meaning than any amount of ornament.
View the Full Project
About the Designers
Designer: Umar Farooq
Enter a Design Competition on uni.xyz
uni.xyz runs architecture and design competitions year-round that reward proposals with spatial conviction and real site intelligence.
Project credits: MUSEUM OF HUMAN: A glimpse into his journey between the Universe by Umar Farooq.


Popular Articles
Popular articles from the community


Cloaked Colonization: A Mobile Underwater Habitat That Moves Like a Fish
Micah Abaya's shortlisted EHC Pacific entry reimagines ocean settlement as a dispersed network of self-sustaining architectural organisms.

Faces of the Soviet Avant-Garde: Turning Moscow's Street Names into an Open-Air Museum
A network of sculptural installations across a Moscow residential district transforms forgotten architect names into spatial encounters with cultural memor

Singing Woman: An Opera House That Performs Before the Curtain Rises
Ovidiu Cristian Pavel's conceptual opera house translates Estonia's choral identity into a sculpted waterfront landmark facing the Baltic Sea.

Manzana Morphosis: Stretching Barcelona's Grid into a Living Landscape for 2050
A radical reworking of the Eixample manzana turns density into a tool for generous public space, vertical ecology, and environmental performance.

Similar Reads
You might also enjoy these articles


Healing Façade: A Modular Chapel System That Restores Ethiopia's Sacred Forests
Winner of the Eco-Chapel competition, this circular timber façade collects water from air to rebuild soil and reforest degraded Ethiopian landscapes.

Kaffeebühnen: Where Coffee Shop Architecture Becomes a Civic Stage in Vienna
A linear sequence of timber boxes, transparent shells, and open yards turns the Viennese café tradition into a public performance space.

Eco Chapel: A Modular Forest Pavilion That Grows Like the Landscape It Protects
Hexagonal timber modules weave through existing trees, turning a chapel into a living system for prayer, education, and reforestation.


Urban Forest: A Vertical Ecosystem for 5,000 Workers in Singapore's Changi Business Park
Radially stacked pods and layered green decks turn a 7-acre plot into 47 acres of ecological workspace projected for 2040.

Explore Museum Typology Competitions
Discover active competitions in this discipline

Challenge to reimagine the Iron Throne

Photograph architecture without architects

Illustrate the lost glory of Angkor Wat - Render Challenge

Design challenge to reuse E-waste
Comments (0)
Please login or sign up to add comments
No comments yet. Be the first to comment!