

NEW MEMORY: Senior Living Architecture Shaped by Color, Community and the Moroccan Medina
New Memory rethinks senior living architecture through colors, courtyards and shared spaces that strengthen memory, autonomy and connection.


New Memory approaches these questions through a radically different model of senior living architecture. Rather than treating ageing as a condition that requires separation from everyday urban life, the project imagines an active residential community in which memory, color, nature and social interaction become fundamental architectural materials.
Designed by Meryem, New Memory was recognized as an Editor's Choice entry of Co-Life.
Located in Temara, near Rabat in Morocco, the project draws from the spatial memory of the traditional Moroccan Medina while adapting its principles to contemporary elderly housing. Courtyards, narrow streets, shared facilities, gardens, shaded thresholds and communal programs are reorganized into an accessible urban framework intended to encourage autonomy while reducing social isolation.
The result is not simply a residence for older adults. New Memory proposes a miniature piece of city where architecture becomes a framework for remembering, meeting, teaching, resting and continuing to participate in society.

Rethinking Senior Living Architecture
Conventional elderly housing often prioritizes efficiency, healthcare requirements and repetition. While these concerns are important, overly standardized environments can reduce opportunities for individuality, discovery and informal social interaction.
New Memory begins from another position.
Ageing is understood as a natural stage of life carrying accumulated experience, knowledge and cultural memory. Older residents are therefore treated not as passive occupants but as active members of a wider community.
The architecture is designed to support this independence.
Residents can move between private rooms, planted terraces, shared kitchens, libraries, courtyards, pedestrian passages and community spaces. Each transition presents a different atmosphere and degree of social interaction.
There are quiet areas and animated spaces, intimate gardens and collective courtyards, private rooms and shared facilities. Instead of defining one universal model of senior life, the project provides a spectrum of environments that residents can choose according to their needs.
This variety is central to its approach to senior living architecture.
Architecture as a Framework for Memory
The project's name describes its central ambition.
New Memory explores the relationship between space and memory, asking whether architecture can help people orient themselves not only physically but also emotionally.
Memory can be connected to light, color, smell, vegetation, sound, movement and repeated spatial experiences. Familiar routes can become recognizable through subtle environmental cues. A courtyard may be remembered because of its particular vegetation. A residential cluster might be identified through color. A shaded passage may become associated with a daily routine.
New Memory translates these ideas into an architectural system.
Rather than creating identical residential corridors and repetitive rooms, the design uses recognizable spatial identities to help residents understand where they are and how different parts of the community connect.
Architecture therefore becomes a form of cognitive mapping.
Color as an Architectural Wayfinding System
One of the project's most distinctive strategies is its use of color.
The design refers to the relationship between light and the visible spectrum, using a gradual range of colors to organize the master plan. Residential clusters shift through yellow, orange, red, pink, violet, blue and green, creating recognizable neighborhoods within the larger development.
Color is not treated merely as decoration.
It becomes infrastructure for orientation.
Each cluster establishes an identifiable visual memory, allowing residents to associate particular spaces with specific colors. This potentially makes navigation more intuitive while giving otherwise related courtyard typologies individual identities.
The site plan reveals this strategy clearly. Repeated square residential blocks are differentiated by a continuous chromatic gradient, turning the overall settlement into a large memory map.
This creates a productive contrast.
Architectural forms remain relatively restrained and predominantly white, while selected surfaces, courtyards and circulation zones introduce stronger chromatic identities.
The white architecture becomes a neutral canvas against which color can operate more effectively.
Learning from the Moroccan Medina
New Memory does not develop its urban structure in isolation.
Its architectural language is rooted in the traditional Moroccan Medina, whose urban fabric typically evolved incrementally through narrow streets, courtyard houses, local shops, hammams, markets, shared ovens and other collective facilities.
These historic environments rarely depend on a single monumental gesture. Instead, their identity emerges from relationships between buildings, streets, courtyards and everyday activities.
New Memory reinterprets this principle.
Rather than reproducing the Medina stylistically, it extracts its underlying social and spatial intelligence.
The project takes the courtyard as a fundamental organizational unit and expands it into a contemporary residential cluster. Rooms line the perimeter while landscaped collective space occupies the center.
Multiple clusters are then organized as an urban field, generating a hierarchy of streets, courtyards, communal rooms and larger shared spaces.
In this sense, the development behaves more like a neighborhood than an institution.
From Traditional Courtyard to Contemporary Co-Living
The competition boards directly compare an older courtyard typology with a transformed contemporary model.
The historical configuration is compact and inward-looking.
New Memory opens this organization.
Additional gaps, circulation routes and shared spaces break the rigid enclosure of the traditional courtyard, allowing more daylight, ventilation and movement through each cluster.
This adaptation is significant.
The courtyard remains recognizable enough to preserve the social qualities of Moroccan domestic architecture, but its boundaries become more permeable.
Residents remain visually connected to other parts of the community.
Instead of a completely enclosed block, the architecture establishes varying degrees of openness.
Private rooms face shared circulation and landscaped interior spaces. Routes extend between blocks. Communal programs become anchors within the courtyards.
The result is a contemporary form of senior co-living architecture rooted in cultural memory.
Courtyards as Social Infrastructure
The courtyard is arguably New Memory's most important spatial element.
It performs several roles simultaneously.
It brings daylight into the residential block, supports natural ventilation, provides vegetation, creates informal gathering areas and establishes a protected outdoor environment close to residents' rooms.
More importantly, it creates opportunities for spontaneous encounters.
Older residents do not necessarily need scheduled social activities every time they want human contact. Architecture itself can increase the probability of meeting someone.
A person walking toward a shared kitchen may cross a neighbor sitting near a garden. Another resident may watch activity from a private terrace. Someone returning from the library may pass through a courtyard where a small group has gathered.
These ordinary encounters are essential to the project's attempt to address social isolation.
The community does not depend exclusively on large communal halls. Instead, social interaction is distributed throughout its architecture.
A Network of Different Social Scales
New Memory deliberately avoids designing only one type of communal space.
Instead, it creates spaces at multiple scales.
A private terrace provides individual retreat.
A planted threshold allows limited interaction with immediate neighbors.
A courtyard can support small gatherings.
A shared kitchen or library creates opportunities for organized activities.
Larger common areas can receive visitors, students and members of the surrounding city.
This spatial hierarchy means residents can control how socially engaged they want to be.
Such choice is particularly important in age-friendly architecture, where independence involves more than physical mobility. It also involves allowing occupants to determine when they want privacy and when they want participation.
Intergenerational Living Rather Than Isolation
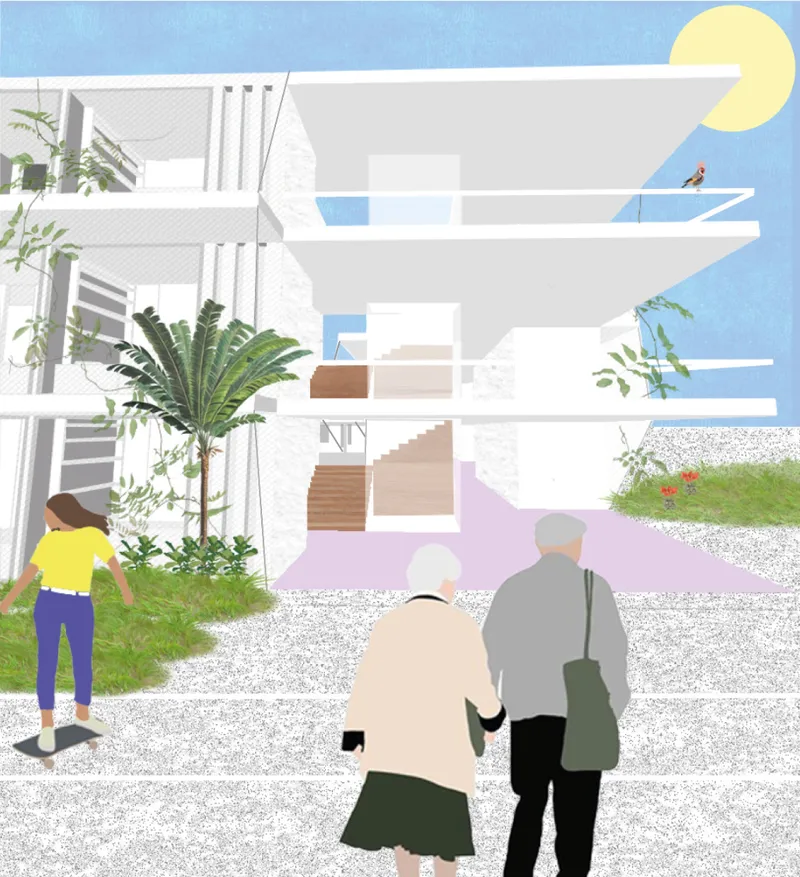
One of New Memory's strongest ideas is that elderly housing should remain connected to younger generations.
The project therefore incorporates programs that can attract people from outside the residential community.
Libraries can be shared with students. Cooking workshops can allow older residents to pass traditional Moroccan recipes to younger participants. Yoga sessions and other activities can bring external teachers or volunteers into the community.
These activities transform residents from recipients of care into participants in cultural exchange.
Knowledge becomes something that can move between generations.
This approach reframes senior housing as an active civic environment.
Instead of separating elderly people from urban society, New Memory deliberately creates reasons for the city to enter the project.

Older Residents as Keepers of Knowledge
The concept of memory is therefore much larger than individual recollection.
New Memory also addresses collective memory.
Older generations carry stories, traditions, skills and experiences that may disappear when they become socially isolated.
The architecture attempts to provide physical spaces for these forms of knowledge to be transmitted.
A kitchen can become a classroom.
A library can become a meeting place.
A courtyard can host an informal conversation.
A shared room can become a workshop.
Through this approach, the project suggests that elderly communities can function as reservoirs of cultural knowledge rather than being treated as spaces removed from productive civic life.
Nature as a Daily Companion
Vegetation is another major component of the project.
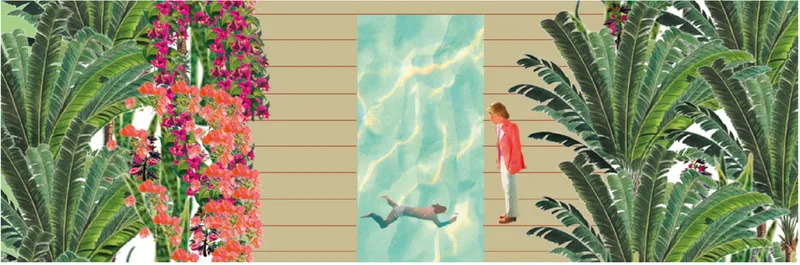
The visualizations show palms, climbing plants, potted vegetation, planted courtyards and lush private terraces integrated throughout the architecture.
Nature is not confined to a single landscaped garden.
It enters circulation zones, terraces, courtyards and residential thresholds.
This creates constant visual contact between residents and planting.
Within private rooms, vegetation also acts as an environmental filter. Planted terraces help establish privacy while softening the transition between interior and communal space.
These green buffers can also contribute to shading and thermal comfort.
The architecture therefore presents landscape as part of everyday domestic life rather than as a decorative addition.
Private Rooms Designed Around Choice
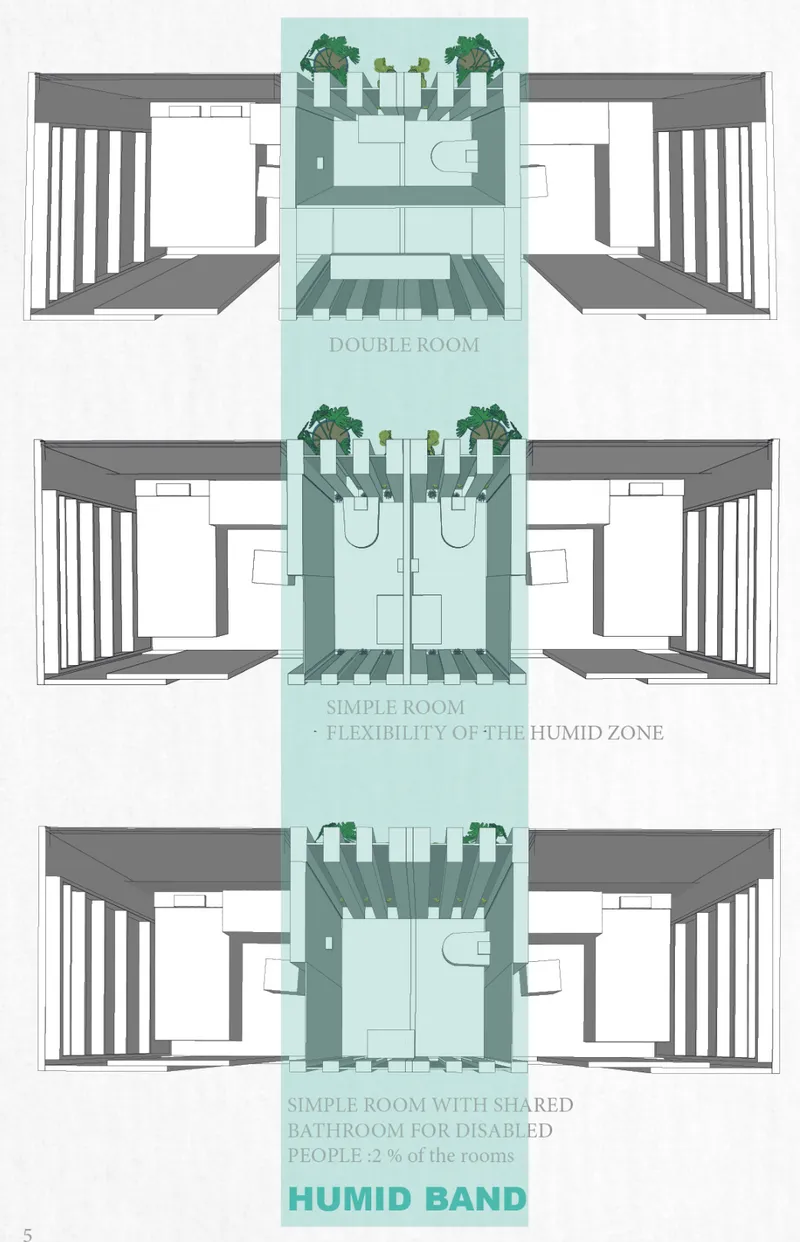
New Memory provides several residential configurations rather than one standardized room type.
The competition drawings show double rooms, individual rooms and accessible configurations with shared bathroom arrangements.
Flexibility is important because ageing is not a uniform experience.
Different residents require different combinations of independence, assistance, privacy and companionship.
Rooms are therefore conceived as adaptable living environments.
A private terrace extends the domestic space outward while vegetation provides a visual screen between residents and circulation areas.
The result is a gradual transition:
private room → planted threshold → circulation space → courtyard → community
This sequence prevents an abrupt division between private and collective life.
Accessibility Without Institutional Character
Accessibility is incorporated throughout the planning strategy.
Vertical circulation includes stairs and elevators. Circulation paths are designed to remain legible and visually connected. Accessible rooms are integrated within the residential configuration rather than separated into isolated zones.
This distinction is important.
Inclusive senior living architecture should allow mobility needs to be accommodated without making residents feel that they inhabit a medical institution.
New Memory attempts to normalize accessibility within everyday architecture.
The project also emphasizes visibility between different areas so residents can understand their surroundings more easily and assistance can remain nearby when needed.
Shared Kitchens, Libraries and the Hammam
The exploded axonometric drawing demonstrates how communal programs are vertically distributed through each block.
Alongside residential rooms, the project introduces:
- shared kitchens
- nursery spaces
- libraries
- open-air terraces
- planted private terraces
- vertical circulation
- landscaped courtyards
- shared hammam facilities
The hammam is particularly important within the Moroccan cultural context.
Rather than importing a generic international model of senior housing, New Memory incorporates communal programs connected to local patterns of life.
The project therefore demonstrates how contemporary elderly housing can remain culturally specific while addressing universal issues such as accessibility, loneliness, autonomy and wellbeing.
Reinterpreting the Mashrabiya
The project's environmental strategy also references traditional architectural elements.
The exploded diagram identifies a contemporary interpretation of the mashrabiya, used alongside private terraces and a lightweight metal structure.
Traditionally, mashrabiya screens mediate relationships between interior and exterior by controlling sunlight, visibility and privacy.
In New Memory, this principle supports the project's larger interest in spatial thresholds.
Residents are neither completely exposed nor completely isolated.
Filtered boundaries allow visual connection while retaining a degree of domestic privacy.
This strategy reinforces the project's ambition to balance autonomy and community.
Designing With Light and Ventilation
Natural light is central to the proposed typology.
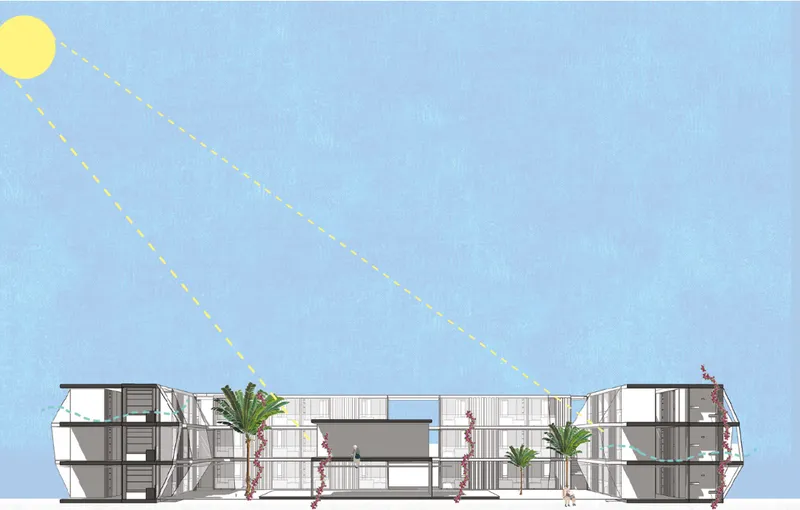
The transformation of the traditional courtyard block creates additional openings that allow sunlight to penetrate deeper into circulation areas and shared spaces.
Sections illustrate sunlight entering the landscaped center while open passages enable air movement through the architecture.
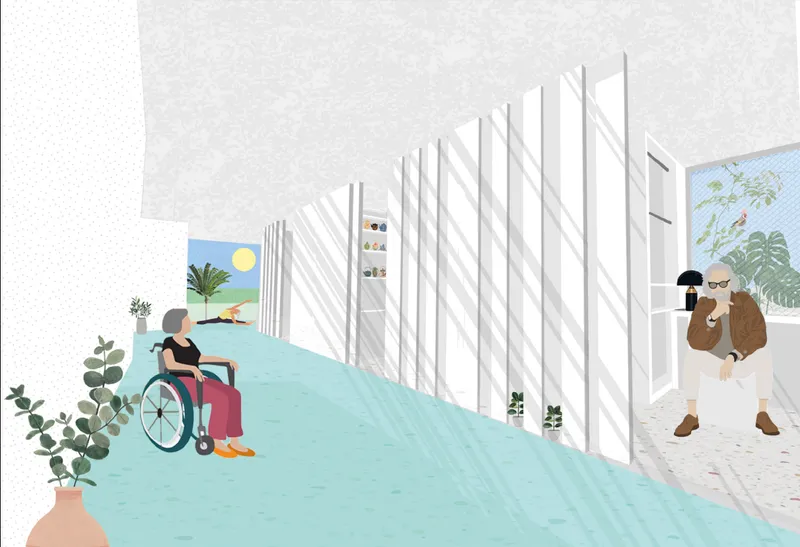
Narrow pedestrian streets between rooms are also designed as naturally illuminated spaces rather than internal institutional corridors.
This changes the character of circulation.
Moving from one place to another becomes an experience involving daylight, vegetation and views instead of a repetitive journey through enclosed hallways.
The Glass Greenhouse Roof
At the top of the architectural assembly, a glass greenhouse roof adds another layer to the environmental strategy.
Combined with vegetation distributed through terraces and courtyards, the element reinforces the project's integration of architecture and plant life.
The building is therefore understood less as a sealed residential object and more as a layered ecological environment.
Light enters from above.
Plants occupy multiple levels.
Courtyards introduce air and vegetation deep within the block.
Terraces create intermediate microclimates.
These strategies collectively support a softer domestic atmosphere.
An Incremental Urban Strategy
New Memory is conceived not only as a building but as an evolving urban system.
The presentation illustrates four phases of construction, suggesting that the project can grow incrementally rather than requiring the entire complex to be completed simultaneously.
This approach echoes the historical growth of the Medina.
Traditional urban fabrics often developed gradually as new spaces were added according to changing requirements.
New Memory translates that adaptability into contemporary planning.
Residential clusters can be introduced sequentially while maintaining the larger organizational logic of the settlement.
As additional blocks are constructed, the chromatic memory system also expands.
The project gradually becomes a complete spectrum of neighborhoods.
Color Creates a New Urban Identity
Seen from above, the overall development forms a field of courtyard blocks arranged around a larger central communal area.
Each block receives an individual color identity while remaining part of the overall gradient.
This produces two levels of recognition.
Residents can identify their immediate cluster through its color while understanding its relationship to the wider community through the progression of the spectrum.
The strategy transforms color into an urban navigation system.
Instead of relying entirely on signage, numbers or written instructions, spatial identity can be reinforced through visual association.
For residents experiencing changes in memory, such environmental cues may offer additional forms of orientation.
Architecture Between Memory and Independence
New Memory ultimately argues that independence is partially spatial.
Autonomy depends on being able to understand your surroundings.
It depends on moving through them confidently.
It depends on having access to social life without being forced into it.
It depends on having places to withdraw and places to participate.
It also depends on remaining connected to a wider community rather than being physically and socially removed from it.
The project's courtyards, colors, gardens, shared rooms and pedestrian streets are all designed around these relationships.
From Elderly Housing to Urban Community
Perhaps the most significant aspect of New Memory is its refusal to treat senior housing as a single-purpose building type.
The project instead asks what happens when elderly housing becomes part of the city.
Libraries invite students.
Workshops invite younger generations.
Courtyards encourage residents to meet.
Traditional Moroccan programs reinforce cultural continuity.
Shared kitchens become places for transmitting recipes and stories.
Gardens turn circulation into everyday interaction with nature.
Color turns orientation into memory.
Architecture becomes a social framework.
This is where New Memory moves beyond conventional elderly housing design and becomes a broader proposition for senior living architecture.
A New Memory of the Medina
New Memory does not attempt to reproduce the Moroccan Medina exactly as it existed.
Instead, it recognizes that traditional urbanism contains architectural principles that remain valuable today.
Human-scale streets.
Courtyard living.
Mixed communal programs.
Environmental shading.
Incremental growth.
Close relationships between private and public life.
Social spaces embedded within daily routines.
The project extracts these characteristics and reorganizes them for contemporary requirements including elevators, accessible rooms, larger shared facilities, flexible housing configurations and modern circulation.
The result is an architecture that remembers the past without becoming nostalgic.
Architecture That Helps People Remain Part of Society
Senior housing is often discussed through the language of care.
New Memory expands that conversation toward participation.
Older adults need security and accessible environments, but they also need intellectual stimulation, movement, companionship, privacy, purpose and opportunities to contribute.
Architecture cannot provide all of these things independently.
It can, however, create conditions in which they become easier to achieve.
New Memory does this through a network of spaces rather than a single architectural gesture.
Color assists recognition.
Courtyards support encounters.
Nature provides sensory stimulation.
Shared programs encourage participation.
Flexible rooms support different levels of independence.
Connections to younger generations allow knowledge to circulate.
The city remains present.
New Memory as a Model for Future Senior Living Architecture
As societies reconsider how housing should respond to ageing populations, projects such as New Memory suggest an alternative to isolated residential institutions.
Its significance lies not in one material, form or technological intervention, but in how different architectural systems work together.
Urban memory informs the master plan.
Color supports orientation.
Nature becomes part of domestic life.
Traditional Moroccan spatial principles guide contemporary co-living.
Accessibility is integrated without dominating the architectural identity.
Communal spaces are distributed across multiple scales.
Intergenerational programs reconnect residents with wider society.
Together, these elements create a compelling model of senior living architecture based on dignity, autonomy and participation.
New Memory proposes that designing for ageing does not mean designing for withdrawal.
It can mean designing for continued discovery.
It can mean creating places where older residents continue to teach, meet, move, cultivate relationships and remain visible within civic life.
Most importantly, the project demonstrates that memory itself can become an architectural strategy.
Through colors, courtyards, vegetation, familiar typologies and repeated spatial experiences, New Memory transforms housing into a framework where past experience and future life can coexist.
For an ageing resident, architecture becomes more than shelter.
It becomes orientation, community and identity.


Popular Articles
Popular articles from the community


Singing Woman: Contemporary Architecture Inspired by Estonia’s Voice and the Sea
Singing Woman turns Estonia’s song culture into flowing opera house architecture, blending public life, landscape, sea, and national memory.

Faces of the Soviet Avant-Garde: Turning Moscow's Street Names into an Open-Air Museum
A network of sculptural installations across a Moscow residential district transforms forgotten architect names into spatial encounters with cultural memor

Manzana Morphosis: Stretching Barcelona's Grid into a Living Landscape for 2050
A radical reworking of the Eixample manzana turns density into a tool for generous public space, vertical ecology, and environmental performance.

Temporary Home for Dogs: A Reversed Zoo Rethinks Animal Shelter Architecture
In Bucharest, a sinuous corridor and freed landscape flip the logic of containment, designing a shelter that works to make itself unnecessary.

Similar Reads
You might also enjoy these articles


Eco Chapel: A Green Architecture Pavilion Designed in Symbiosis with the Forest
Eco Chapel uses green architecture to weave prayer, learning and reuse into a forest pavilion shaped by modular hexagonal canopies for life.

Kaffeebühnen: Coffee Shop Architecture Designed as a Civic Stage Between Vienna’s City and Park
Kaffeebühnen turns coffee shop architecture into a civic stage, linking Vienna’s park edge, urban life, warm timber yards, and coffee craft.

Healing Façade: Sustainable Architecture for Reforestation, Community, and Sacred Ecology in Ethiopia
Healing Façade reimagines sustainable architecture as a living wall that restores soil, catches water and renews Ethiopia's forest churches.


Urban Forest: A Vertical Ecosystem for 5,000 Workers in Singapore's Changi Business Park
Radially stacked pods and layered green decks turn a 7-acre plot into 47 acres of ecological workspace projected for 2040.

Explore Remembrance Pavilion Competitions
Discover active competitions in this discipline

Challenge to reimagine the Iron Throne

Photograph architecture without architects

Illustrate the lost glory of Angkor Wat - Render Challenge

Design challenge to reuse E-waste
Comments (0)
Please login or sign up to add comments
No comments yet. Be the first to comment!