

New Rebirth: A Tubular School Where Walking Is the Curriculum
Marija Matijevic reimagines architecture education as a continuous spatial journey through lobed volumes set in Belgrade's Topcider Park.


What if the building were the syllabus? In New Rebirth, a continuous tube winds through a forested park in Belgrade, rising, descending, and swelling into workshops, lounges, and reflective chambers. There are no corridors connecting separate rooms. The corridor is the room, and movement through it constitutes the act of learning. It is a provocation dressed as a floor plan: architecture education should be walked, not lectured.
Designed by Marija Matijevic, New Rebirth was shortlisted in the Bauhaus Neue competition. The project situates a new faculty of architecture inside Topcider Park, Belgrade's lush, forested public landscape, and links it by walking trails to the nearby Faculty of Fine Arts. Matijevic draws on Montessori pedagogy, peripatetic philosophy, and Bauhaus craft traditions to construct a spatial curriculum where every meter of circulation carries pedagogical intent.
Three Lobes, One Spine: Reading the Tubular Morphology
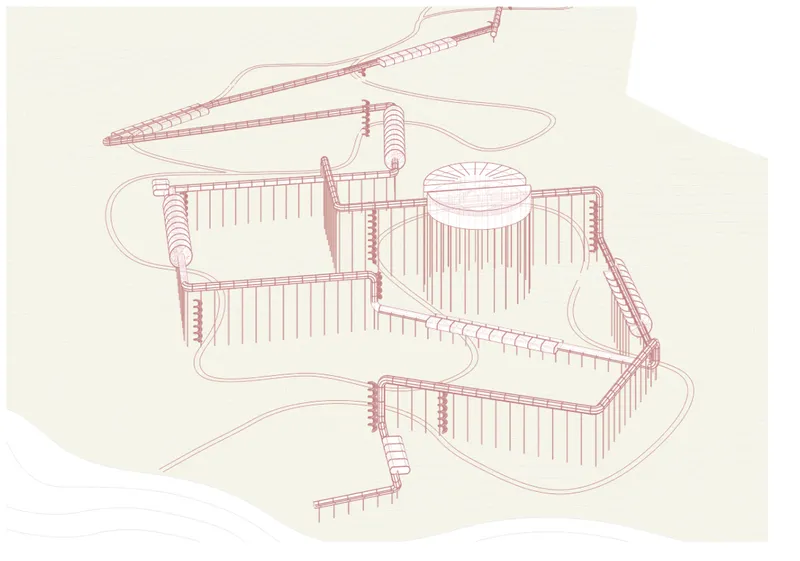
The axonometric drawing makes the parti legible at a glance. Three lobed volumes, each housing a distinct programme cluster, are threaded together by ramped circulation paths that rise on slender vertical columns above the park's tree canopy. The tube never stops; it simply changes character. What Matijevic calls Type 1 (closed pipe) spaces accommodate concentrated, solitary work. Type 2 (semi-closed pipe) sections open partially for collaborative exchange. Type 3 (opened pipe) zones become communal pathways designed for movement, play, and chance encounters. The effect is a single organism with variable porosity, not a campus of discrete buildings.
Curved Frames and Layered Structure
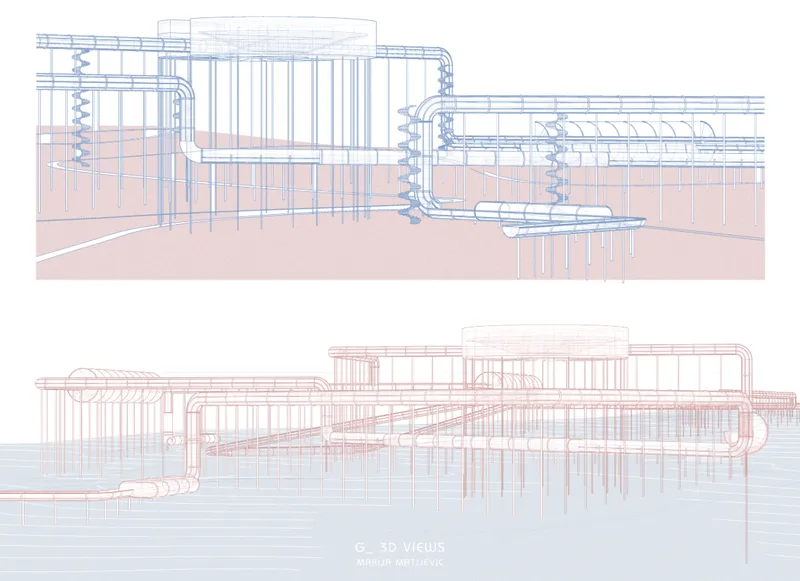
Section and elevation drawings reveal how the tube achieves its spatial variety. Curved roof profiles arc over layered structural framing, while vertical supports lift the volumes to different heights, allowing light, air, and views of the surrounding forest to penetrate from below. The structural logic is straightforward, almost skeletal, which keeps the focus on the spatial experience rather than tectonic spectacle. Each section cut tells you what kind of cognition it supports: a low, enclosed frame for deep focus; a taller, more porous frame for group critique; a nearly open frame for transit and social friction.
Craft, Spirit, and Code: The Three Pillars

Matijevic organizes the school's programme around three educational pillars. Crafts and Making revives the Bauhaus ethos of learning by doing: students work with ceramics, carpentry, and masonry to develop tactile and structural intuition. Spiritual Insight and Critical Thinking creates space for philosophical inquiry, emotional intelligence, and mental health. Science and Technology brings digital fabrication, software tools, and systems thinking into the fold. The collage board layers classical frescoes with abstract silhouettes and sculptural forms, signaling that this is not a school that severs history from innovation. The past is literally visible through the present.
The interdisciplinary ambition extends beyond the building itself. Walking trails connect the campus to Belgrade's Faculty of Fine Arts, inviting sculpture and painting students into the architecture school's orbit. Matijevic treats discipline boundaries the way she treats walls: as things best left partially open.
Site as Pedagogy: Embedding Education in Topcider Park
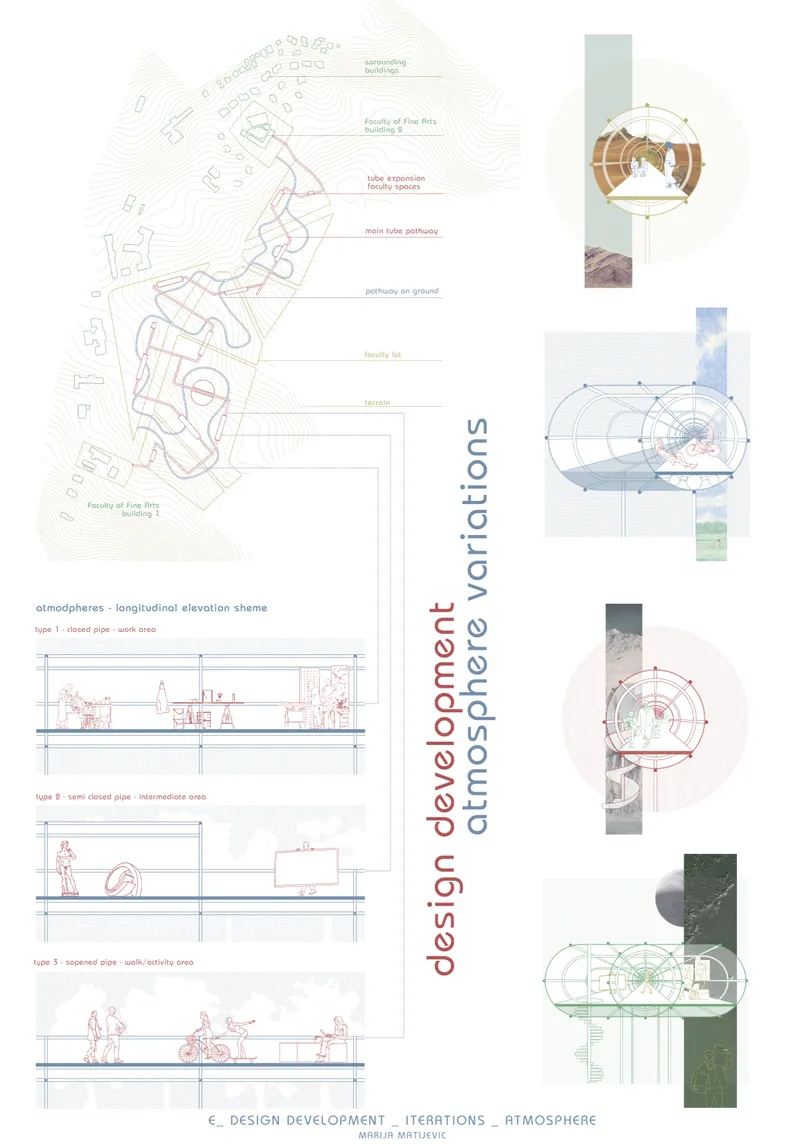
The development board maps the proposal onto its site with precision. Site plans show the building winding through existing tree cover rather than clearing it. Sectional elevations are populated with figures engaged in varied activities: sketching, walking, debating, resting. Atmospheric diagrams illustrate how the forest setting provides solitude, focus, and what Matijevic calls "deep work" conditions. By placing an architecture school inside a park rather than on a urban block, the design argues that nature itself is a pedagogical instrument, offering silence, seasonal change, and spatial complexity that no studio brief can replicate.
Why This Project Matters
Most competition entries that tackle education redesign the classroom. Matijevic redesigns the act of moving between classrooms and, in doing so, collapses the distinction entirely. Her peripatetic model, where cognition is stimulated by walking and the built environment modulates concentration, collaboration, and reflection, offers a genuinely alternative framework for architectural pedagogy. As juror Martin Schmidt Radic observed: "Sometimes you don't have to build a building to do architecture... probably most of the times."
New Rebirth is strongest where it is most specific: in the three tube typologies, in the site's relationship with Topcider Park's canopy, and in the insistence that hand, mind, and spirit are not separate departments but simultaneous modes of engagement. It is an architecture of school, not merely a school of architecture, and that inversion carries real conceptual weight.
View the Full Project
About the Designers
Designer: Marija Matijevic
Enter a Design Competition on uni.xyz
uni.xyz runs architecture and design competitions year-round that reward proposals with spatial conviction and real site intelligence.
Project credits: New Rebirth by Marija Matijevic Bauhaus Neue (uni.xyz).


Popular Articles
Popular articles from the community


Singing Woman: An Opera House That Performs Before the Curtain Rises
Ovidiu Cristian Pavel's conceptual opera house translates Estonia's choral identity into a sculpted waterfront landmark facing the Baltic Sea.

Manzana Morphosis: Stretching Barcelona's Grid into a Living Landscape for 2050
A radical reworking of the Eixample manzana turns density into a tool for generous public space, vertical ecology, and environmental performance.

Opera on the Sea: Driftwood Logic Shapes a Timber Opera House on Estonia's Coast
Trevor Orgill's opera house translates the entangled drift of floating timber into a civic building where wood, water, and music converge.


graciastudio Turns a Viewless Tijuana Lot Inward Around a Courtyard of Concrete, Timber and Trees
In Tijuana, Jorge Gracia's GA2 House stacks a timber-clad private floor over exposed concrete and replaces a missing view with a planted interior patio.

Similar Reads
You might also enjoy these articles

Vereda Arquitetos Renovates a 40-Square-Meter Apartment Inside Niemeyer's Copan Building
A compact unit in São Paulo's most iconic residential tower gets a material overhaul that pairs exposed concrete with bold blue Formica.

Shakur's House: Exposed Brick as an Interior Organiser in a 168 m² Mashhad Residence
Brick moves indoors in this Mashhad residence, where masonry walls, glass partitions and teal planes sequence a compact home without closing it off.

Day and Night Park: A Time-Based Urban Newsstand in Beijing
A temporary urban newsstand in Beijing blending travel, light, and reading through poetic colors, compact form, and community-focused design.

Modernist Patio Renovation in El Masnou, Barcelona by Oliver Segura Arquitectura + Cebrià Arquitectura
Modernist patio renovation blending tradition and innovation with a movable pool, leveled floors, and Catalan materials in El Masnou.


Comments (0)
Please login or sign up to add comments
No comments yet. Be the first to comment!