

Node of Evolution: Shanghai's Layered History Rebuilt as Living Architecture
A gridshell canopy, golden ring, and courtyard logic converge on the Yangtze Delta to resist the homogenization of Chinese cities.


Most competition entries about Shanghai lean on its skyline, its density, its velocity. Node of Evolution does the opposite: it slows down and digs in, asking what the city remembers rather than what it can become. The result is an urban quarter at the mouth of the Yangtze River where bucket arches, moon gates, and courtyard logic are not nostalgic ornaments but active generators of form. A sweeping golden ring sculpture and a curved gridshell canopy over water anchor the composition, turning classical Chinese spatial principles into a contemporary public realm that feels specific to its site rather than parachuted in from a global catalogue.
Designed by Wang Yibin, the project was shortlisted in the Di - Generic Cities: Shanghai competition, which challenged participants to confront the creeping uniformity of global metropolises. Wang's response is both analytical and propositional: a north-south oriented masterplan on a cluster of islands at the Yangtze's mouth, organized through carved and extruded volumes that house residential units, commercial streets, public buildings, and landscape corridors. Every move ties back to the question the competition poses: can architecture nurture belonging in a city shaped by centuries of foreign influence?
A Gridshell Canopy That Turns Infrastructure into Gathering Space
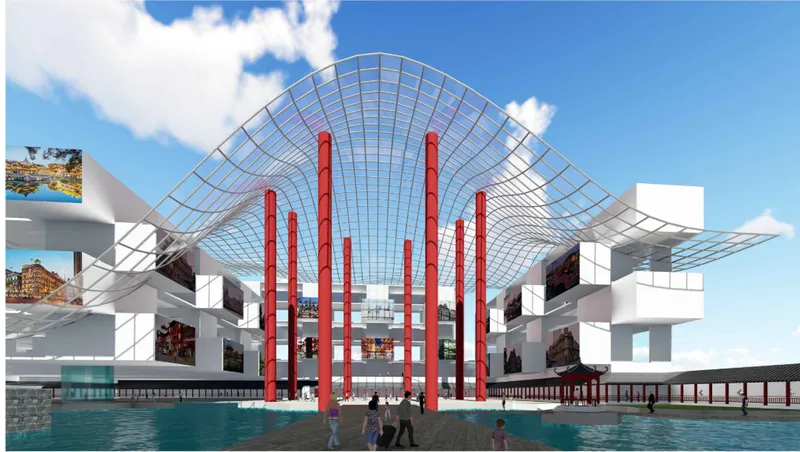
The waterfront plaza is the project's social heart. A curved gridshell canopy, supported by red columns, stretches over the water's edge to shelter a generous public deck. The structural expression borrows from traditional timber frame abstractions: the lattice reads as both a modern shell and a distant echo of Chinese post-and-beam carpentry. Scattered figures in the rendering give a sense of scale that is deliberately intimate. This is not a civic gesture designed for aerial photographs; it is proportioned for the people standing beneath it, shaded from sun and oriented toward the river.
The Golden Ring: Framing Transition Between Past and Future
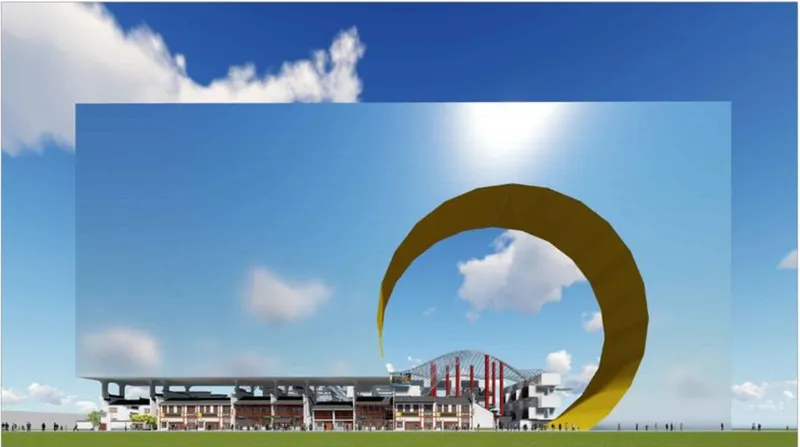
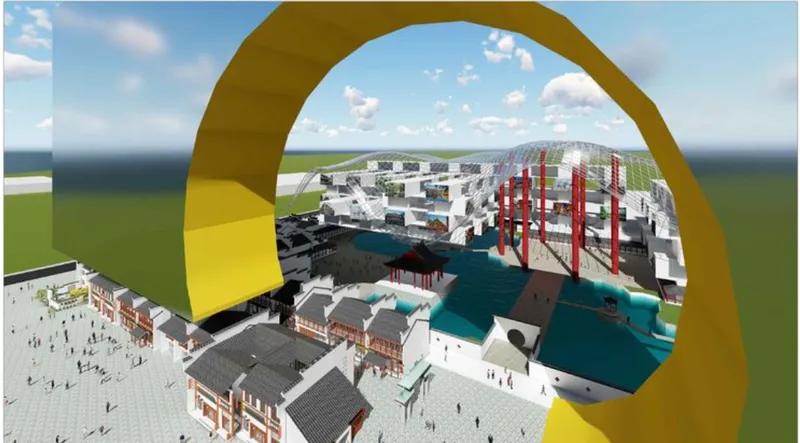
The most striking formal element is a large golden circular sculpture that acts as a symbolic gateway to the site. Seen from the long approach, it frames the low-rise buildings and the gridshell canopy beyond the water in a single, compressed view. From the aerial perspective, the ring becomes a lens: it isolates the architectural layers behind it, inviting the viewer to read the project as a sequence of spatial events rather than a single object. Wang describes it as marking a transition from historic forms to futuristic aspirations, and the device works precisely because it does not compete with the buildings it frames. It is a threshold, not a monument.
The aerial view also reveals the project's site strategy. The north-south axis organizes functional zones along a traditional Chinese spatial logic, while the water body separating the ring from the main complex creates a pause, a moment of reflection before entry. It is a move borrowed directly from southern Chinese garden design, where curated frames and delayed reveals shape the experience of walking through space.
Modular Volumes and Pedestrian Streets at Human Scale
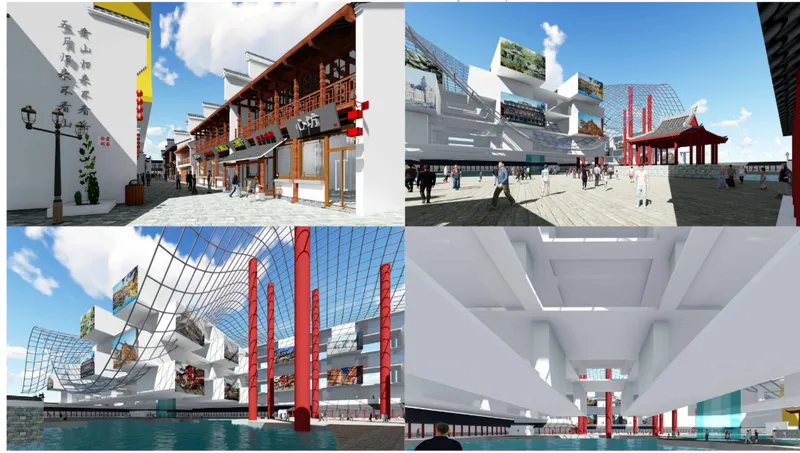
Four rendered views unpack the project's internal life. Pedestrian streets are lined with white terraced volumes that step down to meet the ground plane, creating the kind of covered, semi-public thresholds common in traditional Chinese commercial lanes. Interior circulation spaces are lit from above through voids that pull natural light deep into the plan. The vertical and horizontal modular system is legible here: standardized structural bays allow individual units to vary in programme while maintaining formal continuity across the masterplan.
What holds the four views together is attention to the sensory texture of daily life. Wang treats the city as a microcosm of housing, food culture, social exchange, and movement. The canopy over water doubles as a market shelter; the terraced roofs become elevated walkways; the courtyards filter noise and wind. None of these moments are accidental. They are the spatial translations of Wang's core argument: that internal diversity within China, shaped by layered urbanization and foreign influence, demands architecture that listens before it speaks.
Why This Project Matters
Node of Evolution enters a crowded conversation about identity and globalization in Chinese urbanism. What distinguishes it is the specificity of its tools. Rather than offering abstract diagrams about cultural preservation, Wang builds an argument in section, in plan, and in material: red columns, gridshell timber abstractions, moon-gate geometries, and garden-inspired sequencing all operate as working architectural elements, not applied symbols. The golden ring is bold, but it earns its boldness by organizing the entire visual experience of the site.
The competition asked whether cities can resist becoming generic. Wang's answer is that resistance does not require refusal of modernity. The modular system, the transparent facades, and the contemporary structural expression are all resolutely current. What makes them belong to Shanghai is the spatial choreography inherited from centuries of southern Chinese garden design and courtyard urbanism. That choreography, refined and redeployed at an urban scale, is what turns a collection of buildings into a place people can recognize as their own.
View the Full Project
About the Designers
Designer: Wang Yibin
Enter a Design Competition on uni.xyz
uni.xyz runs architecture and design competitions year-round that reward proposals with spatial conviction and real site intelligence.
Project credits: Node of Evolution" by Wang Yibin shortlisted entry of Di - Generic Cities: Shanghai (uni.xyz).


Popular Articles
Popular articles from the community


Extended Shell: Retrofitting Kolkata's Balconies as Living Urban Thresholds
A modular retrofit system recovers the social and environmental intelligence of Kolkata's historic verandas for contemporary Park Street residents.

Tsunami Convergenics: Turning Catastrophic Ocean Forces into Underwater Housing Infrastructure
A speculative underwater settlement off the coast of Onagawa, Japan, treats tsunamis and typhoons as energy sources rather than threats.

Opera by the Sea Estonia: Three Shells Dissolving Architecture into Tallinn's Coastline
A winning opera house proposal replaces monumental form with interconnected shells that blur the boundary between building, park and Baltic Sea.

Cloaked Colonization: A Mobile Underwater Habitat That Moves Like a Fish
Micah Abaya's shortlisted EHC Pacific entry reimagines ocean settlement as a dispersed network of self-sustaining architectural organisms.

Similar Reads
You might also enjoy these articles

Shakur's House: Exposed Brick as an Interior Organiser in a 168 m² Mashhad Residence
Brick moves indoors in this Mashhad residence, where masonry walls, glass partitions and teal planes sequence a compact home without closing it off.

Day and Night Park: A Time-Based Urban Newsstand in Beijing
A temporary urban newsstand in Beijing blending travel, light, and reading through poetic colors, compact form, and community-focused design.

Modernist Patio Renovation in El Masnou, Barcelona by Oliver Segura Arquitectura + Cebrià Arquitectura
Modernist patio renovation blending tradition and innovation with a movable pool, leveled floors, and Catalan materials in El Masnou.

Alto Residencial Coop: Cooperative Housing Development in Santiago de Compostela by Carbajo Barrios Arquitectos
A linear cooperative housing complex blending white volumes and perforated metal façades, enhancing community living, natural light, privacy, and urban integration.
Explore Shanghai Competitions
Discover active competitions in this discipline

Challenge to design locus for the upliftment of human rights

Challenge to design public laboratory

Design challenge to reuse E-waste
Comments (0)
Please login or sign up to add comments
No comments yet. Be the first to comment!