Nomad House: Modular Architecture for the Future of Digital Nomad Living
Nomad House reimagines modular architecture in Singapore, merging adaptable homes, flexible workspaces, nature, and community for nomads now
Rethinking Housing and Work Through Modular Architecture
The boundaries between home, workplace, leisure, and community are becoming increasingly fluid. Nomad House, a speculative proposal by Elif Leblebici, responds to this transformation by imagining a new model of modular architecture for digital nomads in Singapore.
Recognized as a People's Choice Award entry of NomadHouse 2020, the proposal challenges conventional ideas of both residential towers and office environments. Instead of organizing architecture around fixed programs and permanently assigned rooms, Nomad House proposes a hybrid structure that can continually adapt to its users.
Its central question is simple but significant: what happens when work changes from being “a place to go” into “a thing to do”?
The project answers this question through a flexible architecture where housing, workspaces, creative facilities, communal areas, landscape, and infrastructure become parts of a continually evolving system. Rather than separating the city into isolated places for living, employment, and recreation, Nomad House brings these functions together within a vertical community.

A Hybrid Housing and Working Model
Nomad House begins as a critique of traditional working environments.
Conventional offices generally depend on predefined rooms, fixed furniture layouts, permanent organizational structures, and predictable occupancy patterns. Such environments can struggle to respond when teams expand, working habits change, technology evolves, or different activities begin to overlap.
Nomad House replaces this rigidity with a model based on adaptability.
The proposal allows transformation to occur across several architectural scales. At the macro scale, the building can accommodate changing clusters and programs. At the meso scale, floors and communal areas can support different activities. At the micro scale, individual units and interior partitions can respond directly to the needs of occupants.
This multi-layered flexibility turns modular architecture into more than a construction strategy. It becomes the organizational logic of an evolving community.
Designing for the Digital Nomad
The project focuses on the emerging lifestyles of digital nomads, remote professionals, entrepreneurs, researchers, designers, educators, editors, analysts, developers, and other occupations that are increasingly independent of conventional workplaces.
Its research identifies a wide range of potential user profiles, including recruiters, data analysts, editors and writers, online tutors, designers, media professionals, startup developers, researchers, and creative workers.
These professions do not necessarily require permanent desks within centralized corporate offices. Their work may occur through digital platforms, shared studios, virtual environments, workshops, temporary teams, or collaborative networks.
Nomad House translates this transformation into architecture.
Instead of designing a building around a single demographic or profession, it creates infrastructure that can support multiple lifestyles simultaneously.
User-Generated Programmatic Diversity
One of the project's most important ideas is user-generated programmatic diversity.
Rather than treating a tower as a predetermined stack of functions, Nomad House allows its internal program to evolve according to the needs of its occupants.
Different communities can form around shared interests, activities, or professions.
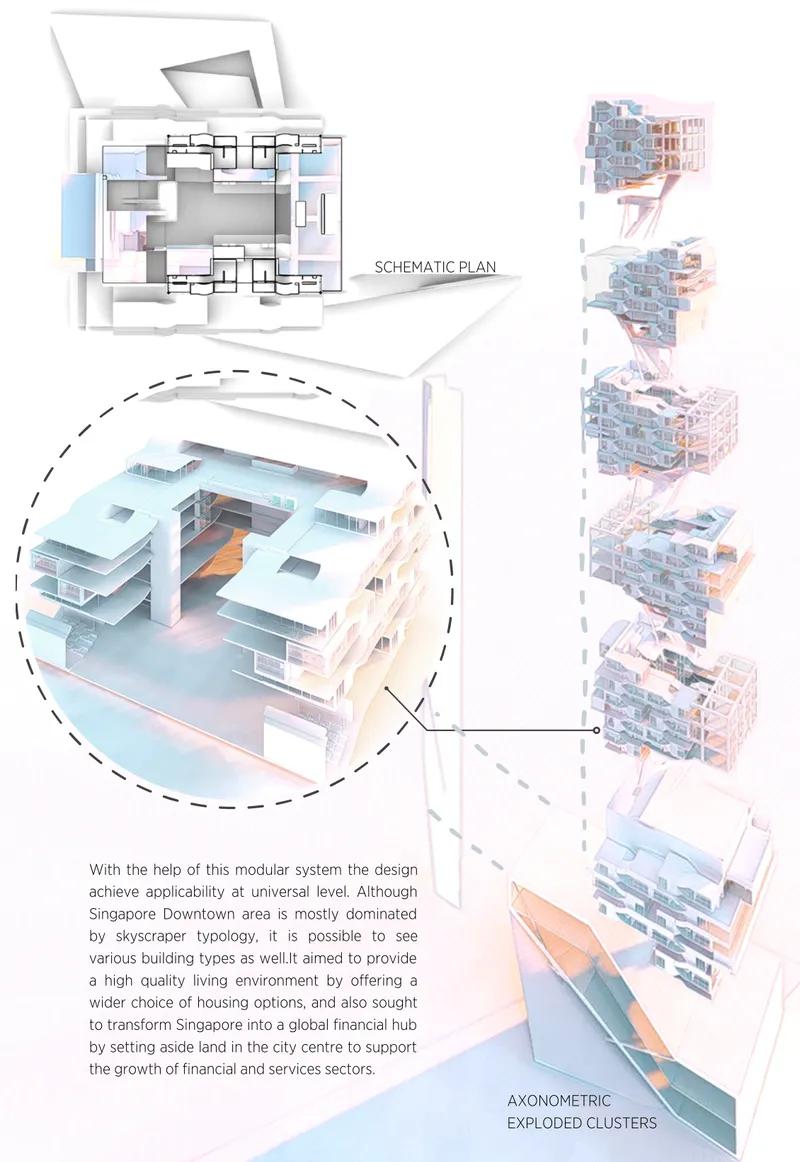
The proposal illustrates this through a sequence of specialized clusters distributed vertically through the tower:
- Cluster 1 supports startup activities.
- Cluster 2 focuses on data analysis.
- Cluster 3 becomes an art and creative hub.
- Cluster 4 accommodates editorial activities.
- Cluster 5 supports digital laboratories and virtual reality.
- Cluster 6 develops as a drone and technology center.
These programs are not imagined as permanent institutional departments. They demonstrate how the tower could continuously transform as new forms of work and social activity emerge.
Architecture therefore becomes responsive rather than prescriptive.
Village Clusters Within a Vertical City
While Nomad House takes the form of a tower, its social organization is closer to a collection of neighborhoods.
The project describes these groupings as village clusters, where individuals with complementary lifestyles and interests can form smaller communities within the larger building.
Standardized residential modules are organized around shared spaces that may be programmed differently according to each cluster.
This approach introduces a human scale into high-rise living.
Instead of hundreds of residents being connected only through elevators and corridors, smaller groups share communal environments, collaborative facilities, terraces, creative spaces, and observation areas.
The result is a type of vertical neighborhood where the social relationships usually associated with streets and villages are translated into a high-density architectural framework.
Micro-Neighborhoods in a Hybrid Plan
The concept of the micro-neighborhood is reinforced through flexible plans that deliberately avoid assigning every activity to a fixed location.
Free circulation encourages occupants to move naturally through communal environments.
Furniture, landscape elements, partitions, and level changes create degrees of privacy without completely enclosing individual users.
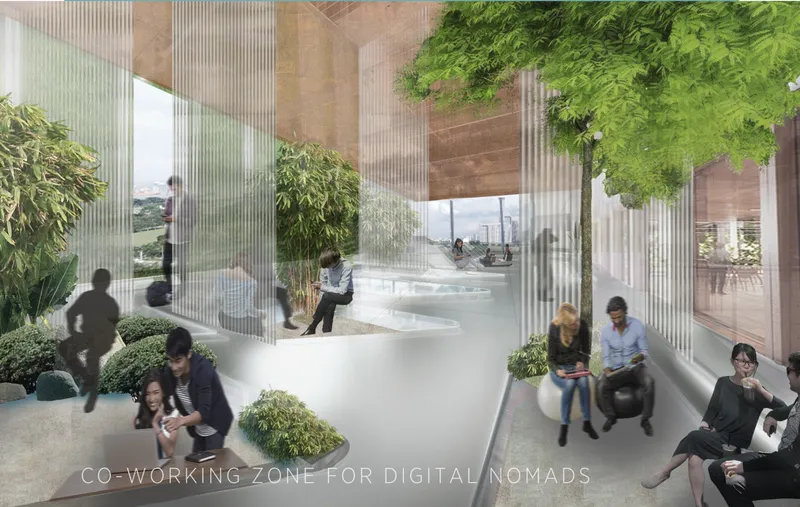
In the co-working areas, people can work independently while remaining visually and socially connected to others.
Instead of deciding precisely where every interaction must happen, the architecture provides conditions in which unexpected interactions can emerge.
A researcher might meet a startup developer. A designer might collaborate with a data analyst. A student might attend an exhibition or presentation. A professional might move between focused work, informal discussion, digital communication, leisure, and public events without leaving the building.
This flexibility supports a culture in which architecture facilitates collaboration rather than attempting to control it.
Flexible Spaces for an Unpredictable Future
A central principle of the project is the creation of flexible spaces.
Nomad House considers how technology, nature, and human behavior may interact in future workplaces. Rather than attempting to predict one definitive future, it proposes spaces capable of accommodating multiple possibilities.
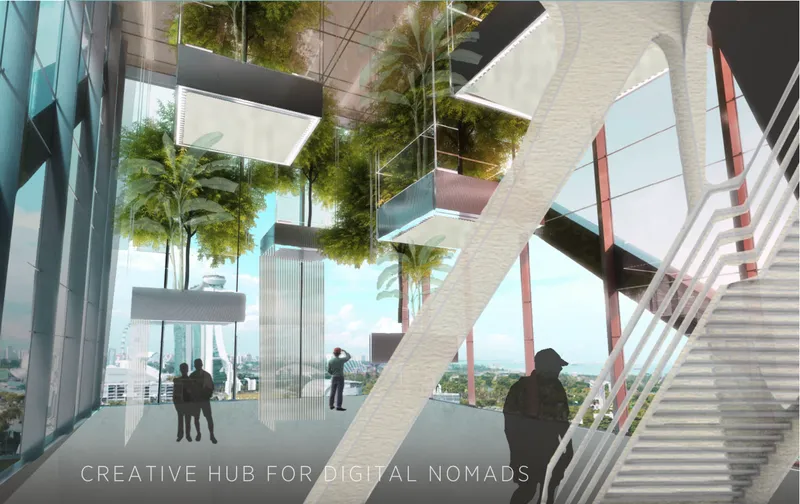
Creative hubs and co-working zones use open plans that can accommodate changing numbers of occupants, new equipment, temporary installations, and different configurations.
This is particularly relevant to digital work, where teams can form quickly and dissolve just as rapidly.
The building therefore functions less like a finished object and more like an adaptable framework.
Architecture provides structure, infrastructure, circulation, environmental protection, and shared amenities, while users determine how much of the internal space should be dedicated to work, leisure, creativity, collaboration, or private life.
Adaptable Unit Typologies
The same logic extends to residential spaces.
Nomad House proposes standardized living modules with flexible internal walls. These elements allow inhabitants to modify the organization of their homes according to changing circumstances.
Dining, sleeping, working, and recreational spaces can be separated or combined when necessary.
This makes the home compatible with lifestyles in which work and domestic life increasingly overlap.
Rather than viewing flexibility as an exceptional architectural feature, the project treats transformation as a normal condition of contemporary living.
The dwelling becomes capable of changing with its resident.


Modular Architecture as an Evolving Building System
The modular strategy also shapes the physical construction of the tower.
Nomad House is conceived through a grid-based system in which many building components can be digitally prefabricated using computer-controlled technologies.
Modules are designed so that components can potentially be dismantled, removed, reused, or recycled during the lifespan of the building.
This approach gives the architecture a degree of temporal flexibility.
Instead of assuming that every component will remain unchanged for decades, the project anticipates replacement and transformation.
The building can therefore respond to technological progress, demographic change, new forms of employment, or evolving social expectations without requiring complete reconstruction.
Connecting Home, Work and Leisure
The proposal organizes contemporary urban life around three fundamental conditions:
Home represents private relief.
Work represents economic engagement.
Leisure represents social integration.
Traditional city planning often separates these activities geographically. Nomad House instead examines how they can coexist within one integrated architectural system.
Residential spaces provide privacy, while co-working areas support professional activities. Cultural facilities, observation decks, gardens, gathering spaces, and event areas create opportunities for recreation and social interaction.
The result is neither purely residential nor purely commercial.
It is a mixed ecosystem designed around the rhythm of contemporary life.
The Collaborative Core
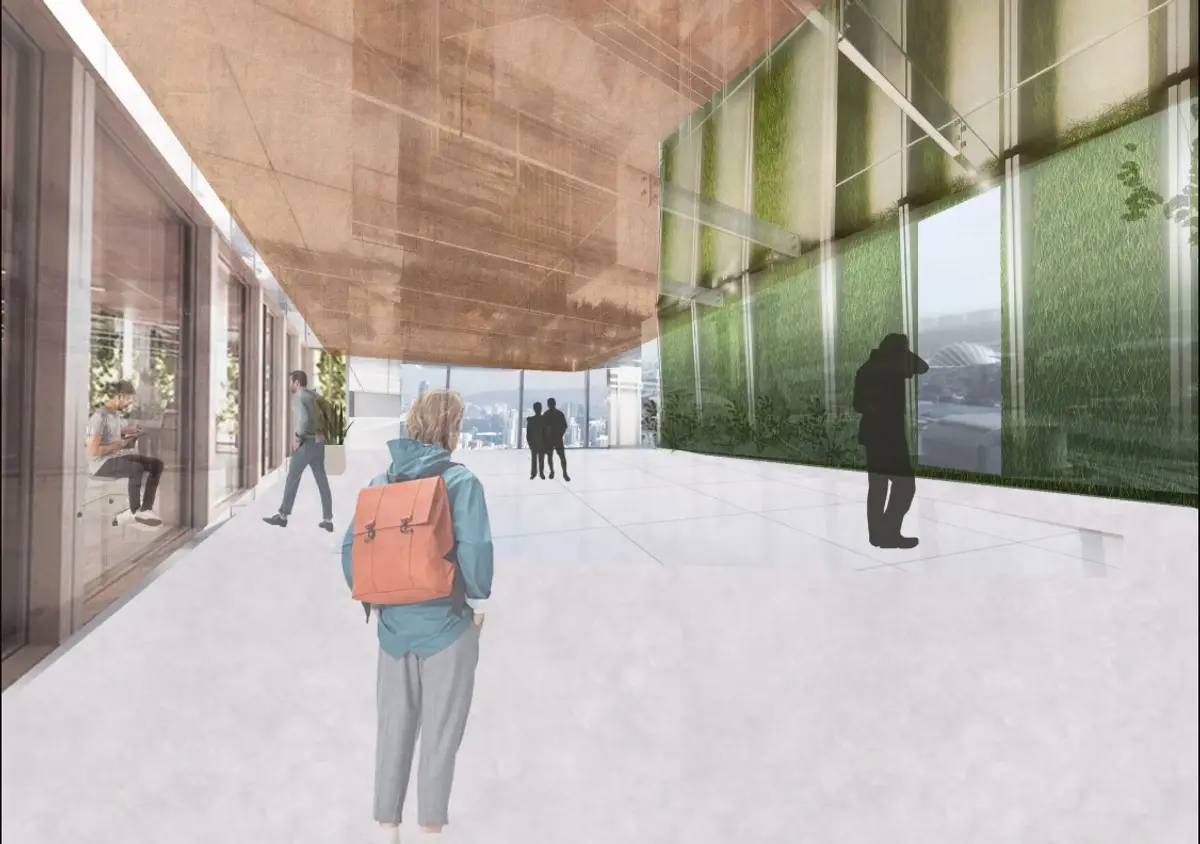
At the center of the building is a system of communal spaces that acts as a collaborative core.
Atriums, observation decks, stairs, shared floors, and vertical circulation routes connect otherwise distinct programmatic clusters.
These spaces form what the project describes as a vertical sky corridor.
Instead of circulation functioning only as infrastructure for moving between floors, it becomes part of the building's social experience.
Residents encounter one another while moving through terraces, observation spaces, bridges, stairs, and communal levels.
The architectural section therefore becomes an active social diagram.
Different communities remain identifiable, but they are connected through a continuous sequence of shared environments.
A Vertical Sky Corridor
The vertical sky corridor reinforces the project's ambition to create a community rather than a conventional apartment tower.
Observation decks and shared circulation spaces establish informal meeting points throughout the structure.
The aim is to give residents opportunities to interact naturally instead of relying entirely on programmed social events.
Vertical circulation visually and physically connects residential clusters, cultural hubs, creative areas, and working environments.
This interconnected structure also creates a central void within the tower.
Atriums and observation decks open portions of the building toward one another, producing visual relationships between activities occurring across different levels.
Architecture becomes simultaneously vertical, communal, and porous.
Integrating Nature Into High-Density Living
Nature is another fundamental component of Nomad House.
Rather than positioning landscape only around the perimeter of the building, vegetation is introduced throughout the architectural system.
Terraces, elevated gardens, planted communal spaces, and internal green areas establish a relationship between high-density urban living and natural environments.
This strategy extends to the larger site.
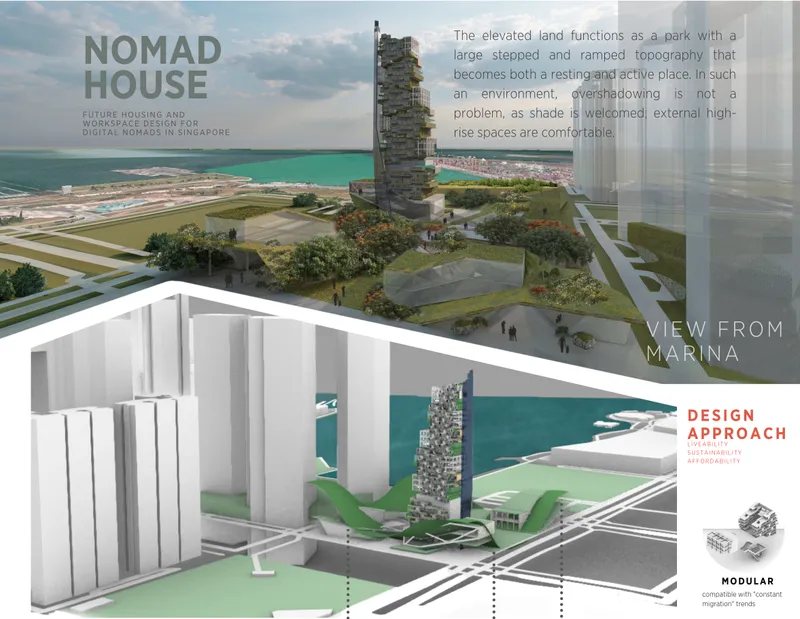
The proposal uses an elevated landscape as a major public element around the base of the tower.
The raised ground becomes an accessible park characterized by stepped and ramped topography. Instead of treating the tower podium as an isolated architectural object, the project transforms it into part of the surrounding landscape.
Creating an Urban Microclimate
The landscape strategy also responds to Singapore's tropical climate.
The proposal recognizes that shade can be beneficial within dense urban environments where direct solar exposure can make public spaces uncomfortable.
Elevated surfaces, vegetation, biodiversity gardens, shaded areas, and connected green corridors are used to create a more comfortable microclimate.
The site's design draws from both water and green connections surrounding Marina Bay.
These landscape axes intersect near the project, creating a central open public zone.
By allowing vegetation, soil systems, plants, animals, and microorganisms to become part of the urban landscape, the proposal imagines architecture as an ecological framework rather than an isolated building.
Responding to Marina Bay
The Singapore context is essential to the project's urban strategy.
Nomad House is positioned between major urban conditions including the Central Business District, Marina Bay, and Gardens by the Bay.
The design identifies existing challenges within the surrounding public realm, including fragmented open spaces, inaccessible waterfront conditions, and public landscapes that are not always fully interconnected.
The project responds by strengthening connections between green systems and water corridors.
Instead of simply placing another high-rise on the site, the tower is integrated into a larger network of public space.
Its base becomes a landscape extension rather than a conventional private podium.
This creates a relationship between the building's internal communal life and Singapore's broader public realm.
Architecture That Blurs Interior and Exterior
Another recurring theme is the dissolution of rigid boundaries between indoors and outdoors.
Communal terraces, vegetation, atriums, observation decks, transparent surfaces, open circulation areas, and elevated landscapes allow environmental conditions to enter the building.
The architectural system therefore becomes increasingly porous as users move from private living modules toward shared environments.
This gradual transition supports one of Nomad House's broader ideas: social interaction should not be confined to dedicated communal rooms.
Instead, collaboration can happen through circulation, landscape, workspaces, terraces, atriums, and intermediate zones.
Designing for Disassembly and Renewal
The modular system also introduces a different understanding of permanence.
Conventional buildings are often designed as fixed compositions whose components remain in place until renovation or demolition.
Nomad House proposes a system in which change is anticipated from the beginning.
Prefabricated modules and standardized components can potentially be adapted, replaced, dismantled, reused, or recycled.
This approach makes renewal part of the architectural concept.
The tower does not need to maintain exactly the same appearance, organization, or program throughout its lifespan.
Its morphology can evolve alongside the needs of its users.
From Fixed Architecture to a Living Framework
The significance of Nomad House lies in its refusal to treat architecture as static.
Its modular structure, adaptable units, user-generated clusters, flexible workplaces, communal circulation, and changing program all contribute to an architecture designed for evolution.
The tower becomes a framework capable of supporting different patterns of occupation over time.
One generation might require more startup spaces. Another might need digital laboratories, fabrication facilities, remote learning environments, creative studios, or entirely new programs that do not yet exist.
Instead of predicting exactly what those spaces will be, Nomad House provides a system capable of accommodating them.
A Community Where Anyone Can Belong
At the social level, Nomad House proposes a world where individuals are not defined exclusively by permanent workplaces or conventional residential structures.
The project instead promotes activity-based environments where people can belong to multiple communities.
Someone may simultaneously participate in a residential cluster, creative network, professional group, cultural event, and public community.
This produces a more fluid interpretation of collective living.
Individual identity remains important, but the architecture encourages connections between people who share similar interests or complementary skills.
A Future Model for Digital Nomad Housing
Nomad House by Elif Leblebici ultimately presents modular architecture as a tool for addressing much more than construction efficiency.
Modularity becomes a strategy for social organization, adaptable housing, changing workplaces, environmental integration, circular construction, and community formation.
The proposal recognizes that future lifestyles may become increasingly unpredictable. Technology will continue to transform employment. Remote work will alter relationships between people and cities. Domestic and professional environments may overlap more frequently. New communities may form around interests rather than geography.
Architecture capable of responding to these conditions cannot remain entirely fixed.
Nomad House therefore imagines the high-rise as an evolving ecosystem of standardized modules, adaptable interiors, collaborative spaces, vertical neighborhoods, public landscapes, and ecological infrastructure.
Its recognition as a People's Choice Award entry of NomadHouse 2020 reflects the relevance of this broader architectural question.
Rather than asking only what the future home should look like, Nomad House asks how architecture might continuously transform with the people who inhabit it.
In doing so, the project proposes a compelling direction for modular architecture, one where home, work, leisure, technology, nature, and community no longer function as isolated systems, but as interconnected parts of a living urban framework.

Popular Articles
Popular articles from the community
The Ocean Hive: Sustainable Architecture for a Self-Sufficient Civilization at Sea
The Ocean Hive imagines sustainable architecture at sea, where modular habitats, algae, wave power and ocean waste sustain a growing colony.
Hill & Cross Opera: Sculptural Opera House Architecture Shaped by Tallinn’s Landscape and Identity
Hill & Cross Opera reimagines opera house architecture in Tallinn through its sculptural hill, civic plaza, glass wave and a luminous cross.
Co-life: Sustainable Architecture for Age-Friendly Community Living
Co-life reimagines sustainable architecture for seniors through courtyards, rammed earth, shared gardens, and spaces designed for belonging.
The Musturak Paradise: Senior Living Architecture for a Connected Future in Temara, Morocco
The Musturak Paradise reimagines senior living architecture in Temara via private homes, social spaces, culture, community, and shared care.
Similar Reads
You might also enjoy these articles
Eco Chapel: A Green Architecture Pavilion Designed in Symbiosis with the Forest
Eco Chapel uses green architecture to weave prayer, learning and reuse into a forest pavilion shaped by modular hexagonal canopies for life.
Kaffeebühnen: Coffee Shop Architecture Designed as a Civic Stage Between Vienna’s City and Park
Kaffeebühnen turns coffee shop architecture into a civic stage, linking Vienna’s park edge, urban life, warm timber yards, and coffee craft.
Healing Façade: Sustainable Architecture for Reforestation, Community, and Sacred Ecology in Ethiopia
Healing Façade reimagines sustainable architecture as a living wall that restores soil, catches water and renews Ethiopia's forest churches.
Urban Forest: A Vertical Ecosystem for 5,000 Workers in Singapore's Changi Business Park
Radially stacked pods and layered green decks turn a 7-acre plot into 47 acres of ecological workspace projected for 2040.
Explore Architecture Competitions
Discover active competitions in this discipline
Challenge to reimagine the Iron Throne
Photograph architecture without architects
Illustrate the lost glory of Angkor Wat - Render Challenge
Design challenge to reuse E-waste
Comments (0)
Please login or sign up to add comments
No comments yet. Be the first to comment!