
NURTURE: Earth-Sheltered Terraces That Turn Housing for Afghan Women into a Working Community
An Editor's Choice entry to Resile that turns Tunisian and Afghan earth dwellings into stepped housing, a shared courtyard and productive fields.


Most housing proposals stop at the front door. NURTURE starts from the opposite premise: a roof is only the first thing a displaced family needs, and a resilient community also has to learn, earn, grow food and heal together. The project treats the ground as a building material rather than a surface to build on. It folds earth over stepped residential blocks so that the same mass that cools the rooms becomes terraces where neighbours meet.
Designed by Jagbir Singh and Priyadarshini Nanda, the proposal was named an Editor's Choice entry in the Resile competition on uni.xyz. It is conceived for Afghan women and their families, in a climate of intense heat, dryness and sharp temperature swings. The designers set their housing within an agricultural landscape that is meant to feed residents and generate income. That framing makes the site plan as much an economic argument as an architectural one.
Lifting the Homes So the Fields Can Stay
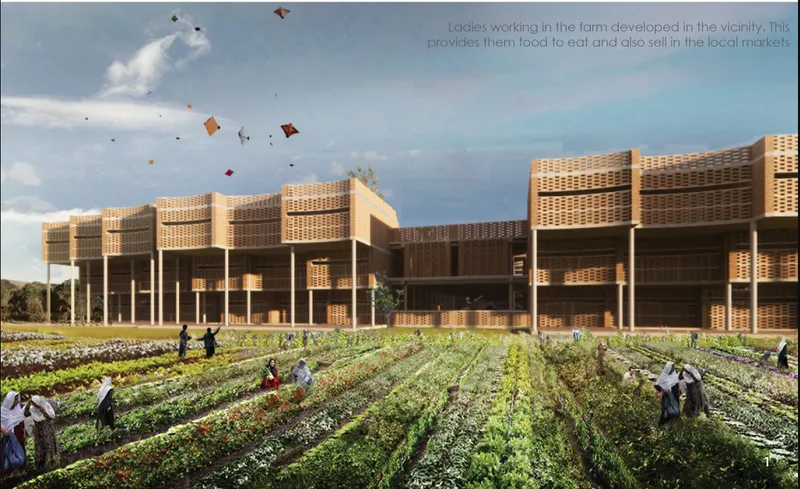
The opening view sets out the project's land-use logic. A perforated brick facade sits on slender columns above rows of vegetable beds, and women harvest beneath it. This image follows directly from the form-generation sequence. The required programme is placed on the site first. Then the housing blocks are stacked vertically so that much of the surrounding ground stays free for cultivation.
The move is modest, but its consequences are significant. By concentrating the built footprint, the designers avoid a common pattern in resettlement housing, where every square metre is consumed by rows of identical units. Here the agricultural edge is not leftover space. It is part of the programme, and it ties the architecture to food security and a source of livelihood.
A Courtyard Carved Out for Women and Children
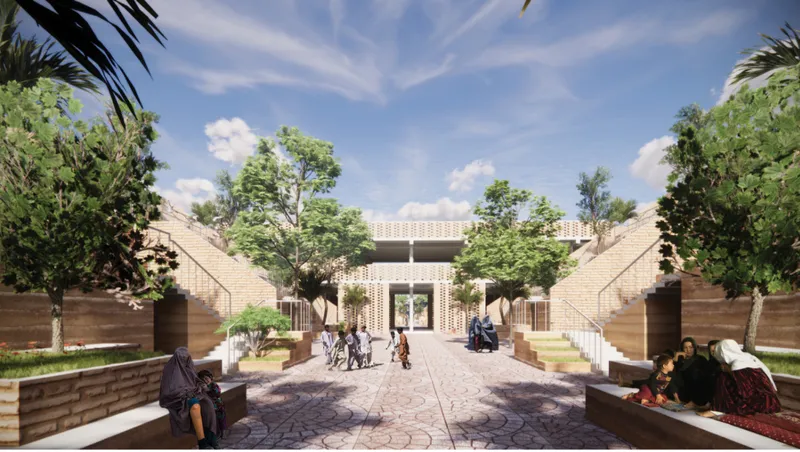
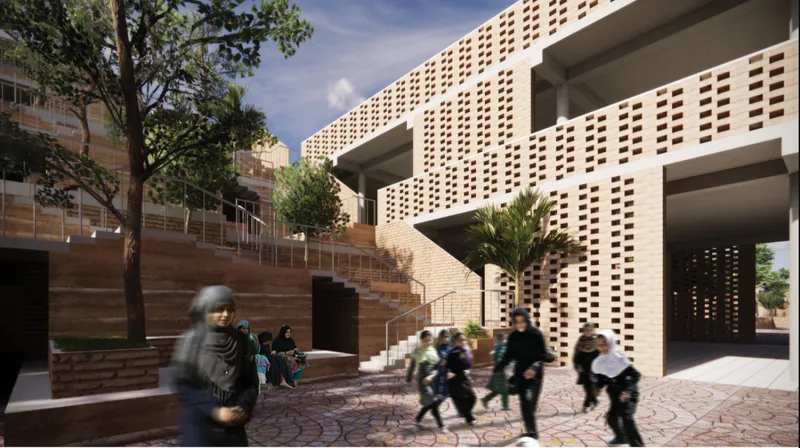
The residential volumes are pulled apart to open a central courtyard. It brings light and ventilation deep into the complex, but the designers are clear that its real purpose is social: this is a shared space for women and children. The renderings show a paved circular pattern, trees and benches where women sit in the afternoon sun. Elsewhere, children run across the patterned paving past a palm and a perforated brick screen.
The perforated brick screen is the project's most consistent device. It filters sun and air while giving the walls a texture of light and shadow. For a community where privacy and safety matter, a screen that admits breeze without fully exposing the interior is a thoughtful choice. It reads as protective without becoming a fortress wall.
Learning Under Dappled Light
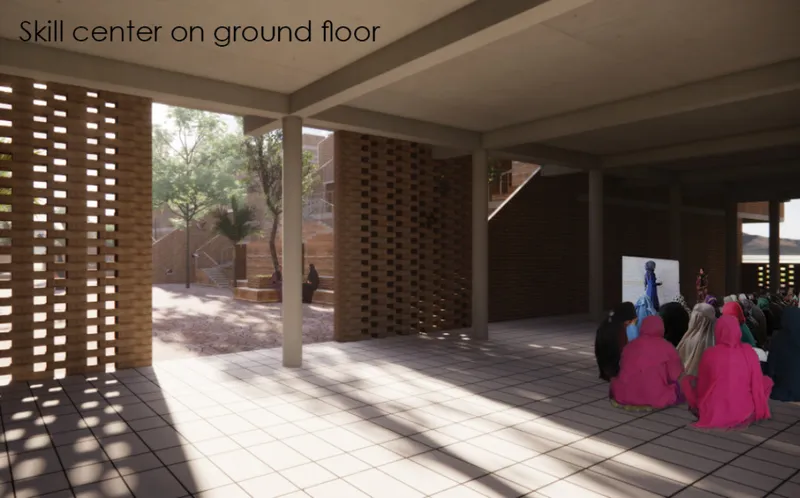
The ground floor holds a skill center, shown with women in bright pink seated before a whiteboard. Brick screen walls cast dappled sunlight across the tiled floor. Placing education at the base of the housing, rather than in a separate institution down the road, makes learning part of daily routine. A resident can step from home into a classroom without leaving the protected envelope of the complex.
This is where NURTURE's brief of security, education and economic independence takes concrete spatial form. The skill center is the hinge between the private dwelling and the productive landscape outside. It is the room where confidence is meant to be rebuilt, one lesson at a time.
Turning Thermal Mass into Stepped Ground
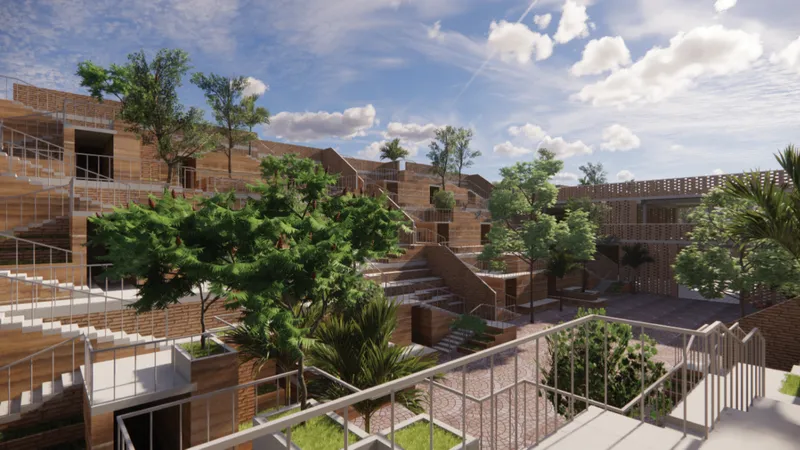
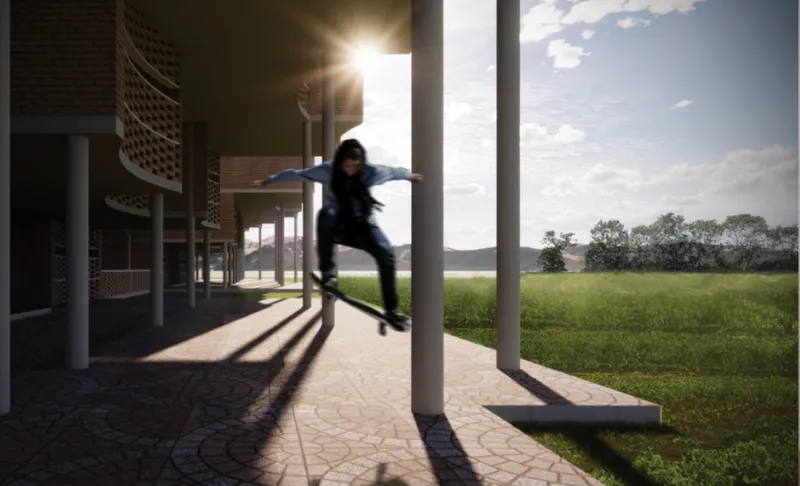
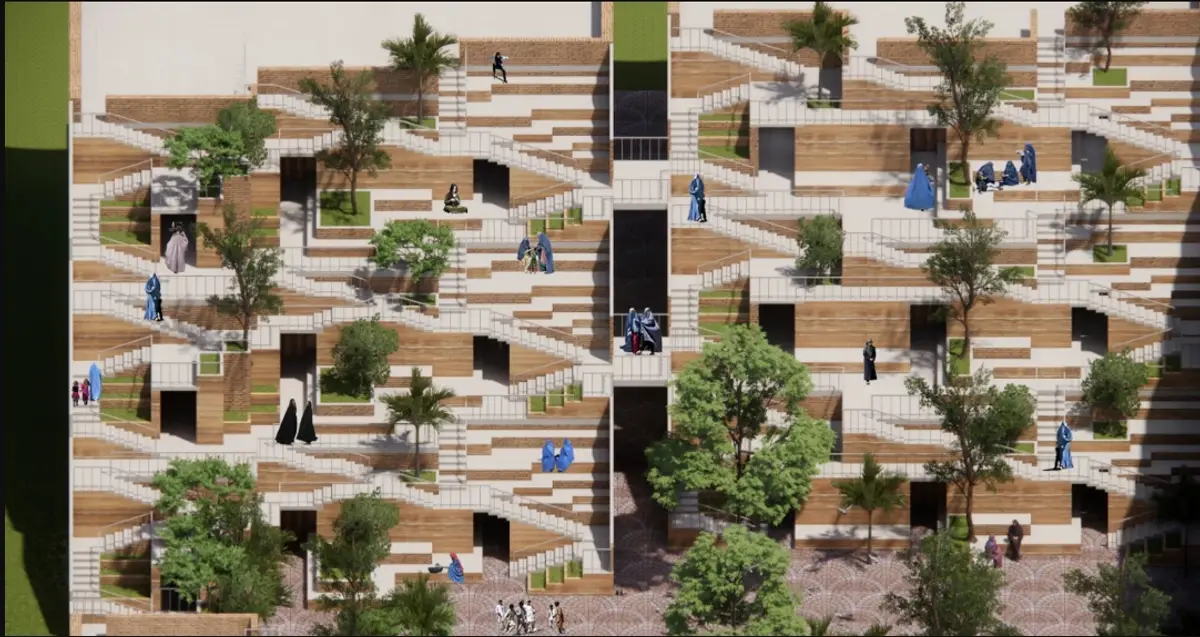
The section is where the project's research pays off. The designers studied the underground houses of Tunisia and the cave dwellings of Afghanistan. They then traced a progression from a simple underground dwelling, to an earth-sheltered house, to multilevel earth-sheltered housing, and finally to the stepped configuration adopted here. Earth is filled around and above portions of the residential structure. This adds thermal mass that absorbs heat gradually and creates a thermal lag that moderates indoor temperatures during hot periods.
What makes this more than a climate diagram is what happens on top of the earth. The view from a railed walkway shows terraced brick stairs and planters stepping down to the courtyard, and these edges become seating, planting and circulation. Between the concrete columns at the base, a skateboarder mid-jump on a patterned walkway hints at how loosely these spaces can be occupied. An environmental strategy has quietly become a social one.
Rooms Made for Shared Work
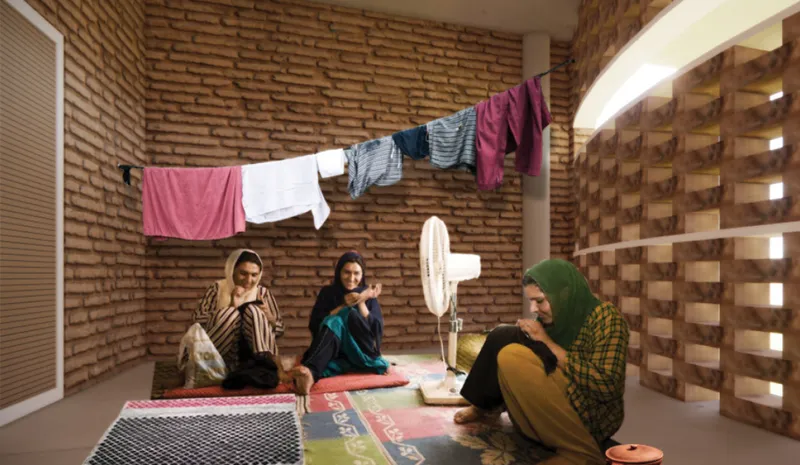
The final image is the most domestic and perhaps the most telling. Three women sit sewing on patterned rugs in a brick-walled room, with laundry hung on a line beside a perforated screen and a standing fan. Sewing happens alongside housework, and income generation sits next to everyday life. The architecture does not dramatise this; it simply makes room for it.
Why This Project Matters
NURTURE succeeds because it refuses to separate climate response from social programme. The earth that shelters the units is the same earth residents walk and sit on. The courtyard that ventilates the blocks is also the place where children play under watchful eyes. The ground freed by stacking the housing becomes a field that pays. Each move does at least two jobs, and that kind of economy suits a context where resources are scarce.
The proposal also reminds us that vernacular precedent is most useful when it is reinterpreted rather than copied. A Tunisian pit house cannot hold a community of families, skill centers and workrooms. A stepped, earth-banked block can, if the designers are willing to rethink what being underground means. For Afghan women seeking security and independence, NURTURE imagines architecture as an ongoing support system rather than a finished shelter.
View the Full Project
Enter a Design Competition on uni.xyz
uni.xyz runs architecture and design competitions year-round that reward proposals with spatial conviction and real site intelligence.
Project credits: NURTURE.


Popular Articles
Popular articles from the community


David Macias Steps a Doorless Stone and Plaster House Down a Tropical Colombian Hillside
In the humid hills of Colombia, Threshold House replaces the front door with an open void and terraces its 850 m² down the slope instead of fighting it.

longwave studio Reorganizes a 112 m² Tainan Apartment Around the Daily Routines of a Family and Two Cats
In Tainan, Taiwan, birch plywood, rust-red furniture and a freestanding plaster wall link arrival, storage, work and family life in one apartment.

Cube Design Draws an Ecological Corridor Between Two Shenzhen Hills with the Nankai Building
Beside Shenzhen's container docks, the Nankai Building pairs stacked balconies with a climbing green screen to connect two hillsides across its height.

GROUP A Strips a 1969 Rotterdam Harbor Headquarters to Its Frame and Wraps It in Timber Louvers
In Rotterdam's M4H harbor district, Ferro Offices reuses a 1969 frame, adds one timber storey and reaches BREEAM-NL Outstanding.

Similar Reads
You might also enjoy these articles

Healing Façade: A Modular Chapel System That Restores Ethiopia's Sacred Forests
Winner of the Eco-Chapel competition, this circular timber façade collects water from air to rebuild soil and reforest degraded Ethiopian landscapes.

Kaffeebühnen: Where Coffee Shop Architecture Becomes a Civic Stage in Vienna
A linear sequence of timber boxes, transparent shells, and open yards turns the Viennese café tradition into a public performance space.

Eco Chapel: A Modular Forest Pavilion That Grows Like the Landscape It Protects
Hexagonal timber modules weave through existing trees, turning a chapel into a living system for prayer, education, and reforestation.


Urban Forest: A Vertical Ecosystem for 5,000 Workers in Singapore's Changi Business Park
Radially stacked pods and layered green decks turn a 7-acre plot into 47 acres of ecological workspace projected for 2040.


Comments (0)
Please login or sign up to add comments
No comments yet. Be the first to comment!