
OASIS: A Spherical Underwater Habitat Engineered for Life on the Pacific Shelf
A 16.6-meter geodesic sphere proposes self-sufficient living 200 meters below the Pacific, turning structure into landscape.


What if the most rational form for living underwater also happened to be the most spatially generous? OASIS takes a single geometric commitment, the sphere, and uses it to resolve nearly every problem that deep-ocean habitation throws at architecture: hydrostatic pressure, buoyancy, food production, spatial hierarchy, and the psychological need for openness. The result is a 16.6-meter-diameter geodesic enclosure designed to sit 100 to 200 meters below the surface on the Pacific continental shelf, where the ocean ceases to be a view and becomes the entire built context.
Designed by Natalia Choinacka and Begoña Fernandez-Shaw, OASIS was recognized as an Editor's Choice entry in EHC - Pacific. The competition challenged participants to envision habitable architecture for the Pacific Ocean, and OASIS responds with a speculative but technically grounded proposal: a self-contained spherical station that treats underwater living not as a sealed bunker scenario but as an interconnected problem spanning structure, agriculture, energy, life support, and the potential for aggregation into larger marine settlements.
Geodesic Logic as Both Structure and Envelope
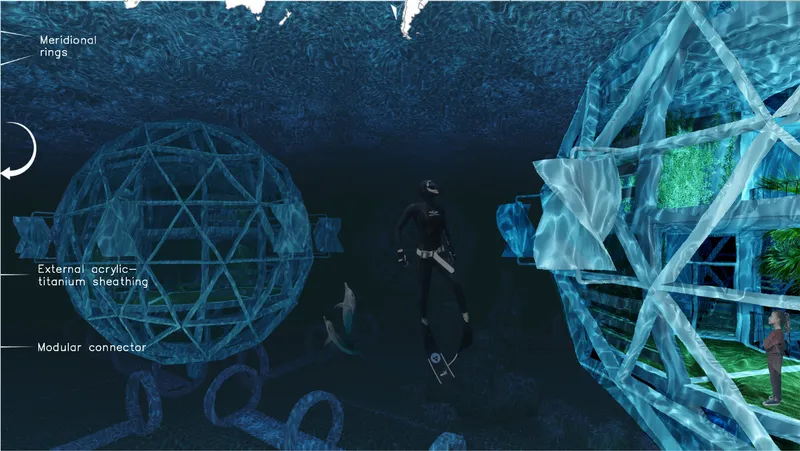
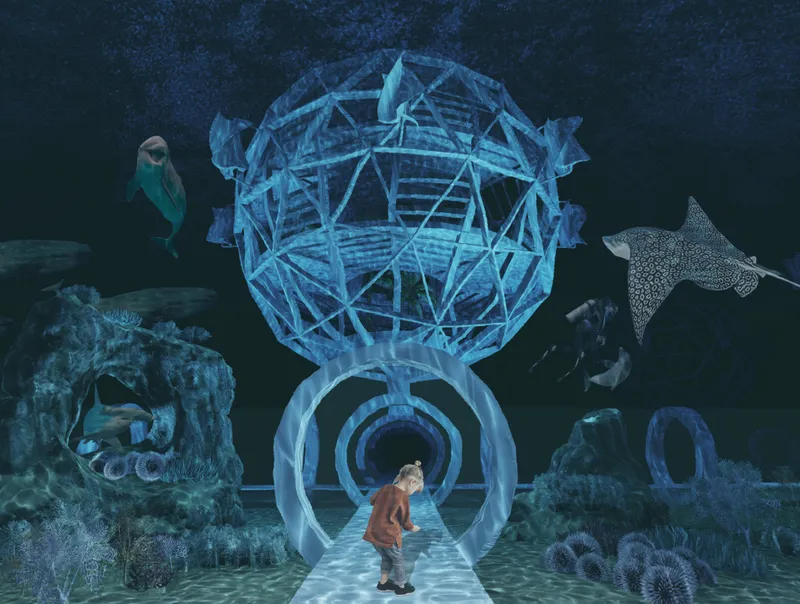
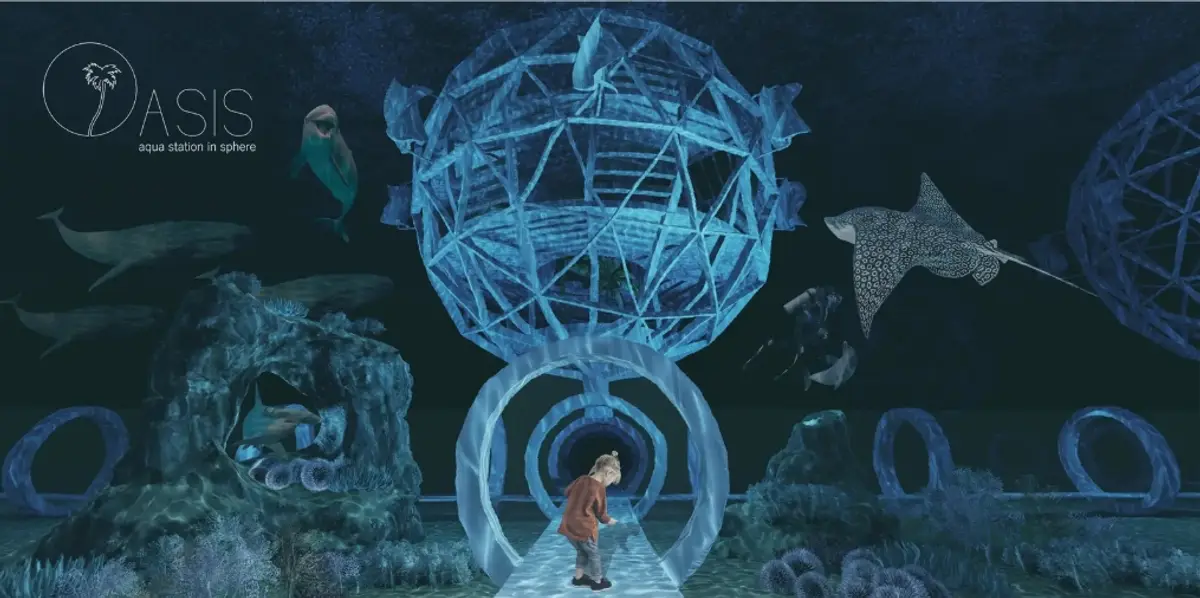
The exterior renderings reveal how the triangulated structural framework does double duty. Rather than concealing engineering behind cladding, the geodesic skin is the architecture. Approximately 60 centimeters of acrylic glazing fills each triangular panel, connected by titanium muntins selected specifically for corrosion resistance in marine conditions. The effect is an almost continuous transparent shell that transforms the surrounding Pacific into the habitat's primary visual landscape. From inside, there are no windows in the conventional sense; the entire envelope is a viewing system.
Beneath the acrylic skin sits a second structural system: steel profiles filled with concrete, providing the internal skeleton while simultaneously countering buoyancy through added mass. The sphere's geometry distributes hydrostatic forces uniformly across its surface, a structural advantage that becomes the organizing logic for everything within. The pedestal base visible in the second image suggests how the station anchors to the continental shelf, with a circular tunnel entry providing pressurized access. A child walks toward the entrance, a quietly powerful image that frames this as domestic architecture, not a research outpost.
A Central Void Filled with Soil and Sunflowers
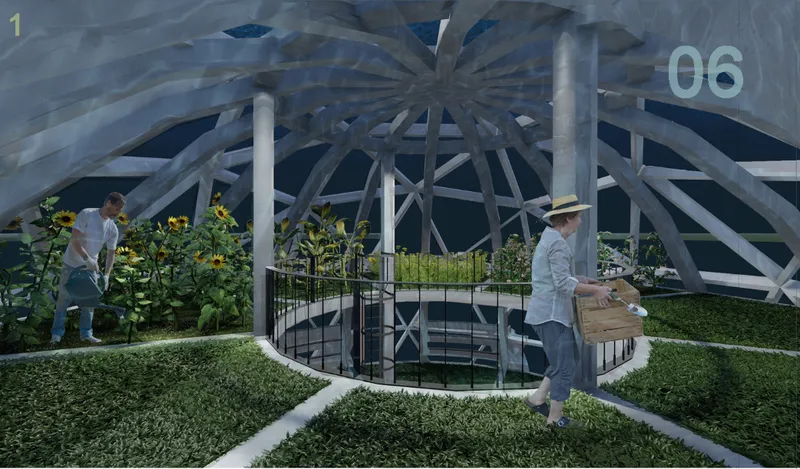
OASIS refuses to fill its sphere with conventional stacked floor plates. Instead, the interior preserves a substantial central void dedicated to vegetation, with inhabited zones forming circular and semicircular bands around it. The interior garden terrace shown here features raised planting beds where figures tend sunflowers beneath the geodesic canopy. It is a striking image: agriculture and architecture sharing the same structural frame, 200 meters below the Pacific surface. The vegetation serves both practical and psychological functions, contributing to food production and air quality while providing the kind of green, open interiority that would be essential for long-term habitation in an enclosed environment.
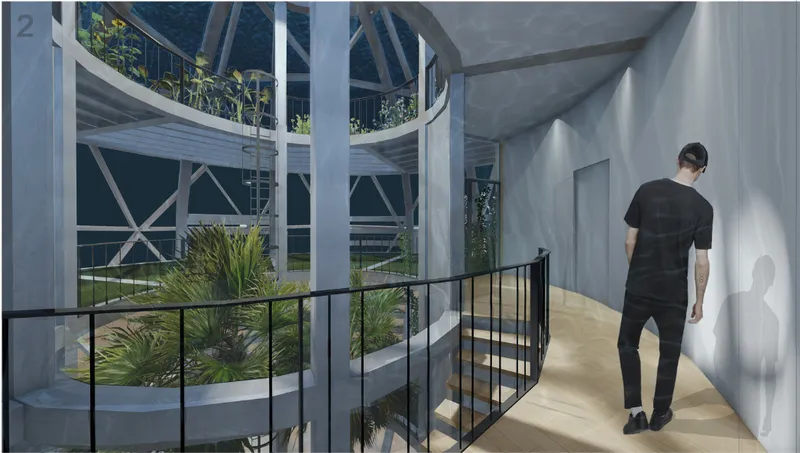
The curved walkway image reveals the vertical ambition of this spatial strategy. Multilevel planted terraces cascade through the sphere's interior, connected by metal-railed paths that trace the curvature of the shell. The sectional organization progresses from technical infrastructure at the base through domestic and recreational zones, with the planted core threading vertically through all of them. The result is an interior that reads less like a submarine compartment and more like a conservatory turned inside out, where the structural geometry overhead constantly reminds occupants that they live within a precisely calibrated pressure vessel.
Domestic Interiors That Resist the Submarine Cliché
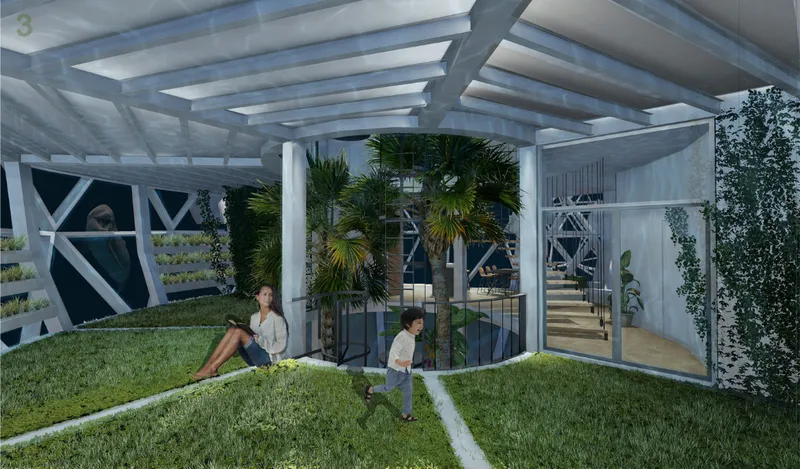
The most surprising aspect of OASIS may be how ordinary its domestic spaces feel. The open lawn area beneath a vaulted ceiling, complete with a cylindrical glazed entrance pavilion and people sitting casually on grass, could belong to a high-end atrium building on land. That normalcy is deliberate. The design argues implicitly that underwater architecture must offer the spatial generosity and social informality of terrestrial life, not merely survive the ocean's pressures. The glazed pavilion appears to function as a transition point, mediating between the sphere's technical systems and its communal spaces.
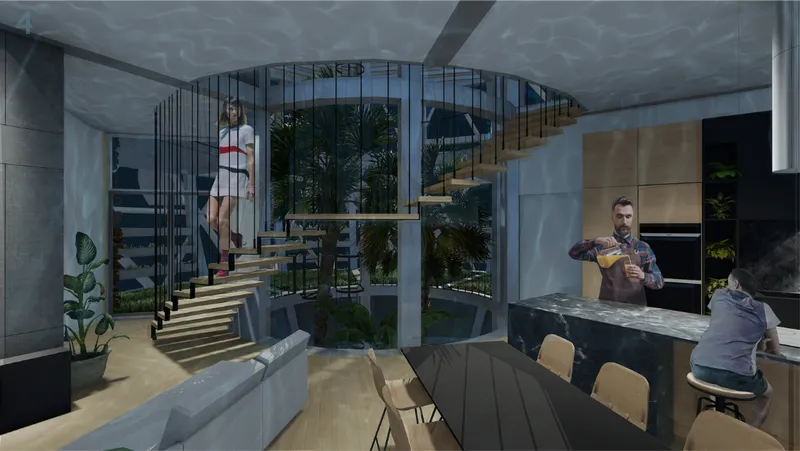
The double-height living space confirms this ambition. A cantilevered timber staircase connects levels where figures occupy a kitchen island and ascend to upper floors, performing the mundane choreography of daily life. Material warmth, vertical openness, and clear sightlines across the section all work against the claustrophobia that defines most underwater habitat concepts. The designers treat the sphere not as a constraint to be endured but as a spatial opportunity: its curvature creates naturally varied ceiling heights and sectional relationships that a rectilinear plan could never achieve.
Why This Project Matters
Most speculative underwater architecture falls into one of two traps: it either fetishizes the technology while ignoring livability, or it renders gorgeous marine vistas without addressing the structural realities of deep-water pressure. OASIS navigates between these poles with unusual discipline. Every major design decision, from the geodesic triangulation to the acrylic thickness to the concrete-filled steel profiles, connects back to the physical demands of the site. And every spatial choice, from the planted central void to the timber staircase to the lawn beneath the vaulted ceiling, insists that those demands do not excuse architectural impoverishment.
Choinacka and Fernandez-Shaw have produced a project that takes the sphere seriously as both an engineering response and a spatial proposition. The modularity hinted at in the exterior renderings, where multiple spheres cluster together, suggests a scalable logic for marine settlement rather than an isolated survival capsule. Whether or not anyone builds a geodesic habitat on the Pacific shelf in our lifetimes, OASIS demonstrates that the conversation about ocean architecture gains credibility only when structure, ecology, and domesticity are treated as a single design problem.
View the Full Project
About the Designers
Designers: Natalia Choinacka, Begoña Fernandez-Shaw
Enter a Design Competition on uni.xyz
uni.xyz runs architecture and design competitions year-round that reward proposals with spatial conviction and real site intelligence.
Project credits: OASIS: Aqua Station in Sphere by Natalia Choinacka, Begoña Fernandez-Shaw EHC - Pacific (uni.xyz).


Popular Articles
Popular articles from the community


graciastudio Turns a Viewless Tijuana Lot Inward Around a Courtyard of Concrete, Timber and Trees
In Tijuana, Jorge Gracia's GA2 House stacks a timber-clad private floor over exposed concrete and replaces a missing view with a planted interior patio.

FCC Arquitectura Expands a Portuguese Granite House with a Board-Marked Concrete Wing
In Portugal, JV House pairs a cleaned-up whitewashed and granite dwelling with a timber-shuttered concrete extension, courtyards and a garden pool.


Manzana Morphosis: Stretching Barcelona's Grid into a Living Landscape for 2050
A radical reworking of the Eixample manzana turns density into a tool for generous public space, vertical ecology, and environmental performance.

The Amber Palace Opera: A Geological Fiction Surfaces on Tallinn's Baltic Waterfront
Pierre Brillard reimagines a Baltic legend as a public landscape, opera house, and waterfront promenade rooted in Tallinn's coastal identity.

Similar Reads
You might also enjoy these articles

Healing Façade: A Modular Chapel System That Restores Ethiopia's Sacred Forests
Winner of the Eco-Chapel competition, this circular timber façade collects water from air to rebuild soil and reforest degraded Ethiopian landscapes.

Kaffeebühnen: Where Coffee Shop Architecture Becomes a Civic Stage in Vienna
A linear sequence of timber boxes, transparent shells, and open yards turns the Viennese café tradition into a public performance space.

Eco Chapel: A Modular Forest Pavilion That Grows Like the Landscape It Protects
Hexagonal timber modules weave through existing trees, turning a chapel into a living system for prayer, education, and reforestation.


Urban Forest: A Vertical Ecosystem for 5,000 Workers in Singapore's Changi Business Park
Radially stacked pods and layered green decks turn a 7-acre plot into 47 acres of ecological workspace projected for 2040.

Explore Ocean Architecture Competitions
Discover active competitions in this discipline

Challenge to reimagine the Iron Throne

Photograph architecture without architects

Illustrate the lost glory of Angkor Wat - Render Challenge

Design challenge to reuse E-waste
Comments (0)
Please login or sign up to add comments
No comments yet. Be the first to comment!