
OMA Architecture in Amsterdam: A Deep Dive into Apollolaan 171
The article explores OMA's Apollolaan 171 in Amsterdam, showcasing its innovative design, sustainability, and integration with the city’s heritage.


OMA Architecture in Amsterdam
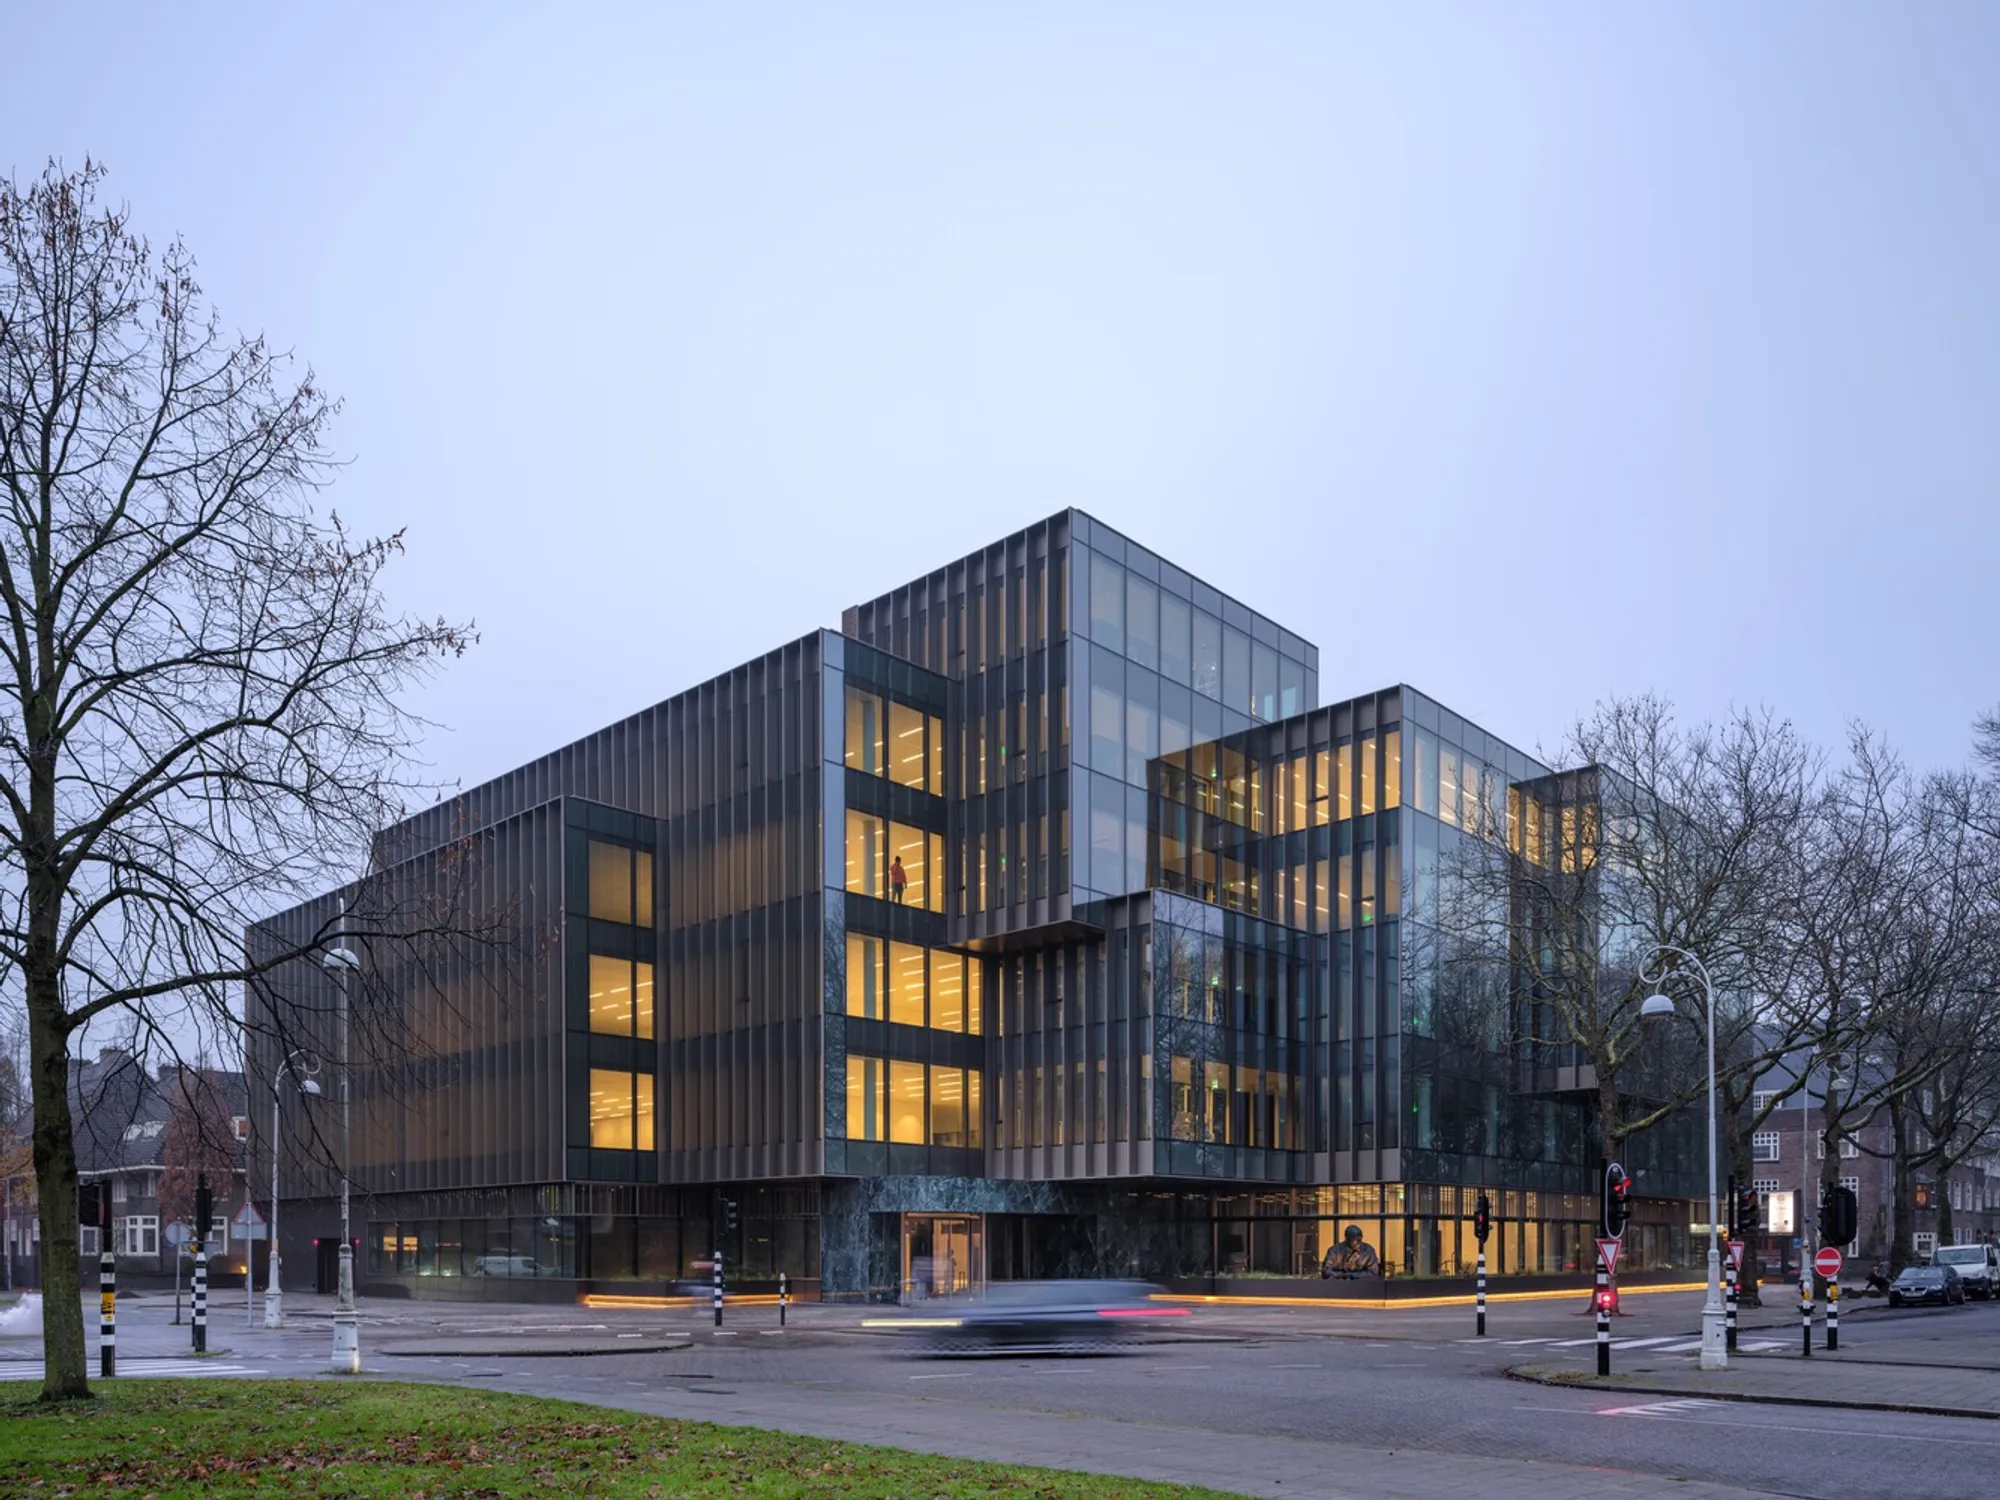
OMA, the renowned architecture firm founded by Rem Koolhaas, has made a significant mark on cities worldwide, and Amsterdam is no exception. Known for its innovative designs that blend modernity with contextual relevance, OMA's projects in Amsterdam continue to redefine the city's skyline and urban fabric. One of the most recent additions to the city’s architectural scene is Apollolaan 171, a standout example of OMA architecture in Amsterdam. This office building not only represents the cutting edge of modern office design but also reflects OMA's commitment to sustainability, community integration, and bold architectural forms.
The Apollolaan 171 Project: Redefining the Office Space
A Contemporary Take on Amsterdam's Historic Architecture
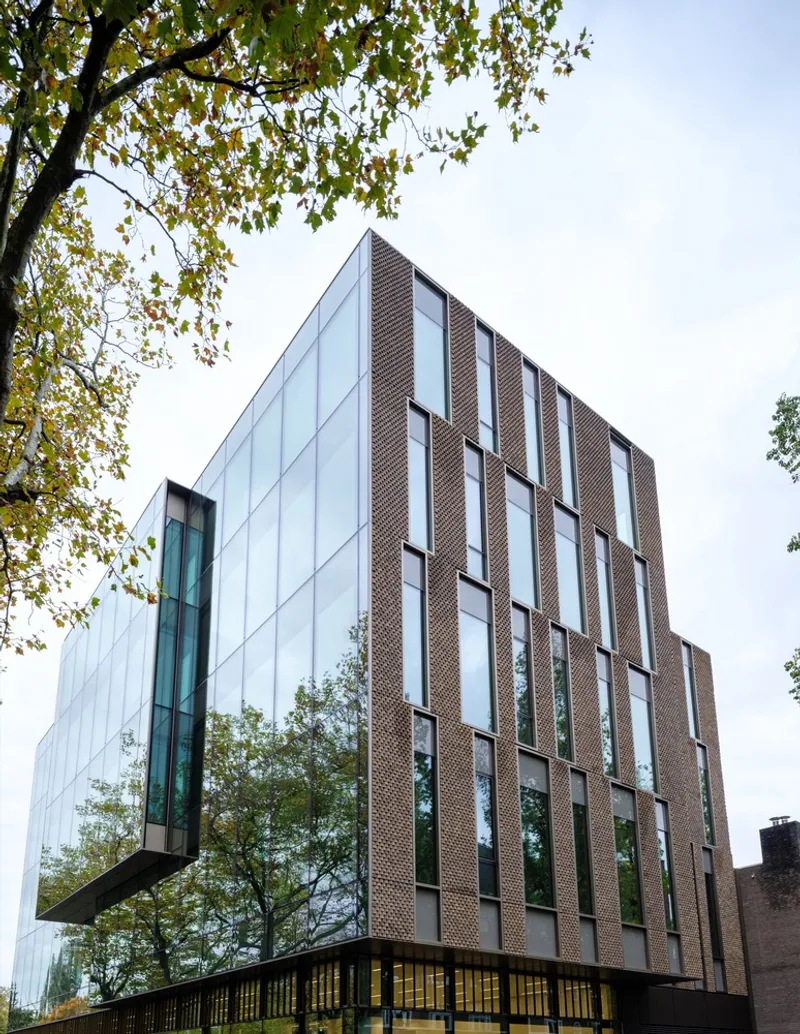
Located on a prime corner along the Apollolaan, Apollolaan 171 replaces the original JP Morgan Bank building, a structure that had long stood as a monolithic fortress. The building’s transformation reflects a shift in how modern office spaces are conceived. OMA architecture in Amsterdam is marked by its unique ability to balance contemporary materials with a deep respect for the historical context. Apollolaan 171 incorporates both glass and brick facades, allowing the building to respond to its surrounding environment while offering a fresh, modern approach to office design.

Transparent Glass Facades and Interlocking Brickwork
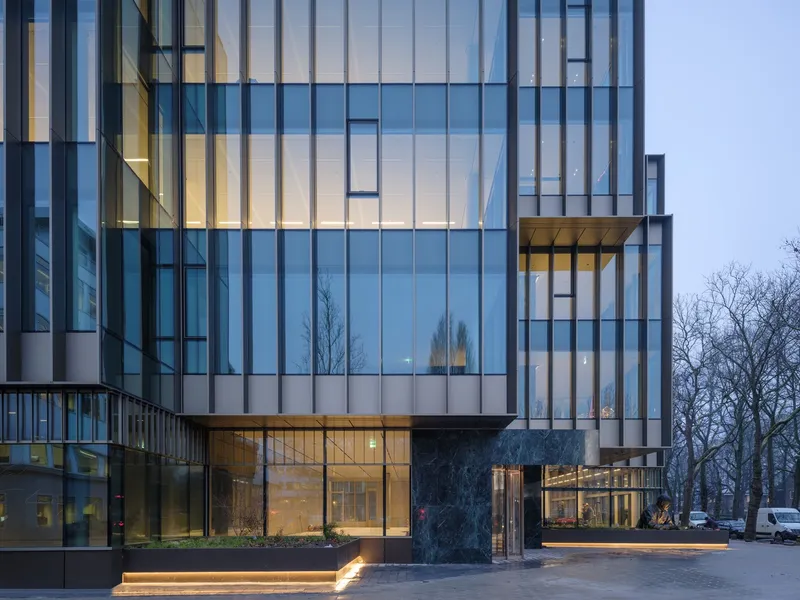
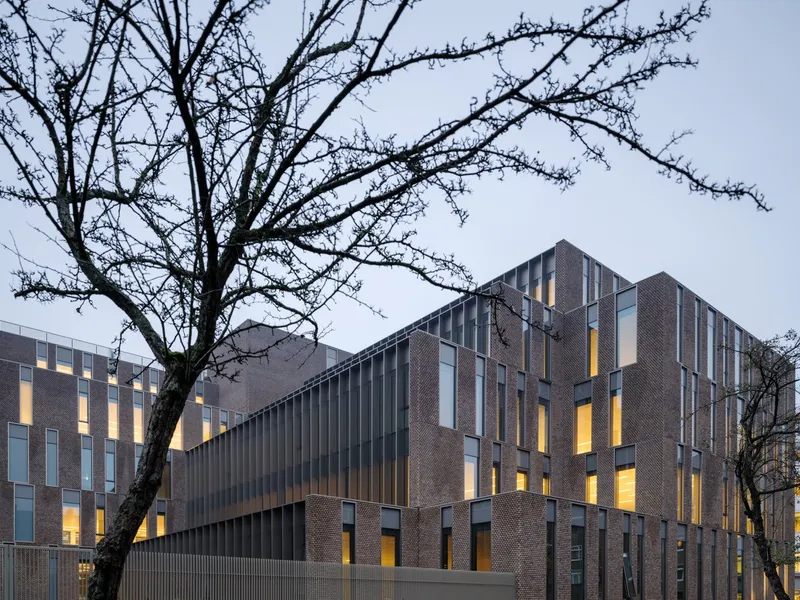
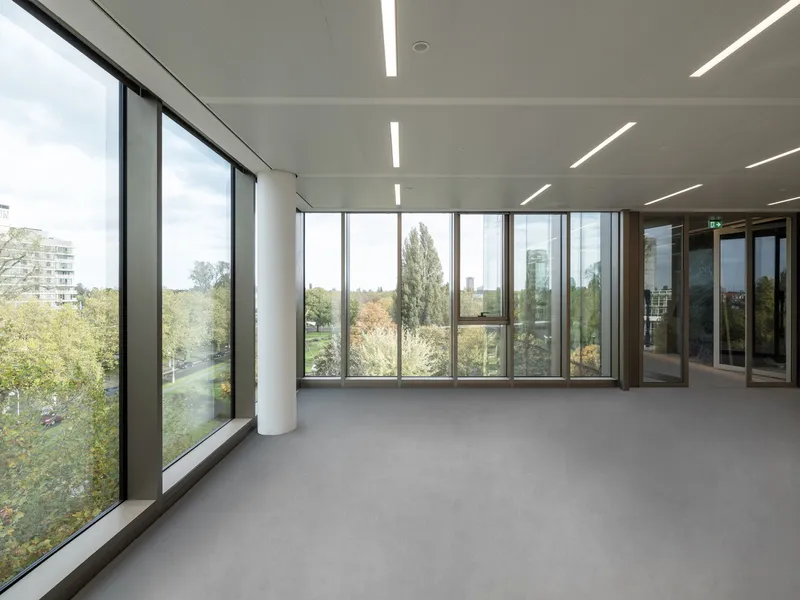
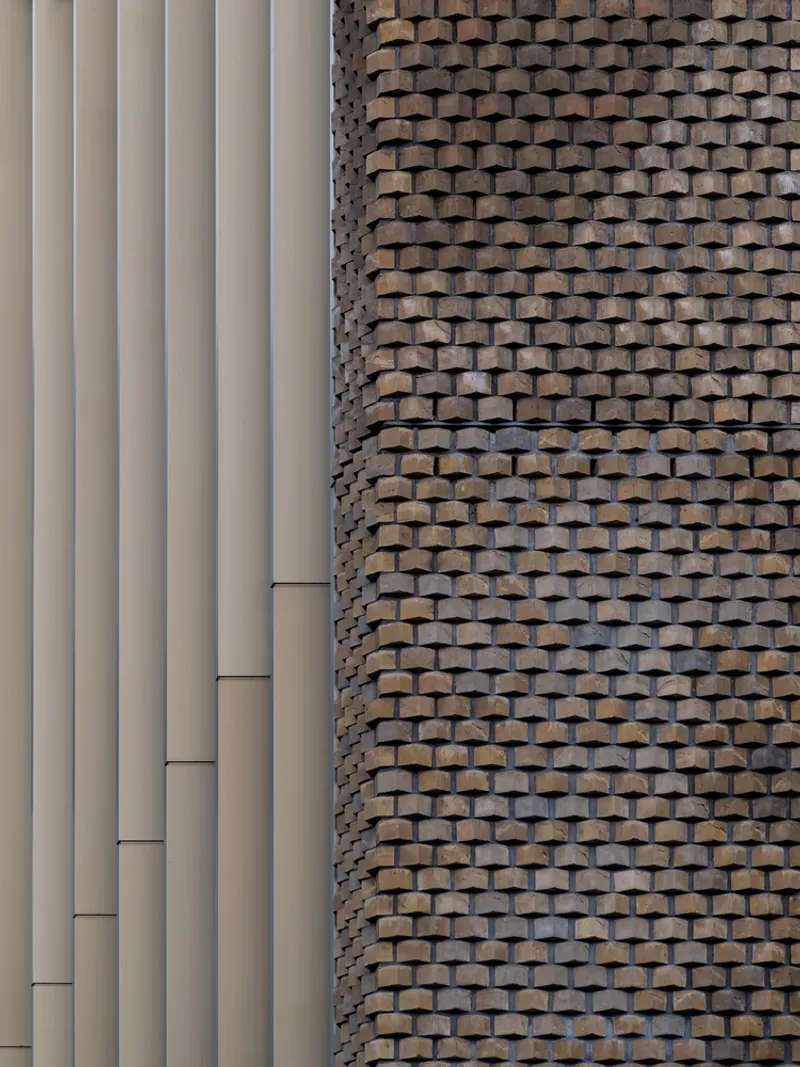
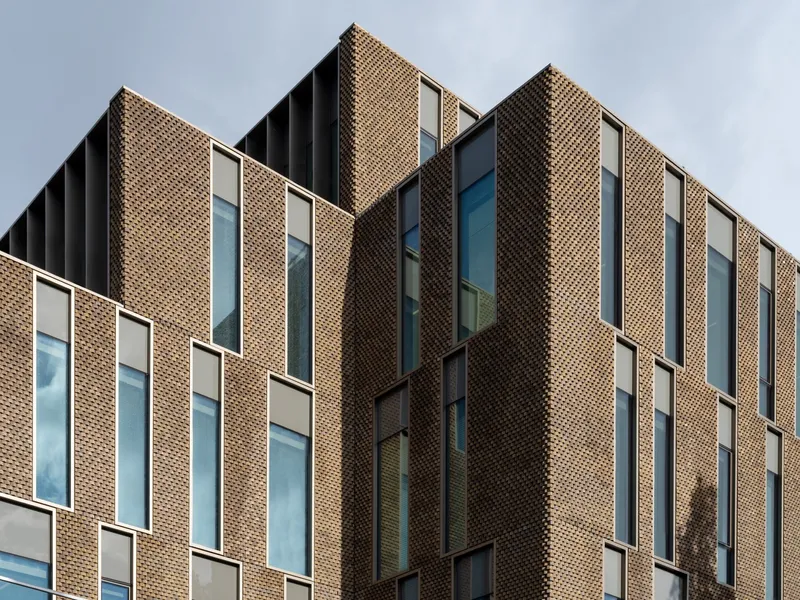
The most striking feature of Apollolaan 171 is its dual façade: a transparent glass façade facing the Apollolaan and a brick façade that cascades along the Titiaanstraat side. The glass façade is a symbol of transparency and openness, inviting both natural light and views of the greenery along the avenue into the building's interior. The interlocking brick façade on the Titiaanstraat side evokes the architectural language of Amsterdam’s early 20th-century housing, seamlessly integrating the building into the neighborhood’s established fabric.
This fusion of glass and brick is a prime example of OMA architecture in Amsterdam, where bold, modern forms are tempered by thoughtful engagement with local architectural traditions.
Sustainable Design Features of Apollolaan 171
Green Marble Interiors and Sustainable Materials
A defining element of OMA architecture in Amsterdam is the firm's commitment to sustainability. Apollolaan 171 exemplifies this through its use of green marble in the lobby and main circulation spaces, which not only creates a visually striking interior but also reinforces the connection to the lush greenery outside. The building’s sustainable design extends beyond materials to include cutting-edge technologies such as solar panels and rainwater collection systems, ensuring that the building is as environmentally conscious as it is architecturally innovative.
The Roof Garden and Sustainable Terraces
A key feature of Apollolaan 171 is its use of roof gardens and terraces. These outdoor spaces not only offer leisure areas for office workers but also contribute to the building’s sustainability efforts. By incorporating greenery and green roofs, Apollolaan 171 helps mitigate the urban heat island effect and contributes to biodiversity in the city.

The Role of OMA in Amsterdam’s Urban Landscape
OMA’s impact on Amsterdam’s architecture is undeniable. With each new project, OMA pushes the boundaries of design, creating buildings that are both functional and iconic. Apollolaan 171 is no exception. The project highlights OMA’s mastery in integrating modern office spaces with the rich architectural heritage of Amsterdam, while also responding to the needs of the city’s evolving urban landscape.
A Modern Office Space for the 21st Century
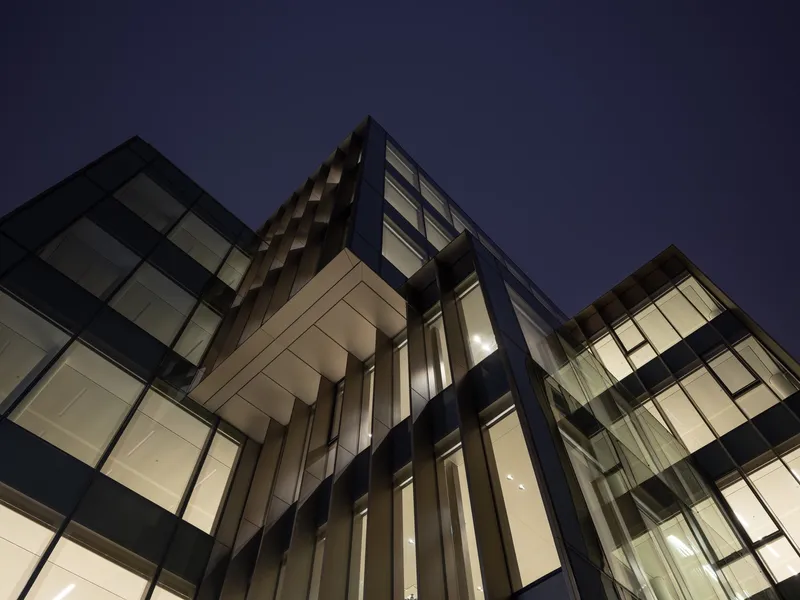
In a world where flexibility and openness are increasingly valued in office environments, Apollolaan 171 offers a fresh approach. The building’s transparent glass façade and open spaces encourage collaboration and connection, while the surrounding greenery promotes a healthy and inviting environment. OMA has redefined what modern office architecture can look like, making Apollolaan 171 a prime example of the firm’s design philosophy in Amsterdam.
Apollolaan 171 and the Future of OMA Architecture in Amsterdam
OMA architecture in Amsterdam is a testament to the firm’s vision of creating spaces that are both innovative and timeless. Apollolaan 171 is more than just an office building—it is a beacon of modern design, sustainability, and a harmonious blend of new and old. As OMA continues to shape the future of Amsterdam’s architectural landscape, projects like Apollolaan 171 will undoubtedly remain at the forefront of the city’s evolution.
With its transparent glass facades, sustainable features, and integration with the surrounding urban environment, Apollolaan 171 stands as a defining example of OMA’s contribution to architecture in Amsterdam.
All Photographs are work of Ossip van Duivenbode




Popular Articles
Popular articles from the community


Riyadh For All: Intergenerational Urban Design for Active Aging in Rabat
Riyadh For All reimagines urban design in Rabat with intergenerational co-living, adaptive courtyards, and Moroccan cultural exchange today.

EW PARK: Sustainable Architecture Reimagines the Future of Urban Parking
EW PARK reimagines city parking as a modular wooden tower combining automation, solar energy, electric mobility, and adaptable urban design.

Conexión: Biophilic Design Reimagines High-Rise Living in Hong Kong
Conexión reimagines high-rise living in Hong Kong through biophilic design, green facades, shared spaces, daylight, water and nature within.

AL-JANNAH: Sustainable Architecture and Permaculture for Afghan Widows
AL-JANNAH uses sustainable architecture and permaculture to create resilient oasis of housing, learning, work and renewal for Afghan widows.


Similar Reads
You might also enjoy these articles


Hodi-Mandai Geram
Project Function: Preservation and revitalization of the Intangible heritage and socio-spatial identity of the Hodi by Housing, Cultural Memory Center, Sacred Grove, landscape, local tourism economy


Olio Towers: A Mid-Rise for Performers That Fuses Housing, Rehearsal, and Stage
Located blocks from Houston's Theater District, this modular tower stacks living units around a central performance atrium.

Oasis: Modular Green Housing Carved into Dhaka's Urban Fabric
A shortlisted Plugin Housing entry reclaims unauthorized settlements in Dhaka with stepped concrete volumes, green roofs, and ventilation-driven design.

Black Hole: A Floating Megastructure for the Post-Physical Era
Emiliano Mazzarotto envisions a spherical, self-scaling arena where e-sports, digital hotels, and holographic stadiums replace traditional public space.


Explore Office Building Competitions
Discover active competitions in this discipline



Challenge to reimagine the Iron Throne


Photograph architecture without architects


Illustrate the lost glory of Angkor Wat - Render Challenge


Design challenge to reuse E-waste
Comments (0)
Please login or sign up to add comments
No comments yet. Be the first to comment!