

Omrania Shapes Riyadh's Western Metro Station as a Cluster of Desert Dunes
A 40,000 square metre intermodal transit hub in southwest Riyadh translates sand dune morphology and mashrabiya screens into civic infrastructure.


Metro stations rarely aspire to be public destinations in their own right. They serve a function, they move people, and if they are generous, they offer a bench and some shade. Omrania's Arriyadh Western Metro Station, completed in 2026 in the Dhahrat Al Badi'ah quarter of southwest Riyadh, rejects that modesty outright. Spread across 11.7 hectares of a site that once housed a vegetable market and a surface parking lot, the station gathers a metro terminal, a bus interchange, a Friday mosque, underground parking, and year-round public space beneath a family of earth-colored arched forms that read, from the air and from the street, like wind-sculpted dunes.
What makes the project genuinely interesting is not its scale but its ambition to be a place that people who are not catching a train still want to visit. Lead architect Mahmoud Abughazal and the Omrania team oriented the dune-shaped structures toward pedestrian approach lines and key urban vistas, turning the station into a piece of topography rather than a building dropped onto a grid. The light-rail tracks rise as they enter the site, liberating the ground plane for walking, cycling, and public gathering. In a city long defined by car infrastructure, that inversion of hierarchy carries real weight.
The Dune Canopy and Its Structural Logic

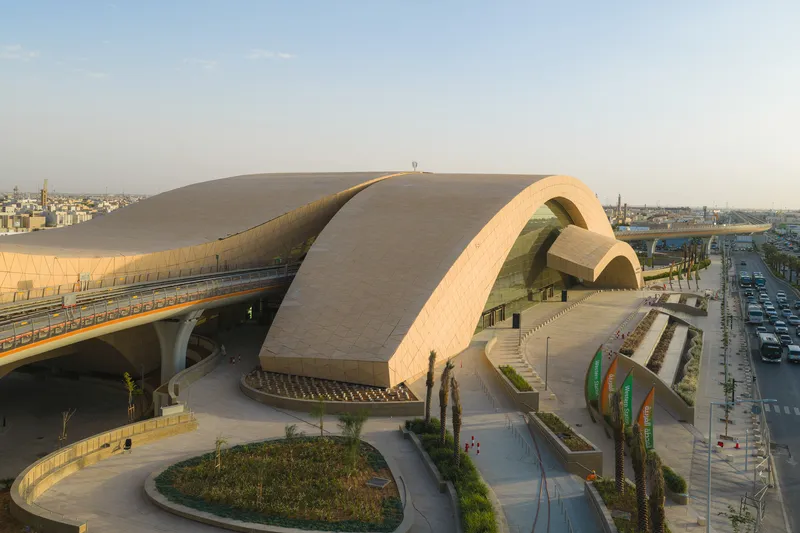
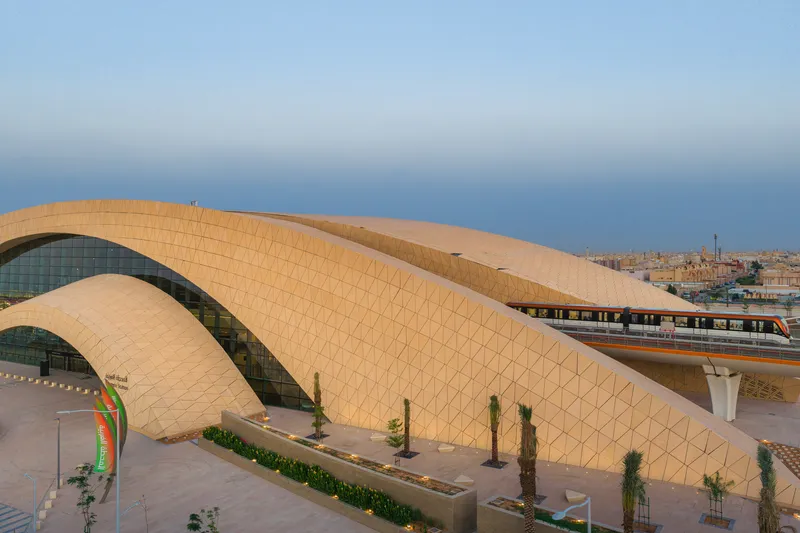
The station's defining gesture is a pair of free-formed steel arches spanning 115 metres and rising 24 metres at their apex. Clad in a diamond-pattern tile skin that evokes both geological strata and the tessellated geometries of Islamic ornamentation, the arches produce column-free interiors beneath them while creating vast shaded zones at grade level. The curved shells are oriented to intercept prevailing sun angles, and their overhangs function as passive sun-breaks, reducing heat gain on the glass curtain walls below.
From above, the roofscape reads as a continuous landscape rather than a collection of buildings. The gentle curves pick up the seven-metre slope of the site from east to west along Al Madinah Street, so the architecture rises and falls with the terrain. It is an approach that makes the station feel less imposed and more emergent, as though the desert itself had hardened into shelter.
Facade as Climate Filter
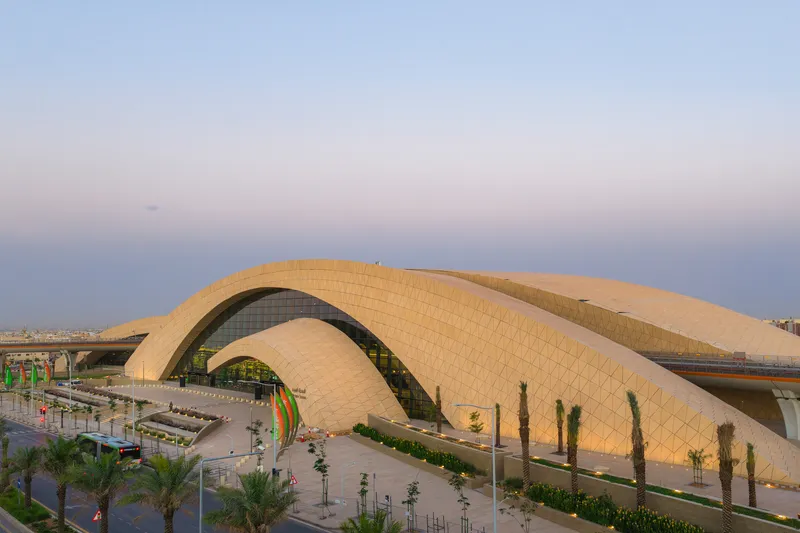
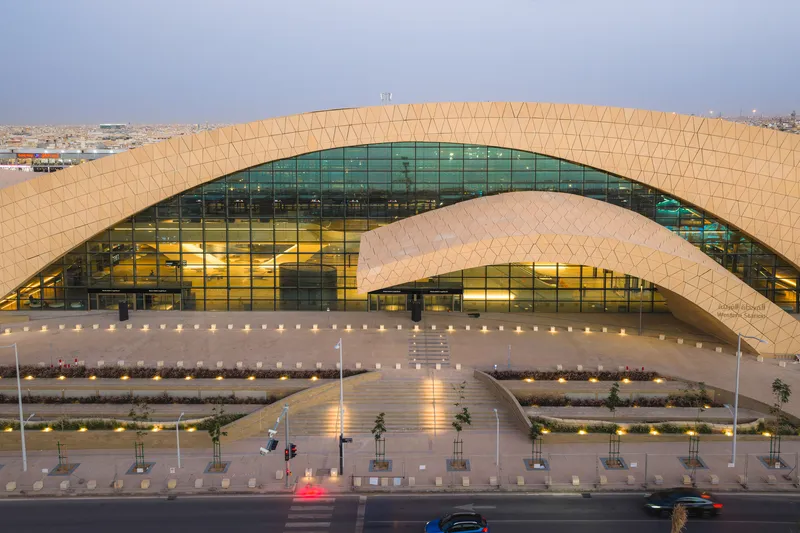

Riyadh's solar intensity demands more from a facade than good looks. Omrania translated the mashrabiya, the traditional timber lattice screen that manages privacy and solar shading in Najdi architecture, into CNC-cut aluminium panels applied across the curtain walls. The panels filter harsh light into dappled interior illumination while allowing outward views, a performance that timber could never sustain at this scale in this climate. Behind the aluminium screens sit insulated glass curtain walls that further control glare and thermal transfer.
At night, the relationship inverts. The gridded glass facades glow against the tiled shells, and reflecting pools at the main entry amplify the light into a civic beacon visible from the surrounding low-rise residential neighborhood. The station announces itself without resorting to signage or spectacle; the architecture itself signals arrival.
Interior Concourse and Timber Ceilings
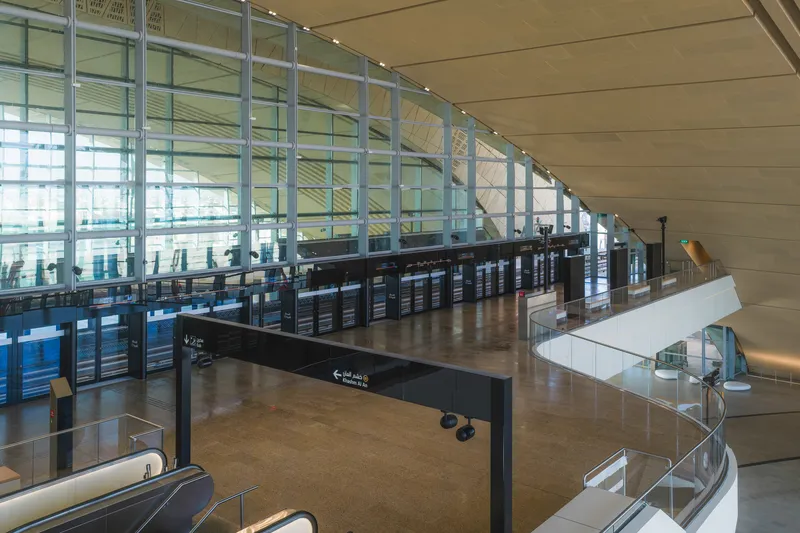
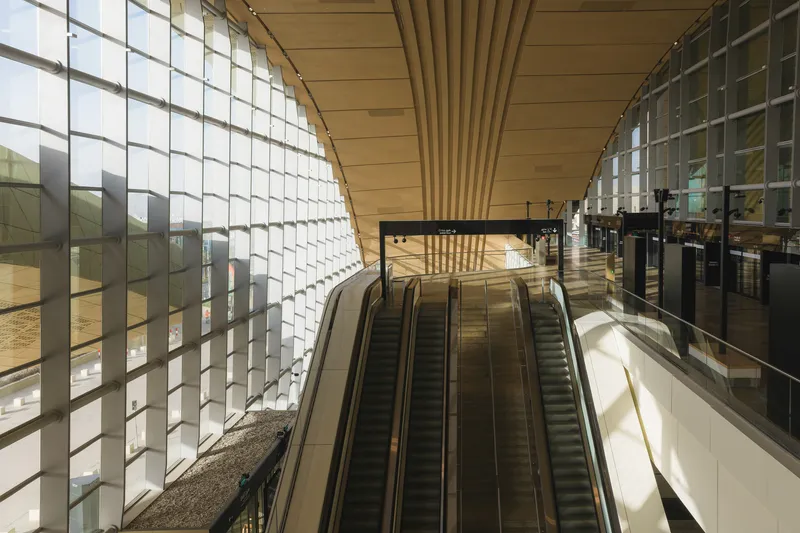

Step inside and the mood shifts from geological scale to intimate warmth. The concourse ceilings are lined with radiating timber ribs that converge toward vanishing points along the main circulation spines, producing a strong sense of directionality. You know, instinctively, where the platforms are. The timber, locally sourced alongside the majority of interior finishes, brings a tactile warmth that counters the coolness of the steel and glass envelope.
Spiral staircases and escalator banks punch through the floor plates to connect the upper concourse with the underground park-and-ride facility. The vertical transitions are handled with enough generosity, through double-height voids and continuous glass balustrades, that descending into a basement never feels like descending underground. Daylight chases you down.
Waiting and Dwelling
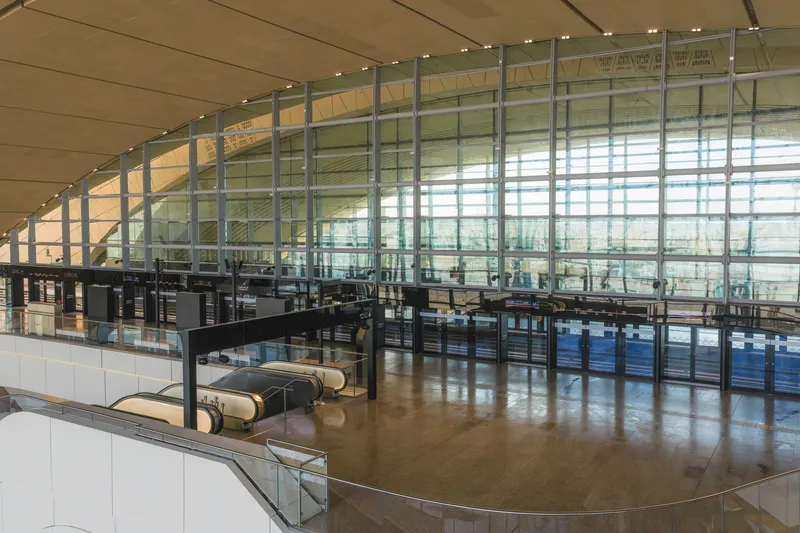
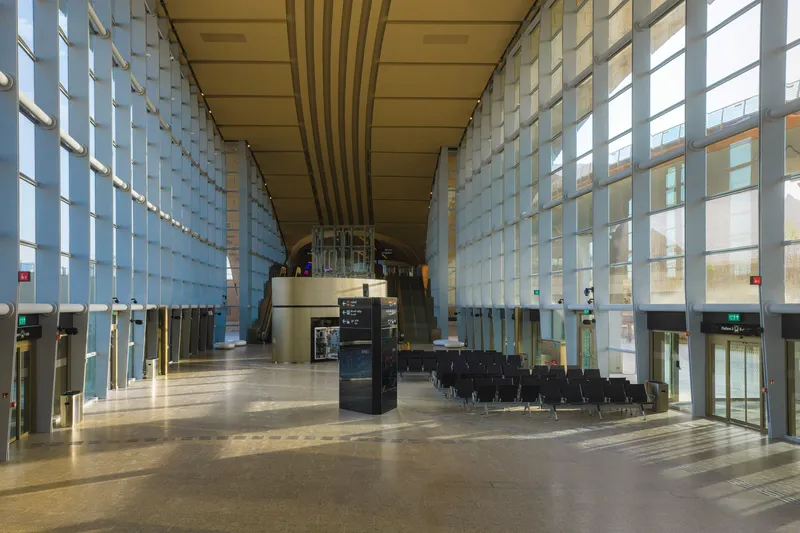

Transit architecture often treats waiting as a problem to be minimized. Here, it is designed for. The upper level overlooking the main hall offers curved seating zones beneath the ribbed timber ceiling, positioned to catch views through the glass curtain wall. Below, long rows of black seating under the same ceiling rhythm create a calm, almost civic atmosphere. These are not departure lounges; they are rooms, with clear spatial definition and considered lighting.
The arched corridors connecting different wings of the station are perhaps the most atmospheric spaces in the project. Radiating timber beams catch integrated LED strips that wash the ceiling in warm tones at dusk, transforming a connecting passage into something closer to a colonnade. It is a reminder that the distance between infrastructure and architecture is measured in care, not budget.
The Station After Dark
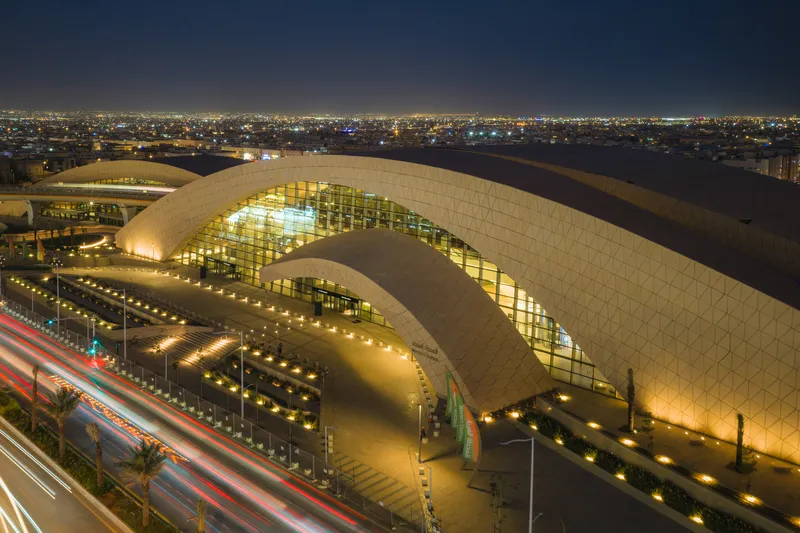
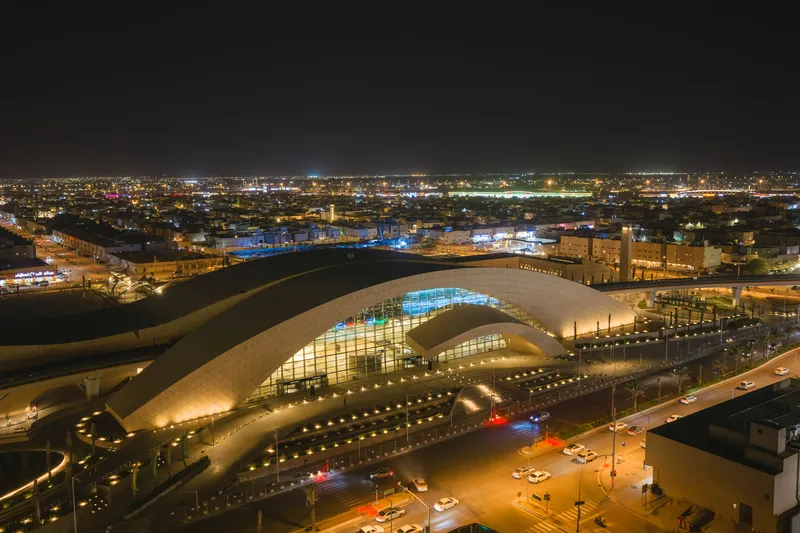
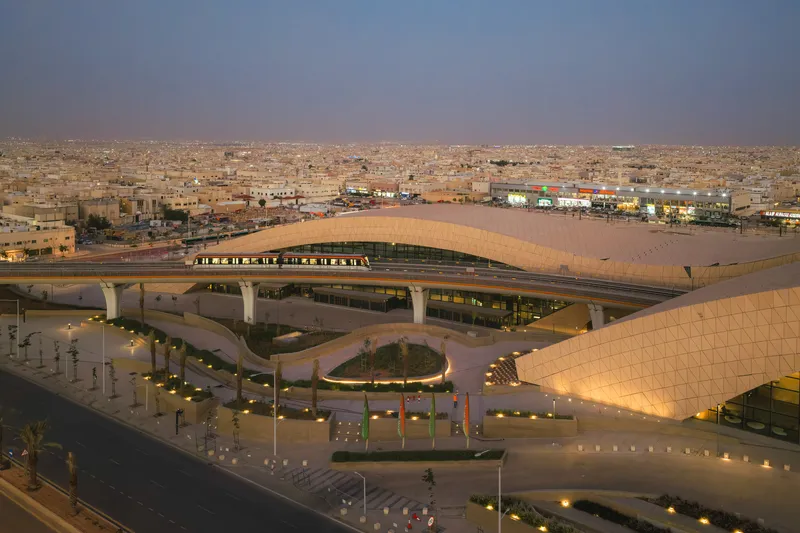
Riyadh's social life shifts dramatically after sunset, when temperatures permit extended outdoor activity. The station's nighttime identity is therefore not decorative but functional. The aerial views reveal how the illuminated arches serve as wayfinding landmarks across the flat urban landscape, their glow legible from the surrounding highway infrastructure. Traffic streaks around the base while the station itself remains still, a fixed point of reference in a city of movement.
The planted courtyards and tensile-shaded outdoor zones tucked between the arched volumes come alive in the cooler hours. A wadi corridor, an open-air pedestrian pathway oriented northeast to southwest, functions as both a gathering place and a transitional space between the station and the neighborhood. Public seating areas arranged among palms under lightweight tensile structures create conditions for the kind of social interchange that a parking lot never could.
The Train and the Canopy
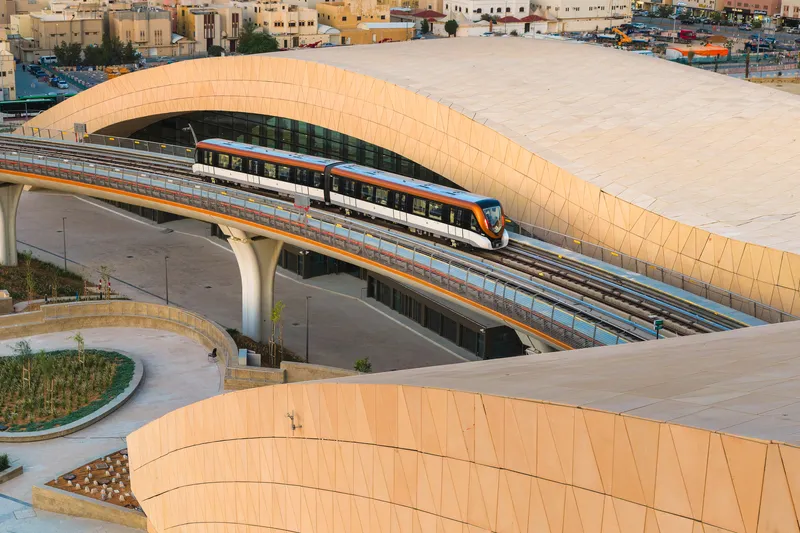
One image captures the project's essential proposition: a light-rail train gliding beneath the curved tiled canopy, its elevated track supported by concrete columns at golden hour. The train is not hidden or celebrated. It is simply integrated, one moving element within a larger composition of structure, light, and ground. The arches shelter it without enclosing it, and the columns that carry the rail line double as the spatial markers of the ground-level pedestrian zone. Nothing is doing only one job.
Plans and Drawings
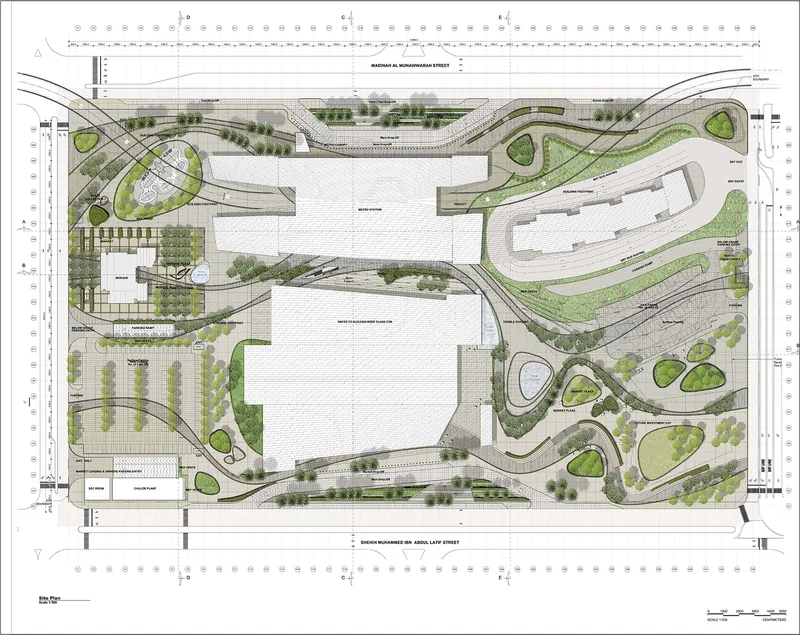
The site plan reveals the full scope of the intermodal strategy. The building footprint sits within a web of curving roadways and landscaped buffers that manage vehicle access, bus circulation, and pedestrian flow as distinct layers. The metro and bus station, market, mosque, and main urban plaza all share a single grade level, so moving between them never requires navigating ramps or overpasses. The park-and-ride facility disappears entirely below ground. It is a clean diagram made legible by the landscape: palm groves, stone plazas, and the wadi corridor organize the ground plane into a sequence of outdoor rooms that give the transit hub a civic identity beyond its function.
Why This Project Matters
The Arriyadh Western Metro Station matters because it treats public transit as a catalyst for public life, not merely a logistics problem. In a neighborhood of two-story houses and surface parking, Omrania has inserted a building that operates at the scale of urban infrastructure while engaging at the scale of a shaded bench. The mashrabiya-derived aluminium screens, the locally sourced timber interiors, the passive solar strategies: none of these are novel individually, but assembled into a single coherent project they demonstrate that climate-responsive design and monumental ambition are not in conflict.
More broadly, the station is a test case for Riyadh's bet on car-free transit as a tool for urban transformation. If it succeeds in attracting non-commuters, in becoming a place where people linger because the architecture and landscape reward lingering, it will justify not just its own investment but the logic of designing stations as public buildings rather than throughput machines. The dune metaphor is evocative, but the real measure will be simpler: how many people choose to walk there on a Friday evening.
Arriyadh Western Metro Station, designed by Omrania with lead architect Mahmoud Abughazal. Located in Riyadh, Saudi Arabia. 40,000 m². Completed 2026. Photography by Royal Commission for Riyadh.
About the Studio
Share Your Own Work on uni.xyz
If projects like this are the kind of work you want to make, uni.xyz is a place to publish your own, find collaborators, and enter design competitions.


Popular Articles
Popular articles from the community


Opera on the Sea: Driftwood Logic Shapes a Timber Opera House on Estonia's Coast
Trevor Orgill's opera house translates the entangled drift of floating timber into a civic building where wood, water, and music converge.

Temporary Home for Dogs: A Reversed Zoo Rethinks Animal Shelter Architecture
In Bucharest, a sinuous corridor and freed landscape flip the logic of containment, designing a shelter that works to make itself unnecessary.

Opera by the Sea Estonia: Three Shells Dissolving Architecture into Tallinn's Coastline
A winning opera house proposal replaces monumental form with interconnected shells that blur the boundary between building, park and Baltic Sea.

Manzana Morphosis: Stretching Barcelona's Grid into a Living Landscape for 2050
A radical reworking of the Eixample manzana turns density into a tool for generous public space, vertical ecology, and environmental performance.

Similar Reads
You might also enjoy these articles

Bao Huynh Watercolor Atelier: A Serene Art Retreat in Hội An
Bao Huynh Watercolor Atelier in Hội An blends multifunctional art spaces, sustainable design, local materials, and family-friendly living in a serene environment.

Atelier Macri Concept Store Interior Design by CASE-REAL
Atelier Macri store features a "ko" counter, walnut wood details, cork displays, blending retail, gallery, and seamless customer experiences.

Manuel Vargas Izquierdo Stadium and High-Performance Sports Center: Architectural Excellence in Jalpa de Méndez
The Manuel Vargas Izquierdo Stadium blends sustainable design, inclusive sports facilities, and cultural-inspired architecture, revitalizing Jalpa de Méndez’s public spaces.

KAKR Buluh Awar Hall: Revitalizing Community and Ecology Through Bamboo Architecture
Community built bamboo hall revitalizes Buluh Awar village, empowering youth, restoring ecology, celebrating vernacular craftsmanship through sustainable architecture and culture.

Comments (0)
Please login or sign up to add comments
No comments yet. Be the first to comment!