
One Community: An Animal Shelter That Refuses to Hide from Its City
Bucharest's stray animal crisis becomes a catalyst for public space, memorial landscape, and social infrastructure in this layered proposal.


What happens when you refuse to push an animal shelter to the edge of the city and instead turn it into a public destination? One Community answers that question with a layered architectural landscape that folds veterinary care, dog housing, memorial gardens, outdoor auditoriums, co-working spaces, and civic plazas into a single continuous site. The project treats Bucharest's well-documented stray animal population not as a containment problem but as a starting point for rethinking how people, animals, and public space relate to one another.
Designed by Pablo Hernández Gomar, Ana Emilia Garcia, Ericka Karina Vargas Sánchez, and Clara Abigail Rivera Loredo, the project received an Editor's Choice selection in the Strays 2020 competition. Its strength lies in a deceptively simple organizational move: arranging the entire program along a gradient from fully public to animal-focused, so that a visitor experiences landscape and community long before encountering a kennel.
A Courtyard That Belongs to Both Species
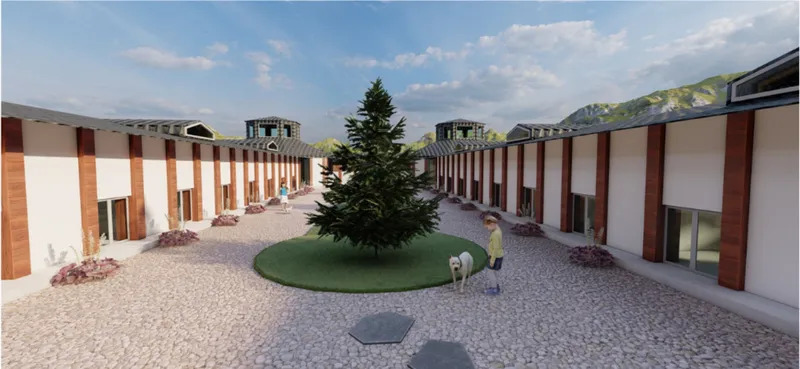
The rendered courtyard reveals the project's material and spatial logic at ground level. Gravel paving, striped vertical panel facades, and a central grass mound planted with evergreens define an outdoor room that feels domestic rather than institutional. The surfaces are hard enough for maintenance and drainage, soft enough to invite lingering. It is precisely this balance that separates One Community from the typical shelter typology: the space reads as a park courtyard that happens to serve animals, not a clinical compound with decorative planting.
Public Life Before Institutional Infrastructure
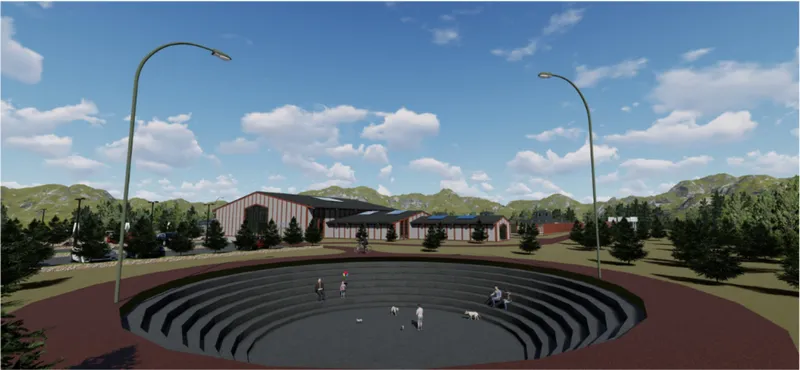
The master plan structures the site into three zones of decreasing public access. Visitors enter through the most open zone: landscaped pedestrian paths, bicycle routes, parking, green buffers, an esplanade, and a circular outdoor amphitheater with concentric terraced seating carved into the terrain. The amphitheater, visible in the rendering, is scaled for community events, educational programs, and animal-related gatherings. By giving residents reasons to visit that have nothing to do with adoption or veterinary emergencies, the designers build social connection before institutional function.
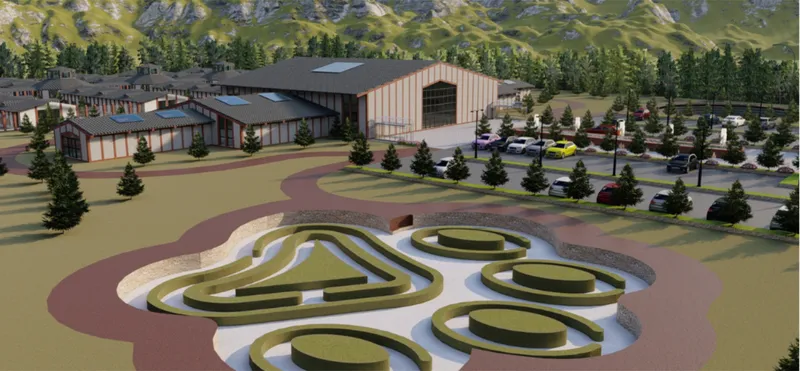
The aerial view confirms this strategy at the site scale. Three lobed sunken planters, bordered by pathways and set near residential volumes and parking, act as transitional landscape elements between the public entrance zone and the operational core. The planting geometry is formal enough to register as designed civic space, which matters: it signals to visitors that they are entering a place of intention, not an afterthought at the city's periphery.
A Reflecting Pool That Redefines Arrival
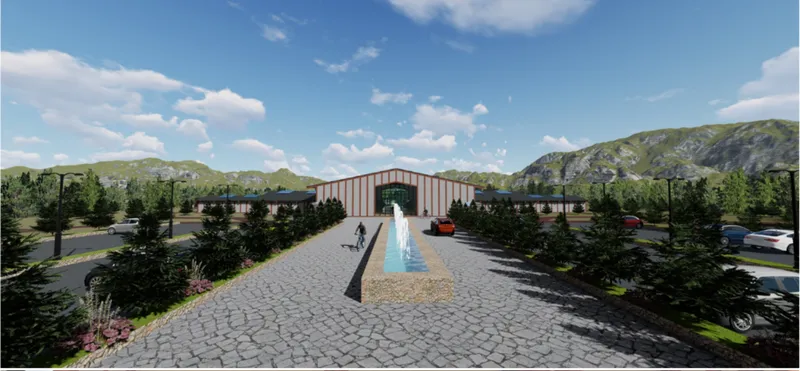
One of the proposal's most deliberate moves is the entrance sequence itself. A linear reflecting pool with fountain jets leads visitors toward a corrugated metal-clad entrance pavilion. The water, the axial alignment, the sky reflected in the surface: these are gestures borrowed from institutional and memorial architecture, and they work. Instead of a chain-link fence and a parking lot, arrival becomes a moment of orientation and calm. The memorial garden dedicated to deceased pets sits within this entrance landscape, introducing an emotional register that conventional shelters almost never acknowledge. Remembrance becomes part of the architecture of animal welfare.
Timber, Cushions, and the Interior Life of the Shelter
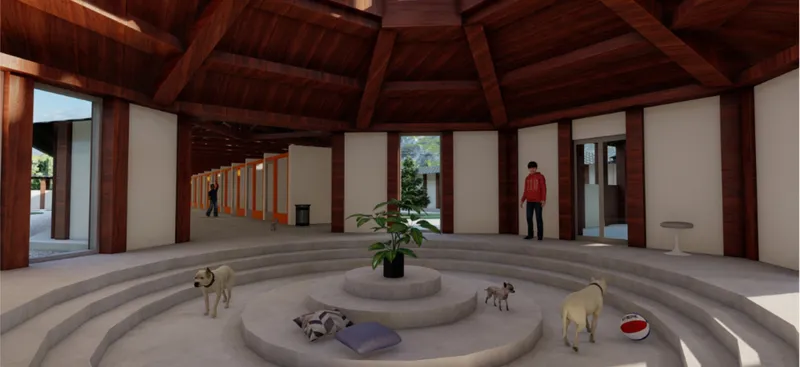
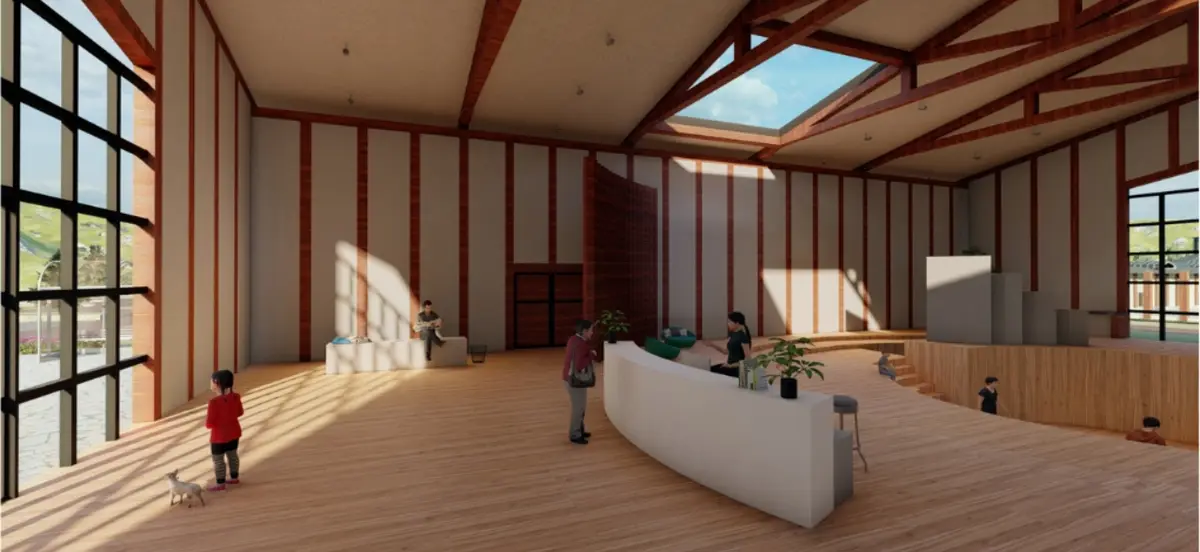
Inside the main pavilion, the material palette shifts to exposed timber roof framing and concentric seating rings that recall the outdoor amphitheater's geometry. Dogs rest on cushions within this interior. The image is telling: this is not a holding pen dressed up with nice materials, but a genuinely hybrid social space where human visitors and animals share the same room without barriers dictating the interaction. The timber structure keeps the atmosphere warm and legible, and the open framing allows natural light to penetrate deep into the plan.
Solar Canopies and Play Yards in the Animal Zone
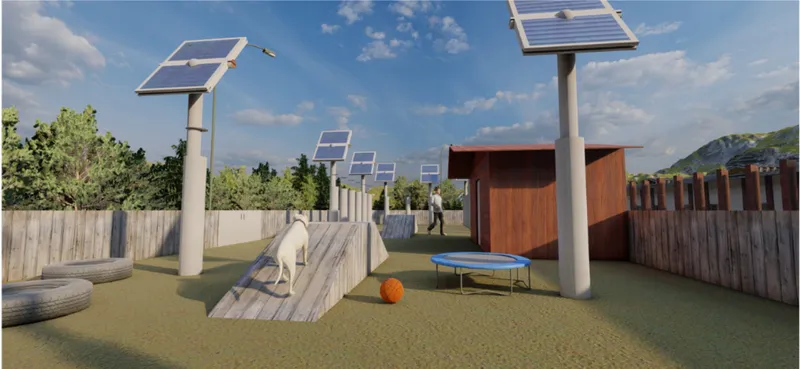
The third and most controlled zone belongs to the dogs. Outdoor play yards are equipped with ramps, varied terrain, and timber-clad enclosures sized for comfort and behavioral enrichment. Solar panel canopies provide shade while generating energy, grounding the project's sustainability claims in a visible, functional detail. The spatial quality here is worth noting: even the most operationally focused zone maintains landscape continuity with the rest of the site, so the dogs inhabit a designed environment rather than an afterthought behind the main buildings.
Why This Project Matters
One Community's core argument is architectural, not sentimental. The spatial gradient from public plaza to amphitheater to memorial garden to co-working space to veterinary clinic to animal shelter creates a legible sequence that erodes the social separation between city life and animal welfare. By making the shelter a destination with multiple civic functions, the designers ensure that contact between residents and stray animals happens organically, through shared space rather than obligatory visits.
The project also demonstrates that sustainable design in this context is about more than solar panels and green roofs. It is about sustaining a relationship: between a city and its stray population, between grief and care, between public recreation and institutional duty. The memorial garden, the amphitheater, the reflecting pool, the timber pavilion where dogs sleep on cushions while visitors sit nearby: these are not decorative additions but the structural elements of a new typology. One Community proposes that the shelter of the future is not a building hidden behind a fence. It is a piece of the city.
View the Full Project
About the Designers
Designers: Pablo Hernández Gomar, Ana Emilia Garcia, Ericka Karina Vargas Sánchez, Clara Abigail Rivera Loredo
Enter a Design Competition on uni.xyz
uni.xyz runs architecture and design competitions year-round that reward proposals with spatial conviction and real site intelligence.
Project credits: One Community by Pablo Hernández Gomar, Ana Emilia Garcia, Ericka Karina Vargas Sánchez, Clara Abigail Rivera Loredo Strays 2020 (uni.xyz).


Popular Articles
Popular articles from the community


FCC Arquitectura Expands a Portuguese Granite House with a Board-Marked Concrete Wing
In Portugal, JV House pairs a cleaned-up whitewashed and granite dwelling with a timber-shuttered concrete extension, courtyards and a garden pool.


Singing Woman: An Opera House That Performs Before the Curtain Rises
Ovidiu Cristian Pavel's conceptual opera house translates Estonia's choral identity into a sculpted waterfront landmark facing the Baltic Sea.

The Amber Palace Opera: A Geological Fiction Surfaces on Tallinn's Baltic Waterfront
Pierre Brillard reimagines a Baltic legend as a public landscape, opera house, and waterfront promenade rooted in Tallinn's coastal identity.

Aquadapt: An Underwater Habitat That Rewrites Its Rooms by the Hour
Curved modules ring the seabed while one shell shifts from breakfast room to cinema, farm and football pitch as residents' needs change.

Similar Reads
You might also enjoy these articles

Healing Façade: A Modular Chapel System That Restores Ethiopia's Sacred Forests
Winner of the Eco-Chapel competition, this circular timber façade collects water from air to rebuild soil and reforest degraded Ethiopian landscapes.

Kaffeebühnen: Where Coffee Shop Architecture Becomes a Civic Stage in Vienna
A linear sequence of timber boxes, transparent shells, and open yards turns the Viennese café tradition into a public performance space.

Eco Chapel: A Modular Forest Pavilion That Grows Like the Landscape It Protects
Hexagonal timber modules weave through existing trees, turning a chapel into a living system for prayer, education, and reforestation.


Urban Forest: A Vertical Ecosystem for 5,000 Workers in Singapore's Changi Business Park
Radially stacked pods and layered green decks turn a 7-acre plot into 47 acres of ecological workspace projected for 2040.

Comments (0)
Please login or sign up to add comments
No comments yet. Be the first to comment!