“Opendoor” Library: An Architectural Design That Turns Reading Into a Community Experience
Opendoor Library reimagines library architecture as a modular, community-run landscape where reading, dialogue, heritage, and nature gather.
Project by Shaghik Melikian
Editor’s Choice entry of BookMark 2020
A library is often imagined as a building that contains books. “Opendoor” Library, a conceptual project by Shaghik Melikian, challenges that assumption by asking a more fundamental question: what makes people feel that a place truly belongs to them?
Recognized as an Editor’s Choice entry of BookMark 2020, the proposal rethinks architectural design through an open, modular, landscape-based library for Girona. Rather than concentrating reading inside a monumental enclosed structure, the project disperses books, plants, furniture, meeting points, historical fragments, and adaptable modules across an accessible outdoor environment.
Its premise is direct: to encourage more people to read, architecture should not simply wait for them to enter a conventional library. The library itself should become inviting.
This inversion is expressed clearly in the project’s introductory diagrams. Instead of only depicting one person asking another to visit a library, the proposal imagines a building that actively invites people in. The distinction is subtle but important. Architecture becomes a participant in public life rather than a passive container.
The result is a vision of library architecture that combines nature, collective responsibility, historical memory, analog reading, digital communication, and adaptable spatial systems. It is less a fixed institution and more a growing civic landscape.


A Library Designed Around Belonging
At the heart of the project is the belief that people care for places when they feel a genuine sense of ownership and familiarity. The proposal therefore begins not with a formal building typology, but with the psychological and social question of belonging.
What truly belongs to people?
The project identifies three foundational categories:
Nature, understood as the earliest home shared by humans and other living beings.
History, understood as the accumulated stories, cultures, religions, memories, art, and architecture through which societies recognize themselves.
Information, understood as the knowledge humans record, exchange, preserve, and develop.
These three themes form the conceptual foundation of the architectural design. Rather than functioning as abstract references, they become physical components of the library.
Vegetation introduces nature directly into the reading environment. Historic doors carry traces of architectural memory. Clay refers to one of humanity’s longstanding materials for preserving information and constructing objects. Bookshelves, seating, pathways, and meeting areas transform these ideas into a usable public landscape.
The project therefore proposes a library that feels familiar before it feels institutional.
Nature as the First Architecture
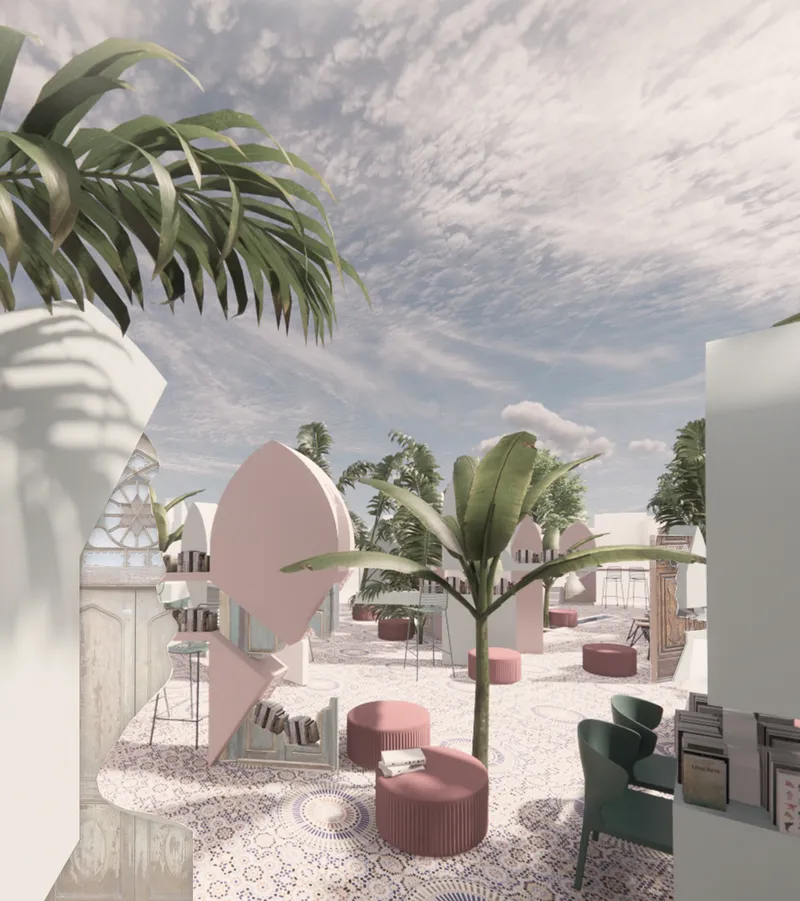
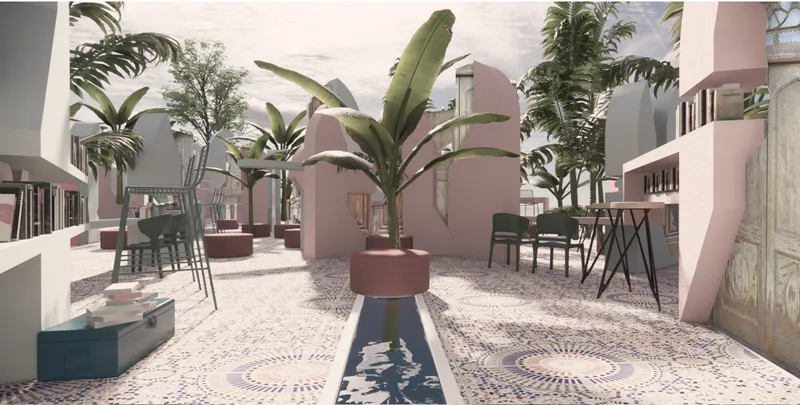
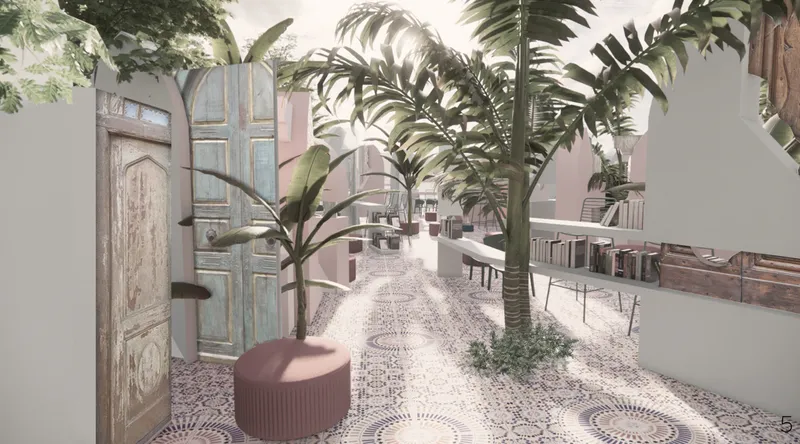
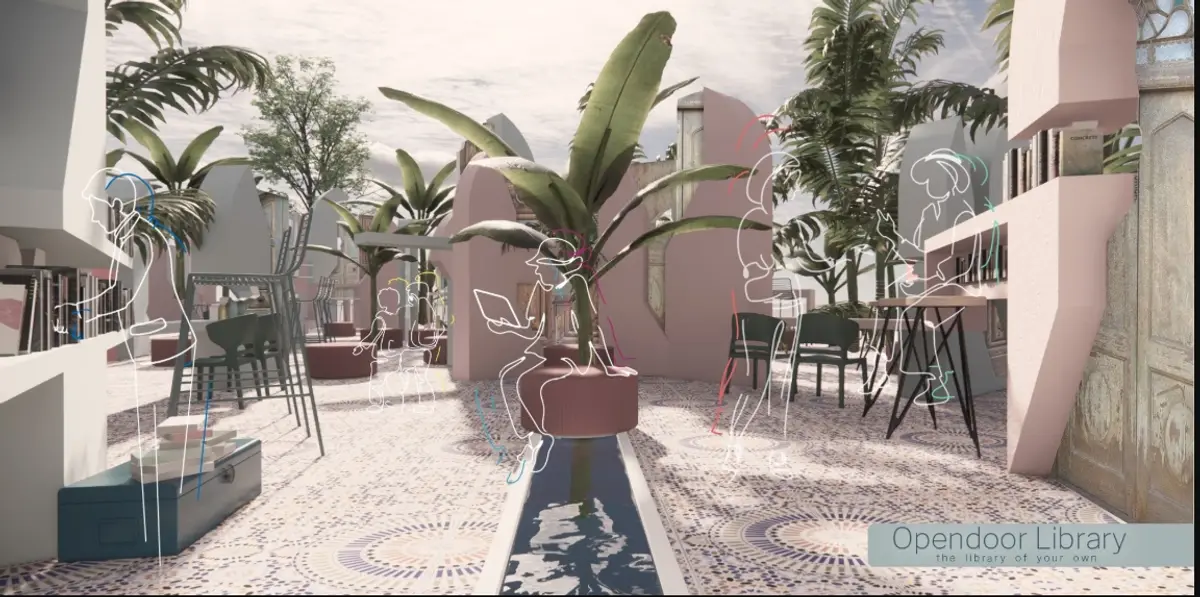
The images reveal a landscape densely populated with trees, broad leaves, planted zones, shaded seating areas, and reading spaces integrated with vegetation. Nature is not treated as decoration surrounding a building. It is one of the building’s conceptual and spatial systems.
Readers can choose areas beneath trees when they want shade. They can move toward open locations when they prefer sunlight. Breezes, vegetation, changing light, and outdoor movement become part of the library experience.
This strategy reshapes the relationship between reading and architecture. In conventional libraries, environmental conditions are typically regulated through enclosed interiors. In “Opendoor” Library, the landscape itself contributes to spatial differentiation.
A shaded tree becomes a reading room.
A planted edge becomes a threshold.
A path becomes a circulation system.
A cluster of furniture becomes a temporary discussion space.
This is one of the project’s strongest architectural ideas. It expands the definition of a library without abandoning the basic needs of reading, focus, discovery, and interaction.
Historic Doors as Memory, Threshold, and Identity
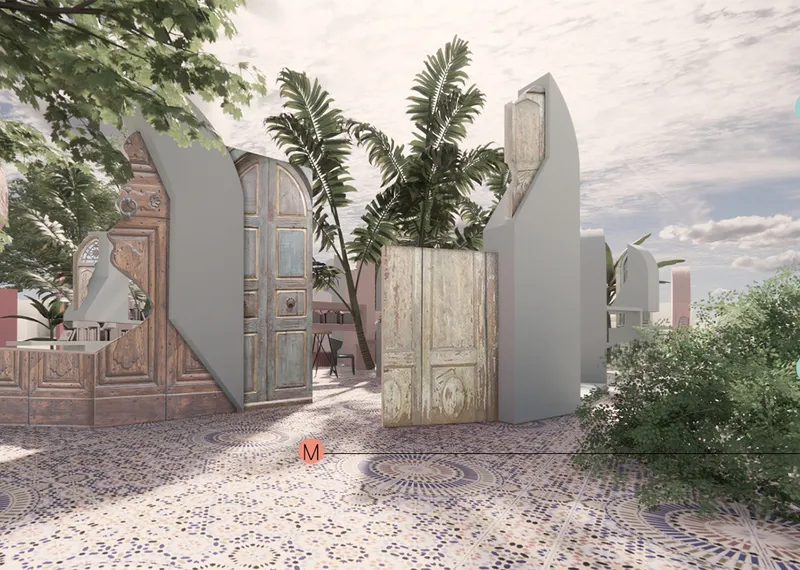
One of the project’s most recognizable visual elements is its use of old reusable doors.
The design boards treat these doors as more than salvaged objects. They are described as reflections of a region’s architecture, carrying evidence of cultural history through proportion, ornament, material, color, age, and craft.
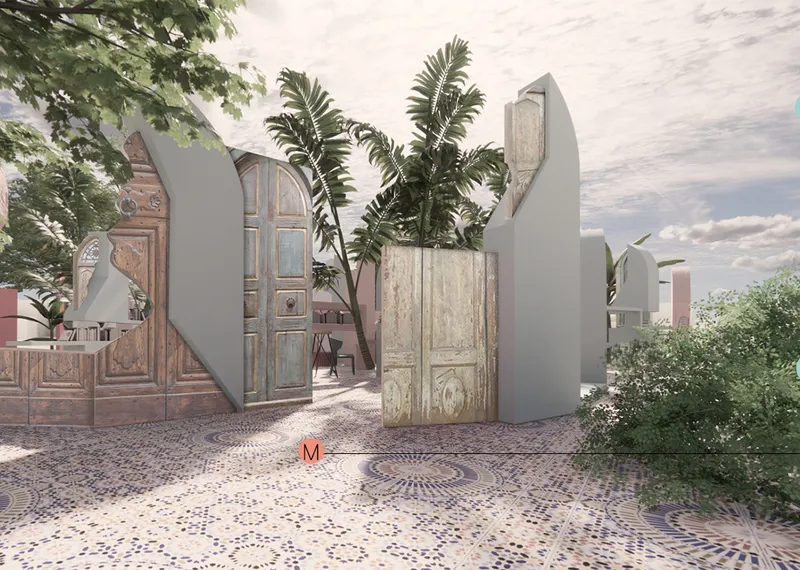
Across the visualizations, weathered timber doors stand among pale sculptural modules and tropical planting. Some display intricate panels. Others appear faded, fragmented, or marked by years of use. Their imperfections are central to their meaning.
In most architecture, a door separates one condition from another. It controls entry into a room or building. Here, the door is detached from a conventional enclosing wall and placed in an open landscape.
That move creates a compelling contradiction.
The library is called “Opendoor”, and the project deliberately avoids a single formal entrance. Visitors can enter from different directions. The old doors remain present, but rather than functioning only as barriers, they become invitations, markers, memories, and organizational elements.
A door number can help identify a book section. A historic surface can stimulate curiosity. A reused component can carry cultural memory into a contemporary public setting.
Through this approach, the architectural design gives an everyday object multiple roles at once.
Modular Architectural Design as a Flexible System
The project develops its spatial language through a repeatable module. The design boards show a series of variations generated from a basic form that combines:
- curved and arched silhouettes
- molded clay-like surfaces
- reused historic doors
- shelving and book storage
- planting
- regional architectural references
The modules are multiplied, rotated, altered, and recombined. Some function as book holders. Others define pathways or small spatial pockets. Some frame doors. Others create backdrops for furniture and vegetation.
This approach allows the library to behave as a flexible system rather than a completed object.
The importance of modularity becomes particularly clear in the project’s long-term vision. The main library can develop branches. Additional components can appear in nearby neighborhoods. The system can be adapted as reading communities expand or as local needs change.
The proposal therefore treats modular architecture as both a design method and a social strategy.
Instead of constructing one large and expensive institution, the library can potentially grow incrementally.
An Open Site Without a Single Entrance
The site strategy reinforces the project’s central concept.
The drawings indicate that there is no specific entrance to the library. The site remains approachable from multiple directions, creating a more porous relationship with its neighborhood.
This open access is significant because conventional civic buildings often communicate authority through formal thresholds. Monumental stairs, controlled doors, reception zones, and rigid circulation routes can make public institutions feel psychologically distant even when they are technically open to everyone.
“Opendoor” Library proposes the opposite condition.
Visitors arrive through an accessible landscape. They encounter doors, shelves, trees, furniture, and book areas progressively. They can walk through the site before choosing where to sit or what to read.
The design also introduces a looped path connecting different zones. This circulation system encourages wandering, discovery, and repeated encounters. A person does not need to follow a single prescribed sequence.
The library is experienced through choice.
Reading as a Spatial Journey
The design asks a simple question: what happens on this site?
The answer is not limited to borrowing a book.
A visitor may enter from any available edge. Historic door numbers and names can help locate book sections. The person may walk through the landscape, observe the modules, find a preferred place, sit beneath a tree, move toward sunlight, search for a breeze, or relocate furniture.
The visual proposal explicitly includes different seating conditions:
- high stools
- medium chairs
- studio stools
- poufs
- seating near shelves
- seating beneath trees
This variety is important because a public library serves people with different habits. Some readers want solitude. Others prefer visibility and activity. Some stay for a short period. Others spend hours reading, studying, talking, or working.
The architectural design avoids imposing a single correct mode of occupation.
Instead, it allows users to negotiate their own relationship with the site.
More Than Reading: The Library as a Meeting Point
One of the project’s most significant ideas appears in the section titled “Something more.”
The proposal argues that a real library is not simply a place where people consume information individually. It is also a place where information can be transformed through conversation.
People read.
They meet.
They exchange interpretations.
They discuss problems.
They generate ideas.
They collaborate.
They potentially act.
For this reason, the plan identifies several meeting points connected by a looping route. These zones expand the project from library architecture into a broader model of civic infrastructure.
The library becomes a platform for neighborhood-scale discussion. Conversations can begin with books but extend toward local concerns, collective decisions, or community initiatives.
This is essential to the project’s social ambition. Reading is not presented as an isolated intellectual activity. Knowledge becomes valuable when it circulates between people.


Community-Run Architecture and Shared Responsibility
The project takes participation further by proposing that the library be managed, adapted, and cared for by its users.
The design boards ask what authority users should have. The answer is extensive.
Community members may contribute ideas about:
- changing furniture
- adding appliances
- modifying vegetation
- introducing temporary roofs
- creating enclosed service spaces
- adding buffet or toilet facilities
- installing new lighting systems
- organizing plant care
- expanding the modular system
This transforms the project from a finished architectural composition into an evolving framework.
Users are not treated as passive occupants who receive a completed design. They become participants in its development.
The proposal also recognizes environmental conditions. Girona’s rainy periods are acknowledged as a practical issue. The response is not presented as a reason to abandon the open library concept. Instead, the design suggests that future users could introduce additional solutions, including plant-based structures, temporary glass coverings, or other adaptable interventions.
This makes the project deliberately unfinished.
Its incompleteness becomes part of its architectural logic.
Adaptive Furniture and Everyday Flexibility
The rendered views show a relaxed landscape of bookshelves, stools, tables, chairs, planted furniture elements, decorative paving, channels, and sculptural modules.
Importantly, the project allows some furniture to be repositioned.
This is a small decision with major consequences for public space. Fixed furniture gives designers control over how people occupy a site. Movable furniture transfers some of that control to users.
A reader can seek shade.
A group can form a circle.
Two people can create a conversation space.
Someone can move away from activity.
A temporary event can reorganize part of the site.
Through these everyday actions, users continually reinterpret the architecture.
This aligns with the broader philosophy of the project: a place truly belongs to people when they can affect how it functions.
Material Economy, Reuse, and Lean Construction
The proposal also addresses construction through a relatively restrained material logic.
Its two key architectural components are described as old reusable doors and molded clay. The concept emphasizes materials that can be found, adapted, transported, and assembled without relying on an enormous conventional building.
The reused doors reduce the need to treat every architectural element as newly manufactured. More importantly, they contribute narrative value. Each object may carry traces of another building, another period, or another local craft tradition.
The clay modules provide a repeatable architectural system that can respond to different formal identities.
The project’s lean management principle is similarly straightforward: inexpensive materials, reduced dependence on huge construction, volunteer participation, and community involvement in management and maintenance.
This does not eliminate technical questions about fabrication, durability, weather protection, accessibility, or long-term stewardship. However, it establishes a clear conceptual position. The library is intended to grow through accessible systems rather than monumental expenditure.
Digital Technology as an Invitation, Not a Replacement for Books
A particularly interesting layer of the project is its digital world strategy.
“Opendoor” Library does not position digitalization as a replacement for physical reading. The project instead asks how digital systems might bring people toward books, events, and face-to-face encounters.
According to the proposal, a location-aware application system could connect nearby residents with the library. The concept suggests that people within approximately one to two kilometers, when connected through their phones, could receive notifications associated with library activities.
The illustrated notification scenarios include prompts about:
- nearby library locations
- available books
- reading opportunities
- neighborhood meetings
- events
- community discussions
- invitations to enter the open library
This creates an important reversal of the usual digital library model.
Instead of telling people to remain online and read digitally, the technology encourages them to move physically toward a public place.
The screen becomes a threshold to architecture.
The notification becomes an invitation to participate.
Analog and Digital Systems Working Together
The evolutionary quality of the project lies partly in its combination of analog and digital components.
The analog elements are tangible:
- books
- doors
- clay
- plants
- furniture
- pathways
- shelves
- meeting spaces
The digital layer supports discovery, communication, and participation.
Because the physical environment is modular and the communication system is adaptable, the proposal argues that the library can change over time according to community decisions.
This hybrid condition is central to its relevance. The project does not romanticize the past by rejecting technology, nor does it assume that digital platforms make physical libraries obsolete.
Instead, it connects both.
Historic doors coexist with location-aware notifications.
Clay modules coexist with app-based communication.
Books coexist with digital invitations.
Community meetings coexist with networked information.
Inclusivity Through Participation
The project’s approach to inclusivity extends beyond access to book categories.
Its stated ambition is to give users a role in responding to social problems and community needs. The library becomes a place where people can discuss serious issues, form groups, share responsibilities, and potentially organize change.
This interpretation of inclusivity is active rather than symbolic.
People do not simply enter the same building. They gain opportunities to participate in a shared environment.
The architectural idea is that when something genuinely belongs to a community, people are more likely to care for it, improve it, and seek the best possible outcomes together, regardless of their differences.
The open spatial structure reinforces this principle. There is no singular grand door that establishes hierarchy. There is no single prescribed route. There are multiple places to sit, read, meet, or move.
A Library That Can Grow Across Girona
The project’s next stage imagines the main “Opendoor” Library as the beginning of a wider network.
Once people become familiar with the system, smaller branches could emerge around Girona. The project map identifies several possible branch locations connected conceptually to the main building.
These branches would reuse the modular language of the original library while increasing accessibility for residents who may not regularly reach the central site.
This is a compelling shift from object-based architecture to network-based architecture.
The project is no longer one destination.
It becomes a distributed civic system.
Books, meetings, responsibilities, and community activity can occur at different scales. A large site may support extensive reading and gathering zones, while a smaller branch may host compact shelves, discussions, and local initiatives.
A Universally Adaptable Architectural Language
The final design boards expand the concept beyond Girona.
The proposal suggests that the modular system could adapt to different cultural and geographic contexts by learning from regional historic architecture. The illustrations show speculative Iranian, Armenian, and Indian modules, each derived from different architectural profiles and door traditions.
This is a critical aspect of the proposal.
The project does not suggest exporting one visually identical library across the world. Instead, it imagines a repeatable process in which local forms, materials, doors, memories, and architectural references inform new variations.
A library in one country should not need to look exactly like a library in another.
The system can remain conceptually consistent while changing formally.
This approach gives the project a potentially broader architectural identity. The module is not simply replicated. It is culturally translated.
“More Open Doors, Better World”
The project ultimately connects reading with wider social outcomes.
Its concluding diagram presents a network of relationships:
more open doors can support more communication;
more communication can generate more ideas;
more readers can contribute to a better society;
more books can support more knowledge;
more knowledge may help reduce poverty;
more information can strengthen society;
more conversation can create new possibilities.
These are ambitious connections, but they clarify the project’s underlying worldview.
The library is not valuable only because it stores information.
It is valuable because information can move.
From book to reader.
From reader to conversation.
From conversation to idea.
From idea to collective action.
In this sense, “Opendoor” Library is an architectural argument about circulation, not only the circulation of people, but the circulation of knowledge, memory, responsibility, and civic imagination.
Juror Perspective: A Constructive Critique from Eduardo Aizenman
The project’s conceptual richness was accompanied by a critical observation from Eduardo Aizenman, a juror associated with the entry.
Aizenman commented:
“A stronger focus on the object, its placement on the landscape, and its use via the app would haver served this project greatly.”
The comment identifies a productive tension within the proposal.
“Opendoor” Library contains several ambitious systems at once: modular architectural objects, reused doors, clay elements, vegetation, open circulation, community management, distributed branches, and an app-based communication layer. The breadth of these ideas gives the project conceptual depth, but it also creates a need for sharper architectural resolution.
A stronger focus on the object itself could further clarify the exact construction, scale, assembly, durability, and usability of the modules.
A stronger focus on placement in the landscape could more explicitly explain why each component occupies a particular location, how shade and weather affect positioning, how pathways intersect with reading zones, and how the site changes through seasons.
A stronger focus on app-based use could make the relationship between digital notifications and physical occupation more precise. For example, future development could demonstrate complete user journeys showing how someone receives an invitation, reaches the library, locates a specific module, joins an event, or contributes to community management.
Rather than undermining the project, the juror’s comment points directly toward its next level of development. The concept is expansive. Greater resolution could strengthen the connection between idea, object, landscape, and interface.
A New Model for Library Architecture
“Opendoor” Library stands apart from conventional public library models because it resists monumentality.
It does not seek to impress people through an oversized, luxurious structure. Instead, it attempts to create a place that feels close, recognizable, adaptable, and almost domestic in its familiarity.
The project remembers the history of reading culture through old doors and material traces. It introduces nature as an active spatial system. It uses modules rather than a singular fixed building. It allows communities to adapt furniture and propose future changes. It positions meetings and conversation beside individual reading. It uses digital technology to bring people toward physical interaction rather than away from it.
Most importantly, it asks architecture to invite.
That is the core strength of the project.
In “Opendoor” Library, architectural design is not presented as the production of a closed object. It is understood as the creation of conditions in which people can enter, read, meet, talk, reorganize, care, learn, and gradually take responsibility for a shared place.
The result is a library of one’s own, but not in the sense of private ownership.
It is a library of collective belonging.
A landscape of books and trees.
A network of memories and modules.
A place where old doors remain open to new ideas.

Popular Articles
Popular articles from the community
Eco Chapel: A Green Architecture Pavilion Designed in Symbiosis with the Forest
Eco Chapel uses green architecture to weave prayer, learning and reuse into a forest pavilion shaped by modular hexagonal canopies for life.
IKC de Geluksvogel: Sustainable School Architecture Designed for Free Movement and Digital Learning
IKC de Geluksvogel turns sustainable school architecture into a flexible Maastricht campus for digital learning, nature, and free movement.
PLATAFORMArq Folds a Concrete Roof Over the Portuguese Mountains in House #474
A 220-square-meter residence in Teixoso, Portugal, wraps board-formed concrete into an angular canopy that frames the Serra da Estrela foothills.
Stanton Architects Sculpts a Curving Family Home into Sydney's Inner West Fabric
Five Dock House uses cantilevers, curved concrete, and layered courtyards to carve out privacy on a tight suburban lot in Sydney.
Similar Reads
You might also enjoy these articles

Eco Chapel: A Green Architecture Pavilion Designed in Symbiosis with the Forest
Eco Chapel uses green architecture to weave prayer, learning and reuse into a forest pavilion shaped by modular hexagonal canopies for life.
Kaffeebühnen: Coffee Shop Architecture Designed as a Civic Stage Between Vienna’s City and Park
Kaffeebühnen turns coffee shop architecture into a civic stage, linking Vienna’s park edge, urban life, warm timber yards, and coffee craft.
Healing Façade: Sustainable Architecture for Reforestation, Community, and Sacred Ecology in Ethiopia
Healing Façade reimagines sustainable architecture as a living wall that restores soil, catches water and renews Ethiopia's forest churches.
Urban Forest: A Vertical Ecosystem for 5,000 Workers in Singapore's Changi Business Park
Radially stacked pods and layered green decks turn a 7-acre plot into 47 acres of ecological workspace projected for 2040.
Explore Landscape Design Competitions
Discover active competitions in this discipline
The Global Benchmark for Architecture Dissertation Awards
Challenge to design public laboratory
Comments (0)
Please login or sign up to add comments
No comments yet. Be the first to comment!